1. ArchDaily
  2. Concrete

Concrete

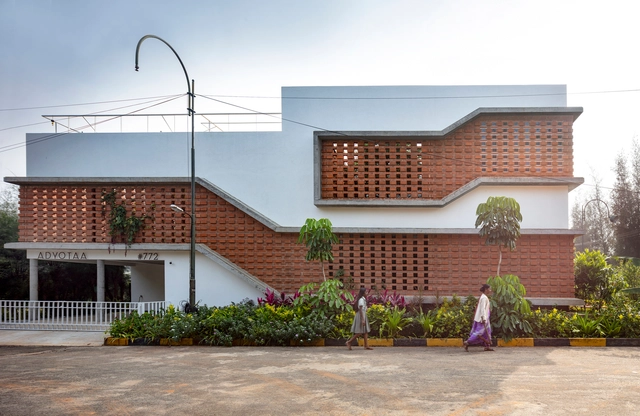
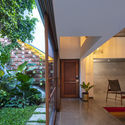
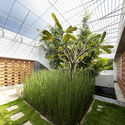
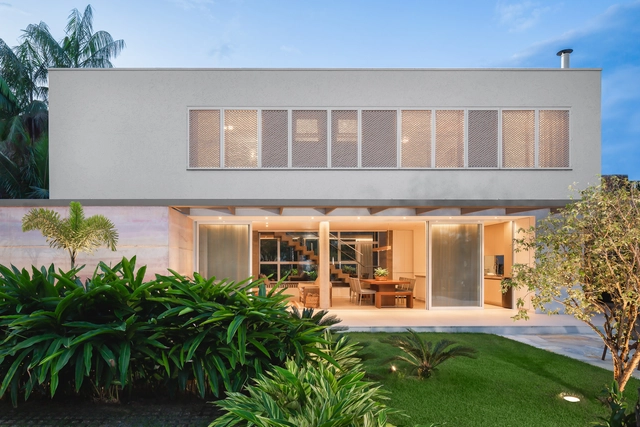
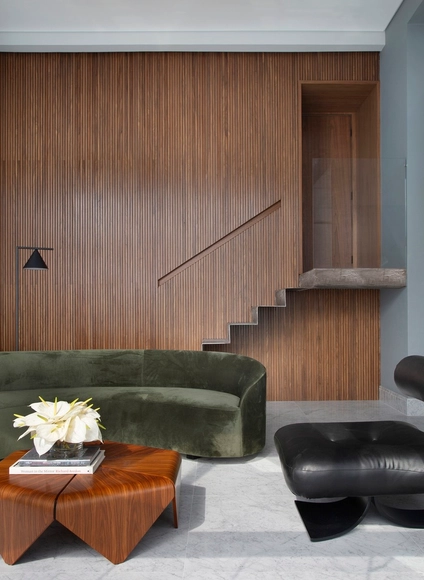
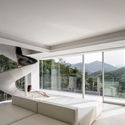
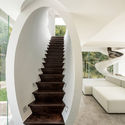
Inside Out House / Gaurav Roy Choudhury Architects GRCA

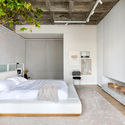
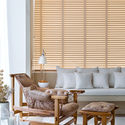
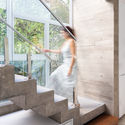
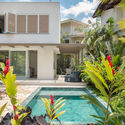
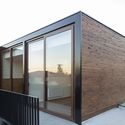
Inside Out House / Gaurav Roy Choudhury Architects GRCA - Interior Photography, Houses, Stairs, Door, Beam, HandrailInside Out House / Gaurav Roy Choudhury Architects GRCA - Interior Photography, Houses, Facade, Chair, TableInside Out House / Gaurav Roy Choudhury Architects GRCA - Exterior Photography, Houses, GardenInside Out House / Gaurav Roy Choudhury Architects GRCA - Exterior Photography, HousesInside Out House / Gaurav Roy Choudhury Architects GRCA - More Images+ 39

•
Bengaluru, India

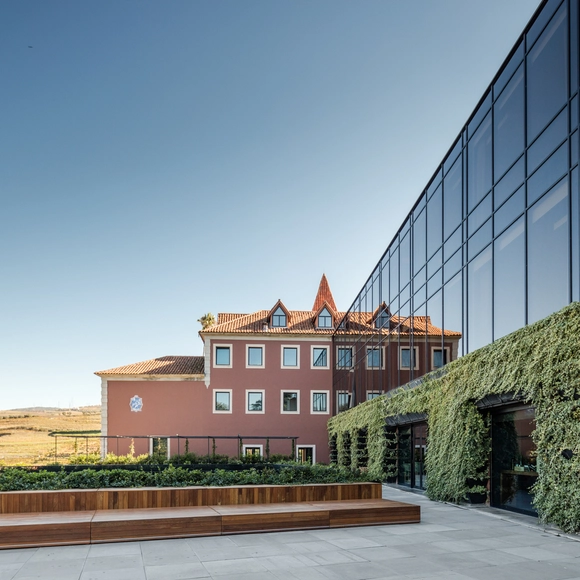
Rehabilitation and Six Senses Douro Valley Hotel / Luís Rebelo de Andrade
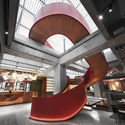
Rehabilitation and Six Senses Douro Valley Hotel / Luís Rebelo de Andrade - Exterior Photography, ExtensionRehabilitation and Six Senses Douro Valley Hotel / Luís Rebelo de Andrade - Interior Photography, ExtensionRehabilitation and Six Senses Douro Valley Hotel / Luís Rebelo de Andrade - Interior Photography, ExtensionRehabilitation and Six Senses Douro Valley Hotel / Luís Rebelo de Andrade - Interior Photography, ExtensionRehabilitation and Six Senses Douro Valley Hotel / Luís Rebelo de Andrade - More Images+ 10

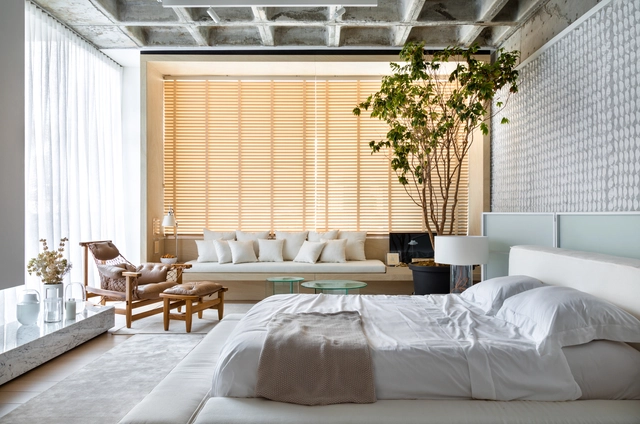
Ninho Loft / Nildo José

Ninho Loft / Nildo José - Interior Photography, Interior Design, Bedroom, BedNinho Loft / Nildo José - Interior Photography, Interior DesignNinho Loft / Nildo José - Interior Photography, Interior Design, Kitchen, CountertopNinho Loft / Nildo José - Interior Photography, Interior Design, KitchenNinho Loft / Nildo José - More Images+ 17

•
Cidade Jardim, Brazil
  • Architects: Nildo José
  • Area Area of this architecture project Area:  80 m²
  • Year Completion year of this architecture project Year:  2018
  • Manufacturers Brands with products used in this architecture project
    Manufacturers:  Atlas Concorde, Caesarstone, Ad.studio, Aline Matsumoto, Basile Marcenaria, +28

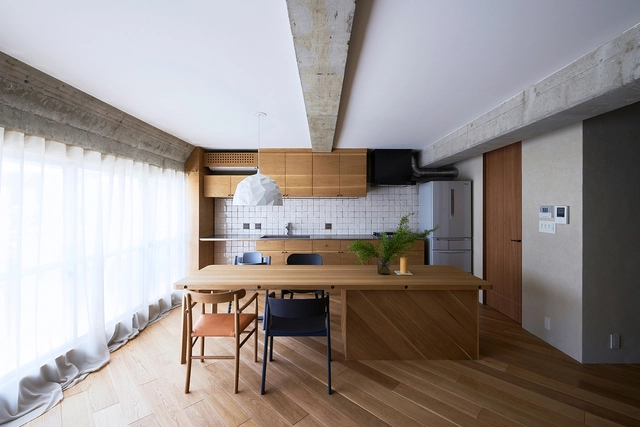
House 1103 / Naoya Matsumoto Design

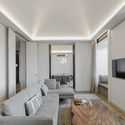
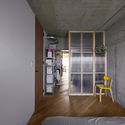
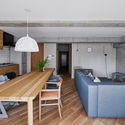
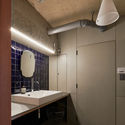
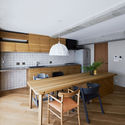
House 1103 / Naoya Matsumoto Design - Interior Photography, Apartment Interiors, Door, ChairHouse 1103 / Naoya Matsumoto Design - Interior Photography, Apartment Interiors, Kitchen, TableHouse 1103 / Naoya Matsumoto Design - Interior Photography, Apartment Interiors, Bathroom, Lighting, Table, CountertopHouse 1103 / Naoya Matsumoto Design - Interior Photography, Apartment Interiors, Kitchen, TableHouse 1103 / Naoya Matsumoto Design - More Images+ 19

Je Beijing Restaurant / FUNUN LAB

Je Beijing Restaurant / FUNUN LAB - Exterior Photography, Restaurant, FacadeJe Beijing Restaurant / FUNUN LAB - Interior Photography, Restaurant, Beam, StairsJe Beijing Restaurant / FUNUN LAB - Interior Photography, Restaurant, StairsJe Beijing Restaurant / FUNUN LAB - Interior Photography, RestaurantJe Beijing Restaurant / FUNUN LAB - More Images+ 16

•
Beijing, China
  • Architects: FUNUN LAB
  • Area Area of this architecture project Area:  806 m²
  • Year Completion year of this architecture project Year:  2020

Dune House / Marc Koehler Architects

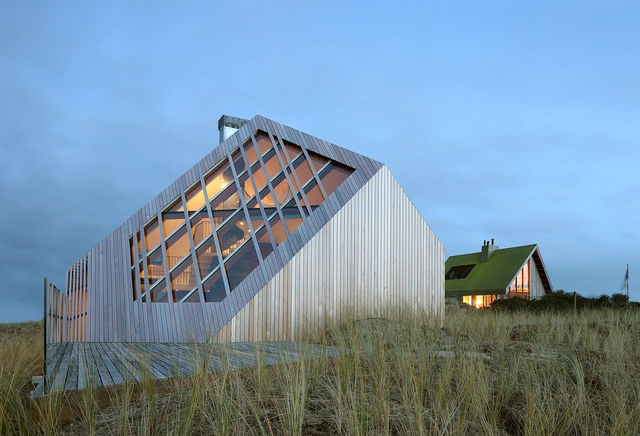
Dune House / Marc Koehler Architects - HousesDune House / Marc Koehler Architects - HousesDune House / Marc Koehler Architects - HousesDune House / Marc Koehler Architects - HousesDune House / Marc Koehler Architects - More Images+ 13

Cloud Nine Space / Studio Gabriel Bordin

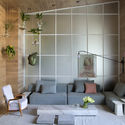
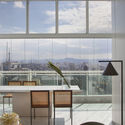
Cloud Nine Space / Studio Gabriel Bordin - Interior Photography, Residential InteriorsCloud Nine Space / Studio Gabriel Bordin - Interior Photography, Residential Interiors, TableCloud Nine Space / Studio Gabriel Bordin - Interior Photography, Residential Interiors, Bedroom, FacadeCloud Nine Space / Studio Gabriel Bordin - Interior Photography, Residential Interiors, TableCloud Nine Space / Studio Gabriel Bordin - More Images+ 9

•
Florianópolis, Brazil
  • Area Area of this architecture project Area:  40 m²
  • Year Completion year of this architecture project Year:  2019
  • Manufacturers Brands with products used in this architecture project
    Manufacturers:  Portobello

Paúba House / Mara Ramos Arquitetura e Design

Paúba House / Mara Ramos Arquitetura e Design - Interior Photography, Houses, StairsPaúba House / Mara Ramos Arquitetura e Design - Exterior Photography, Houses, GardenPaúba House / Mara Ramos Arquitetura e Design - Interior Photography, HousesPaúba House / Mara Ramos Arquitetura e Design - Interior Photography, Houses, KitchenPaúba House / Mara Ramos Arquitetura e Design - More Images+ 35

•
Praia do Paúba, Brazil
  • Area Area of this architecture project Area:  265 m²
  • Year Completion year of this architecture project Year:  2017
  • Manufacturers Brands with products used in this architecture project
    Manufacturers:  Duratex, Schneider Electric, AGB Brasil Vidros, Andra, Artbel, +17

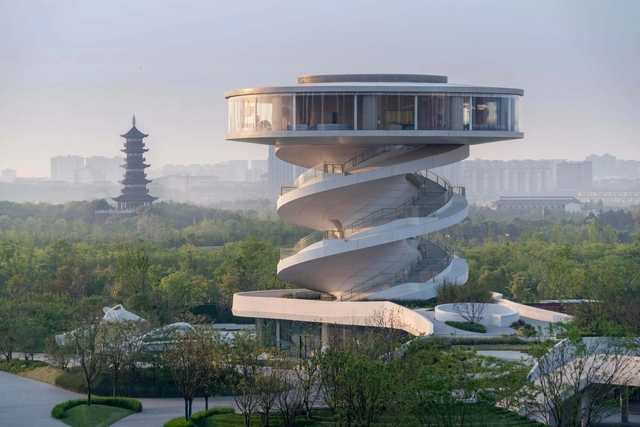
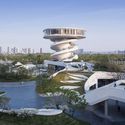
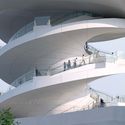
OCT · Vanke Waterfront City, the Floating Pier / Nordic Office of Architecture

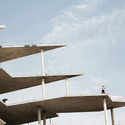
OCT · Vanke Waterfront City, the Floating Pier / Nordic Office of Architecture - Exterior Photography, Landscape Architecture, FacadeOCT · Vanke Waterfront City, the Floating Pier / Nordic Office of Architecture - Interior Photography, Landscape Architecture, FacadeOCT · Vanke Waterfront City, the Floating Pier / Nordic Office of Architecture - Interior Photography, Landscape Architecture, Stairs, HandrailOCT · Vanke Waterfront City, the Floating Pier / Nordic Office of Architecture - Interior Photography, Landscape Architecture, ChairOCT · Vanke Waterfront City, the Floating Pier / Nordic Office of Architecture - More Images+ 33

Slit House / Architects H2L

Slit House / Architects H2L - Interior Photography, Houses, Kitchen, CountertopSlit House / Architects H2L - Interior Photography, HousesSlit House / Architects H2L - Interior Photography, HousesSlit House / Architects H2L - Interior Photography, Houses, Facade, StairsSlit House / Architects H2L - More Images+ 29

  • Architects: Architects H2L
  • Area Area of this architecture project Area:  213 m²
  • Year Completion year of this architecture project Year:  2019
  • Manufacturers Brands with products used in this architecture project
    Manufacturers:  AutoDesk

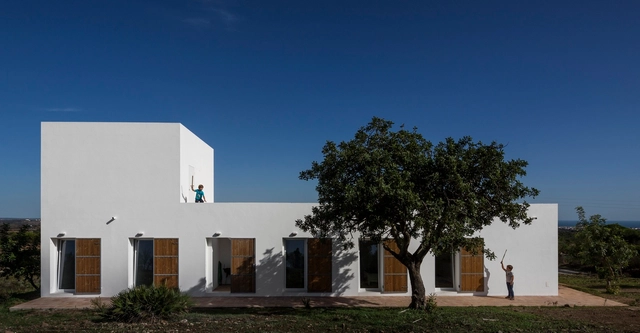
Algarve House / tip architects

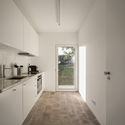
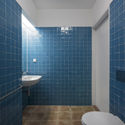
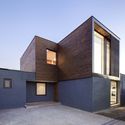
Algarve House / tip architects - Interior Photography, Houses, Door, Table, BenchAlgarve House / tip architects - Exterior Photography, Houses, FacadeAlgarve House / tip architects - Interior Photography, Houses, Kitchen, Door, CountertopAlgarve House / tip architects - Interior Photography, Houses, Bathroom, SinkAlgarve House / tip architects - More Images+ 20

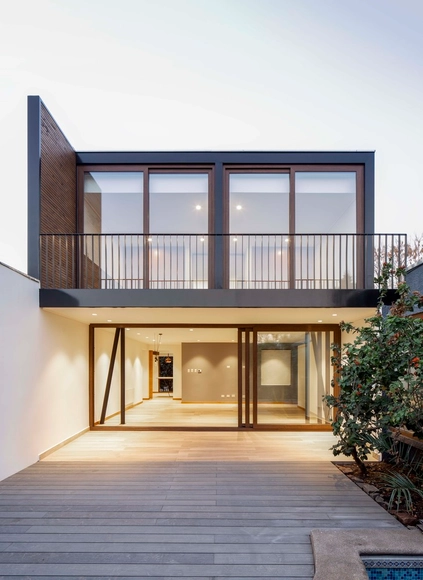
Lerida House / Cristian Yazigi + Crescente Böhme Alemparte

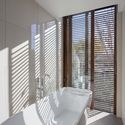
Lerida House / Cristian Yazigi + Crescente Böhme Alemparte - Interior Photography, Extension, KitchenLerida House / Cristian Yazigi + Crescente Böhme Alemparte - Exterior Photography, Extension, FacadeLerida House / Cristian Yazigi + Crescente Böhme Alemparte - Interior Photography, Extension, Bedroom, BathtubLerida House / Cristian Yazigi + Crescente Böhme Alemparte - Exterior Photography, Extension, FacadeLerida House / Cristian Yazigi + Crescente Böhme Alemparte - More Images+ 19

  • Area Area of this architecture project Area:  110 m²
  • Year Completion year of this architecture project Year:  2019
  • Manufacturers Brands with products used in this architecture project
    Manufacturers:  RVGLASS

Onyx House / Studio Gabriel Bordin

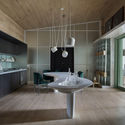
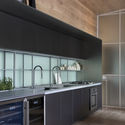
Onyx House / Studio Gabriel Bordin - Interior Photography, Residential InteriorsOnyx House / Studio Gabriel Bordin - Interior Photography, Residential Interiors, GardenOnyx House / Studio Gabriel Bordin - Interior Photography, Residential Interiors, BedroomOnyx House / Studio Gabriel Bordin - Interior Photography, Residential Interiors, ColumnOnyx House / Studio Gabriel Bordin - More Images+ 11

•
Florianópolis , Brazil
  • Area Area of this architecture project Area:  75 m²
  • Year Completion year of this architecture project Year:  2018
  • Manufacturers Brands with products used in this architecture project
    Manufacturers:  Adresse Design, Alessandro Gruetzmacher, América Móveis, Bellacatarina Mobili & Oggetti, Deca, +18

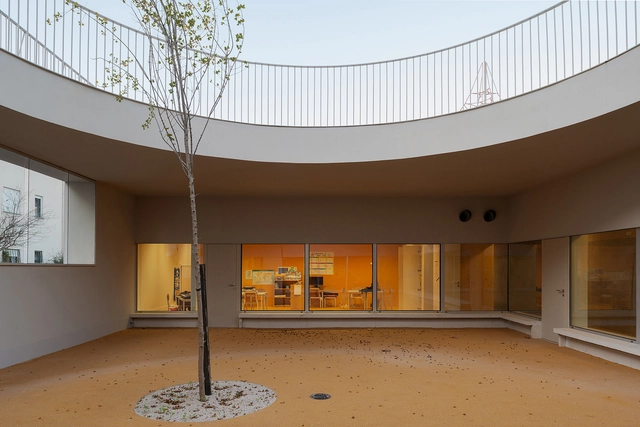
Caselas School and Kindergarten / Site Specific Arquitectura + Patrícia Marques e Paulo Costa

Caselas School and Kindergarten / Site Specific Arquitectura + Patrícia Marques e Paulo Costa - Exterior Photography, Elementary & Middle School, FacadeCaselas School and Kindergarten / Site Specific Arquitectura + Patrícia Marques e Paulo Costa - Interior Photography, Elementary & Middle School, Door, FacadeCaselas School and Kindergarten / Site Specific Arquitectura + Patrícia Marques e Paulo Costa - Interior Photography, Elementary & Middle SchoolCaselas School and Kindergarten / Site Specific Arquitectura + Patrícia Marques e Paulo Costa - Exterior Photography, Elementary & Middle School, FacadeCaselas School and Kindergarten / Site Specific Arquitectura + Patrícia Marques e Paulo Costa - More Images+ 26

Plot # 1282 / Bernard Khoury / DW5

Plot # 1282 / Bernard Khoury / DW5 - Apartments, Facade
© Bahaa Ghoussainy

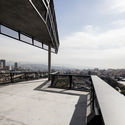
Plot # 1282 / Bernard Khoury / DW5 - Apartments, Facade, Door, BeamPlot # 1282 / Bernard Khoury / DW5 - Apartments, FacadePlot # 1282 / Bernard Khoury / DW5 - Apartments, FacadePlot # 1282 / Bernard Khoury / DW5 - Apartments, Facade, Handrail, CityscapePlot # 1282 / Bernard Khoury / DW5 - More Images+ 38

Apartment PIB / Nildo José

Apartment PIB / Nildo José - Exterior Photography, Interior DesignApartment PIB / Nildo José - Interior Photography, Interior Design, Bathroom, ChairApartment PIB / Nildo José - Interior Photography, Interior Design, KitchenApartment PIB / Nildo José - Interior Photography, Interior Design, BathroomApartment PIB / Nildo José - More Images+ 18

  • Architects: Nildo José
  • Area Area of this architecture project Area:  1044 ft²
  • Year Completion year of this architecture project Year:  2019

Architecture Classics: Fundació Joan Miró / Josep Lluís Sert

Architecture Classics: Fundació Joan Miró / Josep Lluís Sert - Museums & Exhibit
© Denis Esakov

Located on Montjuic hill in Barcelona and designed by the rationalist style architect Josep Lluis Sert, ​​the Fundació Joan Miró (Joan Miró Foundation) is a unique space imagined by Miró with a dream of bringing art to the entire world.

The construction of this museum in 1975 was a major event in Barcelona because at the time there was a lack of cultural infrastructure in the city. Now 40 years have passed and the Foundation’s spaces host the work of Joan Miró as well as temporary exhibitions of emerging artists of the 20th and 21st centuries.

Architecture Classics: Fundació Joan Miró / Josep Lluís Sert - Museums & Exhibit Architecture Classics: Fundació Joan Miró / Josep Lluís Sert - Museums & Exhibit Architecture Classics: Fundació Joan Miró / Josep Lluís Sert - Museums & Exhibit Architecture Classics: Fundació Joan Miró / Josep Lluís Sert - Museums & Exhibit Architecture Classics: Fundació Joan Miró / Josep Lluís Sert - More Images+ 19

VISAYA Hotel / ATDESIGN

VISAYA Hotel / ATDESIGN - Exterior Photography, HotelsVISAYA Hotel / ATDESIGN - Interior Photography, HotelsVISAYA Hotel / ATDESIGN - Interior Photography, HotelsVISAYA Hotel / ATDESIGN - Interior Photography, Hotels, StairsVISAYA Hotel / ATDESIGN - More Images+ 26

•
Huzhou, China
  • Architects: ATDESIGN
  • Area Area of this architecture project Area:  2500 m²
  • Year Completion year of this architecture project Year:  2020
  • Manufacturers Brands with products used in this architecture project
    Manufacturers:  Nippon, 尼罗格兰nirogranite, 术木artwood