1. ArchDaily
  2. Concrete

Concrete

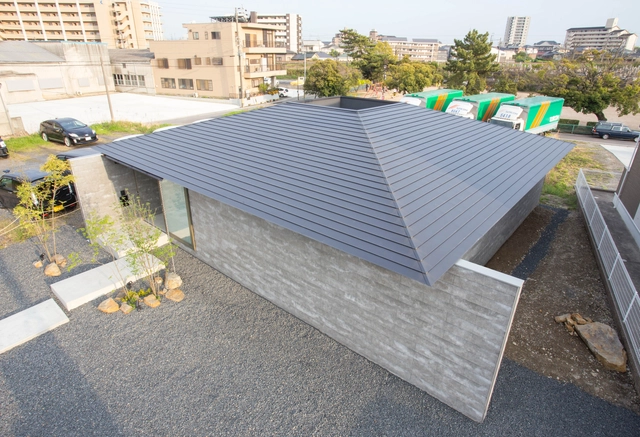
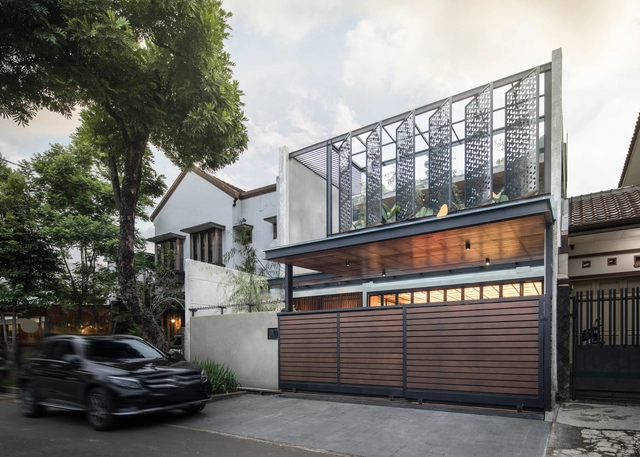
Lumière House / Studio Avana
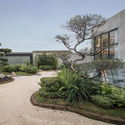
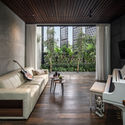
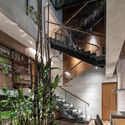
Lumière House / Studio Avana - Interior Photography, Houses, Kitchen, Facade, Countertop, Table, ChairLumière House / Studio Avana - Exterior Photography, Houses, GardenLumière House / Studio Avana - Interior Photography, HousesLumière House / Studio Avana - Interior Photography, Houses, Kitchen, Stairs, Handrail, BalconyLumière House / Studio Avana - More Images+ 10

•
Bandung, Indonesia

RA House / lb+mr

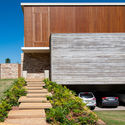
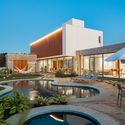
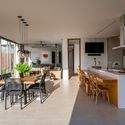
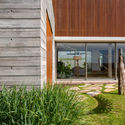
RA House / lb+mr - Exterior Photography, Houses, Facade, StairsRA House / lb+mr - Exterior Photography, Houses, Garden, FacadeRA House / lb+mr - Interior Photography, Houses, Kitchen, Table, Countertop, Chair, SinkRA House / lb+mr - Exterior Photography, HousesRA House / lb+mr - More Images+ 39

  • Architects: lb+mr
  • Area Area of this architecture project Area:  630 m²
  • Year Completion year of this architecture project Year:  2019
  • Manufacturers Brands with products used in this architecture project
    Manufacturers:  Conceito Store, Escadas e Cia, Jabu engenharia, MMP Movelaria, Marmoregran, +4

CAD 3 Center / DPFP UFMG

CAD 3 Center / DPFP UFMG - Exterior Photography, Higher Education, FacadeCAD 3 Center / DPFP UFMG - Interior Photography, Higher Education, Stairs, HandrailCAD 3 Center / DPFP UFMG - Exterior Photography, Higher Education, FacadeCAD 3 Center / DPFP UFMG - Interior Photography, Higher Education, Facade, HandrailCAD 3 Center / DPFP UFMG - More Images+ 32

  • Architects: DPFP UFMG
  • Area Area of this architecture project Area:  10600 m²
  • Year Completion year of this architecture project Year:  2018
  • Manufacturers Brands with products used in this architecture project
    Manufacturers:  AutoDesk, Adobe Systems Incorporated, Alcoa, Aquanet, Arouca, +27

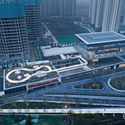
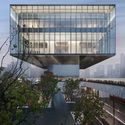
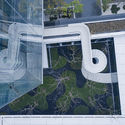
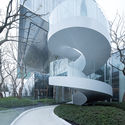
Xi'an Qujiang Art Center / gad

Xi'an Qujiang Art Center / gad - Exterior Photography, Showroom
© Shiromio Studio

Xi'an Qujiang Art Center / gad - Exterior Photography, ShowroomXi'an Qujiang Art Center / gad - Exterior Photography, Showroom, FacadeXi'an Qujiang Art Center / gad - Drawings, ShowroomXi'an Qujiang Art Center / gad - Exterior Photography, Showroom, FacadeXi'an Qujiang Art Center / gad - More Images+ 18

•
Xi'an, China
  • Architects: gad
  • Area Area of this architecture project Area:  10200 m²
  • Year Completion year of this architecture project Year:  2019
  • Professionals: CCD, T.R.O.P

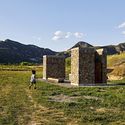
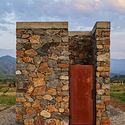
Toilets with a View / guó bàn ér

Toilets with a View / guó bàn ér - Exterior Photography, Public ArchitectureToilets with a View / guó bàn ér - Exterior Photography, Public ArchitectureToilets with a View / guó bàn ér - Exterior Photography, Public Architecture, DoorToilets with a View / guó bàn ér - Exterior Photography, Public ArchitectureToilets with a View / guó bàn ér - More Images+ 18

  • Architects: guó bàn ér
  • Area Area of this architecture project Area:  50 m²
  • Year Completion year of this architecture project Year:  2020

Concrete House / Costaveras Arquitetos
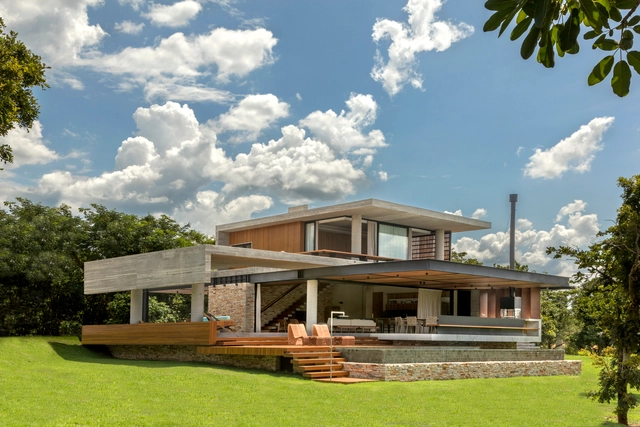
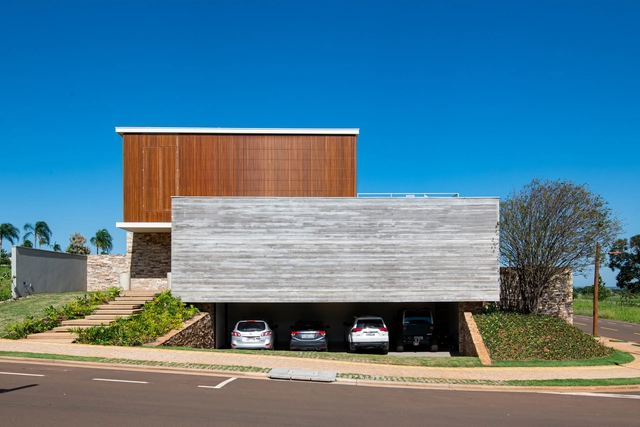
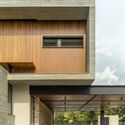
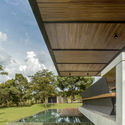
Concrete House / Costaveras Arquitetos - Exterior Photography, Houses, FacadeConcrete House / Costaveras Arquitetos - Exterior Photography, Houses, Facade, StairsConcrete House / Costaveras Arquitetos - Exterior Photography, HousesConcrete House / Costaveras Arquitetos - Exterior Photography, Houses, GardenConcrete House / Costaveras Arquitetos - More Images+ 21
•
Condomínio Alto da Boa Vista, Brazil
  • Area Area of this architecture project Area:  393 m²
  • Year Completion year of this architecture project Year:  2020
  • Manufacturers Brands with products used in this architecture project
    Manufacturers:  AutoDesk, Aj acabamentos, Aldeia, Bontempo, FERROARTE ESTRUTURAS METÁLICAS, +7

Loft on Life / Crippa e Assis Arquitetura
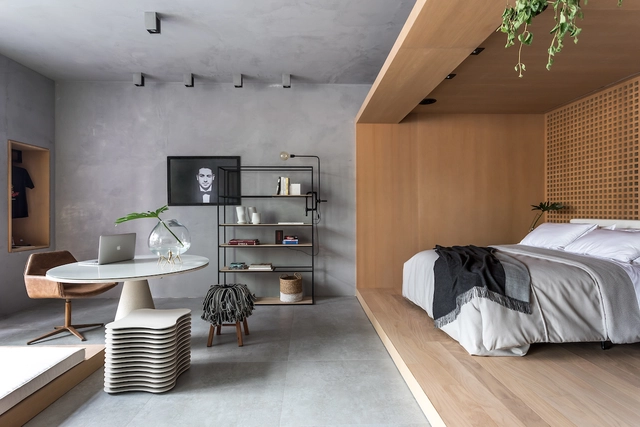
Loft on Life  / Crippa e Assis Arquitetura - Interior Photography, Loft, Kitchen, Beam, Table, Chair, CountertopLoft on Life  / Crippa e Assis Arquitetura - Interior Photography, Loft, Table, ChairLoft on Life  / Crippa e Assis Arquitetura - Interior Photography, Loft, Kitchen, Table, CountertopLoft on Life  / Crippa e Assis Arquitetura - Interior Photography, Loft, BathroomLoft on Life  / Crippa e Assis Arquitetura - More Images+ 9

•
Seminário, Brazil
  • Area Area of this architecture project Area:  72 m²
  • Year Completion year of this architecture project Year:  2019
  • Manufacturers Brands with products used in this architecture project
    Manufacturers:  ADORNIE AMBIENTES, Eletromec, Formigheri Madeiras, Formigheri móveis, Greyhouse iluminação, +6

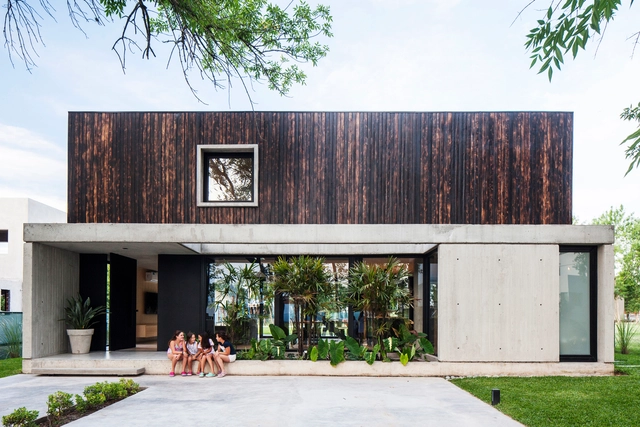
Black House / Estudio V2 Arquitectos
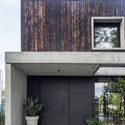
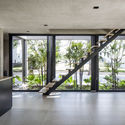
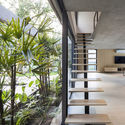
Black House / Estudio V2 Arquitectos - Exterior Photography, Houses, Garden, FacadeBlack House / Estudio V2 Arquitectos - Exterior Photography, HousesBlack House / Estudio V2 Arquitectos - Interior Photography, HousesBlack House / Estudio V2 Arquitectos - Interior Photography, HousesBlack House / Estudio V2 Arquitectos - More Images+ 19
•
City Bell, Argentina
  • Area Area of this architecture project Area:  300 m²
  • Year Completion year of this architecture project Year:  2019
  • Manufacturers Brands with products used in this architecture project
    Manufacturers:  AutoDesk, Adobe Systems Incorporated, Aukot, Chiusaroli casa del parquet, Climaplat, +2

Lumini Apartment / Bohrer Architects
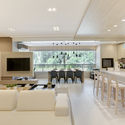
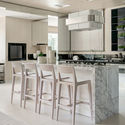
Lumini Apartment / Bohrer Architects - Interior Photography, Apartment InteriorsLumini Apartment / Bohrer Architects - Interior Photography, Apartment InteriorsLumini Apartment / Bohrer Architects - Interior Photography, Apartment Interiors, KitchenLumini Apartment / Bohrer Architects - Interior Photography, Apartment Interiors, BathroomLumini Apartment / Bohrer Architects - More Images+ 24
•
Vila Serradinho, Brazil
  • Architects: Bohrer Arquitetos
  • Area Area of this architecture project Area:  159 m²
  • Year Completion year of this architecture project Year:  2019
  • Manufacturers Brands with products used in this architecture project
    Manufacturers:  AutoDesk, CONDEC PREMIUM, Docol, Dsgnselo, Durafloor, +7

NK House / ZALC Architecture + Rua 141 Architecture
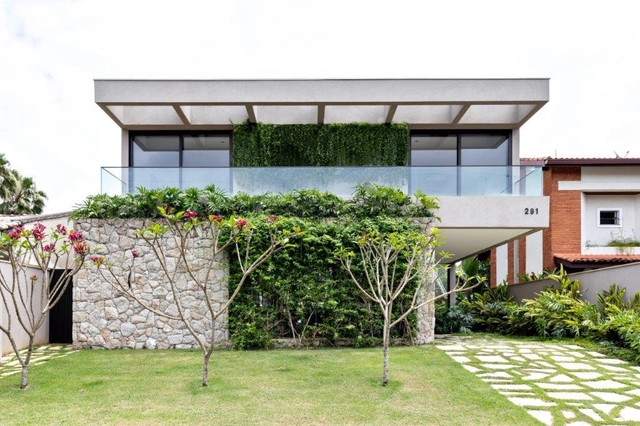
NK House / ZALC Architecture + Rua 141 Architecture - Exterior Photography, Houses, GardenNK House / ZALC Architecture + Rua 141 Architecture - Interior Photography, HousesNK House / ZALC Architecture + Rua 141 Architecture - Interior Photography, HousesNK House / ZALC Architecture + Rua 141 Architecture - Interior Photography, Houses, KitchenNK House / ZALC Architecture + Rua 141 Architecture - More Images+ 30

•
Guarujá, Brazil
  • Area Area of this architecture project Area:  400 m²
  • Year Completion year of this architecture project Year:  2019
  • Manufacturers Brands with products used in this architecture project
    Manufacturers:  Alonso Mármore, Blue Gardenia, Breton, Bruno De Carvalho, Marche Art de vie, designer, Codex Home, +23

C&P Corporate Headquarters / INNOCAD
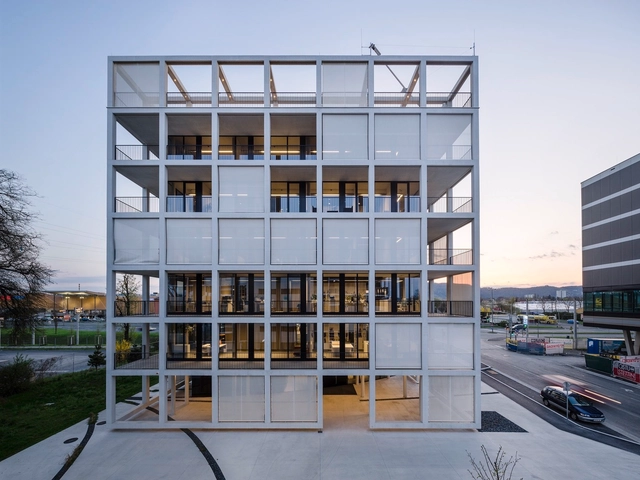
C&P Corporate Headquarters / INNOCAD - Institutional Buildings, FacadeC&P Corporate Headquarters / INNOCAD - Institutional Buildings, FacadeC&P Corporate Headquarters / INNOCAD - Institutional Buildings, Facade, BeamC&P Corporate Headquarters / INNOCAD - Institutional Buildings, FacadeC&P Corporate Headquarters / INNOCAD - More Images+ 43
  • Architects: INNOCAD
  • Area Area of this architecture project Area:  2465 m²
  • Year Completion year of this architecture project Year:  2017

LEEDO SAU Coffee / ATMOROUND

LEEDO SAU Coffee / ATMOROUND - Interior Photography, Coffee ShopLEEDO SAU Coffee / ATMOROUND - Interior Photography, Coffee Shop, FacadeLEEDO SAU Coffee / ATMOROUND - Interior Photography, Coffee ShopLEEDO SAU Coffee / ATMOROUND - Exterior Photography, Coffee Shop, FacadeLEEDO SAU Coffee / ATMOROUND - More Images+ 39

•
Yeongi-gun, South Korea
  • Architects: ATMOROUND
  • Area Area of this architecture project Area:  296 m²
  • Year Completion year of this architecture project Year:  2020
  • Manufacturers Brands with products used in this architecture project
    Manufacturers:  AutoDesk, Daeil, Haehoon, JEVISCO, Kumchang, +1
  • Professionals: ATMOROUND, Anmadang the lab

House SM / 1-1 Architects

House SM / 1-1 Architects - Exterior Photography, House Interiors, FacadeHouse SM / 1-1 Architects - Interior Photography, House Interiors, Kitchen, CountertopHouse SM / 1-1 Architects - Interior Photography, House Interiors, Door, FacadeHouse SM / 1-1 Architects - Exterior Photography, House InteriorsHouse SM / 1-1 Architects - More Images+ 15

2I4E House / P+0 Architecture + David Pedroza Castañeda
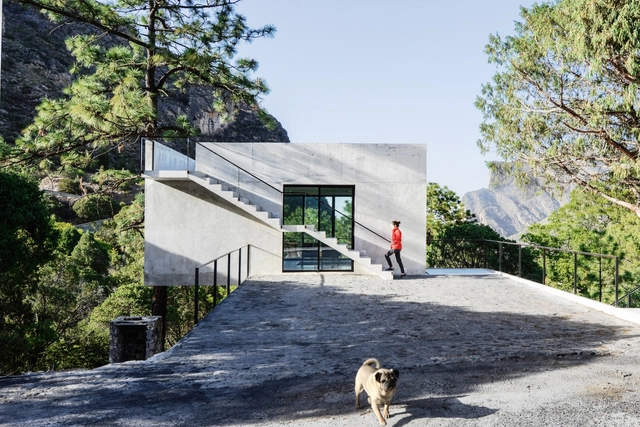
2I4E House / P+0 Architecture + David Pedroza Castañeda  - Houses Interiors2I4E House / P+0 Architecture + David Pedroza Castañeda  - Houses Interiors2I4E House / P+0 Architecture + David Pedroza Castañeda  - Houses Interiors2I4E House / P+0 Architecture + David Pedroza Castañeda  - Houses Interiors2I4E House / P+0 Architecture + David Pedroza Castañeda  - More Images+ 15
•
Santa Catarina, Mexico

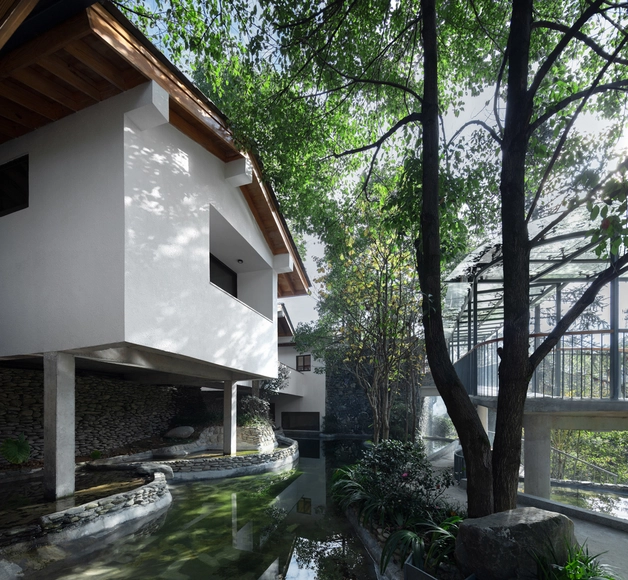
Orchis House / ZhiXing Architects
Orchis House / ZhiXing Architects - Exterior Photography, HotelsOrchis House / ZhiXing Architects - Exterior Photography, Hotels, Garden, HandrailOrchis House / ZhiXing Architects - Exterior Photography, Hotels, StairsOrchis House / ZhiXing Architects - Interior Photography, Hotels, FacadeOrchis House / ZhiXing Architects - More Images+ 37

•
Yiyang, China
  • Architects: ZhiXing Architects
  • Area Area of this architecture project Area:  458 m²
  • Year Completion year of this architecture project Year:  2019
  • Manufacturers Brands with products used in this architecture project
    Manufacturers:  Foshan Kenggu Doors and Windows Co., Ltd., Hunan Naimei Flooring Engineering Co., Ltd., WANLEI BUILDING PAINT CO.,LTD, Wanxing Building Materials Co., Ltd.
  • Professionals: ZhiXing Architects

Mandarim Apartment / Studio Canto Arquitetura
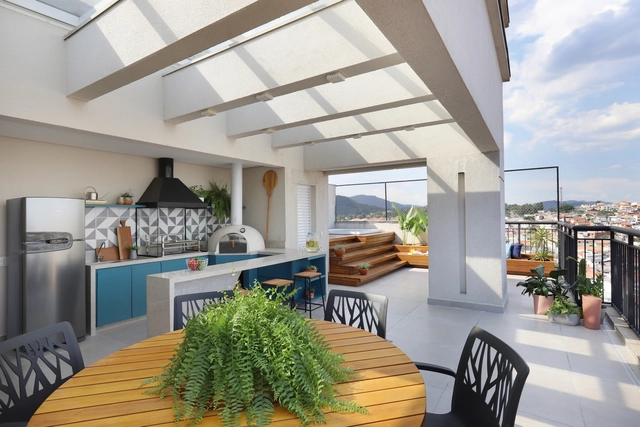
Mandarim Apartment / Studio Canto Arquitetura - Exterior Photography, Apartment Interiors, BalconyMandarim Apartment / Studio Canto Arquitetura - Interior Photography, Apartment Interiors, KitchenMandarim Apartment / Studio Canto Arquitetura - Interior Photography, Apartment InteriorsMandarim Apartment / Studio Canto Arquitetura - Interior Photography, Apartment Interiors, StairsMandarim Apartment / Studio Canto Arquitetura - More Images+ 28
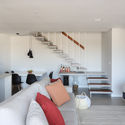
  • Area Area of this architecture project Area:  140 m²
  • Year Completion year of this architecture project Year:  2018
  • Manufacturers Brands with products used in this architecture project
    Manufacturers:  By Kamy, Casa Mind Vila Madalena, Codex Home, Cubo Azulejaria, Decortiles, +8

JumpCan Health Technology Exhibition Hall / Huajian Group Shanghai Architectural Design & Research Institute
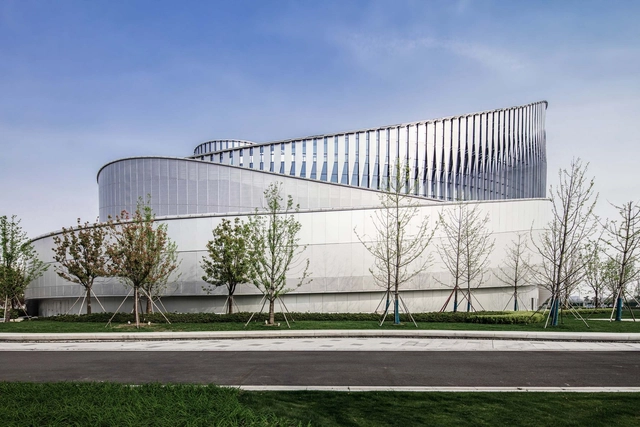
JumpCan Health Technology Exhibition Hall / Huajian Group Shanghai Architectural Design & Research Institute - Exterior Photography, Exhibition Center, Garden, CityscapeJumpCan Health Technology Exhibition Hall / Huajian Group Shanghai Architectural Design & Research Institute - Exterior Photography, Exhibition Center, Garden, FacadeJumpCan Health Technology Exhibition Hall / Huajian Group Shanghai Architectural Design & Research Institute - Exterior Photography, Exhibition Center, Garden, Facade, ColumnJumpCan Health Technology Exhibition Hall / Huajian Group Shanghai Architectural Design & Research Institute - Interior Photography, Exhibition Center, Facade, LightingJumpCan Health Technology Exhibition Hall / Huajian Group Shanghai Architectural Design & Research Institute - More Images+ 33


Science Research Facilities / Ludwig Hansen Architects + Urban Designers

Science Research Facilities / Ludwig Hansen Architects + Urban Designers - Exterior Photography, University, GardenScience Research Facilities / Ludwig Hansen Architects + Urban Designers - Interior Photography, University, KitchenScience Research Facilities / Ludwig Hansen Architects + Urban Designers - Interior Photography, UniversityScience Research Facilities / Ludwig Hansen Architects + Urban Designers - Exterior Photography, University, StairsScience Research Facilities / Ludwig Hansen Architects + Urban Designers - More Images+ 29