1. ArchDaily
  2. Concrete

Concrete

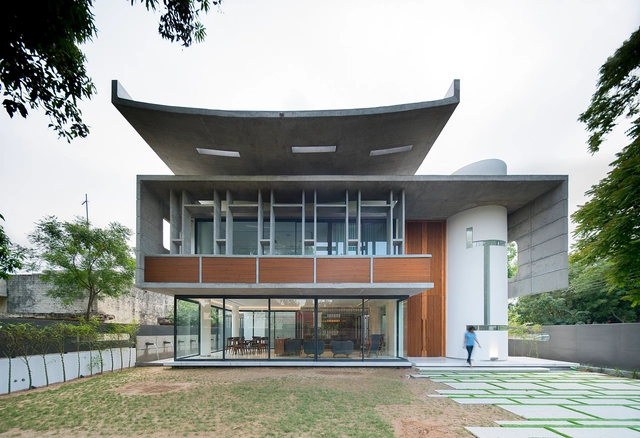
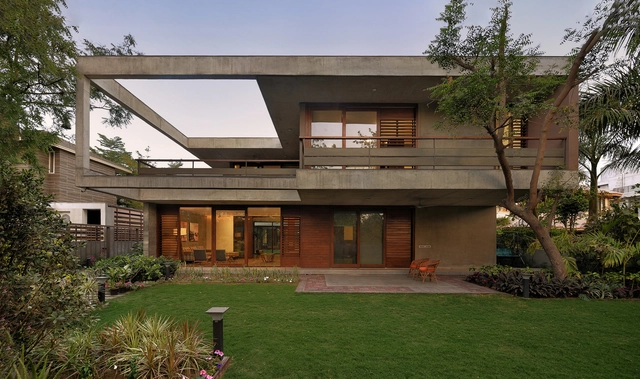
Residence 1065 / Charged Voids

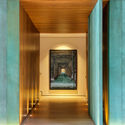
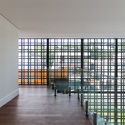
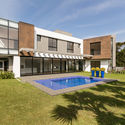
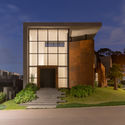
Residence 1065 / Charged Voids - Interior Photography, Houses, TableResidence 1065 / Charged Voids - Interior Photography, Houses, Stairs, Handrail, FacadeResidence 1065 / Charged Voids - Interior Photography, Houses, FacadeResidence 1065 / Charged Voids - Interior Photography, Houses, BeamResidence 1065 / Charged Voids - More Images+ 19

•
Chandigarh, India

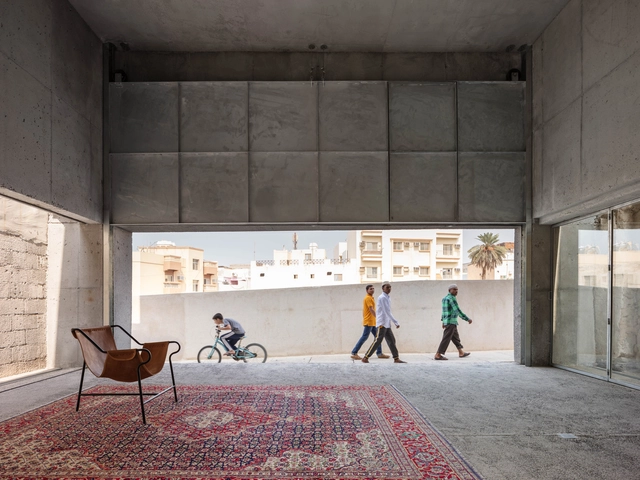
House for Architectural Heritage / Noura Al Sayeh + Leopold Banchini Architects

House for Architectural Heritage / Noura Al Sayeh + Leopold Banchini Architects - Interior Photography, Exhibition CenterHouse for Architectural Heritage / Noura Al Sayeh + Leopold Banchini Architects - Exhibition CenterHouse for Architectural Heritage / Noura Al Sayeh + Leopold Banchini Architects - Exhibition CenterHouse for Architectural Heritage / Noura Al Sayeh + Leopold Banchini Architects - Exterior Photography, Exhibition Center, Facade, ArchHouse for Architectural Heritage / Noura Al Sayeh + Leopold Banchini Architects - More Images+ 29

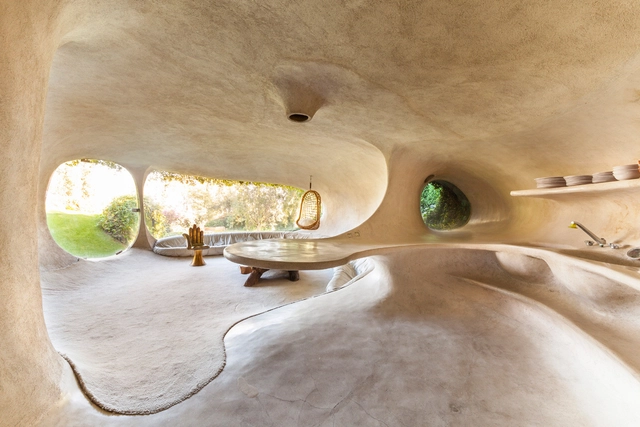
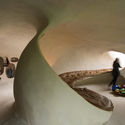
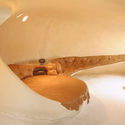
Organic House / Javier Senosiain

Organic House / Javier Senosiain - SustainabilityOrganic House / Javier Senosiain - Interior Photography, Sustainability, StairsOrganic House / Javier Senosiain - Interior Photography, Sustainability, BedroomOrganic House / Javier Senosiain - SustainabilityOrganic House / Javier Senosiain - More Images+ 18

•
Naucalpan de Juárez, Mexico
  • Architects: Javier Senosiain
  • Area Area of this architecture project Area:  178 m²
  • Year Completion year of this architecture project Year:  1984
  • Manufacturers Brands with products used in this architecture project
    Manufacturers:  DuPont, Corian

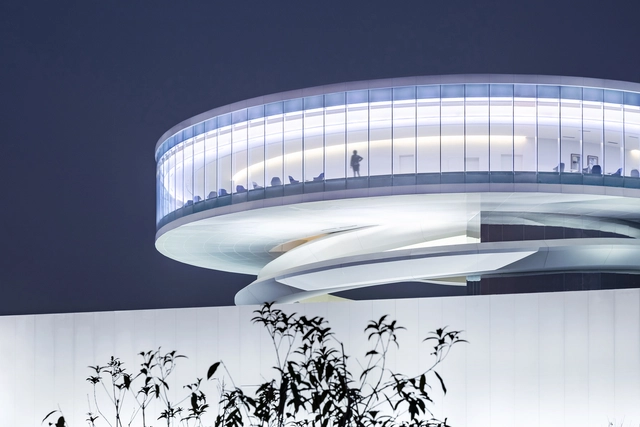
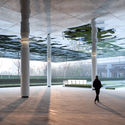
Gongshu Intelligence Valley’s Eye / E+LAB

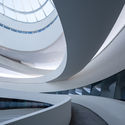
Gongshu Intelligence Valley’s Eye / E+LAB - Exterior Photography, Showroom, FacadeGongshu Intelligence Valley’s Eye / E+LAB - Interior Photography, Showroom, Facade, ColumnGongshu Intelligence Valley’s Eye / E+LAB - Interior Photography, ShowroomGongshu Intelligence Valley’s Eye / E+LAB - Interior Photography, Showroom, StairsGongshu Intelligence Valley’s Eye / E+LAB - More Images+ 34

•
Hangzhou, China

The Elemental House / Modo Designs

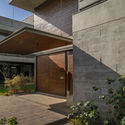
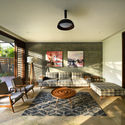
The Elemental House / Modo Designs - Interior Photography, Houses, FacadeThe Elemental House / Modo Designs - Interior Photography, Houses, Lighting, Chair, TableThe Elemental House / Modo Designs - Interior Photography, Houses, TableThe Elemental House / Modo Designs - Exterior Photography, Houses, FacadeThe Elemental House / Modo Designs - More Images+ 15

•
Ahmedabad, India

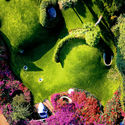
Chinese Herbal Garden / DnA

Chinese Herbal Garden / DnA - Exterior Photography, Landscape
© Ziling Wang

Chinese Herbal Garden / DnA - Exterior Photography, LandscapeChinese Herbal Garden / DnA - Exterior Photography, LandscapeChinese Herbal Garden / DnA - Exterior Photography, Landscape, Facade, BalconyChinese Herbal Garden / DnA - Exterior Photography, Landscape, Facade, BalconyChinese Herbal Garden / DnA - More Images+ 19

•
Lishui, China

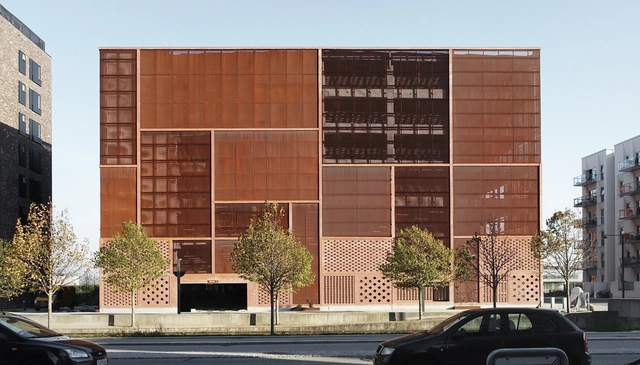
Parking House Ejler Bille / JAJA Architects

Parking House Ejler Bille / JAJA Architects -           ParkingParking House Ejler Bille / JAJA Architects -           Parking, Facade, LightingParking House Ejler Bille / JAJA Architects -           Parking, Facade, Lighting, BenchParking House Ejler Bille / JAJA Architects -           Parking, FacadeParking House Ejler Bille / JAJA Architects - More Images+ 5

•
København, Denmark
  • Architects: JAJA Architects
  • Area Area of this architecture project Area:  17000 m²
  • Year Completion year of this architecture project Year:  2016
  • Manufacturers Brands with products used in this architecture project
    Manufacturers:  Randers Tegl, Max Bögl, Norisol
  • Professionals: Max Bögl, Skanding

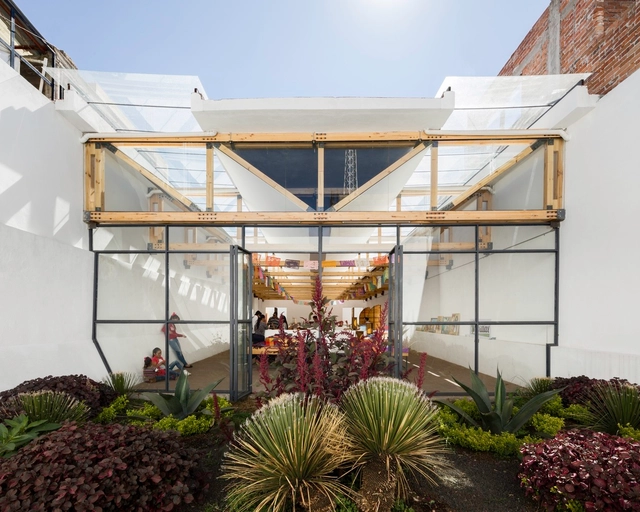
Tlaxco Artisans Market / Vrtical

Tlaxco Artisans Market  / Vrtical - MarketTlaxco Artisans Market  / Vrtical - MarketTlaxco Artisans Market  / Vrtical - MarketTlaxco Artisans Market  / Vrtical - MarketTlaxco Artisans Market  / Vrtical - More Images+ 24

•
Tlaxco, Mexico
  • Architects: Vrtical
  • Area Area of this architecture project Area:  500 m²
  • Year Completion year of this architecture project Year:  2017
  • Manufacturers Brands with products used in this architecture project
    Manufacturers:  Metal y Madera

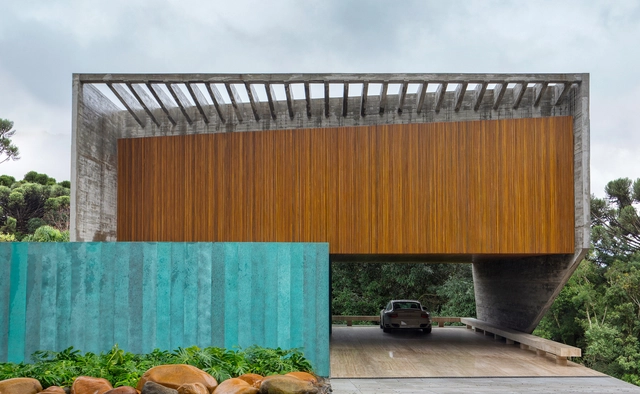
Wing House / Studio Guilherme Torres

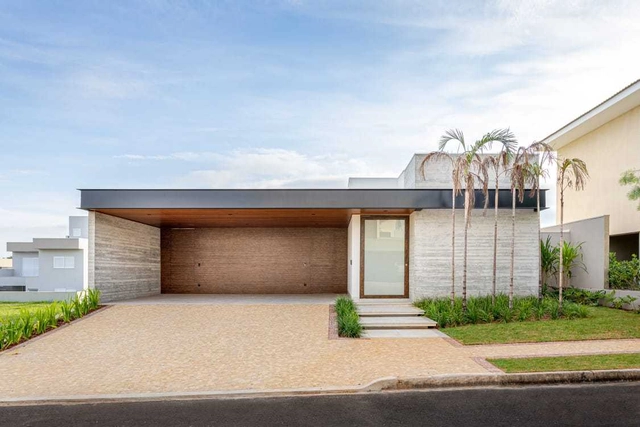
Wing House / Studio Guilherme Torres - Interior Photography, Houses, FacadeWing House / Studio Guilherme Torres - Exterior Photography, Houses, GardenWing House / Studio Guilherme Torres - Exterior Photography, HousesWing House / Studio Guilherme Torres - Interior Photography, HousesWing House / Studio Guilherme Torres - More Images+ 18

House 04 / Mauricio Melara Arquitetura

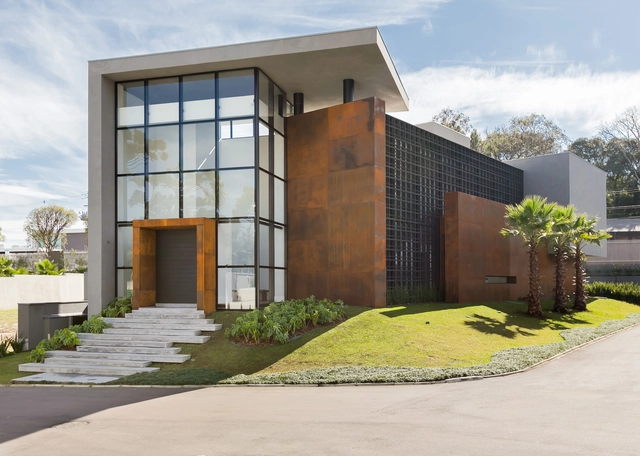
House 04 / Mauricio Melara Arquitetura - HousesHouse 04 / Mauricio Melara Arquitetura - HousesHouse 04 / Mauricio Melara Arquitetura - HousesHouse 04 / Mauricio Melara Arquitetura - HousesHouse 04 / Mauricio Melara Arquitetura - More Images+ 15

•
Campo Comprido, Brazil
  • Area Area of this architecture project Area:  604 m²
  • Year Completion year of this architecture project Year:  2019
  • Manufacturers Brands with products used in this architecture project
    Manufacturers:  Roca, AutoDesk, MARMORES PARANA GRANITO, Masterpiso, PKO VIDROS, +1

Elevated Stations of Guangzhou Metro Line 21 / GDAD

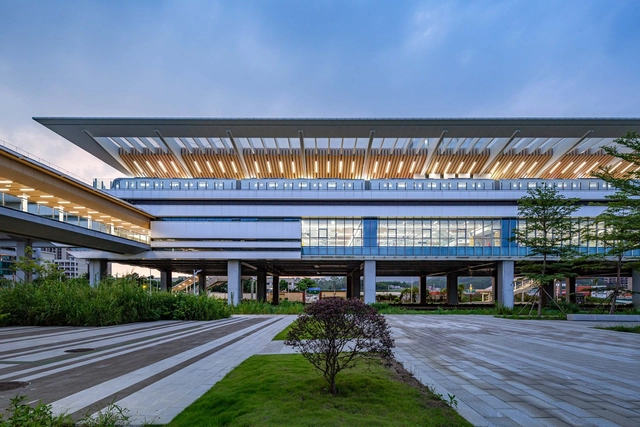
Elevated Stations of Guangzhou Metro Line 21 / GDAD - Exterior Photography,           Metro StationElevated Stations of Guangzhou Metro Line 21 / GDAD - Exterior Photography,           Metro Station, BeamElevated Stations of Guangzhou Metro Line 21 / GDAD - Interior Photography,           Metro StationElevated Stations of Guangzhou Metro Line 21 / GDAD - Drawings,           Metro Station, BeamElevated Stations of Guangzhou Metro Line 21 / GDAD - More Images+ 31

•
Guangzhou, China
  • Architects: GDAD
  • Area Area of this architecture project Area:  66816 m²
  • Year Completion year of this architecture project Year:  2019

Ningbo Hanvos School / DC Alliance

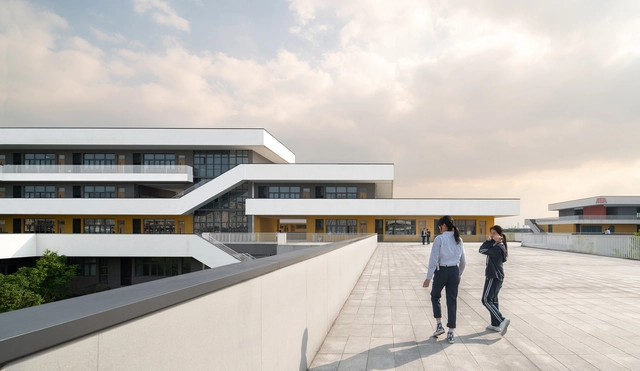
Ningbo Hanvos School / DC Alliance - Exterior Photography, Schools , FacadeNingbo Hanvos School / DC Alliance - Exterior Photography, Schools , FacadeNingbo Hanvos School / DC Alliance - Exterior Photography, Schools , StairsNingbo Hanvos School / DC Alliance - Exterior Photography, Schools , StairsNingbo Hanvos School / DC Alliance - More Images+ 28

•
Ningbo, China
  • Architects: DC Alliance
  • Area Area of this architecture project Area:  53330 m²
  • Manufacturers Brands with products used in this architecture project
    Manufacturers:  Nippon Paint

La Petite Afrique Building / Isay Weinfeld

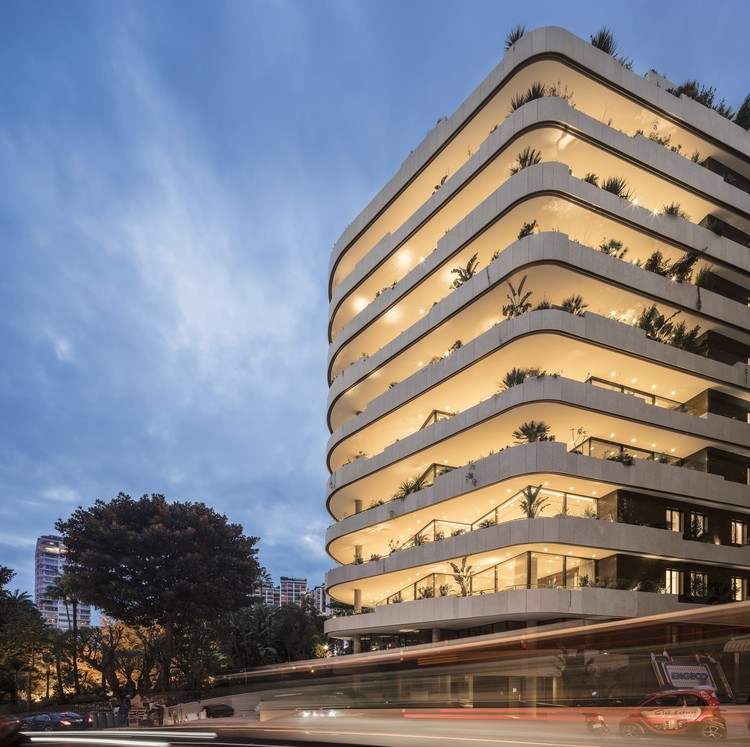
La Petite Afrique Building / Isay Weinfeld - Exterior Photography, Residential, Facade
© Fernando Guerra | FG+SG

La Petite Afrique Building / Isay Weinfeld - Interior Photography, Residential, Table, ChairLa Petite Afrique Building / Isay Weinfeld - Exterior Photography, Residential, BalconyLa Petite Afrique Building / Isay Weinfeld - Exterior Photography, Residential, BalconyLa Petite Afrique Building / Isay Weinfeld - Drawings, Residential, FacadeLa Petite Afrique Building / Isay Weinfeld - More Images+ 20

TGS House / Laercio Fabiano Arquitetura

TGS House / Laercio Fabiano Arquitetura - Exterior Photography, HousesTGS House / Laercio Fabiano Arquitetura - Interior Photography, Houses, KitchenTGS House / Laercio Fabiano Arquitetura - Interior Photography, HousesTGS House / Laercio Fabiano Arquitetura - Exterior Photography, HousesTGS House / Laercio Fabiano Arquitetura - More Images+ 32

•
Bauru, Brazil

Alcantara Apartment / Studio Gameiro

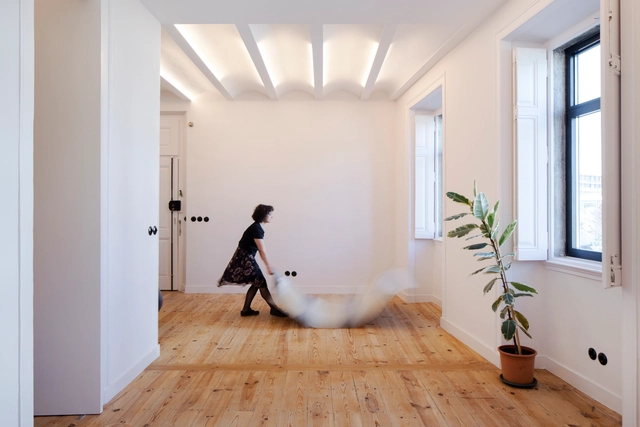
Alcantara Apartment / Studio Gameiro - Interior Photography, Apartment Interiors, LightingAlcantara Apartment / Studio Gameiro - Interior Photography, Apartment Interiors, DoorAlcantara Apartment / Studio Gameiro - Interior Photography, Apartment Interiors, Bathroom, ToiletAlcantara Apartment / Studio Gameiro - Interior Photography, Apartment InteriorsAlcantara Apartment / Studio Gameiro - More Images+ 12

  • Architects: Studio Gameiro
  • Area Area of this architecture project Area:  46 m²
  • Year Completion year of this architecture project Year:  2020
  • Manufacturers Brands with products used in this architecture project
    Manufacturers:  AutoDesk, Mapei, Berker

Wave House / Olson Kundig

Wave House / Olson Kundig - Exterior Photography, Houses, Door, FacadeWave House / Olson Kundig - Exterior Photography, Houses, DoorWave House / Olson Kundig - Exterior Photography, HousesWave House / Olson Kundig - Exterior Photography, HousesWave House / Olson Kundig - More Images+ 3

•
Mercer Island, United States

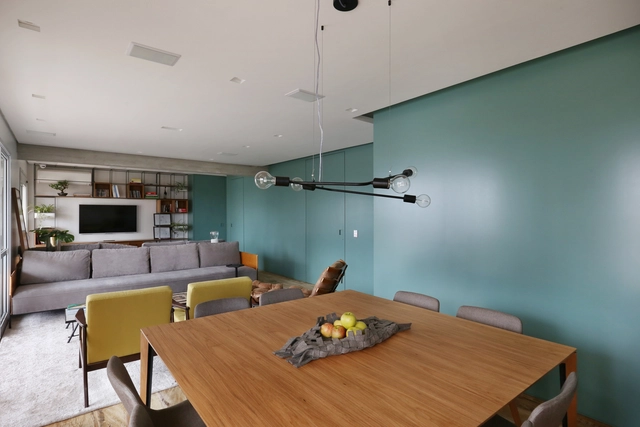
Blue Panel Apartment / MAB3 Arquitetura

Blue Panel Apartment / MAB3 Arquitetura - Interior Photography, Apartment Interiors, KitchenBlue Panel Apartment / MAB3 Arquitetura - Interior Photography, Apartment InteriorsBlue Panel Apartment / MAB3 Arquitetura - Interior Photography, Apartment Interiors, ChairBlue Panel Apartment / MAB3 Arquitetura - Interior Photography, Apartment InteriorsBlue Panel Apartment / MAB3 Arquitetura - More Images+ 34

  • Architects: MAB3 Arquitetura
  • Area Area of this architecture project Area:  200 m²
  • Year Completion year of this architecture project Year:  2016
  • Manufacturers Brands with products used in this architecture project
    Manufacturers:  BM Estudio, Bel Colore, Beldan, Bontempo, Desmobilia, +2

Xianghu Xiaoyao Manor / goa

Xianghu Xiaoyao Manor / goa - Exterior Photography, HotelsXianghu Xiaoyao Manor / goa - Exterior Photography, HotelsXianghu Xiaoyao Manor / goa - Exterior Photography, Hotels, Garden, BeamXianghu Xiaoyao Manor / goa - Exterior Photography, Hotels, FacadeXianghu Xiaoyao Manor / goa - More Images+ 43

•
Hangzhou, China