1. ArchDaily
  2. Concrete

Concrete

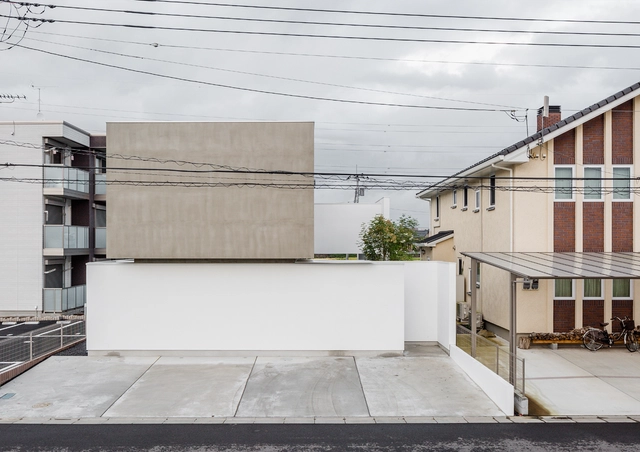
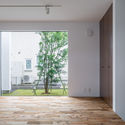
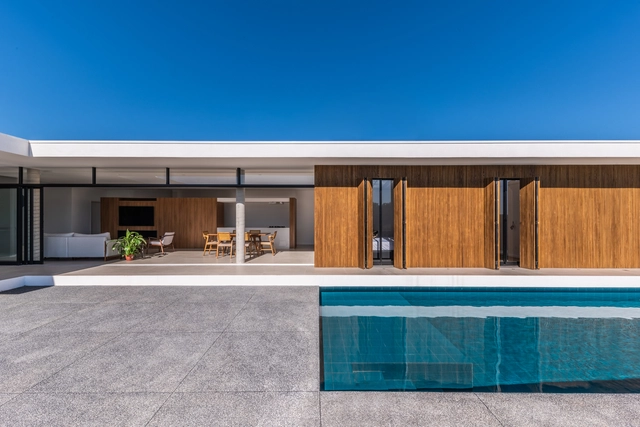
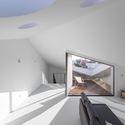
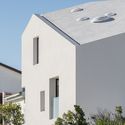
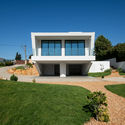
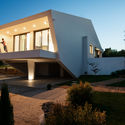
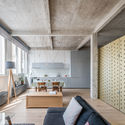
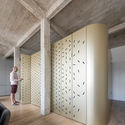
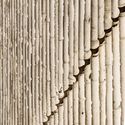
Slide Block / Kichi Architectural Design

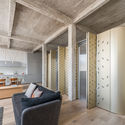
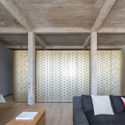
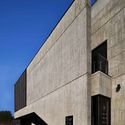
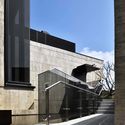
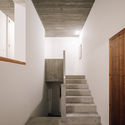
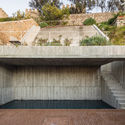
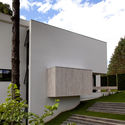
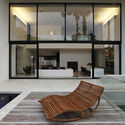
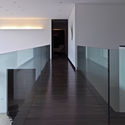
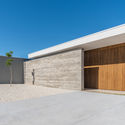
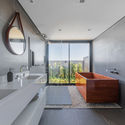
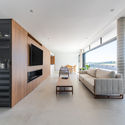
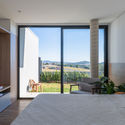
Slide Block / Kichi Architectural Design - HousesSlide Block / Kichi Architectural Design - HousesSlide Block / Kichi Architectural Design - HousesSlide Block / Kichi Architectural Design - HousesSlide Block / Kichi Architectural Design - More Images+ 21

•
Tsukuba, Japan
  • Area Area of this architecture project Area:  130 m²
  • Year Completion year of this architecture project Year:  2016
  • Manufacturers Brands with products used in this architecture project
    Manufacturers:  DAINICHI GIKEN KOGYO, FUJIKAWA KENZAI KOGYO, YKK AP Asia

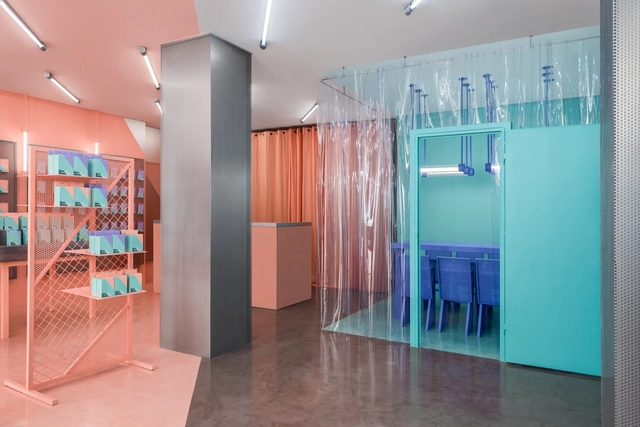
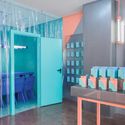
Doctor Manzana's Second Store / Masquespacio

Doctor Manzana's Second Store / Masquespacio - Retail Interiors, TableDoctor Manzana's Second Store / Masquespacio - Retail Interiors, Table, Chair, BenchDoctor Manzana's Second Store / Masquespacio - Retail Interiors, Door, TableDoctor Manzana's Second Store / Masquespacio - Retail Interiors, Door, Table, Chair, CountertopDoctor Manzana's Second Store / Masquespacio - More Images+ 10

  • Interior Designers: Masquespacio
  • Area Area of this architecture project Area:  54 m²
  • Manufacturers Brands with products used in this architecture project
    Manufacturers:  Montó
  • Professionals: Masquespacio

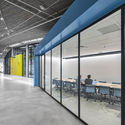
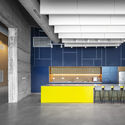
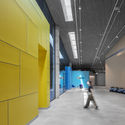
Jack, Joseph and Morton Mandel Innovation Center / Auerbach Halevy Architects

Jack, Joseph and Morton Mandel Innovation Center / Auerbach Halevy Architects - Interior Photography, Educational Architecture, Table, ChairJack, Joseph and Morton Mandel Innovation Center / Auerbach Halevy Architects - Interior Photography, Educational Architecture, Facade, Chair, Bench, TableJack, Joseph and Morton Mandel Innovation Center / Auerbach Halevy Architects - Interior Photography, Educational Architecture, Kitchen, DoorJack, Joseph and Morton Mandel Innovation Center / Auerbach Halevy Architects - Interior Photography, Educational Architecture, FacadeJack, Joseph and Morton Mandel Innovation Center / Auerbach Halevy Architects - More Images+ 17

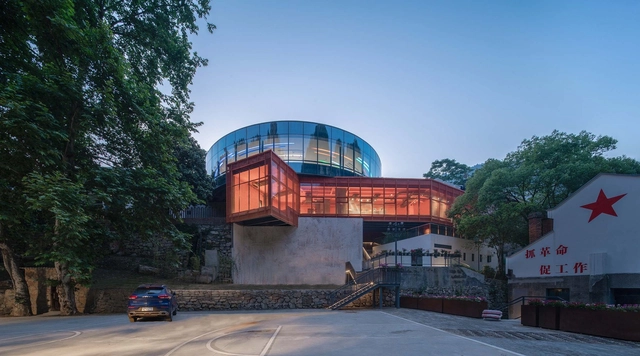
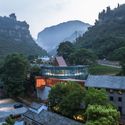
Renovation of the 809 Arsenal Relics – Hotel / 3andwich Design / He Wei Studio

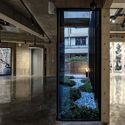
Renovation of the 809 Arsenal Relics – Hotel / 3andwich Design / He Wei Studio - Exterior Photography, RenovationRenovation of the 809 Arsenal Relics – Hotel / 3andwich Design / He Wei Studio - Exterior Photography, RenovationRenovation of the 809 Arsenal Relics – Hotel / 3andwich Design / He Wei Studio - Exterior Photography, Renovation, FacadeRenovation of the 809 Arsenal Relics – Hotel / 3andwich Design / He Wei Studio - Exterior Photography, Renovation, StairsRenovation of the 809 Arsenal Relics – Hotel / 3andwich Design / He Wei Studio - More Images+ 38

•
Yichang, China

Capitec Bank Headquarters / dhk Architects

Capitec Bank Headquarters / dhk Architects - Interior Photography, Sustainability, FacadeCapitec Bank Headquarters / dhk Architects - Interior Photography, Sustainability, Facade, Table, ChairCapitec Bank Headquarters / dhk Architects - Interior Photography, SustainabilityCapitec Bank Headquarters / dhk Architects - Interior Photography, Sustainability, Stairs, Facade, ChairCapitec Bank Headquarters / dhk Architects - More Images+ 20

  • Architects: dhk Architects
  • Area Area of this architecture project Area:  21500 m²
  • Year Completion year of this architecture project Year:  2020
  • Manufacturers Brands with products used in this architecture project
    Manufacturers:  "HIGHVELD CAPE THATCHERS", AIR GEAR, AMABAMBA, ASHRAF CARPENTRY, AWT WATERPROOFING, +27

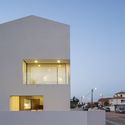
Fonte House / Lousinha Arquitectos

Fonte House / Lousinha Arquitectos - Houses, Bedroom, Facade, ChairFonte House / Lousinha Arquitectos - Houses, FacadeFonte House / Lousinha Arquitectos - Houses, Handrail, Facade, StairsFonte House / Lousinha Arquitectos - Houses, FacadeFonte House / Lousinha Arquitectos - More Images+ 51

•
Gafanha da Encarnação, Portugal
  • Area Area of this architecture project Area:  388 m²
  • Year Completion year of this architecture project Year:  2016
  • Manufacturers Brands with products used in this architecture project
    Manufacturers:  Lunawood, Sosoares, Viero

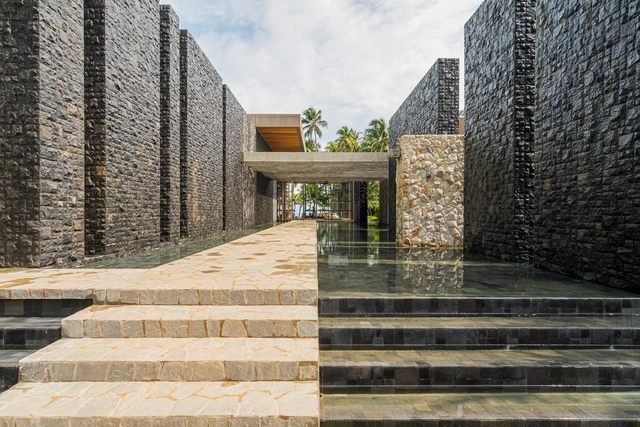
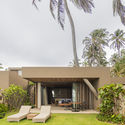
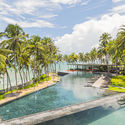
Carmel Taiba Hotel / Hanazaki Paisagismo

Carmel Taiba Hotel / Hanazaki Paisagismo - Exterior Photography, Landscape, GardenCarmel Taiba Hotel / Hanazaki Paisagismo - Exterior Photography, LandscapeCarmel Taiba Hotel / Hanazaki Paisagismo - Interior Photography, LandscapeCarmel Taiba Hotel / Hanazaki Paisagismo - Interior Photography, LandscapeCarmel Taiba Hotel / Hanazaki Paisagismo - More Images+ 24

•
Praia da Taíba, Brazil
  • Landscape Architects: Hanazaki Paisagismo
  • Area Area of this architecture project Area:  12000 m²
  • Year Completion year of this architecture project Year:  2020

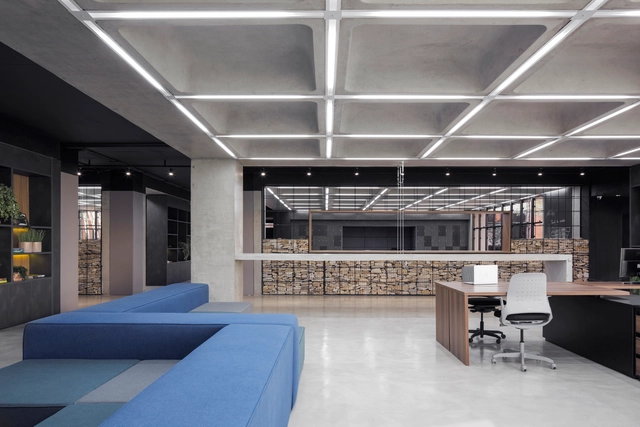
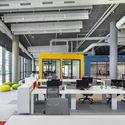
Fintech HQ / noak studio

Fintech HQ / noak studio - Interior Photography, Offices InteriorsFintech HQ / noak studio - Interior Photography, Offices InteriorsFintech HQ / noak studio - Interior Photography, Offices InteriorsFintech HQ / noak studio - Interior Photography, Offices Interiors, TableFintech HQ / noak studio - More Images+ 14

  • Architects: noak studio
  • Area Area of this architecture project Area:  540 m²
  • Year Completion year of this architecture project Year:  2019
  • Manufacturers Brands with products used in this architecture project
    Manufacturers:  NS Brazil

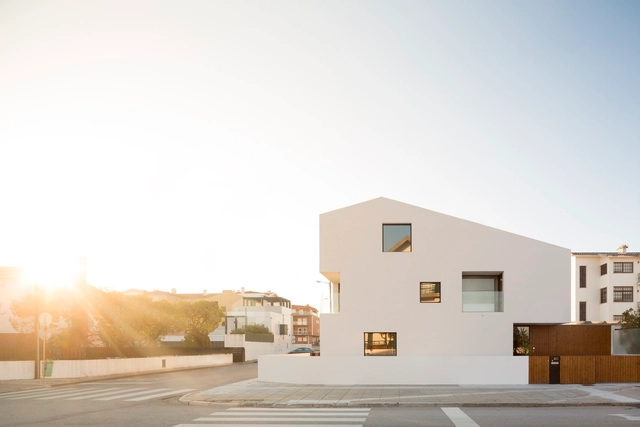
Pereiras Polydrop House / Produção de Arquitectura

Pereiras Polydrop House / Produção de Arquitectura  - Interior Photography, HousesPereiras Polydrop House / Produção de Arquitectura  - Exterior Photography, Houses, FacadePereiras Polydrop House / Produção de Arquitectura  - Exterior Photography, Houses, FacadePereiras Polydrop House / Produção de Arquitectura  - Exterior Photography, Houses, FacadePereiras Polydrop House / Produção de Arquitectura  - More Images+ 26

•
Quarteira, Portugal
  • Area Area of this architecture project Area:  1883 ft²
  • Year Completion year of this architecture project Year:  2020
  • Manufacturers Brands with products used in this architecture project
    Manufacturers:  VELUX Group, Aguamarina, Argenta, Navarra http://www.navarraaluminio.com/ Caixilharias de alumínio, Sanitana, +1

Voltaire / SABO project

Voltaire / SABO project - Apartment Interiors, Beam, Arch, Facade, Column, Lighting
© Alexandre Delaunay

Voltaire / SABO project - Apartment Interiors, Beam, Facade, Table, Chair, BenchVoltaire / SABO project - Apartment Interiors, Door, Beam, Arch, Facade, ColumnVoltaire / SABO project - Apartment Interiors, Beam, Facade, Chair, TableVoltaire / SABO project - Apartment Interiors, Bedroom, Door, Beam, Facade, Table, ChairVoltaire / SABO project - More Images+ 33

  • Architects: SABO project
  • Area Area of this architecture project Area:  81 m²
  • Year Completion year of this architecture project Year:  2017
  • Manufacturers Brands with products used in this architecture project
    Manufacturers:  Grohe, Cosmic, Marrakech Design, THPG, TOLARTOIS, +1
  • Professionals: DIC Ingénierie, SMR Concept+

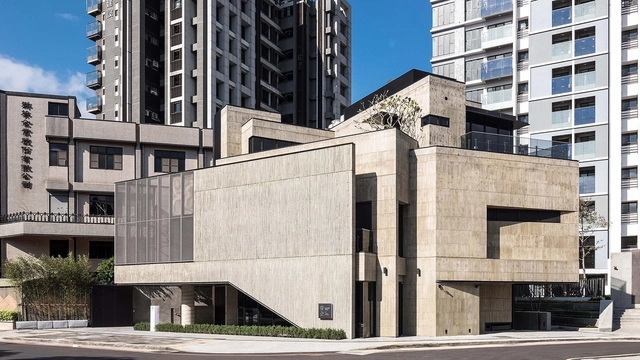

Sharing Space Building Near Taipei / Arcadian Design

Sharing Space Building Near Taipei / Arcadian Design - Exterior Photography, Gallery, FacadeSharing Space Building Near Taipei / Arcadian Design - Exterior Photography, Gallery, StairsSharing Space Building Near Taipei / Arcadian Design - Interior Photography, GallerySharing Space Building Near Taipei / Arcadian Design - Interior Photography, Gallery, FacadeSharing Space Building Near Taipei / Arcadian Design - More Images+ 38

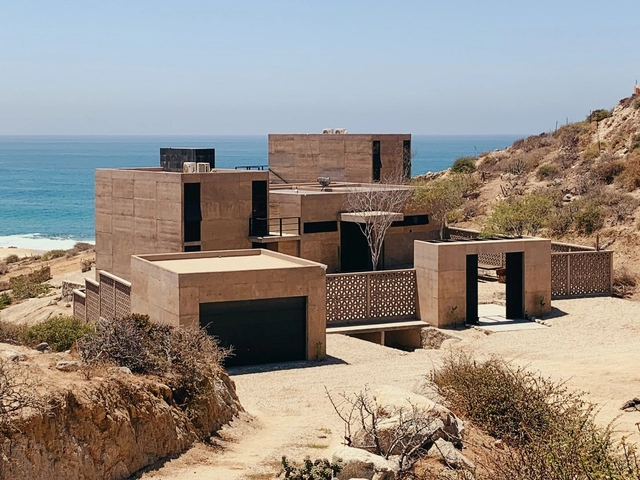
Sonoma House / Roca Arquitectos

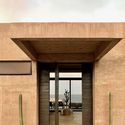
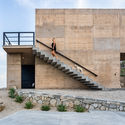
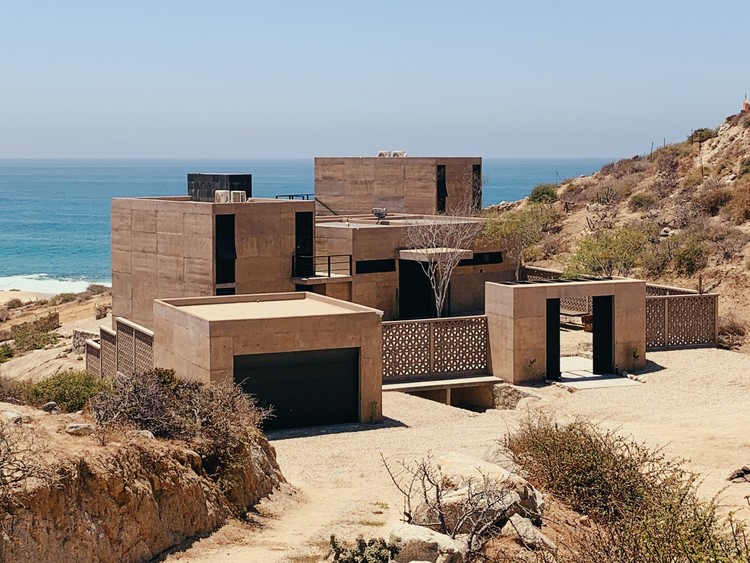
Sonoma House / Roca Arquitectos - HousesSonoma House / Roca Arquitectos - HousesSonoma House / Roca Arquitectos - Exterior Photography, Houses, Stairs, FacadeSonoma House / Roca Arquitectos - Interior Photography, Houses, TableSonoma House / Roca Arquitectos - More Images+ 38

•
Cabo San Lucas, Mexico
  • Architects: Roca Arquitectos
  • Area Area of this architecture project Area:  280 m²
  • Year Completion year of this architecture project Year:  2019
  • Manufacturers Brands with products used in this architecture project
    Manufacturers:  AutoDesk, American Standard, Cuprum, El Pino, Fierro y Lamina, +4

House in Costa do Castelo / Ricardo Bak Gordon

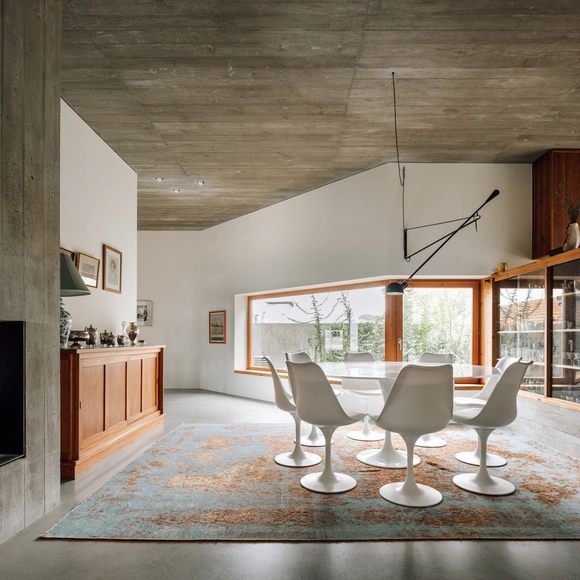
House in Costa do Castelo / Ricardo Bak Gordon - Interior Photography, Houses, ChairHouse in Costa do Castelo / Ricardo Bak Gordon - Interior Photography, Houses, BeamHouse in Costa do Castelo / Ricardo Bak Gordon - Interior Photography, Houses, StairsHouse in Costa do Castelo / Ricardo Bak Gordon - Exterior Photography, HousesHouse in Costa do Castelo / Ricardo Bak Gordon - More Images+ 18

•
Lisboa, Portugal
  • Architects: Ricardo Bak Gordon
  • Area Area of this architecture project Area:  465 m²
  • Year Completion year of this architecture project Year:  2019

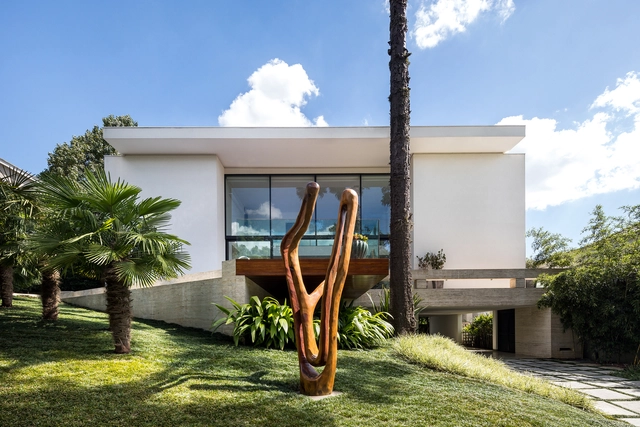
SU House / Marcos Bertoldi Arquitetos

SU House / Marcos Bertoldi Arquitetos - Exterior Photography, House Interiors, Facade, StairsSU House / Marcos Bertoldi Arquitetos - Interior Photography, House InteriorsSU House / Marcos Bertoldi Arquitetos - Interior Photography, House InteriorsSU House / Marcos Bertoldi Arquitetos - Exterior Photography, House Interiors, GardenSU House / Marcos Bertoldi Arquitetos - More Images+ 25

  • Area Area of this architecture project Area:  619 m²
  • Year Completion year of this architecture project Year:  2007
  • Manufacturers Brands with products used in this architecture project
    Manufacturers:  Deca, Npk Mármores, Punto, Tempo de Viver, iluminar

Aiyue Postpartum Care Center / BDD DESIGN

Aiyue Postpartum Care Center  / BDD DESIGN - Interior Photography, Services
© Wei Liu

Aiyue Postpartum Care Center  / BDD DESIGN - Exterior Photography, Services , FacadeAiyue Postpartum Care Center  / BDD DESIGN - Interior Photography, Services , ArchAiyue Postpartum Care Center  / BDD DESIGN - Interior Photography, Services , ColumnAiyue Postpartum Care Center  / BDD DESIGN - Interior Photography, Services Aiyue Postpartum Care Center  / BDD DESIGN - More Images+ 33

•
Chengdu, China

The Corner Restaurant / MDDM STUDIO

The Corner Restaurant / MDDM STUDIO - Interior Photography, Restaurants & BarsThe Corner Restaurant / MDDM STUDIO - Interior Photography, Restaurants & BarsThe Corner Restaurant / MDDM STUDIO - Interior Photography, Restaurants & Bars, Table, ChairThe Corner Restaurant / MDDM STUDIO - Interior Photography, Restaurants & Bars, LightingThe Corner Restaurant / MDDM STUDIO - More Images+ 20

  • Architects: MDDM STUDIO
  • Area Area of this architecture project Area:  100 m²
  • Year Completion year of this architecture project Year:  2020
  • Manufacturers Brands with products used in this architecture project
    Manufacturers:  Lost & Found

EDG House / OTP arquitetura

EDG House / OTP arquitetura - Exterior Photography, HousesEDG House / OTP arquitetura - Interior Photography, Houses, BathroomEDG House / OTP arquitetura - Interior Photography, Houses, DoorEDG House / OTP arquitetura - Interior Photography, Houses, Bedroom, BedEDG House / OTP arquitetura - More Images+ 16

•
Bragança Paulista, Brazil
  • Architects: OTP arquitetura
  • Area Area of this architecture project Area:  3229 ft²
  • Year Completion year of this architecture project Year:  2020
  • Manufacturers Brands with products used in this architecture project
    Manufacturers:  AutoDesk

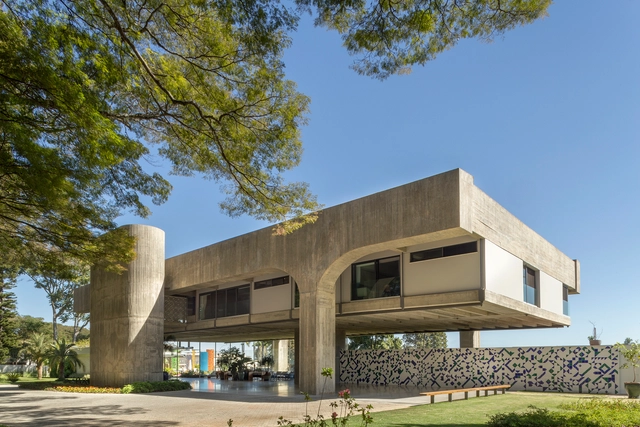
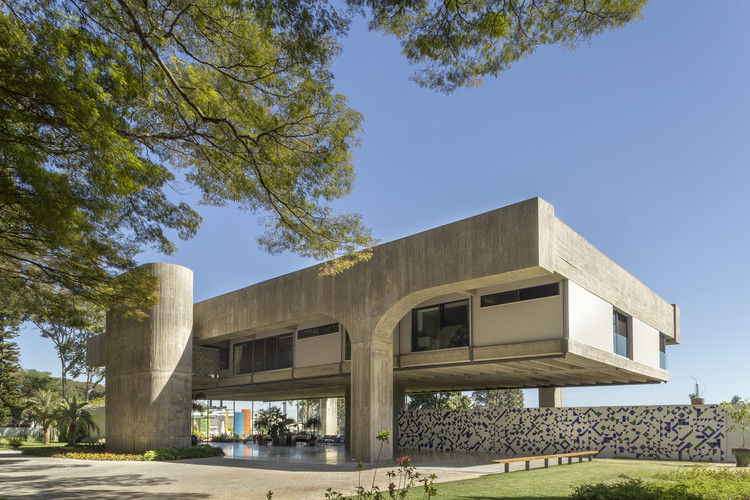
Renovation of a Brutalist House in Brazil / Arquitécnika

Renovation of a Brutalist House in Brazil / Arquitécnika - Interior Photography, RenovationRenovation of a Brutalist House in Brazil / Arquitécnika - Exterior Photography, RenovationRenovation of a Brutalist House in Brazil / Arquitécnika - Interior Photography, Renovation, Chair, TableRenovation of a Brutalist House in Brazil / Arquitécnika - Exterior Photography, Renovation, Beam, ColumnRenovation of a Brutalist House in Brazil / Arquitécnika - More Images+ 35

•
Brasília, Brazil
  • Architects: Arquitécnika
  • Area Area of this architecture project Area:  1968 m²
  • Year Completion year of this architecture project Year:  2019
  • Manufacturers Brands with products used in this architecture project
    Manufacturers:  AutoDesk, Sherwin-Williams, Alutec, Arte em Cinema, Bontempo, +22