1. ArchDaily
  2. Concrete

Concrete

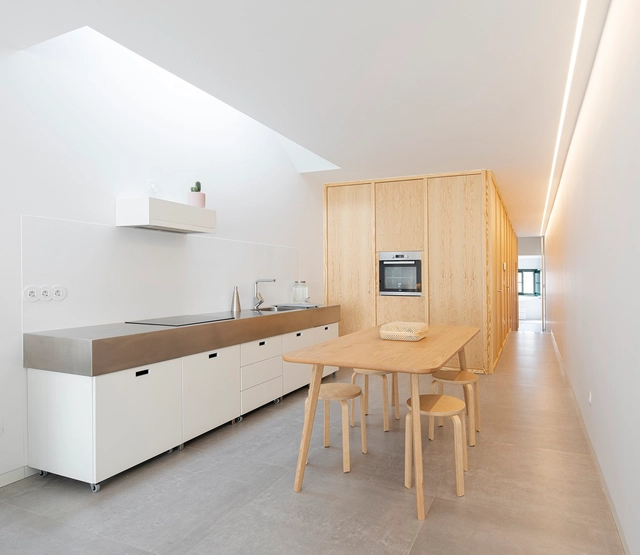
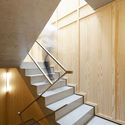
Functional Shell Building / Martins Architecture Office

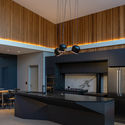
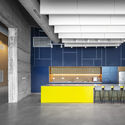
Functional Shell Building / Martins Architecture Office - Interior Photography, RestorationFunctional Shell Building / Martins Architecture Office - Interior Photography, Restoration, StairsFunctional Shell Building / Martins Architecture Office - Interior Photography, Restoration, KitchenFunctional Shell Building / Martins Architecture Office - Interior Photography, Restoration, StairsFunctional Shell Building / Martins Architecture Office - More Images+ 23

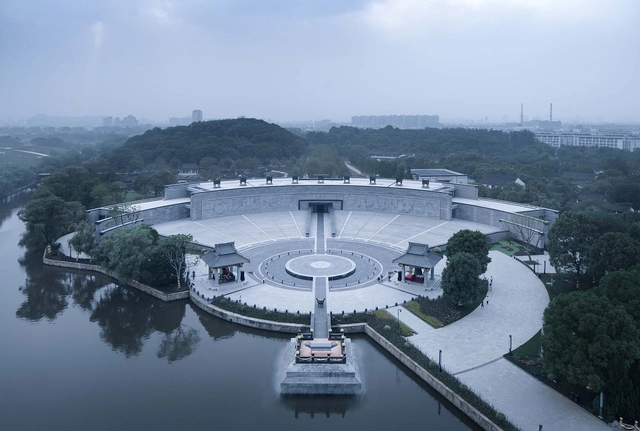
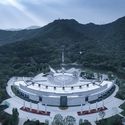
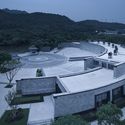
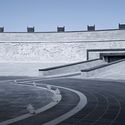
Jiyu Square Reconstruction / UAD - ACRC

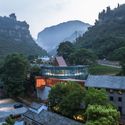
Jiyu Square Reconstruction / UAD - ACRC - Exterior Photography, Landscape ArchitectureJiyu Square Reconstruction / UAD - ACRC - Exterior Photography, Landscape ArchitectureJiyu Square Reconstruction / UAD - ACRC - Exterior Photography, Landscape Architecture, GardenJiyu Square Reconstruction / UAD - ACRC - Exterior Photography, Landscape Architecture, Facade, StairsJiyu Square Reconstruction / UAD - ACRC - More Images+ 28

  • Architects: UAD - ACRC
  • Area Area of this architecture project Area:  3285 m²
  • Year Completion year of this architecture project Year:  2020

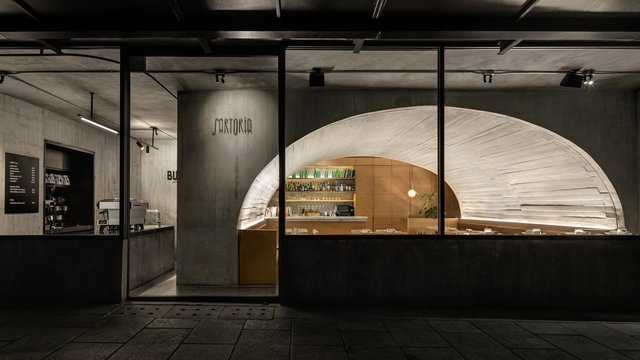
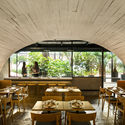
Buna Sartoría Restaurant and Coffee Shop / Taller ADG

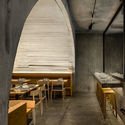
Buna Sartoría Restaurant and Coffee Shop / Taller ADG - Interior Photography, Renovation, Kitchen, Stairs, Arch, Chair, TableBuna Sartoría Restaurant and Coffee Shop / Taller ADG - Interior Photography, Renovation, Beam, Table, ChairBuna Sartoría Restaurant and Coffee Shop / Taller ADG - Interior Photography, Renovation, Arch, Table, ChairBuna Sartoría Restaurant and Coffee Shop / Taller ADG - Interior Photography, Renovation, Kitchen, Countertop, LightingBuna Sartoría Restaurant and Coffee Shop / Taller ADG - More Images+ 11

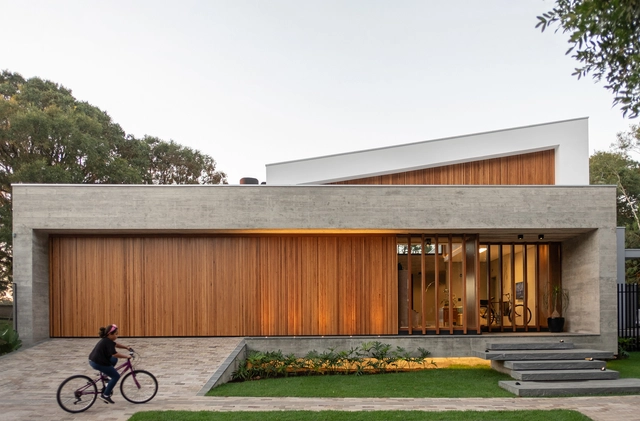
House in Tamandare / Karina Guidolin Arquitetura

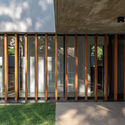
House in Tamandare / Karina Guidolin Arquitetura - Exterior Photography, HousesHouse in Tamandare / Karina Guidolin Arquitetura - Interior Photography, Houses, Kitchen, Countertop, ChairHouse in Tamandare / Karina Guidolin Arquitetura - Interior Photography, Houses, Bedroom, LightingHouse in Tamandare / Karina Guidolin Arquitetura - Exterior Photography, Houses, GardenHouse in Tamandare / Karina Guidolin Arquitetura - More Images+ 19

  • Area Area of this architecture project Area:  3498 ft²
  • Year Completion year of this architecture project Year:  2019
  • Manufacturers Brands with products used in this architecture project
    Manufacturers:  Cinex, Deca, Esquadrias Moschetta, Indus Parquet, Portinari

NK Apartment / Nildo José

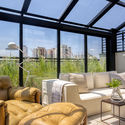
NK Apartment / Nildo José - Exterior Photography, Apartment InteriorsNK Apartment / Nildo José - Interior Photography, Apartment InteriorsNK Apartment / Nildo José - Interior Photography, Apartment Interiors, Bedroom, BedNK Apartment / Nildo José - Interior Photography, Apartment Interiors, KitchenNK Apartment / Nildo José - More Images+ 15

Fazenda Boa Vista – Equestrian Center Clubhouse / Isay Weinfeld

Fazenda Boa Vista – Equestrian Center Clubhouse / Isay Weinfeld - Sports FieldFazenda Boa Vista – Equestrian Center Clubhouse / Isay Weinfeld - Sports FieldFazenda Boa Vista – Equestrian Center Clubhouse / Isay Weinfeld - Sports FieldFazenda Boa Vista – Equestrian Center Clubhouse / Isay Weinfeld - Sports FieldFazenda Boa Vista – Equestrian Center Clubhouse / Isay Weinfeld - More Images+ 9

  • Architects: Isay Weinfeld
  • Area Area of this architecture project Area:  259 m²
  • Year Completion year of this architecture project Year:  2012
  • Manufacturers Brands with products used in this architecture project
    Manufacturers:  Atlas Concorde, CEMENT Grupomix, Companhia de Iluminação, DNA Vidros e Esquadrias, Deca, +5
  • Professionals: Benedictis Engenharia, JHSF

Holiland Concept Store / DAS Lab

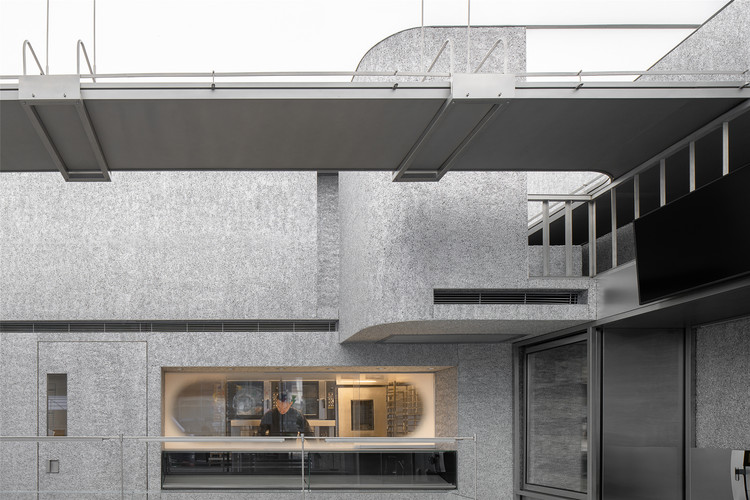
Holiland Concept Store / DAS Lab - Interior Photography, Interior DesignHoliland Concept Store / DAS Lab - Interior Photography, Interior Design, KitchenHoliland Concept Store / DAS Lab - Interior Photography, Interior Design, KitchenHoliland Concept Store / DAS Lab - Interior Photography, Interior Design, FacadeHoliland Concept Store / DAS Lab - More Images+ 24

  • Architects: DAS Lab
  • Area Area of this architecture project Area:  80 m²
  • Year Completion year of this architecture project Year:  2020
  • Manufacturers Brands with products used in this architecture project
    Manufacturers:  Cymat Technologies Ltd.

Apartamento JH / PKB Arquitetura

Apartamento JH / PKB Arquitetura - Interior Photography, Apartment InteriorsApartamento JH / PKB Arquitetura - Interior Photography, Apartment InteriorsApartamento JH / PKB Arquitetura - Interior Photography, Apartment Interiors, KitchenApartamento JH / PKB Arquitetura - Interior Photography, Apartment InteriorsApartamento JH / PKB Arquitetura - More Images+ 13

  • Architects: PKB Arquitetura
  • Area Area of this architecture project Area:  72 m²
  • Year Completion year of this architecture project Year:  2018
  • Manufacturers Brands with products used in this architecture project
    Manufacturers:  Tramontina, Blindex, Bossa Mármores, Deca, Decortiles, +9

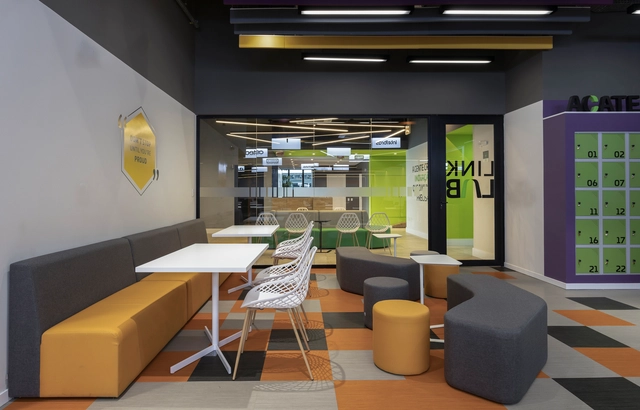
ACATE and LinkLab Office / Desterro Arquitetos + Beatriz Zeglin

ACATE and LinkLab Office / Desterro Arquitetos + Beatriz Zeglin - Interior Photography, Offices InteriorsACATE and LinkLab Office / Desterro Arquitetos + Beatriz Zeglin - Interior Photography, Offices InteriorsACATE and LinkLab Office / Desterro Arquitetos + Beatriz Zeglin - Interior Photography, Offices Interiors, ChairACATE and LinkLab Office / Desterro Arquitetos + Beatriz Zeglin - Interior Photography, Offices InteriorsACATE and LinkLab Office / Desterro Arquitetos + Beatriz Zeglin - More Images+ 14

•
Santa Catarina, Brazil
  • Area Area of this architecture project Area:  1035 m²
  • Year Completion year of this architecture project Year:  2019
  • Manufacturers Brands with products used in this architecture project
    Manufacturers:  Knauf, Tarkett, Divicom, OWA Sonex, Portobello, +3

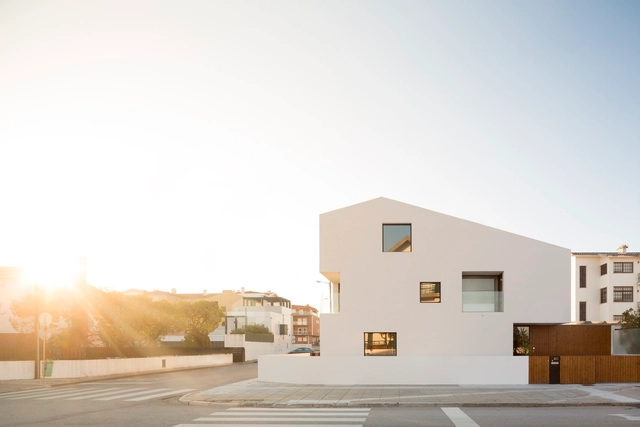
Povo House / Contaminar Arquitetos

Povo House / Contaminar Arquitetos - Exterior Photography, Houses
© Fernando Guerra | FG+SG

Povo House / Contaminar Arquitetos - Interior Photography, HousesPovo House / Contaminar Arquitetos - Interior Photography, Houses, Facade, HandrailPovo House / Contaminar Arquitetos - Interior Photography, Houses, Facade, Arch, ChairPovo House / Contaminar Arquitetos - Exterior Photography, HousesPovo House / Contaminar Arquitetos - More Images+ 34

•
Arrabal, Portugal

HIVE House / Openideas Architects

HIVE House / Openideas Architects - Interior Photography, Sustainability, Stairs, HandrailHIVE House / Openideas Architects - Interior Photography, Sustainability, Lighting, ChairHIVE House / Openideas Architects - Interior Photography, SustainabilityHIVE House / Openideas Architects - Exterior Photography, Sustainability, Garden, Facade, DoorHIVE House / Openideas Architects - More Images+ 50

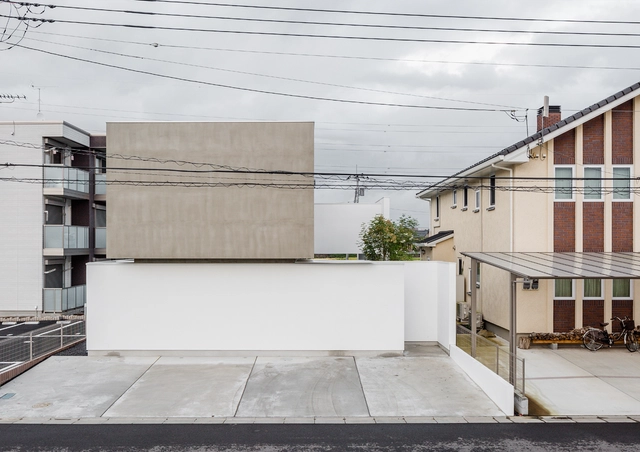
Slide Block / Kichi Architectural Design

Slide Block / Kichi Architectural Design - HousesSlide Block / Kichi Architectural Design - HousesSlide Block / Kichi Architectural Design - HousesSlide Block / Kichi Architectural Design - HousesSlide Block / Kichi Architectural Design - More Images+ 21

•
Tsukuba, Japan
  • Area Area of this architecture project Area:  130 m²
  • Year Completion year of this architecture project Year:  2016
  • Manufacturers Brands with products used in this architecture project
    Manufacturers:  DAINICHI GIKEN KOGYO, FUJIKAWA KENZAI KOGYO, YKK AP Asia

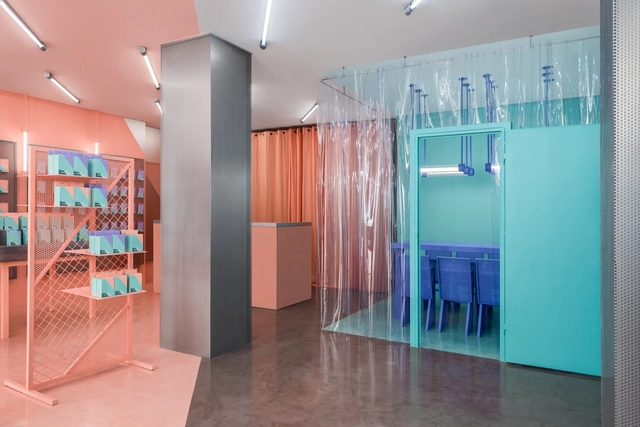
Doctor Manzana's Second Store / Masquespacio

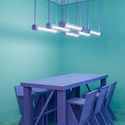
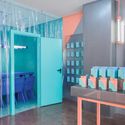
Doctor Manzana's Second Store / Masquespacio - Retail Interiors, TableDoctor Manzana's Second Store / Masquespacio - Retail Interiors, Table, Chair, BenchDoctor Manzana's Second Store / Masquespacio - Retail Interiors, Door, TableDoctor Manzana's Second Store / Masquespacio - Retail Interiors, Door, Table, Chair, CountertopDoctor Manzana's Second Store / Masquespacio - More Images+ 10

  • Interior Designers: Masquespacio
  • Area Area of this architecture project Area:  54 m²
  • Manufacturers Brands with products used in this architecture project
    Manufacturers:  Montó
  • Professionals: Masquespacio

Jack, Joseph and Morton Mandel Innovation Center / Auerbach Halevy Architects

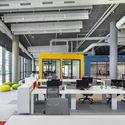
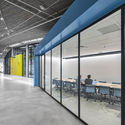
Jack, Joseph and Morton Mandel Innovation Center / Auerbach Halevy Architects - Interior Photography, Educational Architecture, Table, ChairJack, Joseph and Morton Mandel Innovation Center / Auerbach Halevy Architects - Interior Photography, Educational Architecture, Facade, Chair, Bench, TableJack, Joseph and Morton Mandel Innovation Center / Auerbach Halevy Architects - Interior Photography, Educational Architecture, Kitchen, DoorJack, Joseph and Morton Mandel Innovation Center / Auerbach Halevy Architects - Interior Photography, Educational Architecture, FacadeJack, Joseph and Morton Mandel Innovation Center / Auerbach Halevy Architects - More Images+ 17

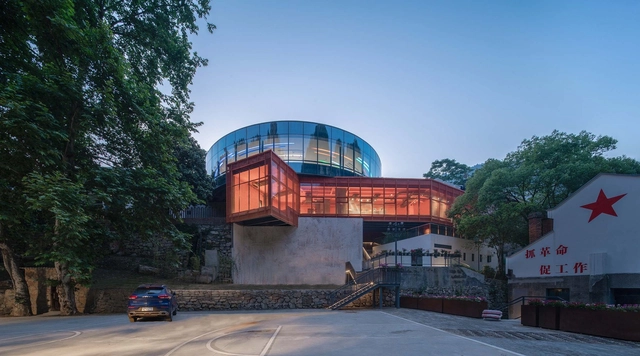
Renovation of the 809 Arsenal Relics – Hotel / 3andwich Design / He Wei Studio

Renovation of the 809 Arsenal Relics – Hotel / 3andwich Design / He Wei Studio - Exterior Photography, RenovationRenovation of the 809 Arsenal Relics – Hotel / 3andwich Design / He Wei Studio - Exterior Photography, RenovationRenovation of the 809 Arsenal Relics – Hotel / 3andwich Design / He Wei Studio - Exterior Photography, Renovation, FacadeRenovation of the 809 Arsenal Relics – Hotel / 3andwich Design / He Wei Studio - Exterior Photography, Renovation, StairsRenovation of the 809 Arsenal Relics – Hotel / 3andwich Design / He Wei Studio - More Images+ 38

•
Yichang, China

Capitec Bank Headquarters / dhk Architects

Capitec Bank Headquarters / dhk Architects - Interior Photography, Sustainability, FacadeCapitec Bank Headquarters / dhk Architects - Interior Photography, Sustainability, Facade, Table, ChairCapitec Bank Headquarters / dhk Architects - Interior Photography, SustainabilityCapitec Bank Headquarters / dhk Architects - Interior Photography, Sustainability, Stairs, Facade, ChairCapitec Bank Headquarters / dhk Architects - More Images+ 20

  • Architects: dhk Architects
  • Area Area of this architecture project Area:  21500 m²
  • Year Completion year of this architecture project Year:  2020
  • Manufacturers Brands with products used in this architecture project
    Manufacturers:  "HIGHVELD CAPE THATCHERS", AIR GEAR, AMABAMBA, ASHRAF CARPENTRY, AWT WATERPROOFING, +27

Fonte House / Lousinha Arquitectos

Fonte House / Lousinha Arquitectos - Houses, Bedroom, Facade, ChairFonte House / Lousinha Arquitectos - Houses, FacadeFonte House / Lousinha Arquitectos - Houses, Handrail, Facade, StairsFonte House / Lousinha Arquitectos - Houses, FacadeFonte House / Lousinha Arquitectos - More Images+ 51

•
Gafanha da Encarnação, Portugal
  • Area Area of this architecture project Area:  388 m²
  • Year Completion year of this architecture project Year:  2016
  • Manufacturers Brands with products used in this architecture project
    Manufacturers:  Lunawood, Sosoares, Viero

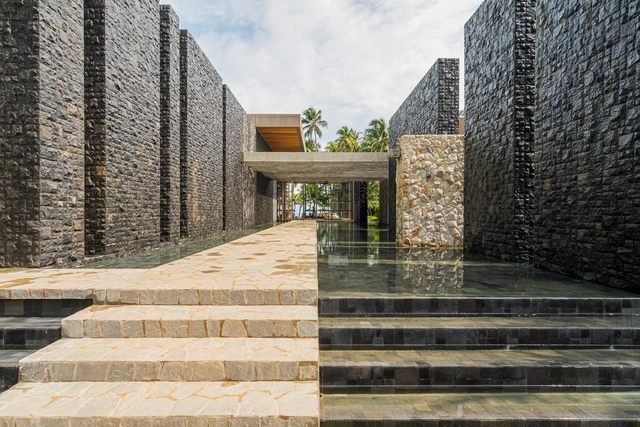
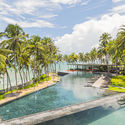
Carmel Taiba Hotel / Hanazaki Paisagismo

Carmel Taiba Hotel / Hanazaki Paisagismo - Exterior Photography, Landscape, GardenCarmel Taiba Hotel / Hanazaki Paisagismo - Exterior Photography, LandscapeCarmel Taiba Hotel / Hanazaki Paisagismo - Interior Photography, LandscapeCarmel Taiba Hotel / Hanazaki Paisagismo - Interior Photography, LandscapeCarmel Taiba Hotel / Hanazaki Paisagismo - More Images+ 24

•
Praia da Taíba, Brazil
  • Landscape Architects: Hanazaki Paisagismo
  • Area Area of this architecture project Area:  12000 m²
  • Year Completion year of this architecture project Year:  2020