1. ArchDaily
  2. Concrete

Concrete

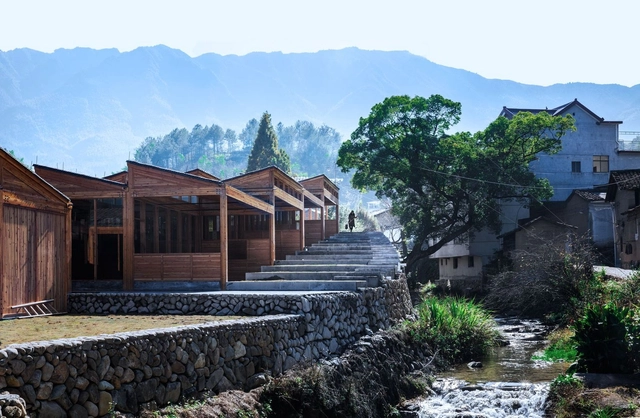
Tofu Factory / DnA

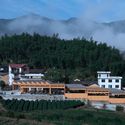
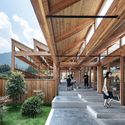
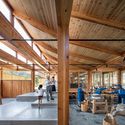
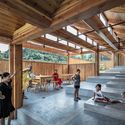
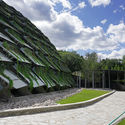
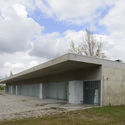
Tofu Factory / DnA - Exterior Photography, FactoryTofu Factory / DnA - Interior Photography, Factory, Facade, BeamTofu Factory / DnA - Interior Photography, Factory, Beam, Table, Chair, BenchTofu Factory / DnA - Interior Photography, Factory, Beam, TableTofu Factory / DnA - More Images+ 27

•
Lishui, China

The Void / Hyunjoon Yoo + Partners

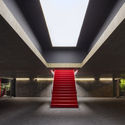
The Void   / Hyunjoon Yoo + Partners - Community CenterThe Void   / Hyunjoon Yoo + Partners - Community CenterThe Void   / Hyunjoon Yoo + Partners - Community CenterThe Void   / Hyunjoon Yoo + Partners - Community CenterThe Void   / Hyunjoon Yoo + Partners - More Images+ 25

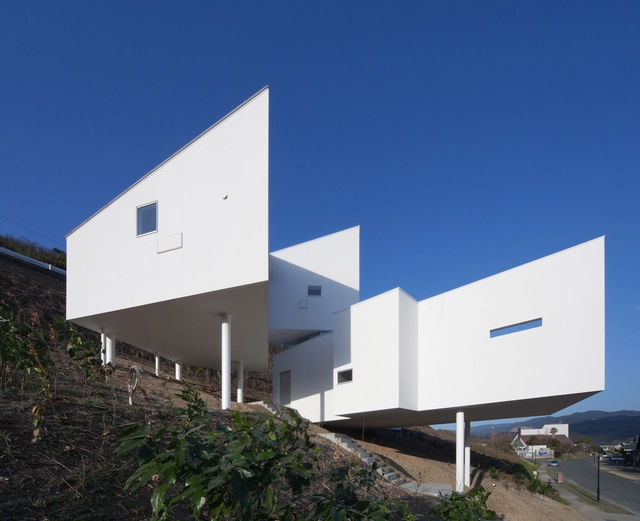
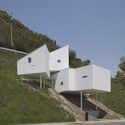
House 8008 / Hiroyuki Arima + Urban Fourth

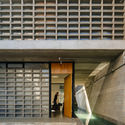
House 8008 / Hiroyuki Arima + Urban Fourth - Houses, FacadeHouse 8008 / Hiroyuki Arima + Urban Fourth - Houses, Facade, ArchHouse 8008 / Hiroyuki Arima + Urban Fourth - Houses, FacadeHouse 8008 / Hiroyuki Arima + Urban Fourth - Houses, Facade, CoastHouse 8008 / Hiroyuki Arima + Urban Fourth - More Images+ 27

•
Fukuoka, Japan

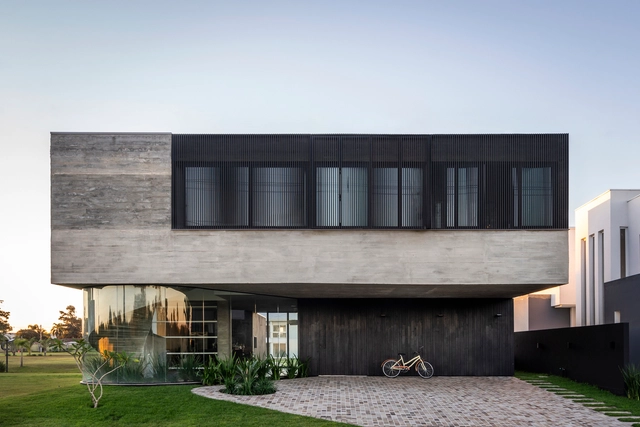
Ilhas House / Arquitetura Nacional

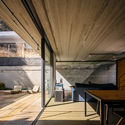
Ilhas House / Arquitetura Nacional - Interior Photography, Houses, StairsIlhas House / Arquitetura Nacional - Exterior Photography, Houses, FacadeIlhas House / Arquitetura Nacional - Exterior Photography, HousesIlhas House / Arquitetura Nacional - Interior Photography, Houses, FacadeIlhas House / Arquitetura Nacional - More Images+ 18

•
Porto Alegre, Brazil
  • Area Area of this architecture project Area:  600 m²
  • Year Completion year of this architecture project Year:  2019
  • Manufacturers Brands with products used in this architecture project
    Manufacturers:  Dooal Alumínio, Forster pisos, Illusion Vidraçaria, LF Parthenon, Moschetta, +1

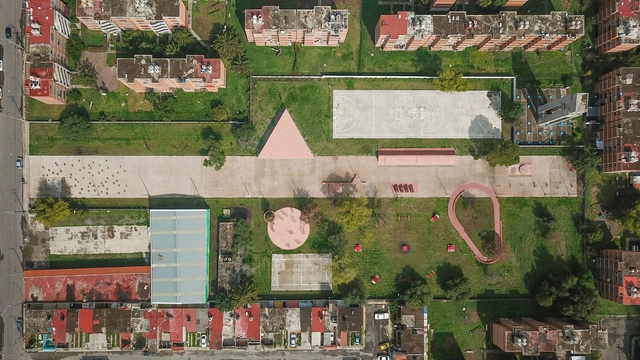
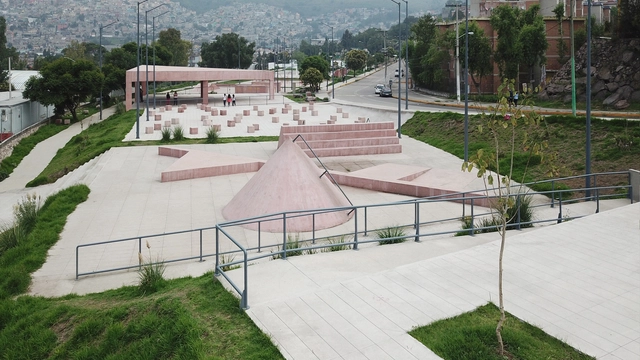
Public Park in Tultitlán / PRODUCTORA

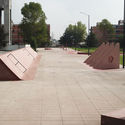
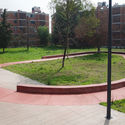
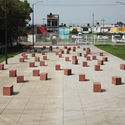
Public Park in Tultitlán / PRODUCTORA - Exterior Photography, Public SpacePublic Park in Tultitlán / PRODUCTORA - Exterior Photography, Public SpacePublic Park in Tultitlán / PRODUCTORA - Exterior Photography, Public SpacePublic Park in Tultitlán / PRODUCTORA - Exterior Photography, Public SpacePublic Park in Tultitlán / PRODUCTORA - More Images+ 4

•
San Pablo de las Salinas, Mexico
  • Architects: PRODUCTORA
  • Area Area of this architecture project Area:  9800 m²
  • Year Completion year of this architecture project Year:  2018

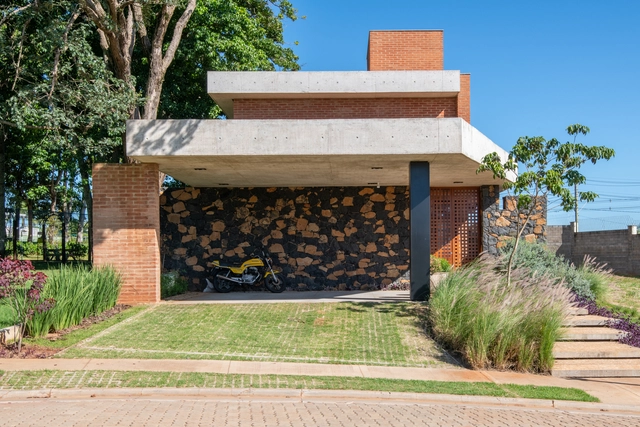
Colina House / Estúdio OLO

Colina House / Estúdio OLO - Interior Photography, HousesColina House / Estúdio OLO - Interior Photography, Houses, GardenColina House / Estúdio OLO - Exterior Photography, Houses, FacadeColina House / Estúdio OLO - Interior Photography, HousesColina House / Estúdio OLO - More Images+ 24

•
Tatuí, Brazil
  • Architects: Estúdio OLO
  • Area Area of this architecture project Area:  407 m²
  • Year Completion year of this architecture project Year:  2020
  • Manufacturers Brands with products used in this architecture project
    Manufacturers:  Tarkett, Todeschini, Adobe Systems Incorporated, AutoDesk, Deca, +3

Forest House / lb+mr

Forest House / lb+mr - Interior Photography, Houses, Stairs, TableForest House / lb+mr - Interior Photography, Houses, LightingForest House / lb+mr - Exterior Photography, Houses, Garden, ColumnForest House / lb+mr - Exterior Photography, HousesForest House / lb+mr - More Images+ 24

  • Architects: lb+mr
  • Area Area of this architecture project Area:  390 m²
  • Year Completion year of this architecture project Year:  2019
  • Manufacturers Brands with products used in this architecture project
    Manufacturers:  Conceito Store, Jabu engenharia, MMP Movelaria, Marmoraria Zabeu, Portobello Shop, +2

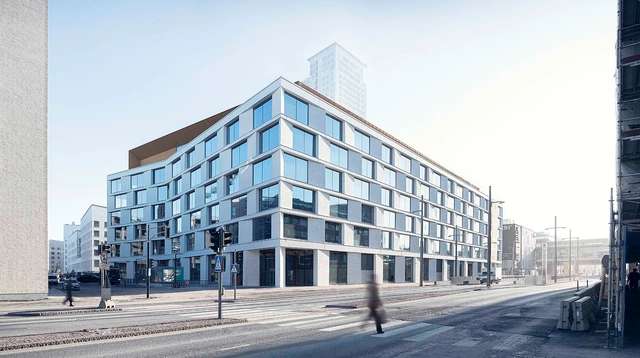
K-Kampus / JKMM Architects


K-Kampus / JKMM Architects - Exterior Photography, Office Buildings, FacadeK-Kampus / JKMM Architects - Exterior Photography, Office Buildings, FacadeK-Kampus / JKMM Architects - Interior Photography, Office Buildings, StairsK-Kampus / JKMM Architects - Interior Photography, Office Buildings, Kitchen, StairsK-Kampus / JKMM Architects - More Images+ 22

Sanmen Theater / UAD

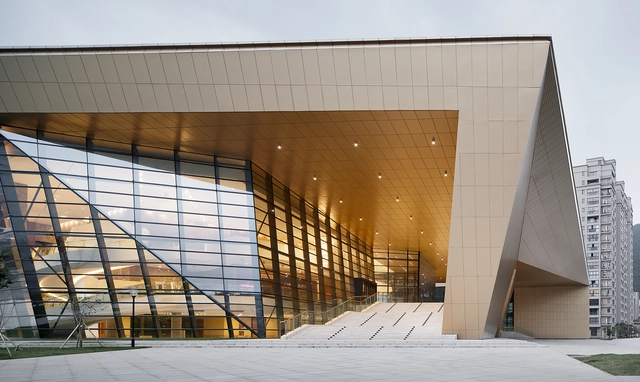
Sanmen Theater / UAD - TheaterSanmen Theater / UAD - TheaterSanmen Theater / UAD - TheaterSanmen Theater / UAD - TheaterSanmen Theater / UAD - More Images+ 21

•
Taizhou, China
  • Architects: UAD
  • Area Area of this architecture project Area:  13968 m²
  • Year Completion year of this architecture project Year:  2018

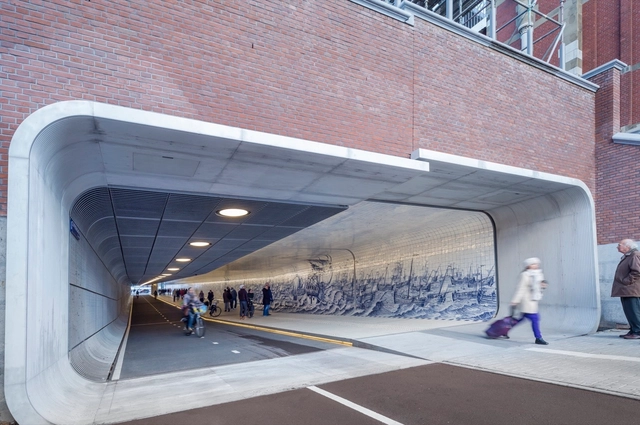
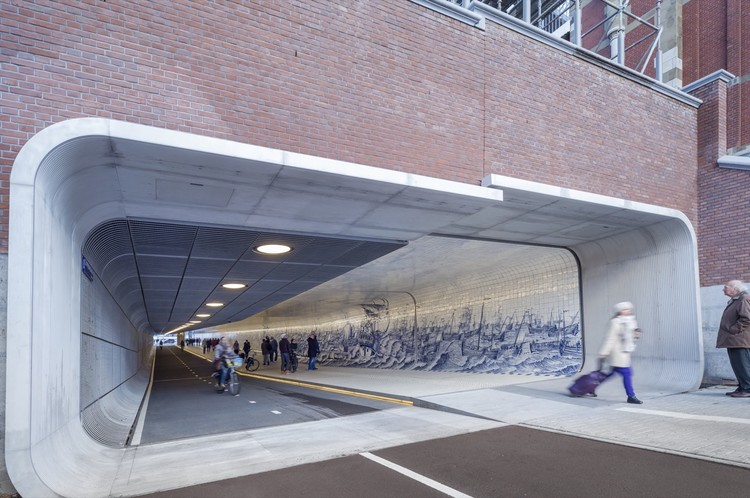
Cuyperspassage / Benthem Crouwel Architects

Cuyperspassage / Benthem Crouwel Architects - Public Space, FacadeCuyperspassage / Benthem Crouwel Architects - Public SpaceCuyperspassage / Benthem Crouwel Architects - Public Space, FenceCuyperspassage / Benthem Crouwel Architects - Public Space, FenceCuyperspassage / Benthem Crouwel Architects - More Images+ 5

Apartment in Alcantara / BOMO Arquitectos

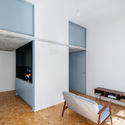
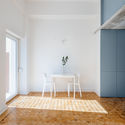
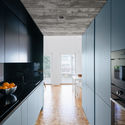
Apartment in Alcantara / BOMO Arquitectos - Interior Photography, Apartment Interiors, Kitchen, Beam, Countertop
© do mal o menos

Apartment in Alcantara / BOMO Arquitectos - Interior Photography, Apartment InteriorsApartment in Alcantara / BOMO Arquitectos - Interior Photography, Apartment Interiors, DoorApartment in Alcantara / BOMO Arquitectos - Interior Photography, Apartment Interiors, Kitchen, Countertop, LightingApartment in Alcantara / BOMO Arquitectos - Interior Photography, Apartment InteriorsApartment in Alcantara / BOMO Arquitectos - More Images+ 28

  • Architects: BOMO Arquitectos
  • Area Area of this architecture project Area:  645 ft²
  • Year Completion year of this architecture project Year:  2019
  • Manufacturers Brands with products used in this architecture project
    Manufacturers:  AutoDesk, Adobe Systems Incorporated, BPM Lighting, CIN, Efapel, +6

Renovation of the Headquaters of Yantai Marine Economic Innovation Zone / SHUISHI

Renovation of the Headquaters of Yantai Marine Economic Innovation Zone / SHUISHI - Exterior Photography, Renovation, Facade
© Lian He

Renovation of the Headquaters of Yantai Marine Economic Innovation Zone / SHUISHI - Exterior Photography, Renovation, FacadeRenovation of the Headquaters of Yantai Marine Economic Innovation Zone / SHUISHI - Exterior Photography, Renovation, FacadeRenovation of the Headquaters of Yantai Marine Economic Innovation Zone / SHUISHI - Interior Photography, RenovationRenovation of the Headquaters of Yantai Marine Economic Innovation Zone / SHUISHI - Exterior Photography, Renovation, FacadeRenovation of the Headquaters of Yantai Marine Economic Innovation Zone / SHUISHI - More Images+ 22

  • Architects: SHUISHI
  • Area Area of this architecture project Area:  9500 m²
  • Year Completion year of this architecture project Year:  2019
  • Manufacturers Brands with products used in this architecture project
    Manufacturers:  BROWNIES, Feilong Dezhu, Tianli

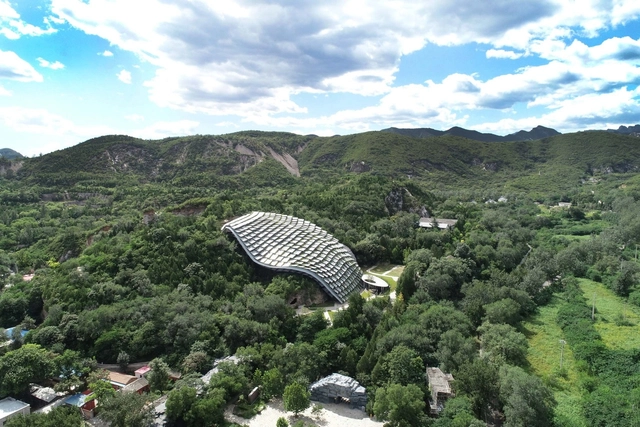
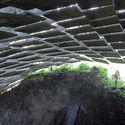
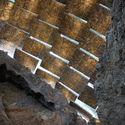
The Protective Shelter of Locality 1 Archaeological Site of Zhoukoudian Peking Man Cave / THAD

The Protective Shelter of Locality 1 Archaeological Site of Zhoukoudian Peking Man Cave / THAD - Exterior Photography, HeritageThe Protective Shelter of Locality 1 Archaeological Site of Zhoukoudian Peking Man Cave / THAD - Exterior Photography, HeritageThe Protective Shelter of Locality 1 Archaeological Site of Zhoukoudian Peking Man Cave / THAD - Interior Photography, HeritageThe Protective Shelter of Locality 1 Archaeological Site of Zhoukoudian Peking Man Cave / THAD - Exterior Photography, Heritage, GardenThe Protective Shelter of Locality 1 Archaeological Site of Zhoukoudian Peking Man Cave / THAD - More Images+ 26

•
Beijing, China
  • Architects: THAD
  • Area Area of this architecture project Area:  3487 m²
  • Year Completion year of this architecture project Year:  2018

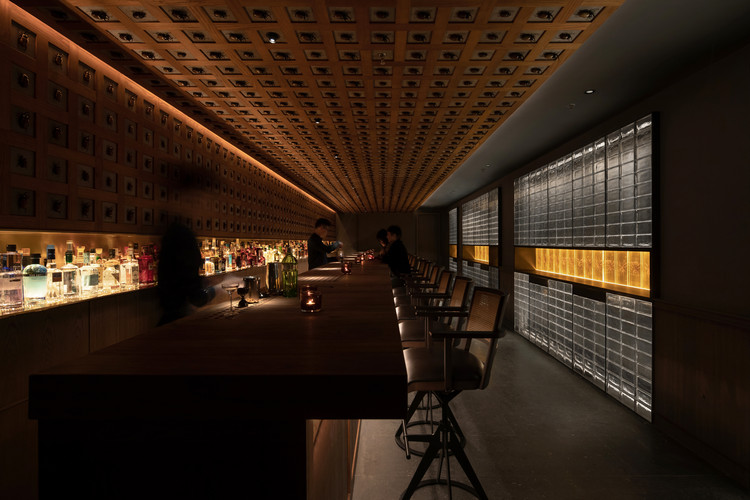
Secret Bar / Atelier xy

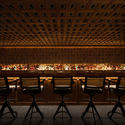
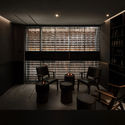
Secret Bar / Atelier xy - Interior Photography, Interior Design, Facade, ChairSecret Bar / Atelier xy - Interior Photography, Interior Design, Arch, Column, ChairSecret Bar / Atelier xy - Interior Photography, Interior DesignSecret Bar / Atelier xy - Interior Photography, Interior Design, Table, ChairSecret Bar / Atelier xy - More Images+ 23

Public Park in Tlalnepantla / PRODUCTORA

Public Park in Tlalnepantla / PRODUCTORA - Drawings, Public Space, GardenPublic Park in Tlalnepantla / PRODUCTORA - Exterior Photography, Public SpacePublic Park in Tlalnepantla / PRODUCTORA - Exterior Photography, Public SpacePublic Park in Tlalnepantla / PRODUCTORA - Exterior Photography, Public SpacePublic Park in Tlalnepantla / PRODUCTORA - More Images+ 4

•
Tlalnepantla de Baz, Mexico
  • Architects: PRODUCTORA
  • Area Area of this architecture project Area:  9800 m²
  • Year Completion year of this architecture project Year:  2019

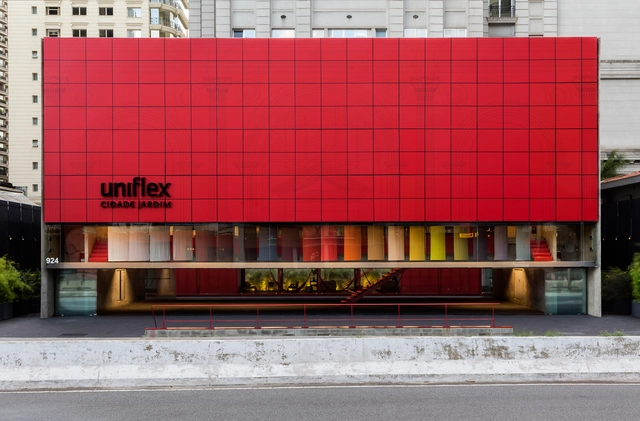
Uniflex Cidade Jardim Store / Estudio Tupi

Uniflex Cidade Jardim Store / Estudio Tupi - Interior Photography, Store, Stairs, HandrailUniflex Cidade Jardim Store / Estudio Tupi - Interior Photography, StoreUniflex Cidade Jardim Store / Estudio Tupi - Interior Photography, StoreUniflex Cidade Jardim Store / Estudio Tupi - Interior Photography, Store, StairsUniflex Cidade Jardim Store / Estudio Tupi - More Images+ 32

•
Jardim Europa, Brazil
  • Architects: Estudio Tupi
  • Year Completion year of this architecture project Year:  2018
  • Manufacturers Brands with products used in this architecture project
    Manufacturers:  Armstrong Ceilings, Florense, Bellart, By Kamy, Consult, +14

Valorsul Showers / STUDIO_LPP

Valorsul Showers / STUDIO_LPP - Interior Photography, Other StructuresValorsul Showers / STUDIO_LPP - Exterior Photography, Other StructuresValorsul Showers / STUDIO_LPP - Interior Photography, Other StructuresValorsul Showers / STUDIO_LPP - Exterior Photography, Other StructuresValorsul Showers / STUDIO_LPP - More Images+ 19

•
Santa Iria de Azóia, Portugal
  • Architects: STUDIO_LPP
  • Area Area of this architecture project Area:  6027 ft²
  • Year Completion year of this architecture project Year:  2009
  • Manufacturers Brands with products used in this architecture project
    Manufacturers:  AutoDesk, DELABIE, JUNG, Mediclinics, Technal, +9

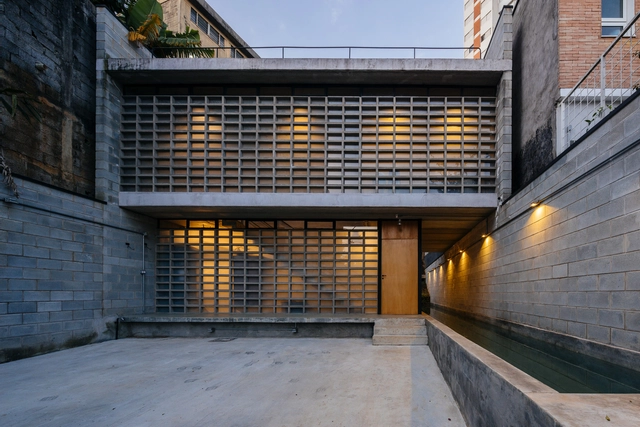
Guaianaz House / Terra e Tuma Arquitetos Associados

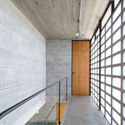
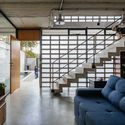
Guaianaz House / Terra e Tuma Arquitetos Associados - Interior Photography, Houses, Facade, StairsGuaianaz House / Terra e Tuma Arquitetos Associados - Interior Photography, Houses, Kitchen, Beam, Facade, TableGuaianaz House / Terra e Tuma Arquitetos Associados - Interior Photography, Houses, DoorGuaianaz House / Terra e Tuma Arquitetos Associados - Interior Photography, Houses, DoorGuaianaz House / Terra e Tuma Arquitetos Associados - More Images+ 15

•
São Paulo, Brazil
  • Area Area of this architecture project Area:  16570 ft²
  • Year Completion year of this architecture project Year:  2018
  • Manufacturers Brands with products used in this architecture project
    Manufacturers:  GstarSoft, Neorex