1. ArchDaily
  2. Concrete

Concrete

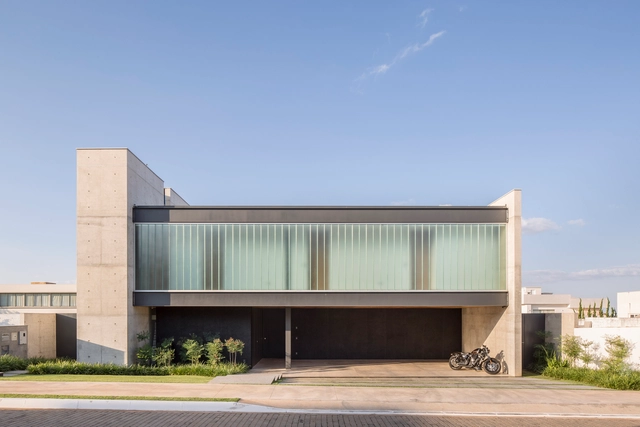
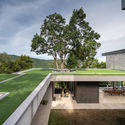
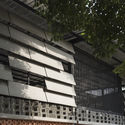
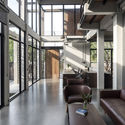

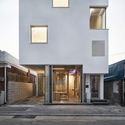
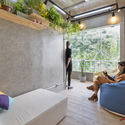
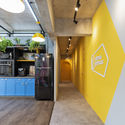
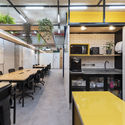
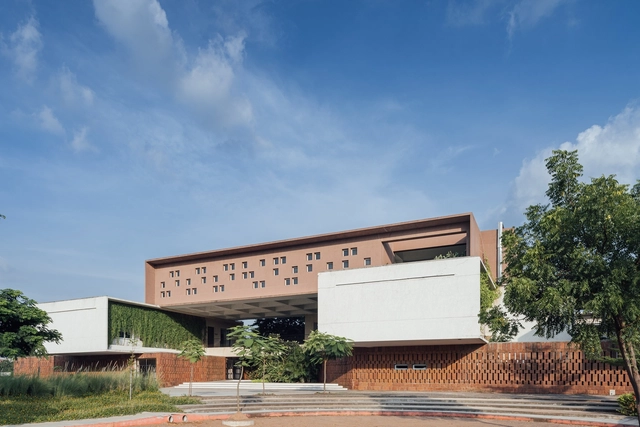
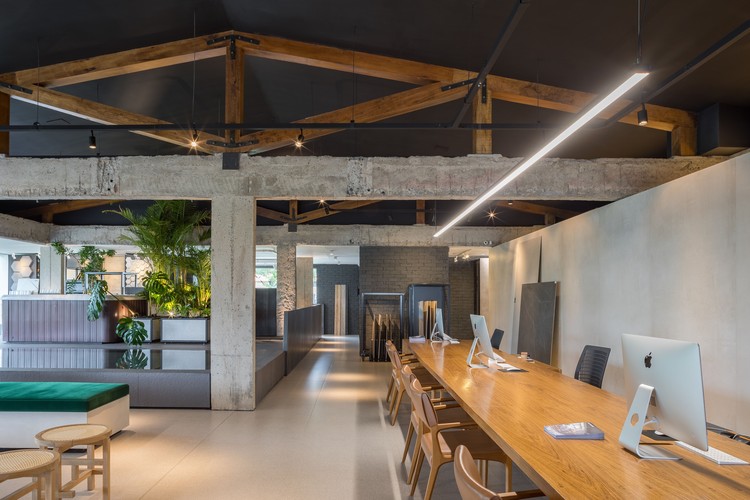
Ribas House / Estúdio MRGB

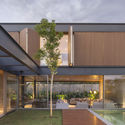
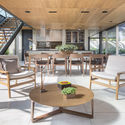
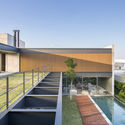
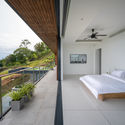
Ribas House / Estúdio MRGB - Exterior Photography, House Interiors, Courtyard, FacadeRibas House / Estúdio MRGB - Interior Photography, House Interiors, Table, ChairRibas House / Estúdio MRGB - Exterior Photography, House Interiors, FacadeRibas House / Estúdio MRGB - Exterior Photography, House Interiors, FacadeRibas House / Estúdio MRGB - More Images+ 18

  • Architects: Estúdio MRGB
  • Area Area of this architecture project Area:  750 m²
  • Year Completion year of this architecture project Year:  2018
  • Manufacturers Brands with products used in this architecture project
    Manufacturers:  Arquivo Contemporâneo, Arte ofício, Chance, Deca, Evviva Bertolini, +6

Split Bridge / Jane Z Studio

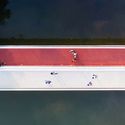
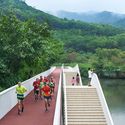
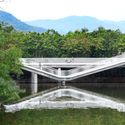
Split Bridge / Jane Z Studio - Exterior Photography, Pedestrian BridgeSplit Bridge / Jane Z Studio - Drawings, Pedestrian BridgeSplit Bridge / Jane Z Studio - Exterior Photography, Pedestrian BridgeSplit Bridge / Jane Z Studio - Exterior Photography, Pedestrian BridgeSplit Bridge / Jane Z Studio - More Images+ 6

  • Architects: Jane Z Studio
  • Area Area of this architecture project Area:  700 m²
  • Year Completion year of this architecture project Year:  2017

Adrisa Residence / OfficeAT

Adrisa Residence / OfficeAT - Interior Photography, Houses, FacadeAdrisa Residence / OfficeAT - Interior Photography, Houses, Beam, Table, ChairAdrisa Residence / OfficeAT - Interior Photography, Houses, BedroomAdrisa Residence / OfficeAT - Exterior Photography, HousesAdrisa Residence / OfficeAT - More Images+ 63

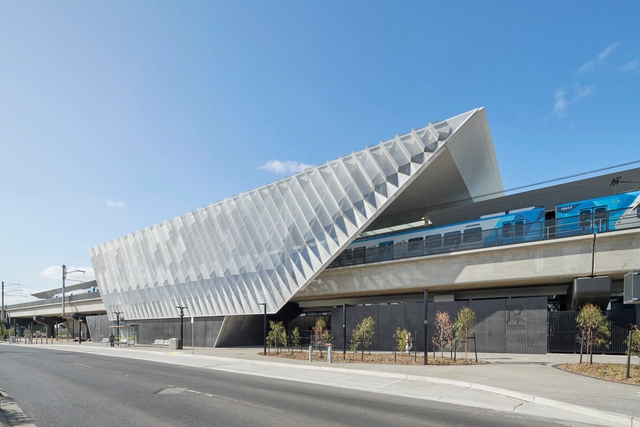
Reservoir Station / Genton

Reservoir Station / Genton - Exterior Photography,           Metro Station, FacadeReservoir Station / Genton - Interior Photography,           Metro StationReservoir Station / Genton - Interior Photography,           Metro StationReservoir Station / Genton - Exterior Photography,           Metro Station, FacadeReservoir Station / Genton - More Images+ 18

  • Architects: Genton
  • Area Area of this architecture project Area:  8492 m²
  • Year Completion year of this architecture project Year:  2020
  • Manufacturers Brands with products used in this architecture project
    Manufacturers:  AutoDesk, Colorbond, Fairview Architectural, Rimex
  • Professionals: McGregor Coxall

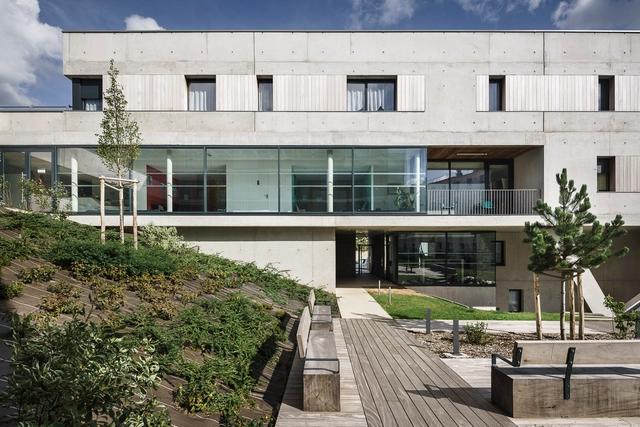
Les Hallates Senior Housing / Agapé

Les Hallates Senior Housing / Agapé - Exterior Photography, Residential Architecture, FacadeLes Hallates Senior Housing / Agapé - Exterior Photography, Residential Architecture, FacadeLes Hallates Senior Housing / Agapé - Exterior Photography, Residential Architecture, FacadeLes Hallates Senior Housing / Agapé - Interior Photography, Residential Architecture, FacadeLes Hallates Senior Housing / Agapé - More Images+ 21

  • Architects: Agapé
  • Area Area of this architecture project Area:  1740 m²
  • Year Completion year of this architecture project Year:  2019
  • Manufacturers Brands with products used in this architecture project
    Manufacturers:  Archicad
  • Professionals: HPI, Abscia, B52

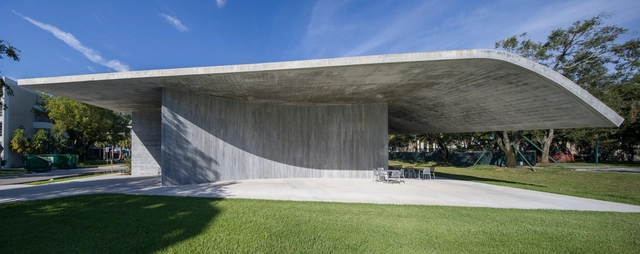
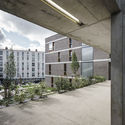
University of Miami School of Architecture / Arquitectonica

University of Miami School of Architecture / Arquitectonica - UniversityUniversity of Miami School of Architecture / Arquitectonica - Interior Photography, University, Table, ChairUniversity of Miami School of Architecture / Arquitectonica - Interior Photography, University, Table, ChairUniversity of Miami School of Architecture / Arquitectonica - Exterior Photography, University, FacadeUniversity of Miami School of Architecture / Arquitectonica - More Images+ 38

•
Coral Gables, United States

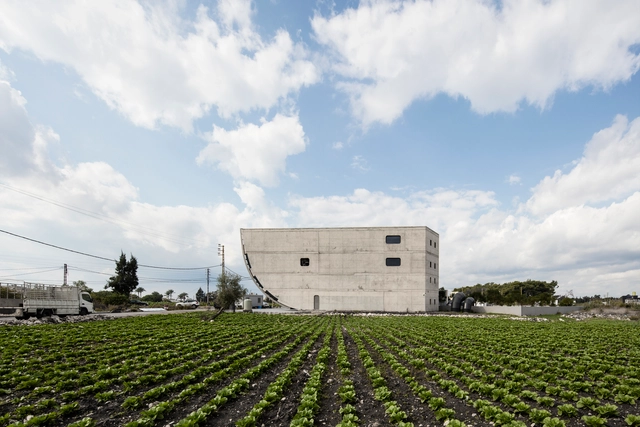
LSB Regional Headquarters / Domaine Public Architects

LSB Regional Headquarters / Domaine Public Architects - Exterior Photography, BankLSB Regional Headquarters / Domaine Public Architects - Interior Photography, Bank, Stairs, HandrailLSB Regional Headquarters / Domaine Public Architects - Interior Photography, Bank, FacadeLSB Regional Headquarters / Domaine Public Architects - Exterior Photography, Bank, FacadeLSB Regional Headquarters / Domaine Public Architects - More Images+ 15

•
Tyre, Lebanon

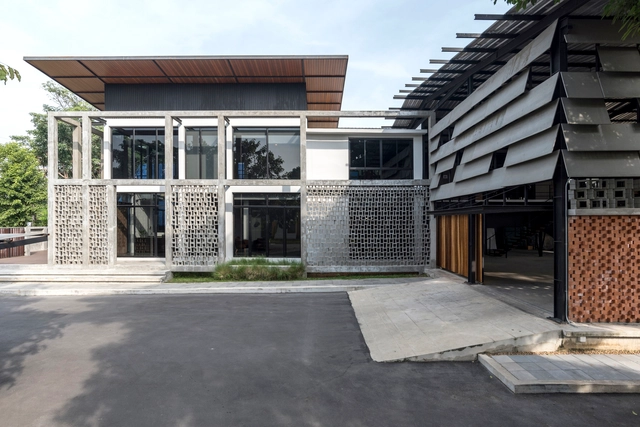
MAC Construction Headquarters / O2 Studio

MAC Construction Headquarters / O2 Studio - Interior Photography, Office Buildings, KitchenMAC Construction Headquarters / O2 Studio - Exterior Photography, Office Buildings, Handrail, Stairs, FacadeMAC Construction Headquarters / O2 Studio - Exterior Photography, Office Buildings, FacadeMAC Construction Headquarters / O2 Studio - Interior Photography, Office Buildings, FacadeMAC Construction Headquarters / O2 Studio - More Images+ 15

  • Architects: O2 Studio Co.,Ltd.
  • Area Area of this architecture project Area:  1100 m²
  • Year Completion year of this architecture project Year:  2016

Sungin Space / Space Matter

Sungin Space / Space Matter - Exterior Photography, Apartments, FacadeSungin Space / Space Matter - Interior Photography, ApartmentsSungin Space / Space Matter - Exterior Photography, Apartments, DoorSungin Space / Space Matter - Exterior Photography, Apartments, FacadeSungin Space / Space Matter - More Images+ 29

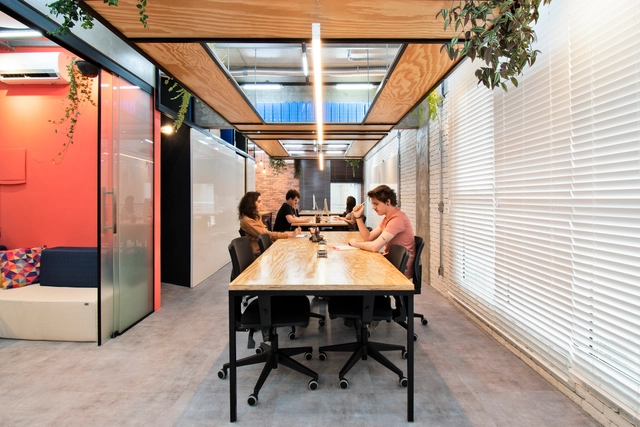
Atma Genus Office / SP62 Arquitetura

Atma Genus Office / SP62 Arquitetura - Interior Photography, Offices InteriorsAtma Genus Office / SP62 Arquitetura - Interior Photography, Offices Interiors, KitchenAtma Genus Office / SP62 Arquitetura - Interior Photography, Offices Interiors, KitchenAtma Genus Office / SP62 Arquitetura - Interior Photography, Offices InteriorsAtma Genus Office / SP62 Arquitetura - More Images+ 43

  • Architects: SP62 Arquitetura
  • Area Area of this architecture project Area:  240 m²
  • Year Completion year of this architecture project Year:  2018
  • Manufacturers Brands with products used in this architecture project
    Manufacturers:  A Grotha, Brastemp, Carrier e Springer, Cortinas Vila Prudente, Durafloor/Duratex, +13

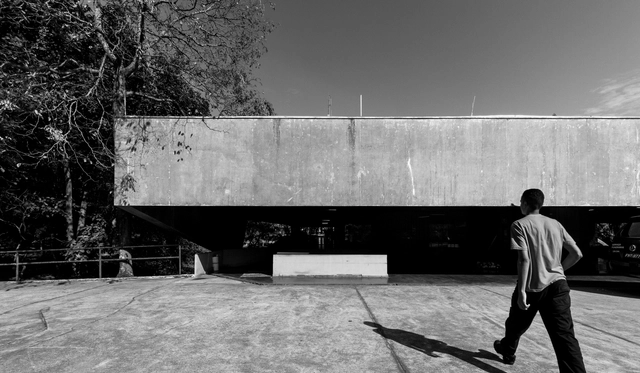
Architecture Classics: Crematorium at Vila Alpina / Ivone Macedo Arantes

Architecture Classics: Crematorium at Vila Alpina / Ivone Macedo Arantes - Religious BuildingsArchitecture Classics: Crematorium at Vila Alpina / Ivone Macedo Arantes - Religious BuildingsArchitecture Classics: Crematorium at Vila Alpina / Ivone Macedo Arantes - Religious BuildingsArchitecture Classics: Crematorium at Vila Alpina / Ivone Macedo Arantes - Religious BuildingsArchitecture Classics: Crematorium at Vila Alpina / Ivone Macedo Arantes - More Images+ 15

The Jayme Augusto Lopes Crematorium, popularly known as Crematorium of Vila Alpina, is located in Jardim Avelino, on the east side of the city of São Paulo. It was designed by architect Ivone Macedo Arantes - at the time an employee of the Cemetery Department of the City of São Paulo - and was inaugurated in 1974. It is considered to be the first crematorium in Brazil and Latin America and one of the largest in the world.

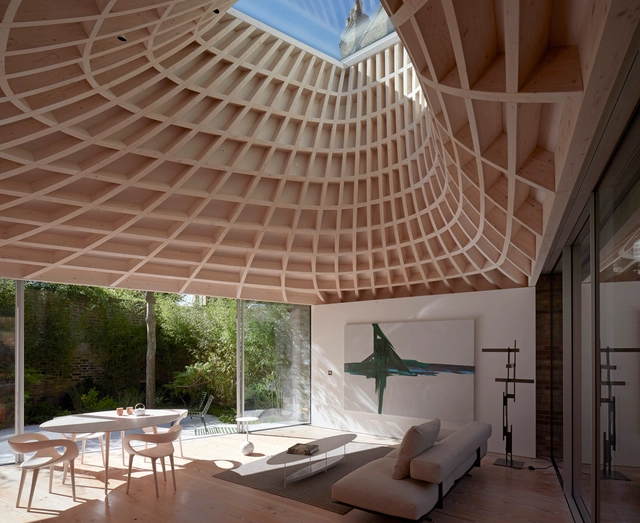
House in a Garden / Gianni Botsford Architects

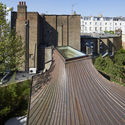
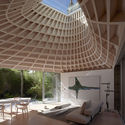
House in a Garden / Gianni Botsford Architects - HousesHouse in a Garden / Gianni Botsford Architects - Interior Photography, HousesHouse in a Garden / Gianni Botsford Architects - Exterior Photography, Houses, FacadeHouse in a Garden / Gianni Botsford Architects - Interior Photography, Houses, Table, ChairHouse in a Garden / Gianni Botsford Architects - More Images+ 68

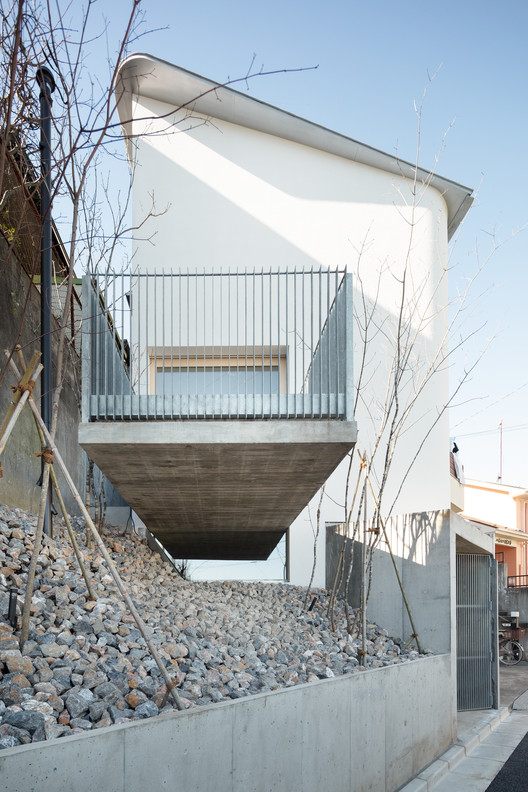
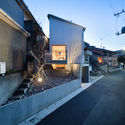
House in Zenpukuji / aoyagi design

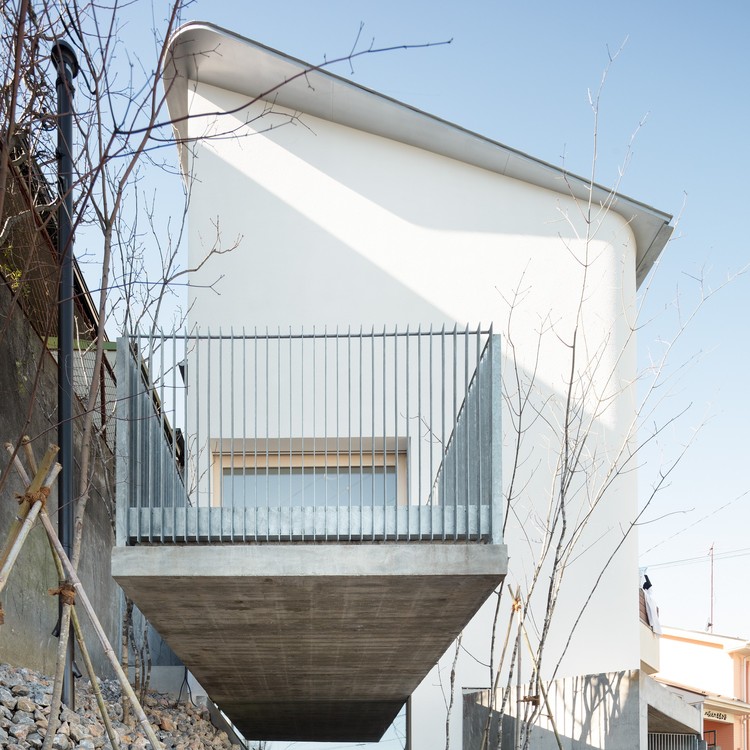
House in Zenpukuji / aoyagi design - Exterior Photography, Houses, Handrail
© Takumi Ota

House in Zenpukuji / aoyagi design - Interior Photography, Houses, Stairs, HandrailHouse in Zenpukuji / aoyagi design - Interior Photography, Houses, KitchenHouse in Zenpukuji / aoyagi design - Interior Photography, Houses, ChairHouse in Zenpukuji / aoyagi design - Exterior Photography, HousesHouse in Zenpukuji / aoyagi design - More Images+ 24

  • Architects: aoyagi design
  • Area Area of this architecture project Area:  93 m²
  • Year Completion year of this architecture project Year:  2019
  • Manufacturers Brands with products used in this architecture project
    Manufacturers:  AutoDesk, AGC Glass, IOC Flooring, Sankyo aluminum, Yamada shomei lighting, +1

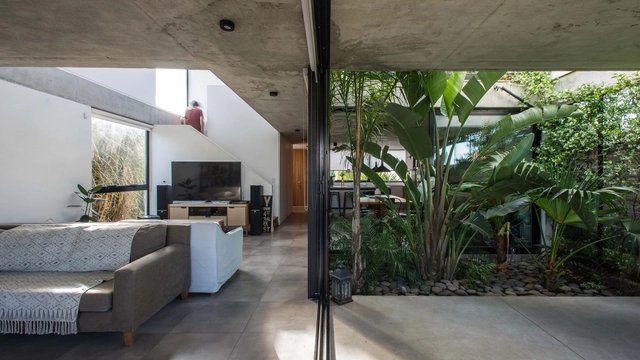
DDM House / DEarquitectura

•
City Bell, Argentina
  • Architects: DEarquitectura
  • Area Area of this architecture project Area:  190 m²
  • Year Completion year of this architecture project Year:  2016

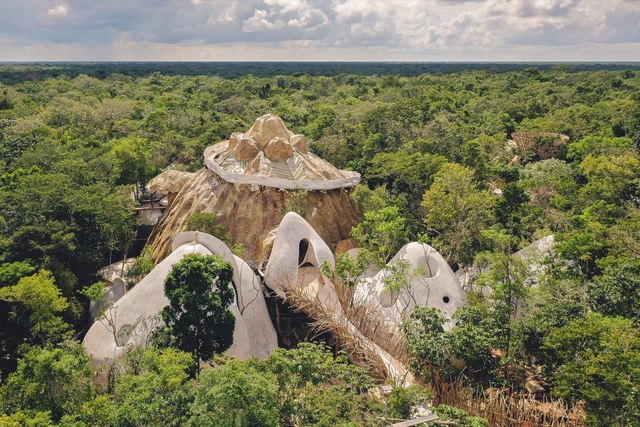
Azulik Uh May Art Center / Roth-Architecture

Azulik Uh May Art Center / Roth-Architecture - Visual Arts CenterAzulik Uh May Art Center / Roth-Architecture - Visual Arts CenterAzulik Uh May Art Center / Roth-Architecture - Visual Arts CenterAzulik Uh May Art Center / Roth-Architecture - Visual Arts CenterAzulik Uh May Art Center / Roth-Architecture - More Images+ 12

•
Francisco Uh May, Mexico
The Northstar School / Shanmugam Associates

The Northstar School / Shanmugam Associates - Exterior Photography, Schools , FacadeThe Northstar School / Shanmugam Associates - Exterior Photography, Schools , Courtyard, FacadeThe Northstar School / Shanmugam Associates - Interior Photography, Schools The Northstar School / Shanmugam Associates - Exterior Photography, Schools , FacadeThe Northstar School / Shanmugam Associates - More Images+ 23

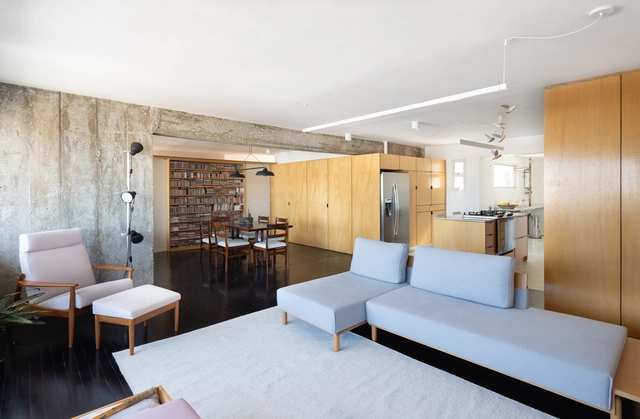
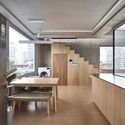
Apartment Renovation in Mooca Neighbourhood / Firma Arquitetura + Bruno Kim Arquitetura
Apartment Renovation in Mooca Neighbourhood / Firma Arquitetura + Bruno Kim Arquitetura - Apartment InteriorsApartment Renovation in Mooca Neighbourhood / Firma Arquitetura + Bruno Kim Arquitetura - Apartment InteriorsApartment Renovation in Mooca Neighbourhood / Firma Arquitetura + Bruno Kim Arquitetura - Apartment InteriorsApartment Renovation in Mooca Neighbourhood / Firma Arquitetura + Bruno Kim Arquitetura - Apartment InteriorsApartment Renovation in Mooca Neighbourhood / Firma Arquitetura + Bruno Kim Arquitetura - More Images+ 20

  • Area Area of this architecture project Area:  140 m²
  • Year Completion year of this architecture project Year:  2018
  • Manufacturers Brands with products used in this architecture project
    Manufacturers:  Electrolux, Deca, Eliane, Fernando Jaeger Atelier, Librecad, +6

São Geraldo Lago Store / STUDIO PIPPA

São Geraldo Lago Store / STUDIO PIPPA - Interior Photography, Showroom, Kitchen, CountertopSão Geraldo Lago Store / STUDIO PIPPA - Interior Photography, Showroom, KitchenSão Geraldo Lago Store / STUDIO PIPPA - Interior Photography, ShowroomSão Geraldo Lago Store / STUDIO PIPPA - Interior Photography, Showroom, KitchenSão Geraldo Lago Store / STUDIO PIPPA - More Images+ 31

•
Brasília, Brazil
  • Architects: STUDIO PIPPA
  • Area Area of this architecture project Area:  630 m²
  • Year Completion year of this architecture project Year:  2018