1. ArchDaily
  2. Concrete

Concrete

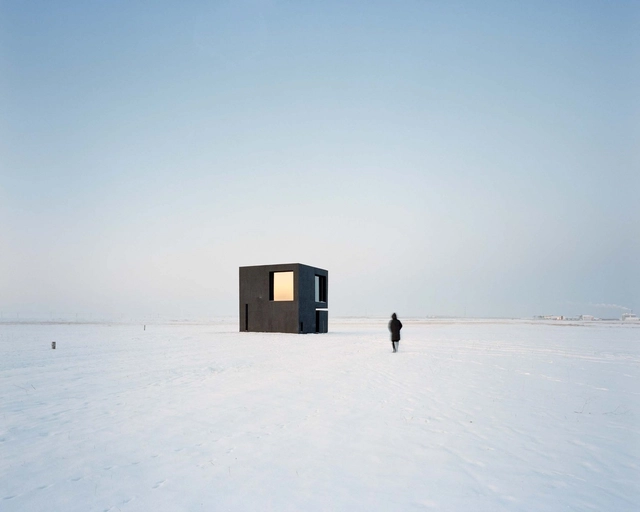
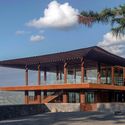
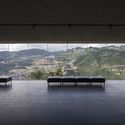
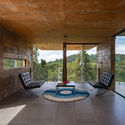
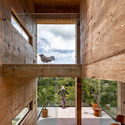
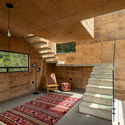
Singer House / Aleph-LiangChen

Singer House / Aleph-LiangChen - Exterior Photography, HousesSinger House / Aleph-LiangChen - Exterior Photography, HousesSinger House / Aleph-LiangChen - Interior Photography, HousesSinger House / Aleph-LiangChen - Interior Photography, HousesSinger House / Aleph-LiangChen - More Images+ 48

•
Erguna, China
  • Architects: Aleph-LiangChen
  • Area Area of this architecture project Area:  98 m²
  • Year Completion year of this architecture project Year:  2019

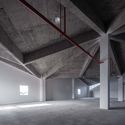
Cais do Tojo Building / LADO Arquitectura e Design

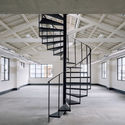
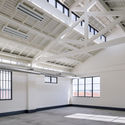
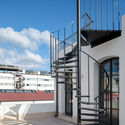
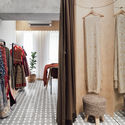
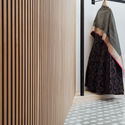
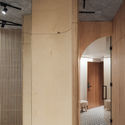
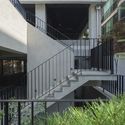
Cais do Tojo Building / LADO Arquitectura e Design - Interior Photography, Renovation, Door, FacadeCais do Tojo Building / LADO Arquitectura e Design - Interior Photography, Renovation, Stairs, Facade, HandrailCais do Tojo Building / LADO Arquitectura e Design - Interior Photography, Renovation, Beam, Facade, DoorCais do Tojo Building / LADO Arquitectura e Design - Exterior Photography, Renovation, Stairs, Handrail, FacadeCais do Tojo Building / LADO Arquitectura e Design - More Images+ 23

  • Area Area of this architecture project Area:  1100 m²
  • Year Completion year of this architecture project Year:  2020
  • Manufacturers Brands with products used in this architecture project
    Manufacturers:  BRUMA, Efapel, Fassa Bortolo, Kone, Navarra, +1

Serenity Apartment / Bohrer Architects

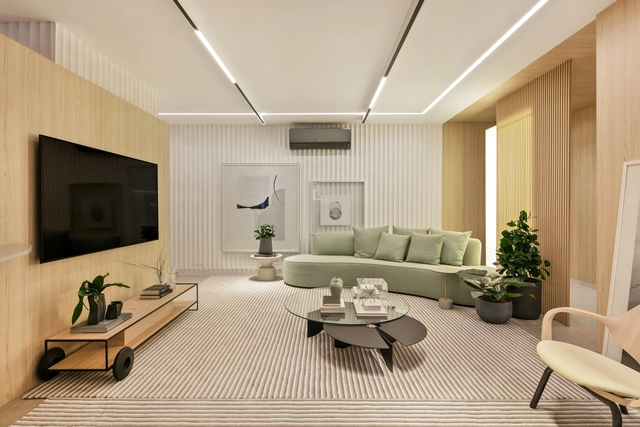
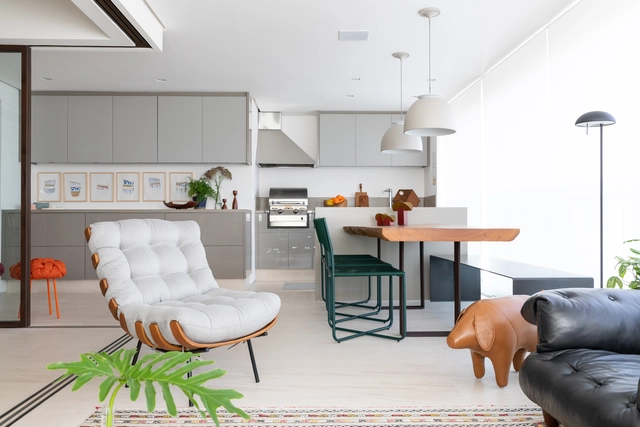
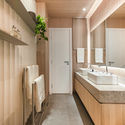
Serenity Apartment / Bohrer Architects - Interior Photography, Apartment Interiors, BathroomSerenity Apartment / Bohrer Architects - Interior Photography, Apartment InteriorsSerenity Apartment / Bohrer Architects - Interior Photography, Apartment InteriorsSerenity Apartment / Bohrer Architects - Interior Photography, Apartment InteriorsSerenity Apartment / Bohrer Architects - More Images+ 21

  • Architects: Bohrer Arquitetos
  • Area Area of this architecture project Area:  119 m²
  • Year Completion year of this architecture project Year:  2020

Dallah / AAP - Associated Architects Partnership

Dallah / AAP - Associated Architects Partnership - Interior Photography, Coffee Shop Interiors, FacadeDallah / AAP - Associated Architects Partnership - Interior Photography, Coffee Shop InteriorsDallah / AAP - Associated Architects Partnership - Interior Photography, Coffee Shop InteriorsDallah / AAP - Associated Architects Partnership - Interior Photography, Coffee Shop Interiors, Kitchen, StairsDallah / AAP - Associated Architects Partnership - More Images+ 15

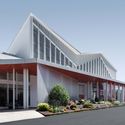
Xiong'an Party Working Committee, Management Committee and Xiong'an Group Office Building / MENG Original Design Institute (SZAD)
Xiong'an Party Working Committee, Management Committee and Xiong'an Group Office Building / MENG Original Design Institute (SZAD) - Exterior Photography, Office Buildings, FacadeXiong'an Party Working Committee, Management Committee and Xiong'an Group Office Building / MENG Original Design Institute (SZAD) - Exterior Photography, Office Buildings, FacadeXiong'an Party Working Committee, Management Committee and Xiong'an Group Office Building / MENG Original Design Institute (SZAD) - Exterior Photography, Office Buildings, FacadeXiong'an Party Working Committee, Management Committee and Xiong'an Group Office Building / MENG Original Design Institute (SZAD) - Exterior Photography, Office BuildingsXiong'an Party Working Committee, Management Committee and Xiong'an Group Office Building / MENG Original Design Institute (SZAD) - More Images+ 14

•
保定市, China
  • Architects: MENG本原设计
  • Area Area of this architecture project Area:  18500 m²
  • Year Completion year of this architecture project Year:  2018

The House in 1970 / Architects Collaborative

The House in 1970 / Architects Collaborative - Exterior Photography, House Interiors, FacadeThe House in 1970 / Architects Collaborative - Interior Photography, House Interiors, Kitchen, LightingThe House in 1970 / Architects Collaborative - Interior Photography, House Interiors, Beam, FacadeThe House in 1970 / Architects Collaborative - Interior Photography, House Interiors, ChairThe House in 1970 / Architects Collaborative - More Images+ 29

  • Area Area of this architecture project Area:  550 m²
  • Year Completion year of this architecture project Year:  2020
  • Manufacturers Brands with products used in this architecture project
    Manufacturers:  AutoDesk, Asun Solar, Hafele, Jindal Mechno Bricks, Kohler, +3

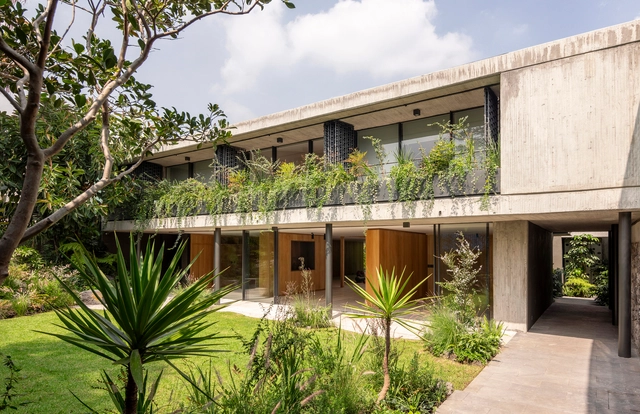
Agua House / ViGa Arquitectos

Agua House / ViGa Arquitectos - Exterior Photography, Renovation, FacadeAgua House / ViGa Arquitectos - Interior Photography, Renovation, StairsAgua House / ViGa Arquitectos - Interior Photography, RenovationAgua House / ViGa Arquitectos - Exterior Photography, Renovation, CourtyardAgua House / ViGa Arquitectos - More Images+ 20

•
Mexico City, Mexico
  • Architects: ViGa Arquitectos
  • Area Area of this architecture project Area:  6458 ft²
  • Year Completion year of this architecture project Year:  2020
  • Manufacturers Brands with products used in this architecture project
    Manufacturers:  AutoCAD, Cemex, Color Surfaces, Comex, Grupo Arca, +3

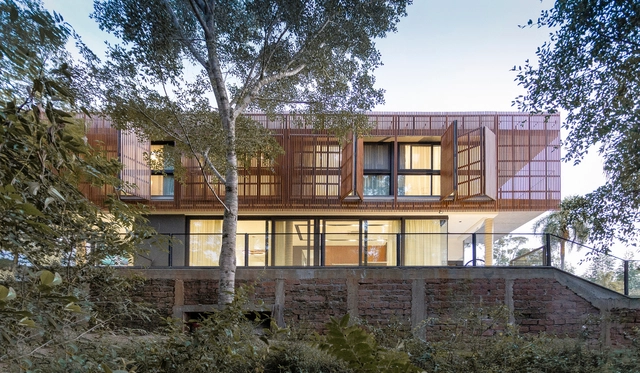
Casa da Mata / DA | Departamento de Arquitetura

Casa da Mata / DA | Departamento de Arquitetura - Exterior Photography, Houses, Facade, BalconyCasa da Mata / DA | Departamento de Arquitetura - Interior Photography, HousesCasa da Mata / DA | Departamento de Arquitetura - Exterior Photography, Houses, FacadeCasa da Mata / DA | Departamento de Arquitetura - Exterior Photography, HousesCasa da Mata / DA | Departamento de Arquitetura - More Images+ 17

•
Viamão, Brazil
  • Year Completion year of this architecture project Year:  2020
  • Manufacturers Brands with products used in this architecture project
    Manufacturers:  Hunter Douglas, Kasper, Plena Madeira

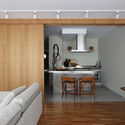
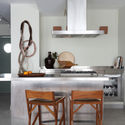
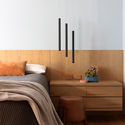
Apartamento Japão / Estudio Glik

Apartamento Japão / Estudio Glik - Interior Photography, Apartment Interiors, BedroomApartamento Japão / Estudio Glik - Interior Photography, Apartment InteriorsApartamento Japão / Estudio Glik - Interior Photography, Apartment Interiors, Kitchen, CountertopApartamento Japão / Estudio Glik - Interior Photography, Apartment Interiors, Bedroom, BedApartamento Japão / Estudio Glik - More Images+ 20

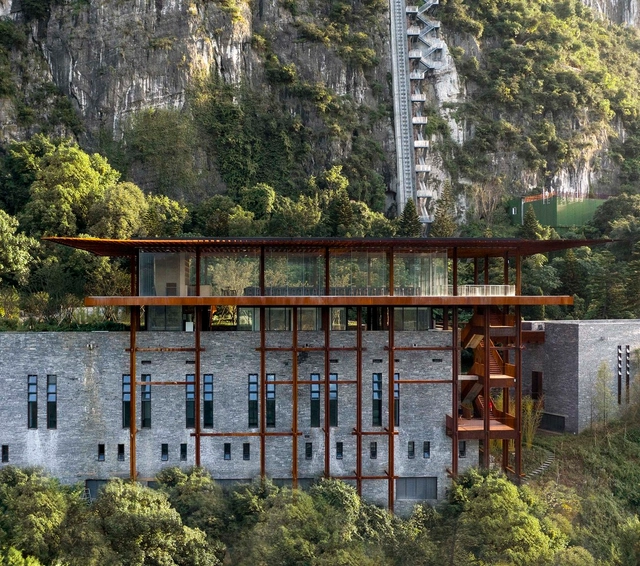
Culture The Renovation of Tianbao Cave District of Erlang Town / Jiakun Architects

Culture The Renovation of Tianbao Cave District of Erlang Town / Jiakun Architects - Exterior Photography, Renovation, ForestCulture The Renovation of Tianbao Cave District of Erlang Town / Jiakun Architects - Exterior Photography, Renovation, Garden, FacadeCulture The Renovation of Tianbao Cave District of Erlang Town / Jiakun Architects - Exterior Photography, Renovation, FacadeCulture The Renovation of Tianbao Cave District of Erlang Town / Jiakun Architects - Interior Photography, Renovation, TableCulture The Renovation of Tianbao Cave District of Erlang Town / Jiakun Architects - More Images+ 45

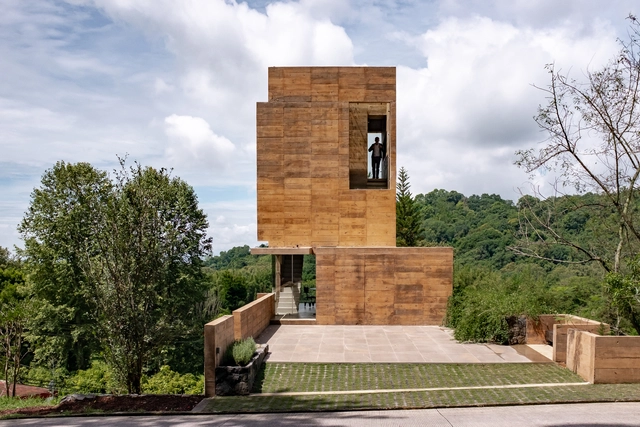
Zoncuantla Apartments / RP Arquitectos

Zoncuantla Apartments / RP Arquitectos - Exterior Photography, Residential, FacadeZoncuantla Apartments / RP Arquitectos - Interior Photography, ResidentialZoncuantla Apartments / RP Arquitectos - Interior Photography, Residential, Kitchen, Facade, BeamZoncuantla Apartments / RP Arquitectos - Interior Photography, Residential, Stairs, Beam, LightingZoncuantla Apartments / RP Arquitectos - More Images+ 22

•
Coatepec, Mexico
  • Architects: RP Arquitectos
  • Area Area of this architecture project Area:  450 m²
  • Year Completion year of this architecture project Year:  2020
  • Manufacturers Brands with products used in this architecture project
    Manufacturers:  AutoDesk, Cemex, Cesantoni, Helvex, Interceramic, +1

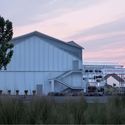
Yuanyijia Flagship Market / SSDesign

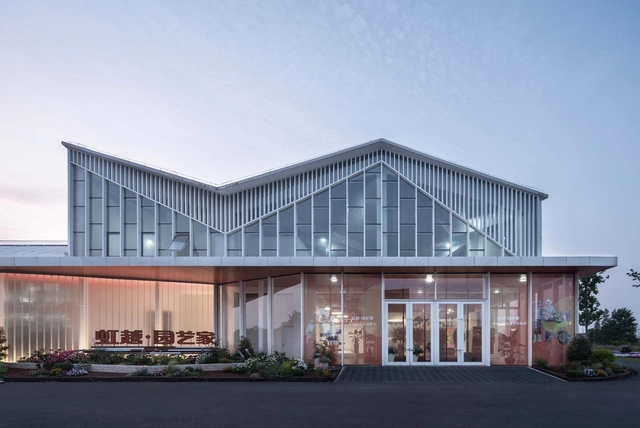
Yuanyijia Flagship Market / SSDesign - Exterior Photography, Showroom, FacadeYuanyijia Flagship Market / SSDesign - Interior Photography, ShowroomYuanyijia Flagship Market / SSDesign - Exterior Photography, Showroom, FacadeYuanyijia Flagship Market / SSDesign - Exterior Photography, Showroom, FacadeYuanyijia Flagship Market / SSDesign - More Images+ 18

•
Jiaxing, China
  • Architects: SSDesign
  • Area Area of this architecture project Area:  7500 m²
  • Year Completion year of this architecture project Year:  2019

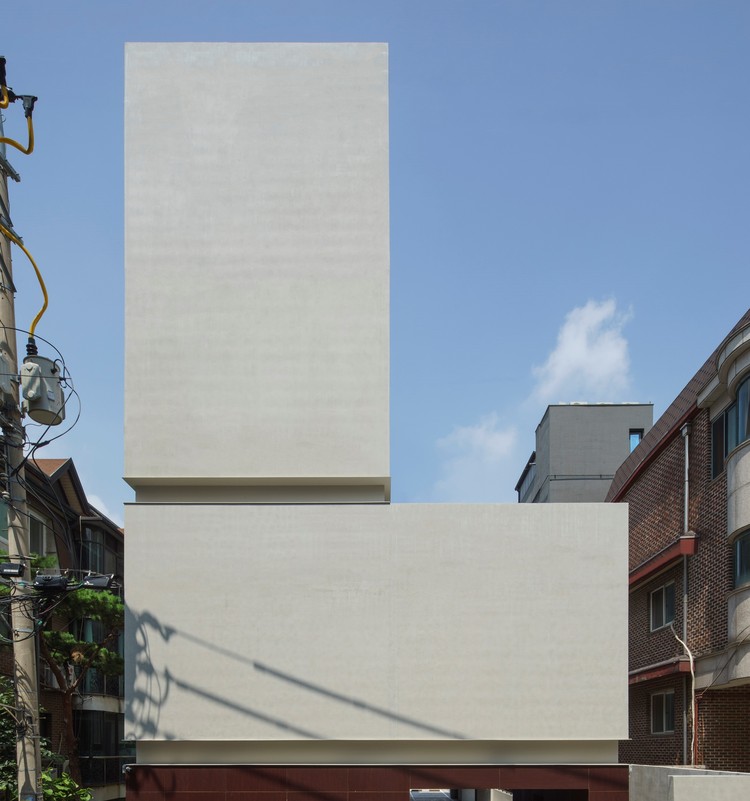
Building AN / URCODE Architecture

Building AN / URCODE Architecture - Exterior Photography, Residential, Facade
© DISTINTO

Building AN / URCODE Architecture - Exterior Photography, Residential, FacadeBuilding AN / URCODE Architecture - Exterior Photography, Residential, Handrail, Facade, Stairs, BalconyBuilding AN / URCODE Architecture - Interior Photography, ResidentialBuilding AN / URCODE Architecture - Exterior Photography, ResidentialBuilding AN / URCODE Architecture - More Images+ 24

•
Gangnam-gu, South Korea
  • Area Area of this architecture project Area:  997 m²
  • Year Completion year of this architecture project Year:  2020
  • Manufacturers Brands with products used in this architecture project
    Manufacturers:  AutoDesk
  • Professionals: Jinwon Eng.

NOC Coffee Co. / Studio Adjective

NOC Coffee Co. / Studio Adjective - Interior Design, Door, Lighting, Chair, Bench
© Dick Liu

NOC Coffee Co. / Studio Adjective - Interior Design, Kitchen, BeamNOC Coffee Co. / Studio Adjective - Interior Design, Handrail, ChairNOC Coffee Co. / Studio Adjective - Interior Design, Table, ChairNOC Coffee Co. / Studio Adjective - Interior Design, Beam, Facade, Table, ChairNOC Coffee Co. / Studio Adjective - More Images+ 11

  • Interior Designers: Studio Adjective
  • Area Area of this architecture project Area:  140 m²
  • Year Completion year of this architecture project Year:  2018
  • Manufacturers Brands with products used in this architecture project
    Manufacturers:  Bentu, Cobelco, Laminam

LM Apartment / Renata Gaia Arquitetura

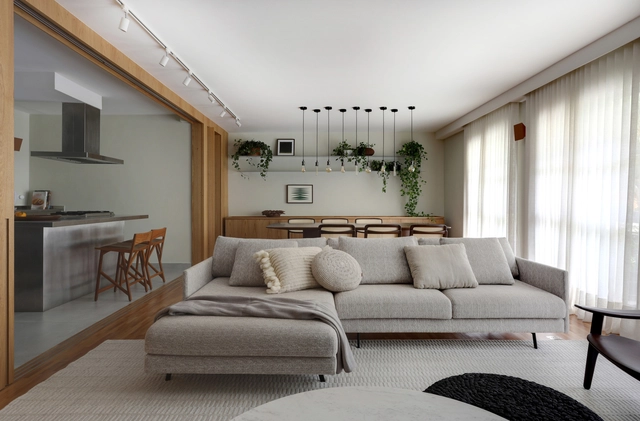
LM Apartment / Renata Gaia Arquitetura - Interior Photography, Apartment InteriorsLM Apartment / Renata Gaia Arquitetura - Interior Photography, Apartment InteriorsLM Apartment / Renata Gaia Arquitetura - Interior Photography, Apartment InteriorsLM Apartment / Renata Gaia Arquitetura - Interior Photography, Apartment Interiors, DoorLM Apartment / Renata Gaia Arquitetura - More Images+ 12

  • Interior Designers: Renata Gaia Arquitetura
  • Area Area of this architecture project Area:  157 m²
  • Year Completion year of this architecture project Year:  2019
  • Manufacturers Brands with products used in this architecture project
    Manufacturers:  Di Móveis, Dix Metais, Humberto da mata, Marcenaria Madeira Maneira, Montblanc Mármores, +2

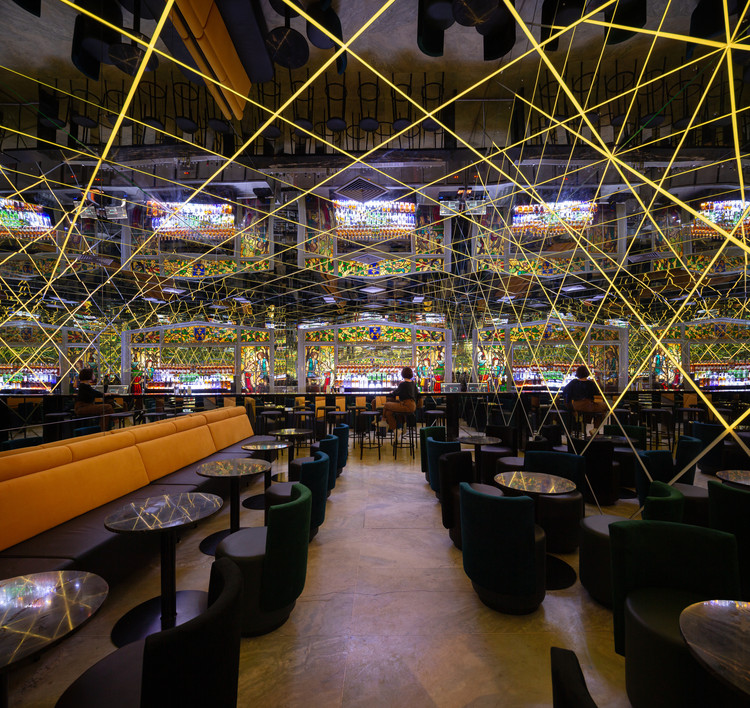
INFINI Bar / FUTURA ESTUDIO

INFINI Bar / FUTURA ESTUDIO - Interior Photography, Restaurant & Bar InteriorsINFINI Bar / FUTURA ESTUDIO - Interior Photography, Restaurant & Bar InteriorsINFINI Bar / FUTURA ESTUDIO - Interior Photography, Restaurant & Bar InteriorsINFINI Bar / FUTURA ESTUDIO - Exterior Photography, Restaurant & Bar InteriorsINFINI Bar / FUTURA ESTUDIO - More Images+ 17

  • Architects: FUTURA ESTUDIO
  • Area Area of this architecture project Area:  45 m²
  • Year Completion year of this architecture project Year:  2019
  • Manufacturers Brands with products used in this architecture project
    Manufacturers:  Abccook Equipamentos de Cozinha, Aikk Tapeçaria, Artefatos Engenharia Metálica, Paradigma Marcenaria, São Matheus Marmoria, +2

Shakur Residence / A Cube Limited

Shakur Residence / A Cube Limited - Interior Photography, Houses, CourtyardShakur Residence / A Cube Limited - Interior Photography, Houses, Door, Beam, TableShakur Residence / A Cube Limited - Interior Photography, Houses, Stairs, HandrailShakur Residence / A Cube Limited - Interior Photography, Houses, Stairs, Beam, HandrailShakur Residence / A Cube Limited - More Images+ 26

  • Architects: A Cube Limited
  • Area Area of this architecture project Area:  608 m²
  • Year Completion year of this architecture project Year:  2018
  • Manufacturers Brands with products used in this architecture project
    Manufacturers:  AutoDesk, Adobe Systems Incorporated

Curve and Dashes Store / Intrinsic Designs

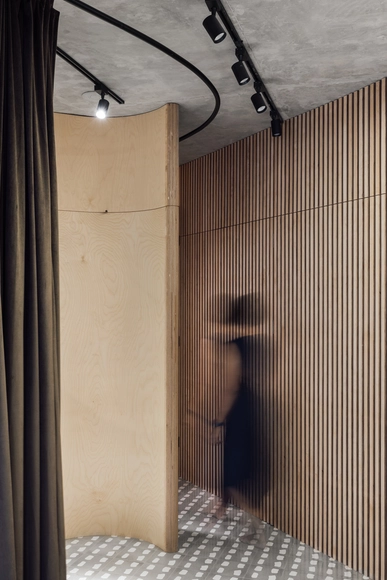
Curve and Dashes Store / Intrinsic Designs - Interior Photography, Retail Interiors, Kitchen, Table, Lighting, ChairCurve and Dashes Store / Intrinsic Designs - Interior Photography, Retail Interiors, DoorCurve and Dashes Store / Intrinsic Designs - Interior Photography, Retail Interiors, DoorCurve and Dashes Store / Intrinsic Designs - Interior Photography, Retail Interiors, Door, Facade, BeamCurve and Dashes Store / Intrinsic Designs - More Images+ 10

  • Architects: Intrinsic Designs
  • Area Area of this architecture project Area:  450 ft²
  • Year Completion year of this architecture project Year:  2020
  • Manufacturers Brands with products used in this architecture project
    Manufacturers:  Saint-Gobain, Bharat Floorings, D'Décor, HOF, LED LUM, +1