1. ArchDaily
  2. Concrete

Concrete

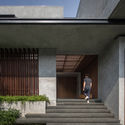
House 8008 / Hiroyuki Arima + Urban Fourth

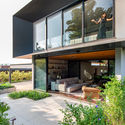
House 8008 / Hiroyuki Arima + Urban Fourth - Houses, FacadeHouse 8008 / Hiroyuki Arima + Urban Fourth - Houses, Facade, ArchHouse 8008 / Hiroyuki Arima + Urban Fourth - Houses, FacadeHouse 8008 / Hiroyuki Arima + Urban Fourth - Houses, Facade, CoastHouse 8008 / Hiroyuki Arima + Urban Fourth - More Images+ 27

Fukuoka, Japan

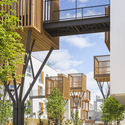
Ilhas House / Arquitetura Nacional

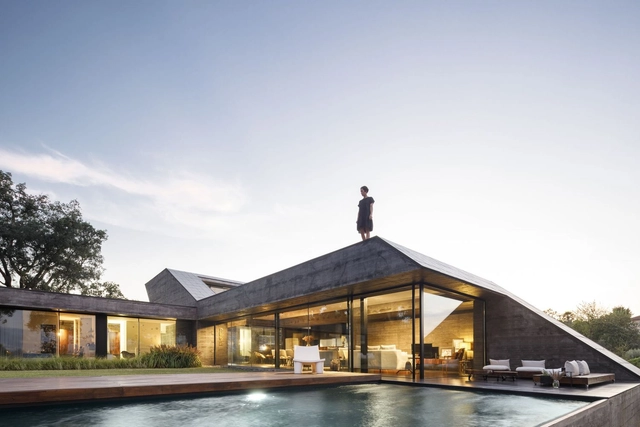
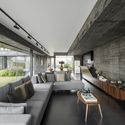

Ilhas House / Arquitetura Nacional - Interior Photography, Houses, StairsIlhas House / Arquitetura Nacional - Exterior Photography, Houses, FacadeIlhas House / Arquitetura Nacional - Exterior Photography, HousesIlhas House / Arquitetura Nacional - Interior Photography, Houses, FacadeIlhas House / Arquitetura Nacional - More Images+ 18

Porto Alegre, Brazil
  • Area Area of this architecture project Area:  600
  • Year Completion year of this architecture project Year:  2019
  • Manufacturers Brands with products used in this architecture project
    Manufacturers:  Dooal Alumínio, Forster pisos, Illusion Vidraçaria, LF Parthenon, Moschetta, +1

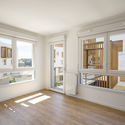
Forest House / lb+mr

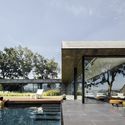
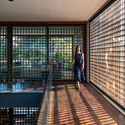
Forest House / lb+mr - Interior Photography, Houses, Stairs, TableForest House / lb+mr - Interior Photography, Houses, LightingForest House / lb+mr - Exterior Photography, Houses, Garden, ColumnForest House / lb+mr - Exterior Photography, HousesForest House / lb+mr - More Images+ 24

  • Architects: lb+mr
  • Area Area of this architecture project Area:  390
  • Year Completion year of this architecture project Year:  2019
  • Manufacturers Brands with products used in this architecture project
    Manufacturers:  Conceito Store, Jabu engenharia, MMP Movelaria, Marmoraria Zabeu, Portobello Shop, +2

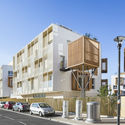
K-Kampus / JKMM Architects

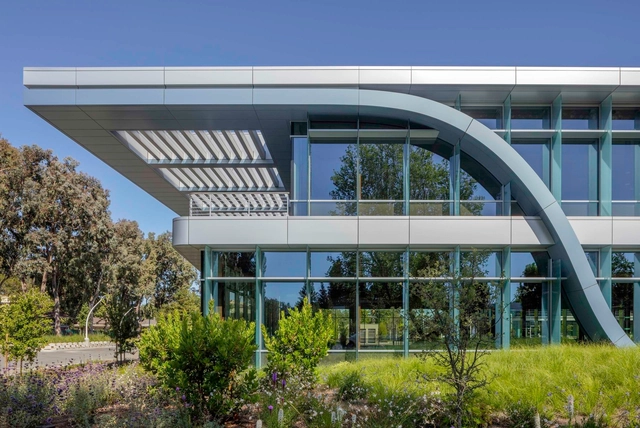
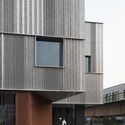
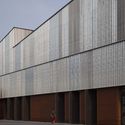
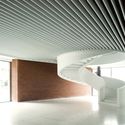
K-Kampus / JKMM Architects - Exterior Photography, Office Buildings, FacadeK-Kampus / JKMM Architects - Exterior Photography, Office Buildings, FacadeK-Kampus / JKMM Architects - Interior Photography, Office Buildings, StairsK-Kampus / JKMM Architects - Interior Photography, Office Buildings, Kitchen, StairsK-Kampus / JKMM Architects - More Images+ 22

  • Architects: JKMM Architects
  • Area Area of this architecture project Area:  34200
  • Year Completion year of this architecture project Year:  2019
  • Manufacturers Brands with products used in this architecture project
    Manufacturers:  Louis Poulsen, +Halle, Aarnio originals, Arktis, Artek, +19

Sanmen Theater / UAD

Sanmen Theater / UAD - Theater, FacadeSanmen Theater / UAD - Theater, FacadeSanmen Theater / UAD - Theater, FacadeSanmen Theater / UAD - Theater, FacadeSanmen Theater / UAD - More Images+ 21

Taizhou, China
  • Architects: UAD
  • Area Area of this architecture project Area:  13968
  • Year Completion year of this architecture project Year:  2018

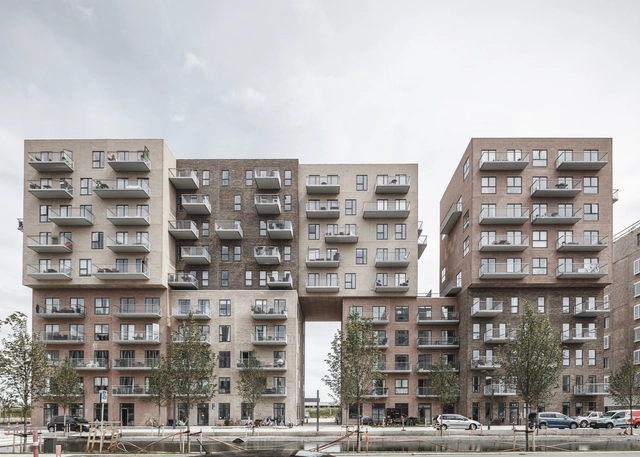
Cuyperspassage / Benthem Crouwel Architects

Cuyperspassage / Benthem Crouwel Architects - Public Space, FacadeCuyperspassage / Benthem Crouwel Architects - Public SpaceCuyperspassage / Benthem Crouwel Architects - Public Space, FenceCuyperspassage / Benthem Crouwel Architects - Public Space, FenceCuyperspassage / Benthem Crouwel Architects - More Images+ 5

Apartment in Alcantara / BOMO Arquitectos

Apartment in Alcantara / BOMO Arquitectos - Interior Photography, Apartment Interiors, Kitchen, Beam, Countertop
© do mal o menos

Apartment in Alcantara / BOMO Arquitectos - Interior Photography, Apartment InteriorsApartment in Alcantara / BOMO Arquitectos - Interior Photography, Apartment Interiors, DoorApartment in Alcantara / BOMO Arquitectos - Interior Photography, Apartment Interiors, Kitchen, Countertop, LightingApartment in Alcantara / BOMO Arquitectos - Interior Photography, Apartment InteriorsApartment in Alcantara / BOMO Arquitectos - More Images+ 28

  • Architects: BOMO Arquitectos
  • Area Area of this architecture project Area:  645 ft²
  • Year Completion year of this architecture project Year:  2019
  • Manufacturers Brands with products used in this architecture project
    Manufacturers:  AutoDesk, Adobe Systems Incorporated, BPM Lighting, CIN, Efapel, +6

Renovation of the Headquaters of Yantai Marine Economic Innovation Zone / SHUISHI

Renovation of the Headquaters of Yantai Marine Economic Innovation Zone / SHUISHI - Exterior Photography, Renovation, Facade
© Lian He

Renovation of the Headquaters of Yantai Marine Economic Innovation Zone / SHUISHI - Exterior Photography, Renovation, FacadeRenovation of the Headquaters of Yantai Marine Economic Innovation Zone / SHUISHI - Exterior Photography, Renovation, FacadeRenovation of the Headquaters of Yantai Marine Economic Innovation Zone / SHUISHI - Interior Photography, RenovationRenovation of the Headquaters of Yantai Marine Economic Innovation Zone / SHUISHI - Exterior Photography, Renovation, FacadeRenovation of the Headquaters of Yantai Marine Economic Innovation Zone / SHUISHI - More Images+ 22

  • Architects: SHUISHI
  • Area Area of this architecture project Area:  9500
  • Year Completion year of this architecture project Year:  2019
  • Manufacturers Brands with products used in this architecture project
    Manufacturers:  BROWNIES, Feilong Dezhu, Tianli

The Protective Shelter of Locality 1 Archaeological Site of Zhoukoudian Peking Man Cave / THAD

The Protective Shelter of Locality 1 Archaeological Site of Zhoukoudian Peking Man Cave / THAD - Exterior Photography, HeritageThe Protective Shelter of Locality 1 Archaeological Site of Zhoukoudian Peking Man Cave / THAD - Exterior Photography, HeritageThe Protective Shelter of Locality 1 Archaeological Site of Zhoukoudian Peking Man Cave / THAD - Interior Photography, HeritageThe Protective Shelter of Locality 1 Archaeological Site of Zhoukoudian Peking Man Cave / THAD - Exterior Photography, Heritage, GardenThe Protective Shelter of Locality 1 Archaeological Site of Zhoukoudian Peking Man Cave / THAD - More Images+ 26

Beijing, China
  • Architects: THAD
  • Area Area of this architecture project Area:  3487
  • Year Completion year of this architecture project Year:  2018

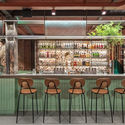
Secret Bar / Atelier xy

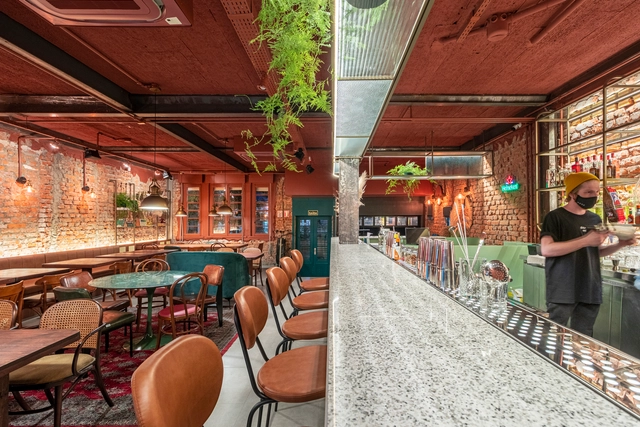
Secret Bar / Atelier xy - Interior Photography, Interior Design, Facade, ChairSecret Bar / Atelier xy - Interior Photography, Interior Design, Arch, Column, ChairSecret Bar / Atelier xy - Interior Photography, Interior DesignSecret Bar / Atelier xy - Interior Photography, Interior Design, Table, ChairSecret Bar / Atelier xy - More Images+ 23

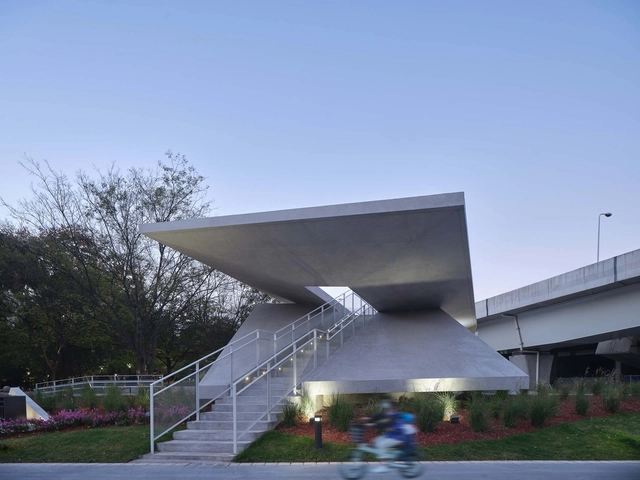
Public Park in Tlalnepantla / PRODUCTORA

Public Park in Tlalnepantla / PRODUCTORA - Drawings, Public Space, GardenPublic Park in Tlalnepantla / PRODUCTORA - Exterior Photography, Public SpacePublic Park in Tlalnepantla / PRODUCTORA - Exterior Photography, Public SpacePublic Park in Tlalnepantla / PRODUCTORA - Exterior Photography, Public SpacePublic Park in Tlalnepantla / PRODUCTORA - More Images+ 4

Tlalnepantla de Baz, Mexico
  • Architects: PRODUCTORA
  • Area Area of this architecture project Area:  9800
  • Year Completion year of this architecture project Year:  2019

Valorsul Showers / STUDIO_LPP

Valorsul Showers / STUDIO_LPP - Interior Photography, Other StructuresValorsul Showers / STUDIO_LPP - Exterior Photography, Other StructuresValorsul Showers / STUDIO_LPP - Interior Photography, Other StructuresValorsul Showers / STUDIO_LPP - Exterior Photography, Other StructuresValorsul Showers / STUDIO_LPP - More Images+ 19

Santa Iria de Azóia, Portugal
  • Architects: STUDIO_LPP
  • Area Area of this architecture project Area:  6027 ft²
  • Year Completion year of this architecture project Year:  2009
  • Manufacturers Brands with products used in this architecture project
    Manufacturers:  AutoDesk, DELABIE, JUNG, Mediclinics, Technal, +9

Guaianaz House / Terra e Tuma Arquitetos Associados

Guaianaz House / Terra e Tuma Arquitetos Associados - Interior Photography, Houses, Facade, StairsGuaianaz House / Terra e Tuma Arquitetos Associados - Interior Photography, Houses, Kitchen, Beam, Facade, TableGuaianaz House / Terra e Tuma Arquitetos Associados - Interior Photography, Houses, DoorGuaianaz House / Terra e Tuma Arquitetos Associados - Interior Photography, Houses, DoorGuaianaz House / Terra e Tuma Arquitetos Associados - More Images+ 15

São Paulo, Brazil
  • Area Area of this architecture project Area:  16570 ft²
  • Year Completion year of this architecture project Year:  2018
  • Manufacturers Brands with products used in this architecture project
    Manufacturers:  GstarSoft, Neorex

Otemon Gakuin University Academic-Ark / Mitsubishi Jisho Design

Otemon Gakuin University Academic-Ark / Mitsubishi Jisho Design - Interior Photography, SustainabilityOtemon Gakuin University Academic-Ark / Mitsubishi Jisho Design - Interior Photography, Sustainability, ChairOtemon Gakuin University Academic-Ark / Mitsubishi Jisho Design - Interior Photography, Sustainability, Table, ChairOtemon Gakuin University Academic-Ark / Mitsubishi Jisho Design - SustainabilityOtemon Gakuin University Academic-Ark / Mitsubishi Jisho Design - More Images+ 18

X2 Oceanphere Pattaya Villa Resort / Creative Crews

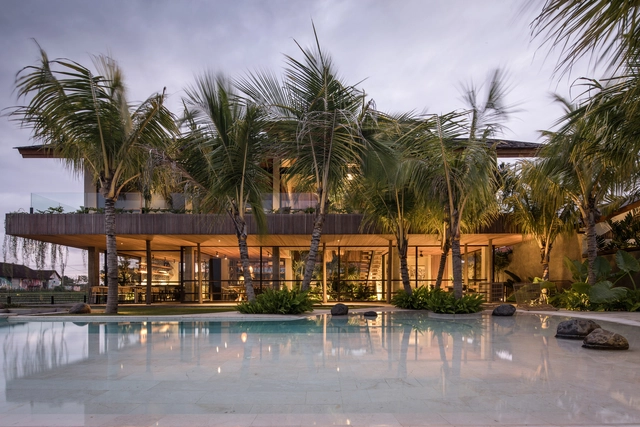
X2 Oceanphere Pattaya Villa Resort / Creative Crews - Exterior Photography, Cabins & Lodges, Stairs, ColumnX2 Oceanphere Pattaya Villa Resort / Creative Crews - Exterior Photography, Cabins & Lodges, CourtyardX2 Oceanphere Pattaya Villa Resort / Creative Crews - Exterior Photography, Cabins & LodgesX2 Oceanphere Pattaya Villa Resort / Creative Crews - Exterior Photography, Cabins & Lodges, FacadeX2 Oceanphere Pattaya Villa Resort / Creative Crews - More Images+ 35

  • Architects: Creative Crews
  • Area Area of this architecture project Area:  18000
  • Year Completion year of this architecture project Year:  2019
  • Manufacturers Brands with products used in this architecture project
    Manufacturers:  L and E lighting, WK Block

Ventura House / Arquitetura Nacional

Ventura House / Arquitetura Nacional - Exterior Photography, Houses, FacadeVentura House / Arquitetura Nacional - Interior Photography, Houses, BedroomVentura House / Arquitetura Nacional - Interior Photography, Houses, Kitchen, Facade, LightingVentura House / Arquitetura Nacional - Interior Photography, Houses, Table, ChairVentura House / Arquitetura Nacional - More Images+ 44

Xangri-lá, Brazil
  • Area Area of this architecture project Area:  600
  • Year Completion year of this architecture project Year:  2020
  • Manufacturers Brands with products used in this architecture project
    Manufacturers:  Casiere, Classe A, Dmdois, Jasmin Tapetes

Architecture Classics: UNAM Central Library / Juan O'Gorman

The northern side of the Rectoría tower in the Ciudad Universitaria, the main campus of the National Autonomous University of Mexico, emanates a particular Mexican character. It is a classic example of modern architecture that integrates architecture with sculptural and pictorial elements that denote the university's mission to carry and preserve knowledge, history, and Mexican cultural identity through the ages.

The creation of the UNAM tower's emblem was assigned to Juan O’Gorman, Gustavo Saavedra, and Juan Martínez de Velasco, who later brought in Juan Íñiguez, Rafael Carrasco Puente, and José María Luján as advisors for the project.

Architecture Classics: UNAM Central Library / Juan O'Gorman - Landmarks & MonumentsArchitecture Classics: UNAM Central Library / Juan O'Gorman - Landmarks & MonumentsArchitecture Classics: UNAM Central Library / Juan O'Gorman - Landmarks & MonumentsArchitecture Classics: UNAM Central Library / Juan O'Gorman - Landmarks & MonumentsArchitecture Classics: UNAM Central Library / Juan O'Gorman - More Images+ 15

OPPO Flag Store / DOMANI

OPPO Flag Store / DOMANI - Interior Design
© Hangtian Zheng

OPPO Flag Store / DOMANI - Interior DesignOPPO Flag Store / DOMANI - Interior DesignOPPO Flag Store / DOMANI - Interior Photography, Interior Design, Kitchen, Facade, TableOPPO Flag Store / DOMANI - Interior Photography, Interior Design, Kitchen, FacadeOPPO Flag Store / DOMANI - More Images+ 25

  • Architects: DOMANI
  • Area Area of this architecture project Area:  500
  • Year Completion year of this architecture project Year:  2017
  • Professionals: A& V