1. ArchDaily
  2. Concrete

Concrete

AD Classics: Victoria Ocampo House / Alejandro Bustillo

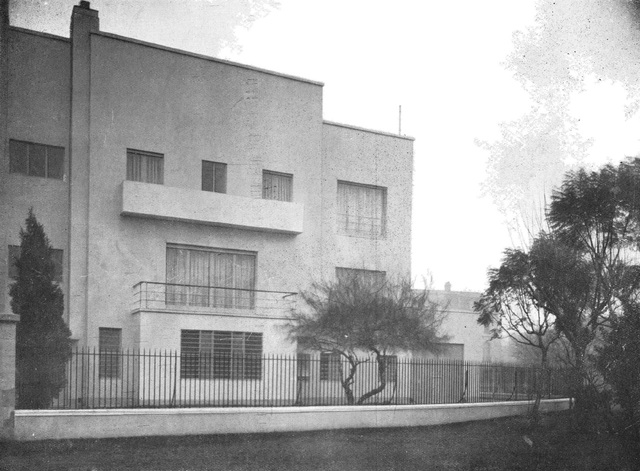
One of the first Rationalist houses in Latin America is Victoria Ocampo's residence, located in the Palermo Chico neighborhood of Buenos Aires—specifically at 2831 Rufino de Elizalde Street, on the corner of Mariscal Castilla. Designed in 1928 by architect Alejandro Bustillo, it is considered the first house to represent the Modern Movement in Argentina. The house caused a major stir at the time, sparking controversy and conflict among neighbors and municipal authorities who objected to inserting a Rationalist design into an environment dominated by French Neoclassical buildings.
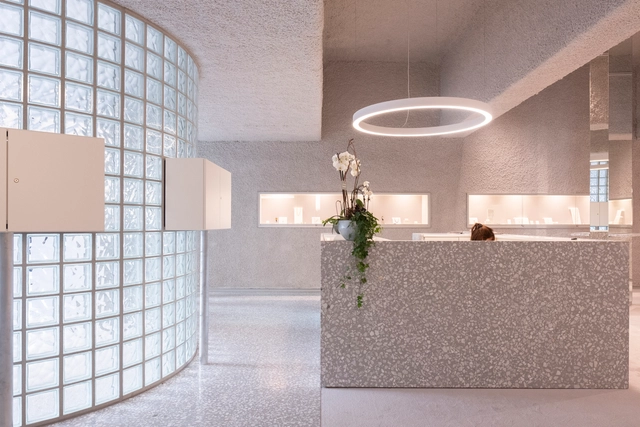
Polomé Jewelry Store / Goffart-Polomé Architectes

Charleroi, Belgium
  • Area Area of this architecture project Area:  345
  • Year Completion year of this architecture project Year:  2021
  • Manufacturers Brands with products used in this architecture project
    Manufacturers:  Designers Guild, Doxic, Friends & Founders, Lano, MDF Italia, +4
  • Professionals: TOLIGHTDESIGN, SAN&HEAT, AR COOLING

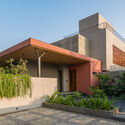
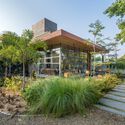
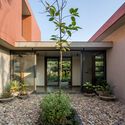
The Foliage House / VPA Architects

The Foliage House  / VPA Architects - Exterior Photography, HousesThe Foliage House  / VPA Architects - Exterior Photography, HousesThe Foliage House  / VPA Architects - Exterior Photography, HousesThe Foliage House  / VPA Architects - Interior Photography, Houses, ChairThe Foliage House  / VPA Architects - More Images+ 22

Ahmedabad, India
  • Architects: VPA Architects
  • Area Area of this architecture project Area:  7200 ft²
  • Year Completion year of this architecture project Year:  2020
  • Manufacturers Brands with products used in this architecture project
    Manufacturers:  Kohler
  • Professionals: Shreeji Structurals

Luxelakes Floating Headquarters / Vector Architects

Luxelakes Floating Headquarters / Vector Architects - Exterior Photography, Office Buildings
Vertical Courtyard. Image © Hao Chen

Luxelakes Floating Headquarters / Vector Architects - Exterior Photography, Office BuildingsLuxelakes Floating Headquarters / Vector Architects - Exterior Photography, Office BuildingsLuxelakes Floating Headquarters / Vector Architects - Exterior Photography, Office Buildings, StairsLuxelakes Floating Headquarters / Vector Architects - Interior Photography, Office Buildings, FacadeLuxelakes Floating Headquarters / Vector Architects - More Images+ 46

House N-DP / GRAUX & BAEYENS Architecten

House N-DP / GRAUX & BAEYENS Architecten - Exterior Photography, HousesHouse N-DP / GRAUX & BAEYENS Architecten - Interior Photography, Houses, KitchenHouse N-DP / GRAUX & BAEYENS Architecten - Exterior Photography, Houses, FacadeHouse N-DP / GRAUX & BAEYENS Architecten - Exterior Photography, HousesHouse N-DP / GRAUX & BAEYENS Architecten - More Images+ 25

Mechelen, Belgium

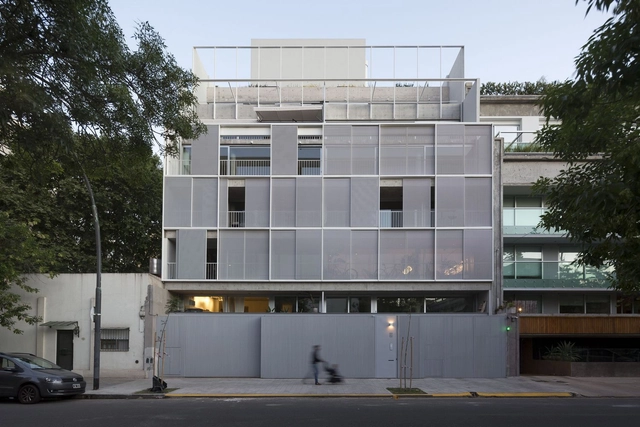
Housing Building Sucre 812 / Ana Smud + Alberto Smud

Housing Building Sucre 812 / Ana Smud + Alberto Smud - Exterior Photography, HousingHousing Building Sucre 812 / Ana Smud + Alberto Smud - Interior Photography, Housing, CountertopHousing Building Sucre 812 / Ana Smud + Alberto Smud - Interior Photography, Housing, Kitchen, Table, Lighting, Chair, CountertopHousing Building Sucre 812 / Ana Smud + Alberto Smud - Interior Photography, HousingHousing Building Sucre 812 / Ana Smud + Alberto Smud - More Images+ 41

Belgrano, Argentina
  • Architects: Alberto Smud, Ana Smud
  • Area Area of this architecture project Area:  2165
  • Year Completion year of this architecture project Year:  2020
  • Manufacturers Brands with products used in this architecture project
    Manufacturers:  Alsa carpinterias, Listone Giordano, Pimux, WAGG

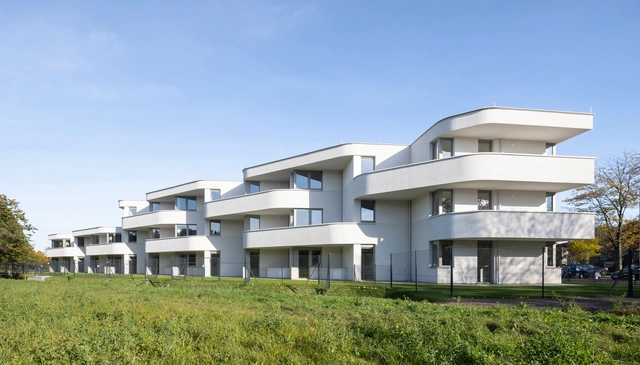
Housing in Anton-Schall-Gasse / trans_city / Christian Aulinger, Mark Gilbert

Housing in Anton-Schall-Gasse / trans_city / Christian Aulinger, Mark Gilbert - Exterior Photography, Apartments, FacadeHousing in Anton-Schall-Gasse / trans_city / Christian Aulinger, Mark Gilbert - Interior Photography, Apartments, Kitchen, FacadeHousing in Anton-Schall-Gasse / trans_city / Christian Aulinger, Mark Gilbert - Exterior Photography, Apartments, DoorHousing in Anton-Schall-Gasse / trans_city / Christian Aulinger, Mark Gilbert - Exterior Photography, ApartmentsHousing in Anton-Schall-Gasse / trans_city / Christian Aulinger, Mark Gilbert - More Images+ 18

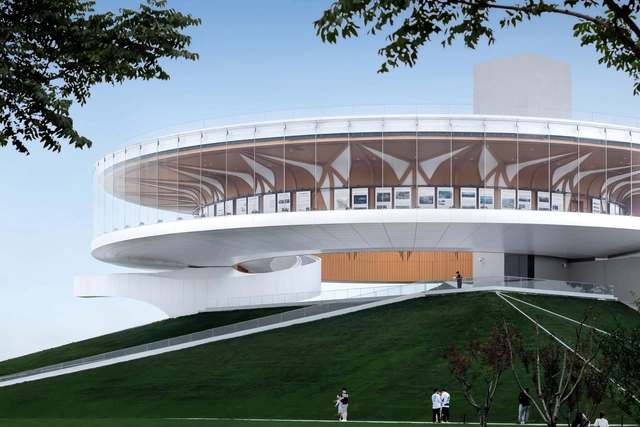
Zhengdong Longhu Public Art Center / STUDIO A+

Zhengdong Longhu Public Art Center / STUDIO A+ - Exterior Photography, Cultural Center, FacadeZhengdong Longhu Public Art Center / STUDIO A+ - Exterior Photography, Cultural Center, FacadeZhengdong Longhu Public Art Center / STUDIO A+ - Exterior Photography, Cultural Center, FacadeZhengdong Longhu Public Art Center / STUDIO A+ - Interior Photography, Cultural CenterZhengdong Longhu Public Art Center / STUDIO A+ - More Images+ 26

Zhengzhou, China
  • Architects: STUDIO A+
  • Area Area of this architecture project Area:  21206
  • Year Completion year of this architecture project Year:  2020

Osmo X Marusan Café / MDT Mobilier

Osmo X Marusan Café / MDT Mobilier - Interior Photography, Coffee Shop, Table, ChairOsmo X Marusan Café / MDT Mobilier - Interior Photography, Coffee Shop, Kitchen, CountertopOsmo X Marusan Café / MDT Mobilier - Interior Photography, Coffee ShopOsmo X Marusan Café / MDT Mobilier - Exterior Photography, Coffee Shop, Door, ChairOsmo X Marusan Café / MDT Mobilier - More Images+ 23

Montréal, Canada
  • Architects: MDT Mobilier
  • Area Area of this architecture project Area:  149
  • Year Completion year of this architecture project Year:  2021
  • Manufacturers Brands with products used in this architecture project
    Manufacturers:  Belden, MDT Mobilier, Metal XP, Polyalto, Prismatic Powders
  • Professionals: NAT Mobilier Urbain

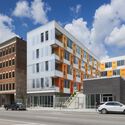
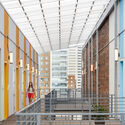
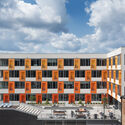
150 North Third Street Residential Complex / JBAD

150 North Third Street Residential Complex / JBAD - Exterior Photography, Apartments
© Brad Feinknopf

150 North Third Street Residential Complex / JBAD - Exterior Photography, Apartments150 North Third Street Residential Complex / JBAD - Exterior Photography, Apartments150 North Third Street Residential Complex / JBAD - Exterior Photography, Apartments, Facade150 North Third Street Residential Complex / JBAD - Exterior Photography, Apartments, Facade150 North Third Street Residential Complex / JBAD - More Images+ 20

  • Architects: JBAD
  • Area Area of this architecture project Area:  100000 ft²
  • Year Completion year of this architecture project Year:  2021
  • Manufacturers Brands with products used in this architecture project
    Manufacturers:  Gallina USA, James Hardie, Masterwall Inc.

Santos Dumont 60 Building / Atelier Kohlmann Lorentz

Santos Dumont 60 Building / Atelier Kohlmann Lorentz - Exterior Photography, Residential
© Marcelo Donadussi

Santos Dumont 60 Building / Atelier Kohlmann Lorentz - Exterior Photography, ResidentialSantos Dumont 60 Building / Atelier Kohlmann Lorentz - Exterior Photography, ResidentialSantos Dumont 60 Building / Atelier Kohlmann Lorentz - Exterior Photography, ResidentialSantos Dumont 60 Building / Atelier Kohlmann Lorentz - Exterior Photography, ResidentialSantos Dumont 60 Building / Atelier Kohlmann Lorentz - More Images+ 20

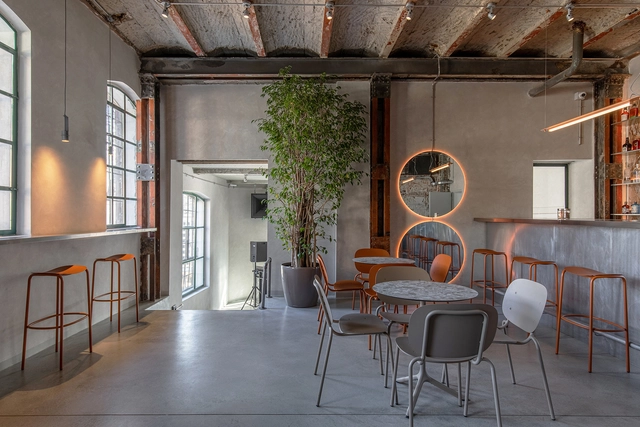
Platforma Wolff DJ Bar / Apio Studio

Platforma Wolff DJ Bar / Apio Studio - Interior Photography, Nightclub, Kitchen, Beam, Table, ChairPlatforma Wolff DJ Bar / Apio Studio - Interior Photography, Nightclub, Stairs, ChairPlatforma Wolff DJ Bar / Apio Studio - Interior Photography, Nightclub, Beam, Table, ChairPlatforma Wolff DJ Bar / Apio Studio - Interior Photography, Nightclub, Door, Chair, TablePlatforma Wolff DJ Bar / Apio Studio - More Images+ 20

Bucharest, Romania
  • Architects: Apio Studio
  • Area Area of this architecture project Area:  200
  • Year Completion year of this architecture project Year:  2021
  • Manufacturers Brands with products used in this architecture project
    Manufacturers:  Apavisa, Ideal Work
  • Professionals: ProfilistLED, IR Colours

Bassano Residence / Tom Robertson Architects + Simone Haag

Bassano Residence / Tom Robertson Architects + Simone Haag - Interior Photography, Houses, DoorBassano Residence / Tom Robertson Architects + Simone Haag - Interior Photography, HousesBassano Residence / Tom Robertson Architects + Simone Haag - Interior Photography, HousesBassano Residence / Tom Robertson Architects + Simone Haag - Exterior Photography, HousesBassano Residence / Tom Robertson Architects + Simone Haag - More Images+ 19

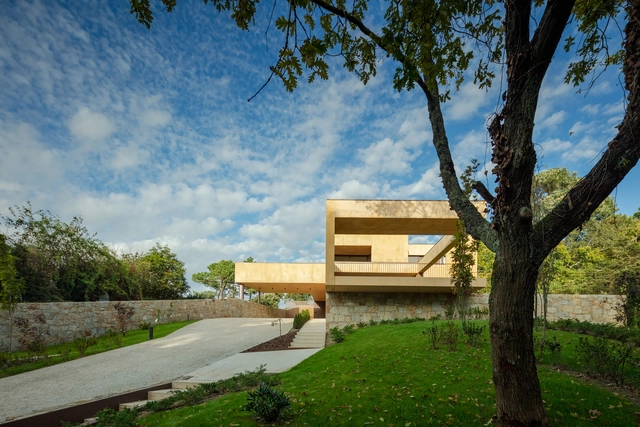
Vilarinha House / TRAMA arquitetos

Vilarinha House  / TRAMA arquitetos - Exterior Photography, HousesVilarinha House  / TRAMA arquitetos - Interior Photography, HousesVilarinha House  / TRAMA arquitetos - Exterior Photography, HousesVilarinha House  / TRAMA arquitetos - Exterior Photography, HousesVilarinha House  / TRAMA arquitetos - More Images+ 30

Porto, Portugal
  • Architects: TRAMA arquitetos
  • Area Area of this architecture project Area:  5705 ft²
  • Year Completion year of this architecture project Year:  2021

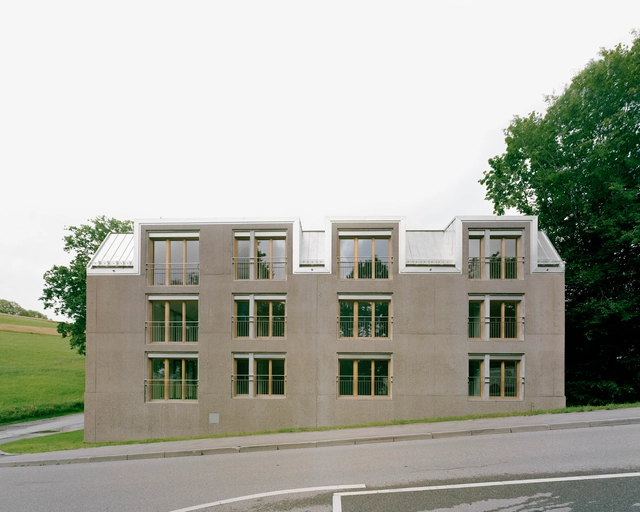
Collective Housing Bel-Air / Deschenaux Architects

Collective Housing Bel-Air / Deschenaux Architects - Exterior Photography, ApartmentsCollective Housing Bel-Air / Deschenaux Architects - Exterior Photography, ApartmentsCollective Housing Bel-Air / Deschenaux Architects - Interior Photography, Apartments, StairsCollective Housing Bel-Air / Deschenaux Architects - Interior Photography, Apartments, DoorCollective Housing Bel-Air / Deschenaux Architects - More Images+ 27

Villars-sur-Glâne, Switzerland
  • Area Area of this architecture project Area:  2030
  • Year Completion year of this architecture project Year:  2021
  • Manufacturers Brands with products used in this architecture project
    Manufacturers:  Schenker Storen, Aebischer AG, Antiglio, Carsa, Charpentes Vial, +7

South House / Woonpioniers

South House / Woonpioniers - Exterior Photography, Houses, Facade
© Henny van Belkom

South House / Woonpioniers - HousesSouth House / Woonpioniers - Interior Photography, Houses, FacadeSouth House / Woonpioniers - Interior Photography, Houses, Stairs, Handrail, FacadeSouth House / Woonpioniers - Interior Photography, Houses, Kitchen, Countertop, Sink, TableSouth House / Woonpioniers - More Images+ 9

  • Architects: Woonpioniers
  • Area Area of this architecture project Area:  127
  • Year Completion year of this architecture project Year:  2020
  • Manufacturers Brands with products used in this architecture project
    Manufacturers:  GIRA, Harleman Houtbewerking, Isovlas, Studio Eco
  • Professionals: Woodteq houtconstructies

Kindergarten in Opole / PORT

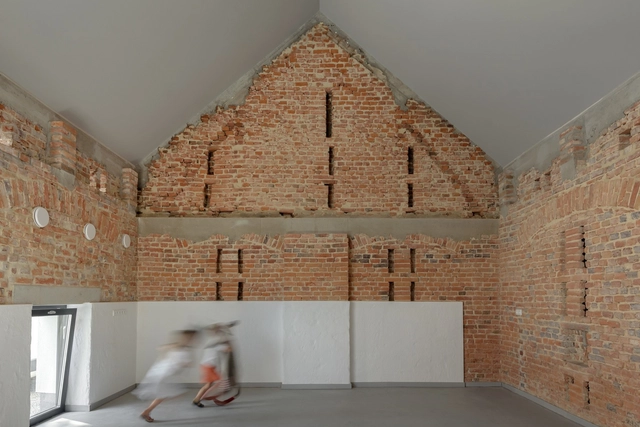
Kindergarten in Opole / PORT - Exterior Photography, KindergartenKindergarten in Opole / PORT - Exterior Photography, KindergartenKindergarten in Opole / PORT - Interior Photography, Kindergarten, DoorKindergarten in Opole / PORT - Interior Photography, KindergartenKindergarten in Opole / PORT - More Images+ 47

The Flowing Garden House / More Than Arch Studio

The Flowing Garden House / More Than Arch Studio - Interior Photography, Houses, FacadeThe Flowing Garden House / More Than Arch Studio - Interior Photography, HousesThe Flowing Garden House / More Than Arch Studio - Exterior Photography, HousesThe Flowing Garden House / More Than Arch Studio - Interior Photography, HousesThe Flowing Garden House / More Than Arch Studio - More Images+ 33

Zhangzhou, China
  • Area Area of this architecture project Area:  1700
  • Year Completion year of this architecture project Year:  2021
  • Manufacturers Brands with products used in this architecture project
    Manufacturers:  Stream