1. ArchDaily
  2. Concrete

Concrete

No. 5 Service Station of the Ecological Corridor around Erhai Lake / 3andwich Design / He Wei Studio

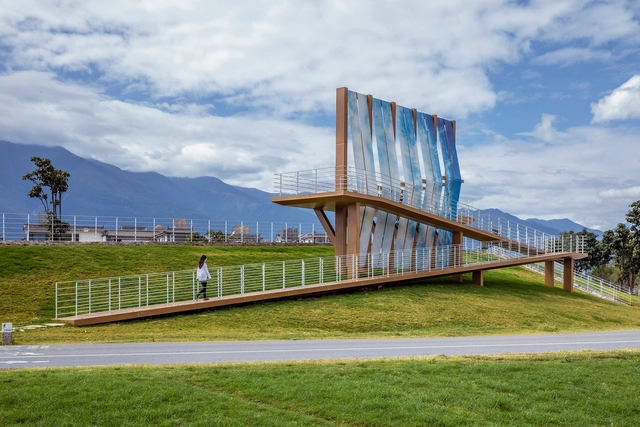
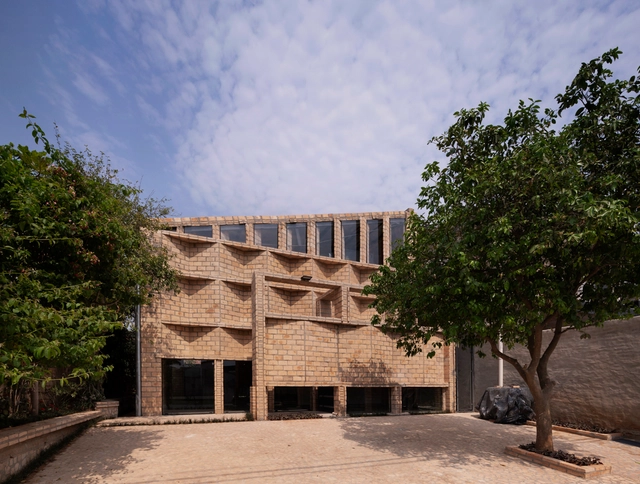
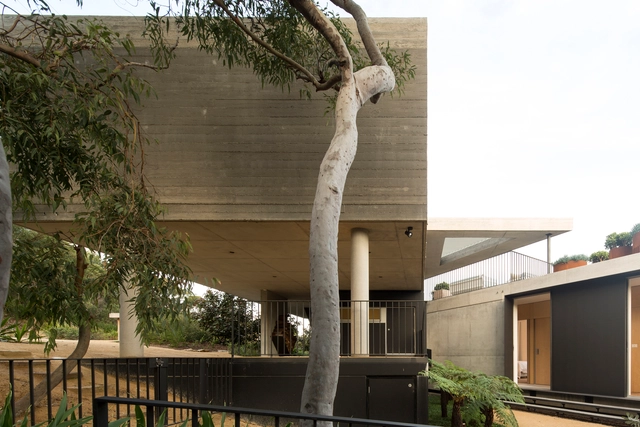
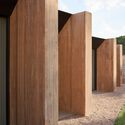
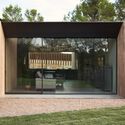
No. 5 Service Station of the Ecological Corridor around Erhai Lake / 3andwich Design / He Wei Studio - Exterior Photography, Landscape Architecture, Garden, CityscapeNo. 5 Service Station of the Ecological Corridor around Erhai Lake / 3andwich Design / He Wei Studio - Exterior Photography, Landscape Architecture, GardenNo. 5 Service Station of the Ecological Corridor around Erhai Lake / 3andwich Design / He Wei Studio - Exterior Photography, Landscape Architecture, Fence, FacadeNo. 5 Service Station of the Ecological Corridor around Erhai Lake / 3andwich Design / He Wei Studio - Exterior Photography, Landscape Architecture, Door, FacadeNo. 5 Service Station of the Ecological Corridor around Erhai Lake / 3andwich Design / He Wei Studio - More Images+ 32

The Pacifica Residential Tower / Plus Studio

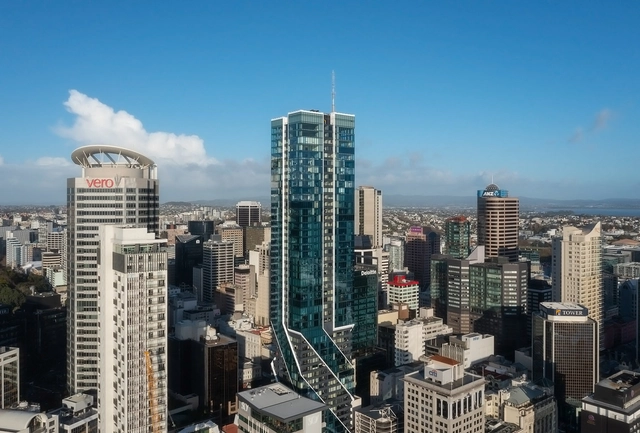
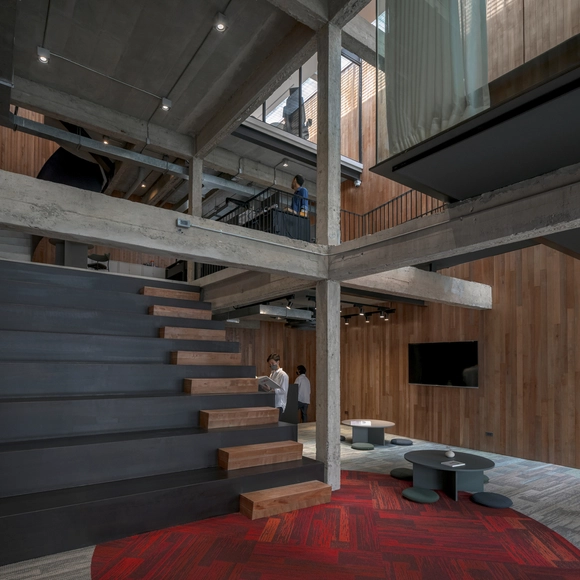
The Pacifica Residential Tower / Plus Studio - Interior Photography, Apartment Interiors, LightingThe Pacifica Residential Tower / Plus Studio - Interior Photography, Apartment Interiors, FacadeThe Pacifica Residential Tower / Plus Studio - Exterior Photography, Apartment InteriorsThe Pacifica Residential Tower / Plus Studio - Exterior Photography, Apartment Interiors, Facade, DoorThe Pacifica Residential Tower / Plus Studio - More Images+ 21

  • Architects: Plus Studio
  • Area Area of this architecture project Area:  44138 m²
  • Year Completion year of this architecture project Year:  2021

Catalinas Houses / Agustín Lozada

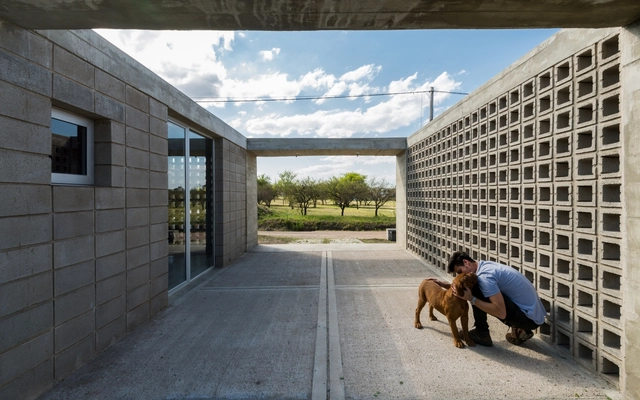
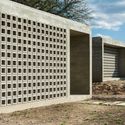
Catalinas Houses / Agustín Lozada - HousesCatalinas Houses / Agustín Lozada - HousesCatalinas Houses / Agustín Lozada - HousesCatalinas Houses / Agustín Lozada - HousesCatalinas Houses / Agustín Lozada - More Images+ 31

•
Cordoba, Argentina
  • Architects: Agustín Lozada
  • Area Area of this architecture project Area:  110 m²
  • Year Completion year of this architecture project Year:  2017
  • Manufacturers Brands with products used in this architecture project
    Manufacturers:  Corblock, La Paz, Orange, Win2

Shenzhen Bao'an Waterfront Cultural Park / SWA GROUP +AUBE CONCEPTION

Shenzhen Bao'an Waterfront Cultural Park / SWA GROUP +AUBE CONCEPTION - Exterior Photography, Park, Garden
feature waterfalls. Image © Tianpei Zeng

Shenzhen Bao'an Waterfront Cultural Park / SWA GROUP +AUBE CONCEPTION - Exterior Photography, Park, CityscapeShenzhen Bao'an Waterfront Cultural Park / SWA GROUP +AUBE CONCEPTION - Exterior Photography, Park, CityscapeShenzhen Bao'an Waterfront Cultural Park / SWA GROUP +AUBE CONCEPTION - Exterior Photography, Park, Arch, FacadeShenzhen Bao'an Waterfront Cultural Park / SWA GROUP +AUBE CONCEPTION - Exterior Photography, Park, FacadeShenzhen Bao'an Waterfront Cultural Park / SWA GROUP +AUBE CONCEPTION - More Images+ 11

•
Shenzhen, China

Westlake University / HENN

Westlake University  / HENN - Exterior Photography, University
Courtesy of Westlake Institute for Advanced Study

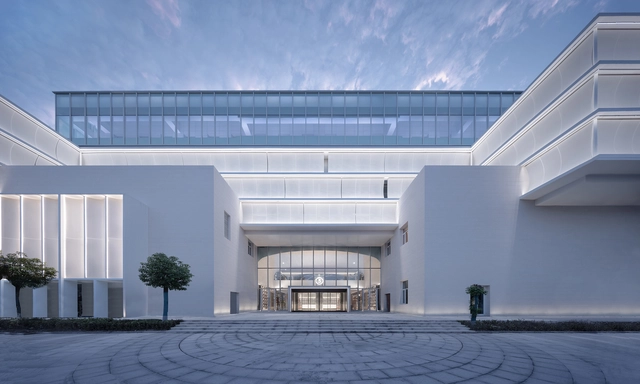
Westlake University  / HENN - Exterior Photography, UniversityWestlake University  / HENN - Exterior Photography, University, FacadeWestlake University  / HENN - Exterior Photography, University, FacadeWestlake University  / HENN - Exterior Photography, UniversityWestlake University  / HENN - More Images+ 24

•
Hangzhou Shi, China

Nordeste Offices / Mínimo Común Arquitectura

Nordeste Offices / Mínimo Común Arquitectura - ExtensionNordeste Offices / Mínimo Común Arquitectura - ExtensionNordeste Offices / Mínimo Común Arquitectura - ExtensionNordeste Offices / Mínimo Común Arquitectura - ExtensionNordeste Offices / Mínimo Común Arquitectura - More Images+ 17

•
Mariano Roque Alonso, Paraguay

Dongtai Library Complex Renovation / ORIA

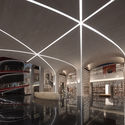
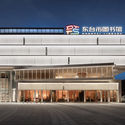
Dongtai Library Complex Renovation / ORIA - Exterior Photography, RenovationDongtai Library Complex Renovation / ORIA - Exterior Photography, Renovation, FacadeDongtai Library Complex Renovation / ORIA - Interior Photography, RenovationDongtai Library Complex Renovation / ORIA - Exterior Photography, Renovation, FacadeDongtai Library Complex Renovation / ORIA - More Images+ 40

•
Yancheng, China

Límit House / Atheleia Arquitectura

Límit House / Atheleia Arquitectura - Exterior Photography, Sustainability
© Andrés Arias - Documenta Studio

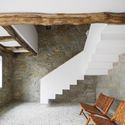
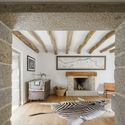
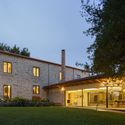
Límit House / Atheleia Arquitectura - Exterior Photography, SustainabilityLímit House / Atheleia Arquitectura - Interior Photography, Sustainability, FacadeLímit House / Atheleia Arquitectura - Exterior Photography, SustainabilityLímit House / Atheleia Arquitectura - Interior Photography, SustainabilityLímit House / Atheleia Arquitectura - More Images+ 31

•
Sant Julià de Ramis, Spain
  • Area Area of this architecture project Area:  208 m²
  • Year Completion year of this architecture project Year:  2021
  • Manufacturers Brands with products used in this architecture project
    Manufacturers:  Technal, Arkoslight, Cortinsa, SCHUTZ, Saitra, +1

Jaima House / Estudio Galera

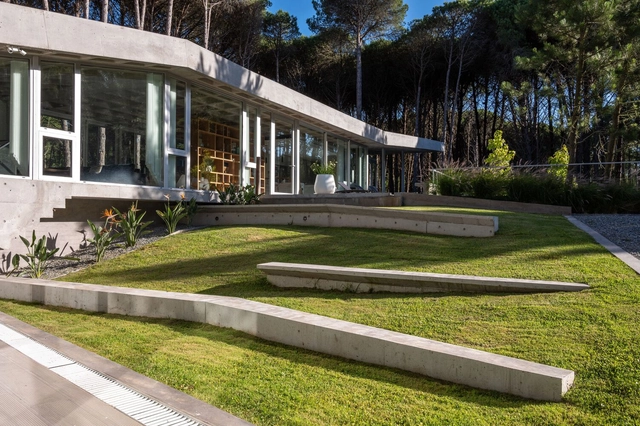
Jaima House / Estudio Galera - Exterior Photography, HousesJaima House / Estudio Galera - Interior Photography, Houses, ChairJaima House / Estudio Galera - Interior Photography, HousesJaima House / Estudio Galera - Exterior Photography, HousesJaima House / Estudio Galera - More Images+ 34

•
Cariló, Argentina
  • Architects: Estudio Galera
  • Area Area of this architecture project Area:  490 m²
  • Year Completion year of this architecture project Year:  2020
  • Manufacturers Brands with products used in this architecture project
    Manufacturers:  ACINDAR, Aluar, Alumia, DEMA, FV, +8

Nanjing Yincheng KinmaQ+ Community / M.A.O. + UNIT ARCHITECT

Nanjing Yincheng KinmaQ+ Community / M.A.O. + UNIT ARCHITECT - Exterior Photography, Housing, Facade, CityscapeNanjing Yincheng KinmaQ+ Community / M.A.O. + UNIT ARCHITECT - Exterior Photography, Housing, FacadeNanjing Yincheng KinmaQ+ Community / M.A.O. + UNIT ARCHITECT - Exterior Photography, Housing, Facade, CityscapeNanjing Yincheng KinmaQ+ Community / M.A.O. + UNIT ARCHITECT - Exterior Photography, Housing, Facade, CityscapeNanjing Yincheng KinmaQ+ Community / M.A.O. + UNIT ARCHITECT - More Images+ 20

•
Nanjing, China
  • Architects: M.A.O., UNIT ARCHITECT
  • Area Area of this architecture project Area:  77000 m²
  • Year Completion year of this architecture project Year:  2019

House Acute / MCK Architecture & Interiors

House Acute / MCK Architecture & Interiors - Exterior Photography, Houses, FacadeHouse Acute / MCK Architecture & Interiors - Interior Photography, Houses, Stairs, DoorHouse Acute / MCK Architecture & Interiors - Interior Photography, Houses, FenceHouse Acute / MCK Architecture & Interiors - Exterior Photography, HousesHouse Acute / MCK Architecture & Interiors - More Images+ 23

•
Killcare, Australia

Baksters Office / MUN Architects

Baksters Office / MUN Architects - Interior Photography, Offices Interiors, FenceBaksters Office / MUN Architects - Interior Photography, Offices Interiors, BeamBaksters Office / MUN Architects - Interior Photography, Offices Interiors, KitchenBaksters Office / MUN Architects - Interior Photography, Offices Interiors, Bathroom, Column, Beam, TableBaksters Office / MUN Architects - More Images+ 22

Rise Coffee / space+craft

Rise Coffee / space+craft - Interior Photography, Coffee Shop InteriorsRise Coffee / space+craft - Interior Photography, Coffee Shop Interiors, Table, ChairRise Coffee / space+craft - Interior Photography, Coffee Shop InteriorsRise Coffee / space+craft - Interior Photography, Coffee Shop Interiors, Kitchen, ChairRise Coffee / space+craft - More Images+ 16

  • Architects: space+craft
  • Area Area of this architecture project Area:  150 m²
  • Year Completion year of this architecture project Year:  2021
  • Professionals: Space+craft

The Aranya Jin-Sheng-Long Restaurant / Studio NOR

The Aranya Jin-Sheng-Long Restaurant / Studio NOR - Interior Photography, Restaurant & Bar Interiors, Table, Chair
dining area. Image © Songkai Liu

The Aranya Jin-Sheng-Long Restaurant / Studio NOR - Interior Photography, Restaurant & Bar Interiors, Door, FacadeThe Aranya Jin-Sheng-Long Restaurant / Studio NOR - Interior Photography, Restaurant & Bar Interiors, Facade, BeamThe Aranya Jin-Sheng-Long Restaurant / Studio NOR - Interior Photography, Restaurant & Bar InteriorsThe Aranya Jin-Sheng-Long Restaurant / Studio NOR - Interior Photography, Restaurant & Bar InteriorsThe Aranya Jin-Sheng-Long Restaurant / Studio NOR - More Images+ 21

  • Architects: Studio NOR
  • Area Area of this architecture project Area:  300 m²
  • Year Completion year of this architecture project Year:  2021
  • Manufacturers Brands with products used in this architecture project
    Manufacturers:  Florina, IIINSITU Studio
  • Professionals: QX Group

House Ipê Amarelo / Cora Mader

House Ipê Amarelo / Cora Mader - Interior Photography, HousesHouse Ipê Amarelo / Cora Mader - Interior Photography, Houses, Facade, DoorHouse Ipê Amarelo / Cora Mader - Exterior Photography, HousesHouse Ipê Amarelo / Cora Mader - Exterior Photography, HousesHouse Ipê Amarelo / Cora Mader - More Images+ 16

•
Teresópolis, Brazil
  • Architects: Cora Mader
  • Area Area of this architecture project Area:  1722 ft²
  • Year Completion year of this architecture project Year:  2018
  • Manufacturers Brands with products used in this architecture project
    Manufacturers:  Legrand, Tramontina, Portobello

Fengxi Primary School / MINAX Architects

Fengxi Primary School / MINAX Architects - Interior Photography, Elementary & Middle School, Facade
Courtyard aerial view. Image © Qingshan Wu

Fengxi Primary School / MINAX Architects - Exterior Photography, Elementary & Middle SchoolFengxi Primary School / MINAX Architects - Interior Photography, Elementary & Middle School, FacadeFengxi Primary School / MINAX Architects - Exterior Photography, Elementary & Middle School, FacadeFengxi Primary School / MINAX Architects - Interior Photography, Elementary & Middle School, Fence, Facade, ColumnFengxi Primary School / MINAX Architects - More Images+ 33

  • Architects: Minax Architects
  • Area Area of this architecture project Area:  23791 m²
  • Year Completion year of this architecture project Year:  2021
  • Manufacturers Brands with products used in this architecture project
    Manufacturers:  North Glass

FACTORESIDENSE / Keisuke Kawabe Architecture Office

FACTORESIDENSE / Keisuke Kawabe Architecture Office - Interior Photography, Apartment Interiors, Kitchen, Table, ChairFACTORESIDENSE / Keisuke Kawabe Architecture Office - Interior Photography, Apartment Interiors, TableFACTORESIDENSE / Keisuke Kawabe Architecture Office - Interior Photography, Apartment Interiors, Bedroom, Bed, TableFACTORESIDENSE / Keisuke Kawabe Architecture Office - Interior Photography, Apartment Interiors, TableFACTORESIDENSE / Keisuke Kawabe Architecture Office - More Images+ 18

Henrique Cunha House / Venta Arquitetos

Henrique Cunha House / Venta Arquitetos - Exterior Photography, Houses, Stairs, Handrail

Henrique Cunha House / Venta Arquitetos - Exterior Photography, HousesHenrique Cunha House / Venta Arquitetos - Exterior Photography, Houses, Garden, StairsHenrique Cunha House / Venta Arquitetos - Interior Photography, HousesHenrique Cunha House / Venta Arquitetos - Exterior Photography, Houses, GardenHenrique Cunha House / Venta Arquitetos - More Images+ 26

•
Petrópolis, Brazil
  • Architects: Venta Arquitetos
  • Area Area of this architecture project Area:  210 m²
  • Year Completion year of this architecture project Year:  2014
  • Manufacturers Brands with products used in this architecture project
    Manufacturers:  Holcim, Sika, Amanco, AutoDesk, Deca, +9