1. ArchDaily
  2. Concrete

Concrete

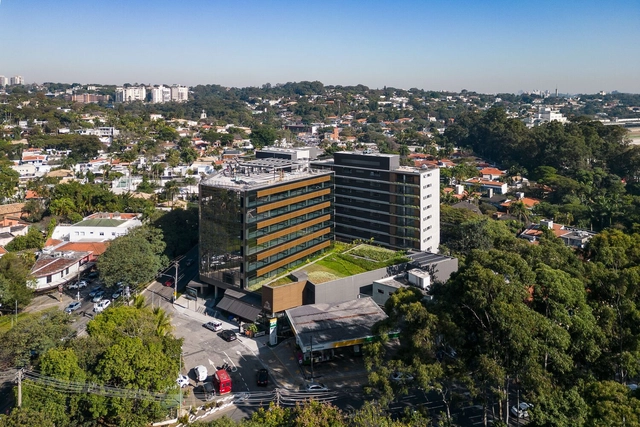
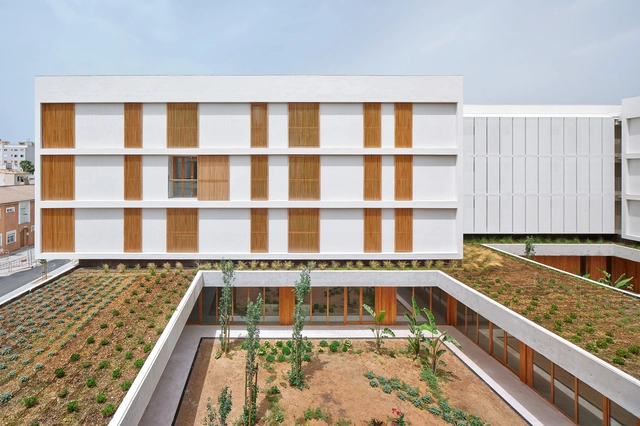
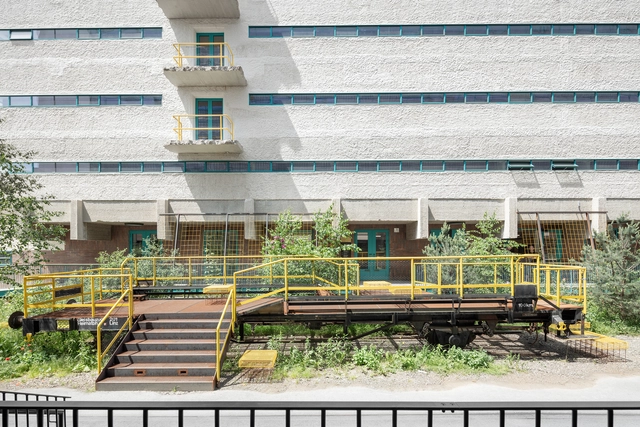
Varanda Cidade Jardim Building / aflalo/gasperini arquitetos

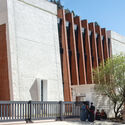
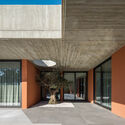
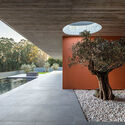
Varanda Cidade Jardim Building / aflalo/gasperini arquitetos - Exterior Photography, Office Buildings, FacadeVaranda Cidade Jardim Building / aflalo/gasperini arquitetos - Exterior Photography, Office Buildings, Garden, FacadeVaranda Cidade Jardim Building / aflalo/gasperini arquitetos - Interior Photography, Office Buildings, Garden, FacadeVaranda Cidade Jardim Building / aflalo/gasperini arquitetos - Exterior Photography, Office Buildings, Facade, Handrail, Balcony, BeamVaranda Cidade Jardim Building / aflalo/gasperini arquitetos - More Images+ 22

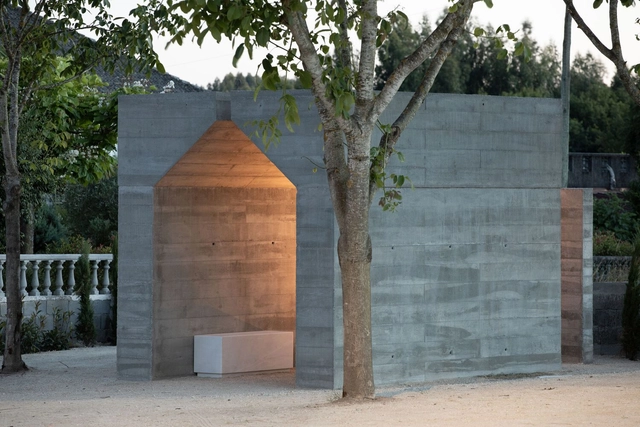
Shelter for Gardeners / Esnard Sanz


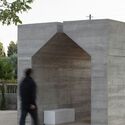
Shelter for Gardeners / Esnard Sanz - Exterior Photography, Other Structures, Garden, Facade, Door, ForestShelter for Gardeners / Esnard Sanz - Interior Photography, Other Structures, Door, Beam, FacadeShelter for Gardeners / Esnard Sanz - Interior Photography, Other Structures, Facade, BeamShelter for Gardeners / Esnard Sanz - Interior Photography, Other Structures, Beam, Facade, DoorShelter for Gardeners / Esnard Sanz - More Images+ 13

•
Villenave-d'Ornon, France
  • Architects: Esnard Sanz
  • Area Area of this architecture project Area:  150 m²
  • Year Completion year of this architecture project Year:  2023
  • Manufacturers Brands with products used in this architecture project
    Manufacturers:  Julien Lavoine

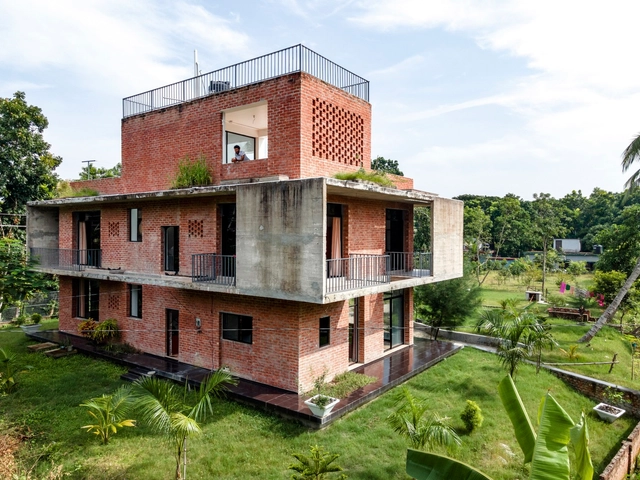
Noshu Molla’s House / RIVERINE Architecture

Noshu Molla’s House / RIVERINE Architecture - Exterior Photography, Houses, GardenNoshu Molla’s House / RIVERINE Architecture - Exterior Photography, Houses, Facade, BalconyNoshu Molla’s House / RIVERINE Architecture - Exterior Photography, Houses, Garden, Fence, Facade, Handrail, Balcony, ArchNoshu Molla’s House / RIVERINE Architecture - Exterior Photography, Houses, ForestNoshu Molla’s House / RIVERINE Architecture - More Images+ 17

•
Khanar Par, Bangladesh
  • Area Area of this architecture project Area:  2200 ft²
  • Year Completion year of this architecture project Year:  2021
  • Manufacturers Brands with products used in this architecture project
    Manufacturers:  Holcim, AKS Steel, Akij Cement, Asian Paints, Berger Paints, +4

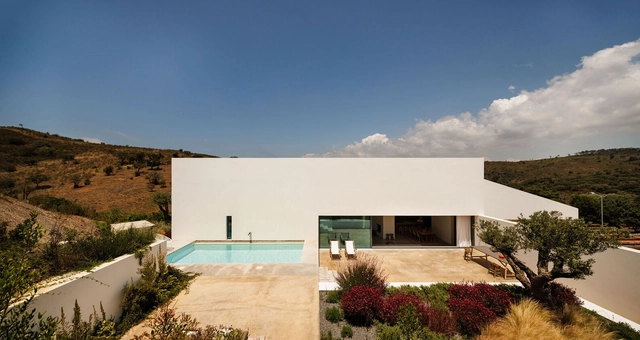
TFC House / LADO Arquitectura e Design

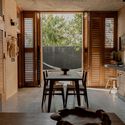
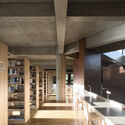
TFC House / LADO Arquitectura e Design - Interior Photography, Houses, Facade, HandrailTFC House / LADO Arquitectura e Design - Interior Photography, Houses, TableTFC House / LADO Arquitectura e Design - Exterior Photography, Houses, Facade, Door, CoastTFC House / LADO Arquitectura e Design - Interior Photography, Houses, Bathroom, CountertopTFC House / LADO Arquitectura e Design - More Images+ 23

•
Vila do Bispo, Portugal
  • Area Area of this architecture project Area:  3552 ft²
  • Year Completion year of this architecture project Year:  2023
  • Manufacturers Brands with products used in this architecture project
    Manufacturers:  Duravit, BRUMA, Fassa Bortolo, THPG, Viúva Lamego

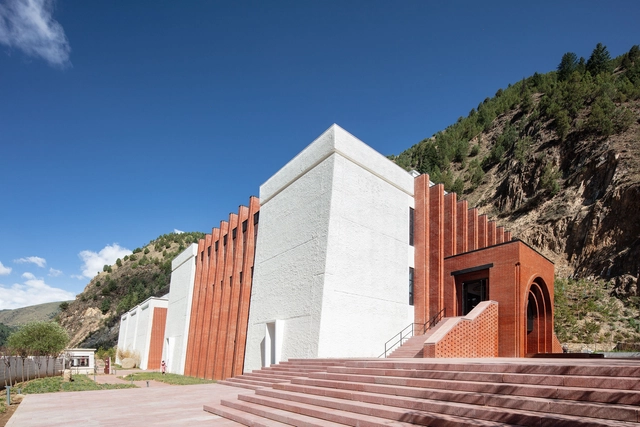
Deba Library / Zhaohui Rong Studio

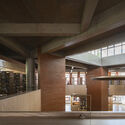
Deba Library / Zhaohui Rong Studio - Exterior Photography, Library, Facade, FenceDeba Library / Zhaohui Rong Studio - Interior Photography, Library, Kitchen, Beam, FacadeDeba Library / Zhaohui Rong Studio - Interior Photography, Library, Beam, FacadeDeba Library / Zhaohui Rong Studio - Interior Photography, Library, Beam, Bench, TableDeba Library / Zhaohui Rong Studio - More Images+ 41

•
Garzê Tibetan Autonomous Prefecture, China
  • Area Area of this architecture project Area:  6000 m²
  • Year Completion year of this architecture project Year:  2022

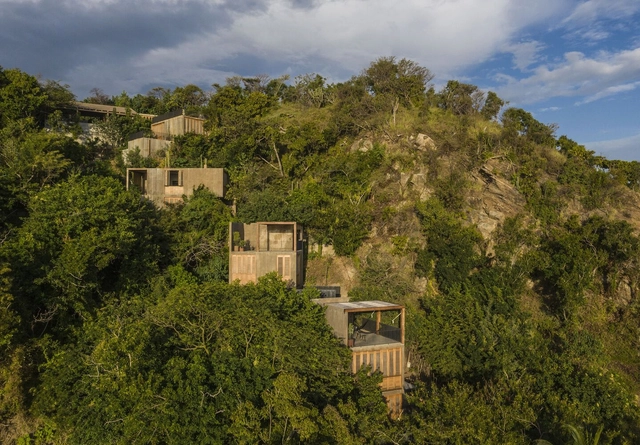
Houses in La Extraviada / em-estudio

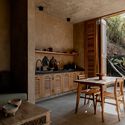
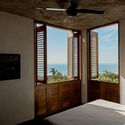
Houses in La Extraviada / em-estudio - Exterior Photography, Houses, Garden, CoastHouses in La Extraviada / em-estudio - Interior Photography, Houses, Table, Lighting, Countertop, ChairHouses in La Extraviada / em-estudio - Interior Photography, Houses, Kitchen, Beam, TableHouses in La Extraviada / em-estudio - Interior Photography, Houses, Bedroom, BedHouses in La Extraviada / em-estudio - More Images+ 15

•
Mazunte, Mexico
  • Architects: em-estudio
  • Area Area of this architecture project Area:  486 m²
  • Year Completion year of this architecture project Year:  2023
  • Manufacturers Brands with products used in this architecture project
    Manufacturers:  Bandido , David Pompa, La Metropolitana, Mosaicos Oaxaca, Namuh, +3

KAGANHOTEL / OHArchitecture

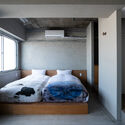
KAGANHOTEL / OHArchitecture - Interior Photography, Hotels, Kitchen, Table, Chair, CountertopKAGANHOTEL / OHArchitecture - Interior Photography, Hotels, Bedroom, BedKAGANHOTEL / OHArchitecture - Interior Photography, Hotels, Bedroom, BedKAGANHOTEL / OHArchitecture - Interior Photography, Hotels, Stairs, Facade, HandrailKAGANHOTEL / OHArchitecture - More Images+ 19

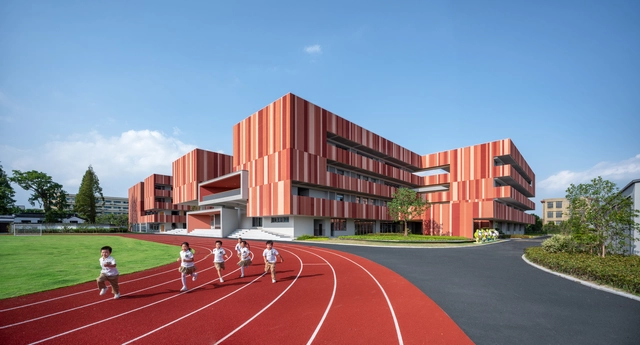
Fengpu Elementary School / Wuyang Architecture

Fengpu Elementary School / Wuyang Architecture - Interior Photography, Elementary & Middle School, CityscapeFengpu Elementary School / Wuyang Architecture - Exterior Photography, Elementary & Middle School, FacadeFengpu Elementary School / Wuyang Architecture - Exterior Photography, Elementary & Middle School, FacadeFengpu Elementary School / Wuyang Architecture - Interior Photography, Elementary & Middle School, BeamFengpu Elementary School / Wuyang Architecture - More Images+ 26

  • Area Area of this architecture project Area:  17960 m²
  • Year Completion year of this architecture project Year:  2023

Mezcala House / TAQ Arquitectura

Mezcala House / TAQ Arquitectura - Exterior Photography, Houses, FacadeMezcala House / TAQ Arquitectura - Exterior Photography, Houses, FacadeMezcala House / TAQ Arquitectura - Interior Photography, Houses, Table, ChairMezcala House / TAQ Arquitectura - Interior Photography, Houses, Bathroom, Beam, SinkMezcala House / TAQ Arquitectura - More Images+ 10

•
San Juan Cosalá, Mexico
  • Architects: TAQ Arquitectura
  • Area Area of this architecture project Area:  540 m²
  • Year Completion year of this architecture project Year:  2023

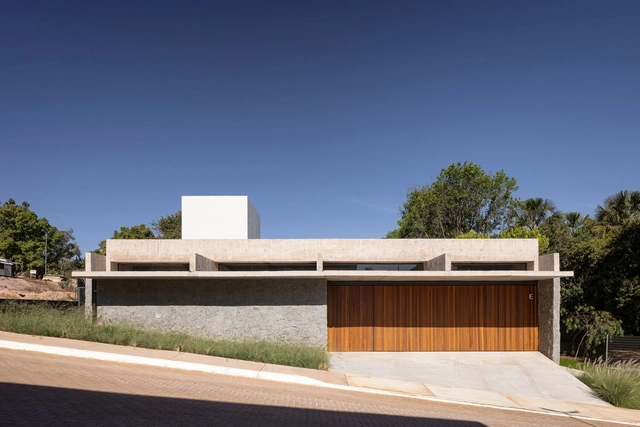
Dante House / Bloco Arquitetos

Dante House / Bloco Arquitetos - Exterior Photography, Houses, FacadeDante House / Bloco Arquitetos - Interior Photography, Houses, Table, ChairDante House / Bloco Arquitetos - Interior Photography, Houses, Table, Lighting, ChairDante House / Bloco Arquitetos - Exterior Photography, Houses, Courtyard, FacadeDante House / Bloco Arquitetos - More Images+ 30

•
Brasília, Brazil
  • Architects: Bloco Arquitetos
  • Area Area of this architecture project Area:  400 m²
  • Year Completion year of this architecture project Year:  2023
  • Manufacturers Brands with products used in this architecture project
    Manufacturers:  Acervo Mobília, Carminati, Felipe Zorzeto, Light Design Brasília, Ravelli

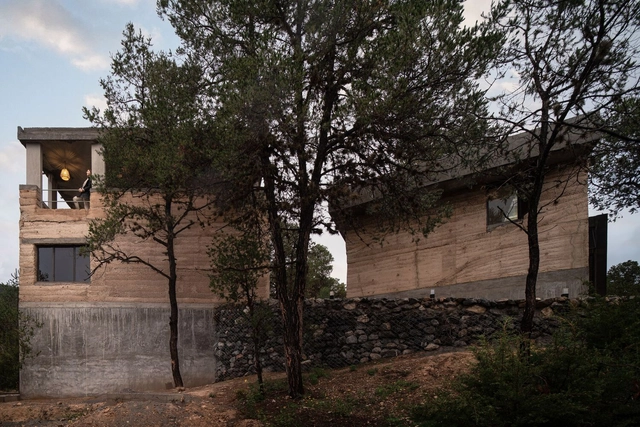
Valle de la Plata House / RAG arquitectos

Valle de la Plata House / RAG arquitectos - Exterior Photography, Houses, ForestValle de la Plata House / RAG arquitectos - Exterior Photography, Houses, FacadeValle de la Plata House / RAG arquitectos - Interior Photography, HousesValle de la Plata House / RAG arquitectos - Interior Photography, Houses, Door, TableValle de la Plata House / RAG arquitectos - More Images+ 12

•
San Antonio de las Alazanas, Mexico
  • Architects: RAG arquitectos
  • Area Area of this architecture project Area:  505 m²
  • Year Completion year of this architecture project Year:  2022

ROSA Pavilion / Pezo von Ellrichshausen

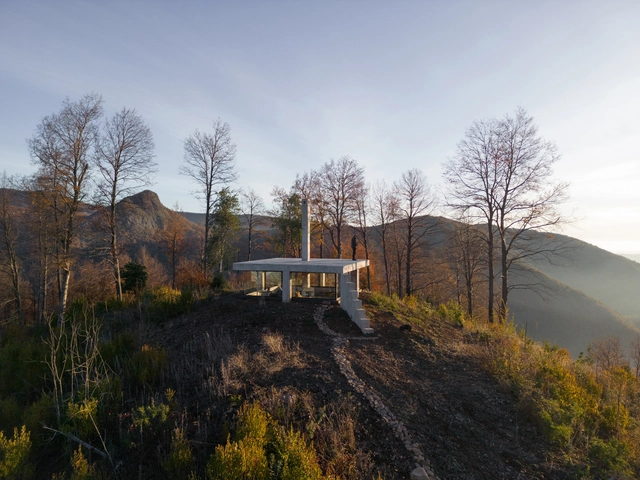
ROSA Pavilion / Pezo von Ellrichshausen - Exterior Photography, Installations & Structures, ForestROSA Pavilion / Pezo von Ellrichshausen - Exterior Photography, Installations & Structures, FacadeROSA Pavilion / Pezo von Ellrichshausen - Interior Photography, Installations & Structures, Facade, BeamROSA Pavilion / Pezo von Ellrichshausen - Exterior Photography, Installations & Structures, FacadeROSA Pavilion / Pezo von Ellrichshausen - More Images+ 26

Stormwater Pond at Exercisfältet / White Arkitekter

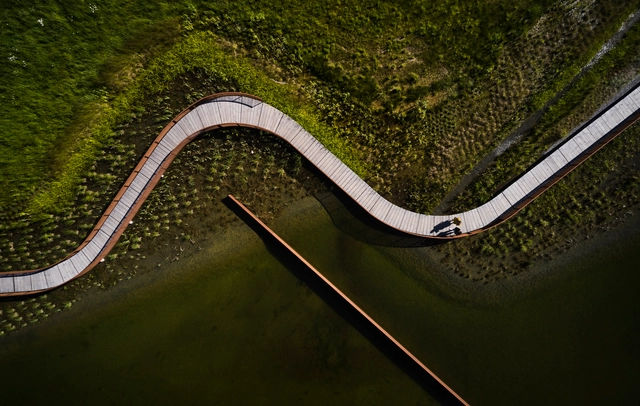
Stormwater Pond at Exercisfältet / White Arkitekter - Exterior Photography, Landscape ArchitectureStormwater Pond at Exercisfältet / White Arkitekter - Exterior Photography, Landscape Architecture, Garden, FenceStormwater Pond at Exercisfältet / White Arkitekter - Exterior Photography, Landscape Architecture, Fence, HandrailStormwater Pond at Exercisfältet / White Arkitekter - Exterior Photography, Landscape Architecture, Garden, Fence, HandrailStormwater Pond at Exercisfältet / White Arkitekter - More Images+ 11

São João Batista Chapel / José Morgado

São João Batista Chapel / José Morgado - Exterior Photography, Chapel, Facade, Door, ArchSão João Batista Chapel / José Morgado - Interior Photography, Chapel, Facade, Door, ArchSão João Batista Chapel / José Morgado - Exterior Photography, Chapel, Door, Facade, Beam, Arch, Column, BenchSão João Batista Chapel / José Morgado - Exterior Photography, Chapel, FacadeSão João Batista Chapel / José Morgado - More Images+ 15

•
Touro, Portugal
  • Architects: José Morgado
  • Area Area of this architecture project Area:  12 m²
  • Year Completion year of this architecture project Year:  2023

Minthis Resort Development / Woods Bagot

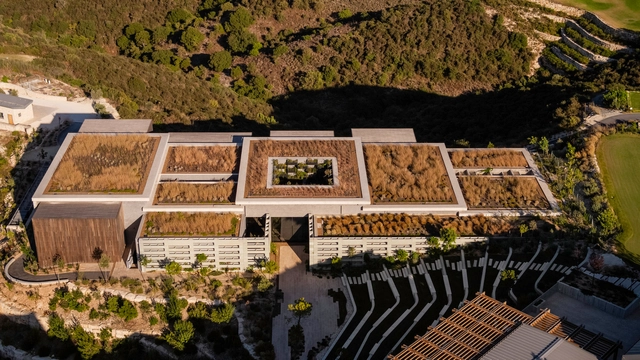
Minthis Resort Development / Woods Bagot - Exterior Photography, Wellness Interiors, FacadeMinthis Resort Development / Woods Bagot - Exterior Photography, Wellness Interiors, Garden, Facade, ArchMinthis Resort Development / Woods Bagot - Exterior Photography, Wellness Interiors, Facade, CityscapeMinthis Resort Development / Woods Bagot - Interior Photography, Wellness Interiors, Kitchen, Door, Facade, Balcony, Beam, Handrail, ChairMinthis Resort Development / Woods Bagot - More Images+ 13

TM House / Inception Architects Studio

TM House / Inception Architects Studio - Exterior Photography, Houses, FacadeTM House / Inception Architects Studio - Interior Photography, Houses, Courtyard, Facade, ColumnTM House / Inception Architects Studio - Exterior Photography, Houses, Garden, Facade, Beam, Lighting, TableTM House / Inception Architects Studio - Exterior Photography, Houses, FacadeTM House / Inception Architects Studio - More Images+ 30

•
Lamelas, Portugal
  • Area Area of this architecture project Area:  615 m²
  • Year Completion year of this architecture project Year:  2022
  • Manufacturers Brands with products used in this architecture project
    Manufacturers:  Anicolor, Cinca, Sanindusa

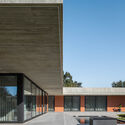
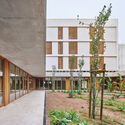
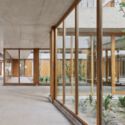
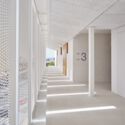
Residential & Community Day Center Building / Javier de las Heras Solé

Residential & Community Day Center Building / Javier de las Heras Solé - Exterior Photography, Residential, FacadeResidential & Community Day Center Building / Javier de las Heras Solé - Exterior Photography, Residential, FacadeResidential & Community Day Center Building / Javier de las Heras Solé - Interior Photography, Residential, Facade, Beam, Column, DoorResidential & Community Day Center Building / Javier de las Heras Solé - Interior Photography, Residential, Stairs, Facade, ColumnResidential & Community Day Center Building / Javier de las Heras Solé - More Images+ 18

Art Magazin Cultural Center / mag. arch. philipp weinberger

Art Magazin Cultural Center / mag. arch. philipp weinberger - Exterior Photography, Offices, FacadeArt Magazin Cultural Center / mag. arch. philipp weinberger - Interior Photography, Offices, FacadeArt Magazin Cultural Center / mag. arch. philipp weinberger - Interior Photography, Offices, Kitchen, Beam, Facade, Table, ChairArt Magazin Cultural Center / mag. arch. philipp weinberger - Interior Photography, Offices, Kitchen, DoorArt Magazin Cultural Center / mag. arch. philipp weinberger - More Images+ 28