1. ArchDaily
  2. Concrete

Concrete

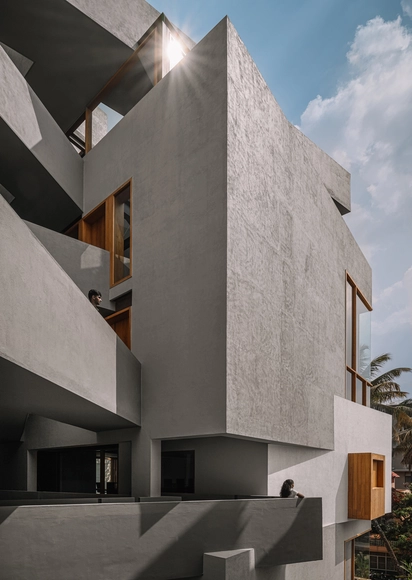
Fuclrum Studio Workspace / Fulcrum Studio

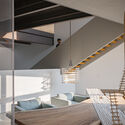
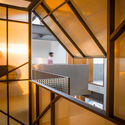
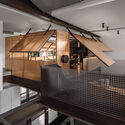
Fuclrum Studio Workspace / Fulcrum Studio - Interior Photography, Offices, Facade, LightingFuclrum Studio Workspace / Fulcrum Studio - Interior Photography, Offices, Bedroom, Beam, BedFuclrum Studio Workspace / Fulcrum Studio - OfficesFuclrum Studio Workspace / Fulcrum Studio - OfficesFuclrum Studio Workspace / Fulcrum Studio - More Images+ 19

•
Bengaluru, India
  • Architects: Fulcrum Studio
  • Area Area of this architecture project Area:  900 m²
  • Year Completion year of this architecture project Year:  2024

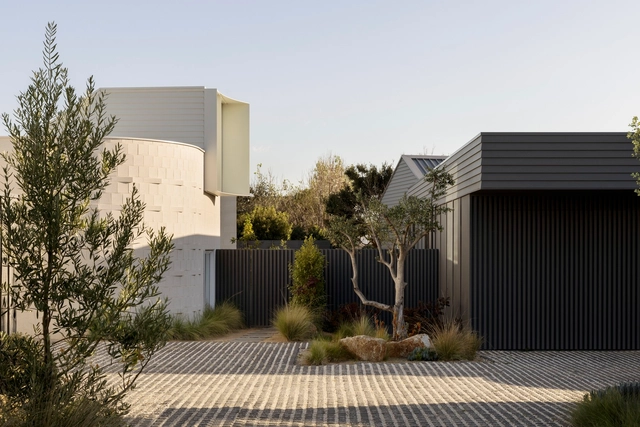
Robin House / Wolveridge Architects

Robin House / Wolveridge Architects - Interior Photography, Houses, TableRobin House / Wolveridge Architects - Interior Photography, HousesRobin House / Wolveridge Architects - Interior Photography, Houses, CountertopRobin House / Wolveridge Architects - Exterior Photography, Houses, FacadeRobin House / Wolveridge Architects - More Images+ 19

•
Mount Martha, Australia

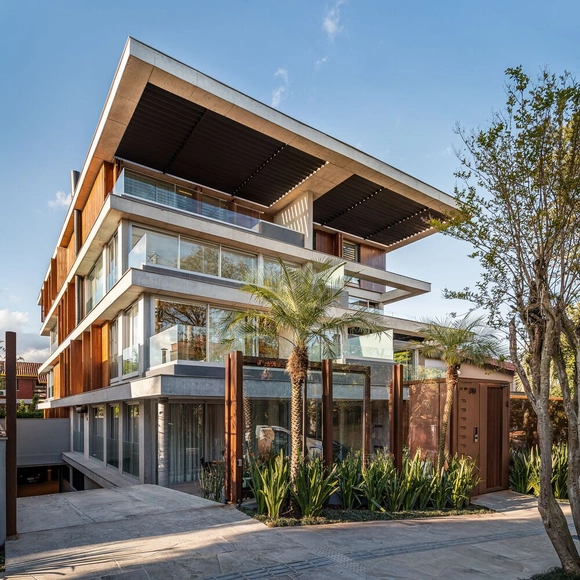
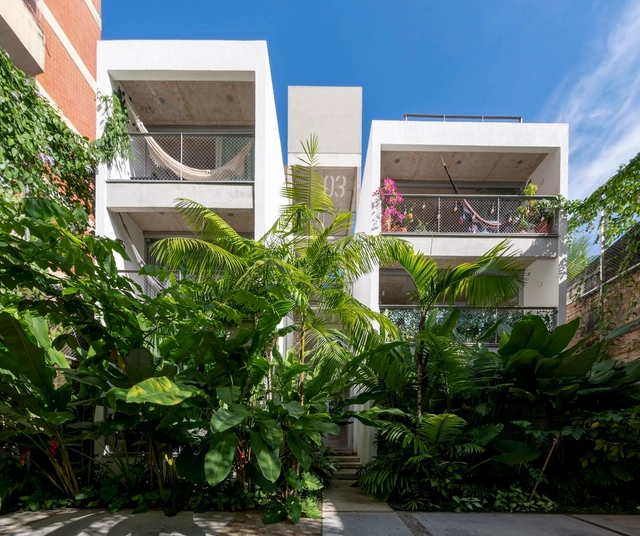
Balduino Building / OSPA Arquitetura e Urbanismo

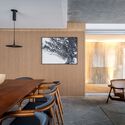
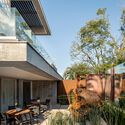

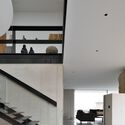
Balduino Building / OSPA Arquitetura e Urbanismo - ResidentialBalduino Building / OSPA Arquitetura e Urbanismo - Interior Photography, Residential, Table, Chair, LightingBalduino Building / OSPA Arquitetura e Urbanismo - Exterior Photography, Residential, Facade, TableBalduino Building / OSPA Arquitetura e Urbanismo - ResidentialBalduino Building / OSPA Arquitetura e Urbanismo - More Images+ 26

•
Três Figueiras, Brazil
  • Architects: OSPA architecture
  • Area Area of this architecture project Area:  23681 ft²
  • Year Completion year of this architecture project Year:  2022
  • Manufacturers Brands with products used in this architecture project
    Manufacturers:  Metalúrgica Zol, Scheid Esquadrias

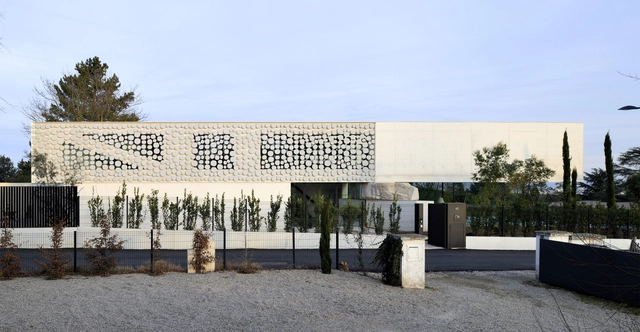
Moos De Hill House / AUM Pierre Minassian

Moos De Hill House / AUM Pierre Minassian - HousesMoos De Hill House / AUM Pierre Minassian - HousesMoos De Hill House / AUM Pierre Minassian - HousesMoos De Hill House / AUM Pierre Minassian - HousesMoos De Hill House / AUM Pierre Minassian - More Images+ 14

•
Saint-Didier-au-Mont-d'Or, France
  • Area Area of this architecture project Area:  329 m²
  • Year Completion year of this architecture project Year:  2023
  • Manufacturers Brands with products used in this architecture project
    Manufacturers:  Taporo

Extension of Elementary School and Kindergarten in Studenec Village / Chrama

Extension of Elementary School and Kindergarten in Studenec Village / Chrama - Exterior Photography, Extension, FacadeExtension of Elementary School and Kindergarten in Studenec Village / Chrama - Exterior Photography, Extension, FacadeExtension of Elementary School and Kindergarten in Studenec Village / Chrama - Interior Photography, Extension, Column, FacadeExtension of Elementary School and Kindergarten in Studenec Village / Chrama - Interior Photography, Extension, Table, ChairExtension of Elementary School and Kindergarten in Studenec Village / Chrama - More Images+ 30

  • Architects: Chrama
  • Area Area of this architecture project Area:  1600 m²
  • Year Completion year of this architecture project Year:  2021
  • Manufacturers Brands with products used in this architecture project
    Manufacturers:  Archicad, Forbo, KŠ Prefa

Eco Park Durres / Casanova + Hernandez Architects

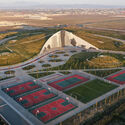
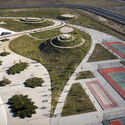
Eco Park Durres / Casanova + Hernandez Architects - Recreation & TrainingEco Park Durres / Casanova + Hernandez Architects - Exterior Photography, Recreation & Training, FacadeEco Park Durres / Casanova + Hernandez Architects - Recreation & TrainingEco Park Durres / Casanova + Hernandez Architects - Exterior Photography, Recreation & TrainingEco Park Durres / Casanova + Hernandez Architects - More Images+ 13

  • Area Area of this architecture project Area:  144000 m²
  • Year Completion year of this architecture project Year:  2023
  • Manufacturers Brands with products used in this architecture project
    Manufacturers:  Walltopia
  • Professionals: AVE Consulting

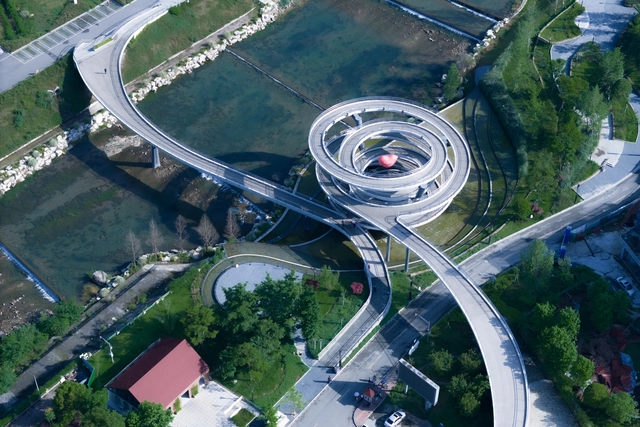
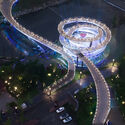
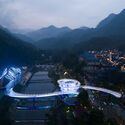
G Clef Bridge / ZZHK Architects

G Clef Bridge / ZZHK Architects - Drawings, Pedestrian BridgeG Clef Bridge / ZZHK Architects - Exterior Photography, Pedestrian Bridge, CityscapeG Clef Bridge / ZZHK Architects - Pedestrian BridgeG Clef Bridge / ZZHK Architects - Pedestrian BridgeG Clef Bridge / ZZHK Architects - More Images+ 29

Seongsan-dong Mix-use / a round architects

Seongsan-dong Mix-use / a round architects - Exterior Photography, Commercial Architecture, FacadeSeongsan-dong Mix-use / a round architects - Exterior Photography, Commercial Architecture, Facade, StairsSeongsan-dong Mix-use / a round architects - Interior Photography, Commercial Architecture, Table, ChairSeongsan-dong Mix-use / a round architects - Interior Photography, Commercial Architecture, Facade, BeamSeongsan-dong Mix-use / a round architects - More Images+ 28

  • Architects: a round architects
  • Area Area of this architecture project Area:  327 m²
  • Year Completion year of this architecture project Year:  2021

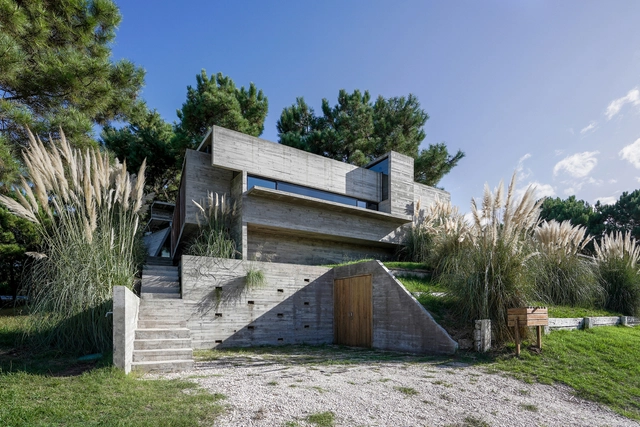
Loma House / Besonias Almeida Arquitectos

Loma House / Besonias Almeida Arquitectos - HousesLoma House / Besonias Almeida Arquitectos - HousesLoma House / Besonias Almeida Arquitectos - HousesLoma House / Besonias Almeida Arquitectos - HousesLoma House / Besonias Almeida Arquitectos - More Images+ 27

•
Pinamar, Argentina

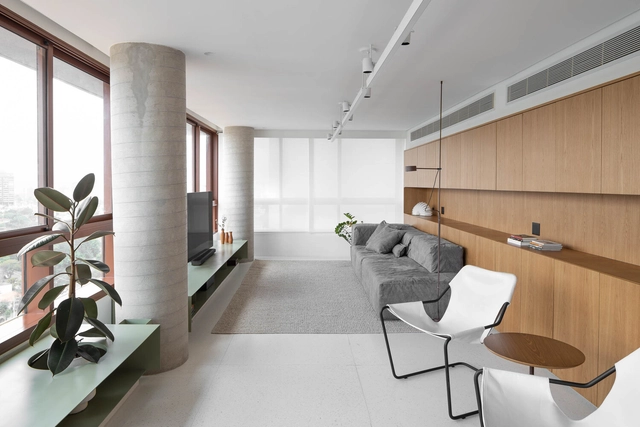
SS Apartment / Peninsula Arquitetura

SS Apartment / Peninsula Arquitetura - Apartment InteriorsSS Apartment / Peninsula Arquitetura - Apartment InteriorsSS Apartment / Peninsula Arquitetura - Apartment InteriorsSS Apartment / Peninsula Arquitetura - Apartment InteriorsSS Apartment / Peninsula Arquitetura - More Images+ 16

  • Area Area of this architecture project Area:  2368 ft²
  • Year Completion year of this architecture project Year:  2023
  • Manufacturers Brands with products used in this architecture project
    Manufacturers:  GRAPHISOFT, Cia do Metal, Dalle Piagge, Fernando Jaeger, HIPER PEDRAS, +3

INGÁ Co-living / Laurent Troost Architectures

INGÁ Co-living / Laurent Troost Architectures - Interior Photography, Coliving, Kitchen, Table, Chair, CountertopINGÁ Co-living / Laurent Troost Architectures - Interior Photography, Coliving, Table, ChairINGÁ Co-living / Laurent Troost Architectures - Interior Photography, ColivingINGÁ Co-living / Laurent Troost Architectures - Interior Photography, Coliving, BedroomINGÁ Co-living / Laurent Troost Architectures - More Images+ 36

  • Area Area of this architecture project Area:  359 m²
  • Year Completion year of this architecture project Year:  2022
  • Manufacturers Brands with products used in this architecture project
    Manufacturers:  Aço Manaus, Marcos Ruiz, ROCHA Aluminium, SVI, USEMIX

Sports Hall Řevnice / Grido architects

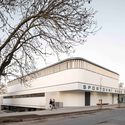
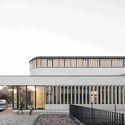
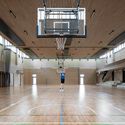
Sports Hall Řevnice / Grido architects - Exterior Photography, Gymnasium, FacadeSports Hall Řevnice / Grido architects - Exterior Photography, Gymnasium, FacadeSports Hall Řevnice / Grido architects - Exterior Photography, Gymnasium, FacadeSports Hall Řevnice / Grido architects - GymnasiumSports Hall Řevnice / Grido architects - More Images+ 22

  • Architects: Grido architects
  • Area Area of this architecture project Area:  1970 m²
  • Year Completion year of this architecture project Year:  2023
  • Manufacturers Brands with products used in this architecture project
    Manufacturers:  Tarkett, Rako, Aluprof, Renolit

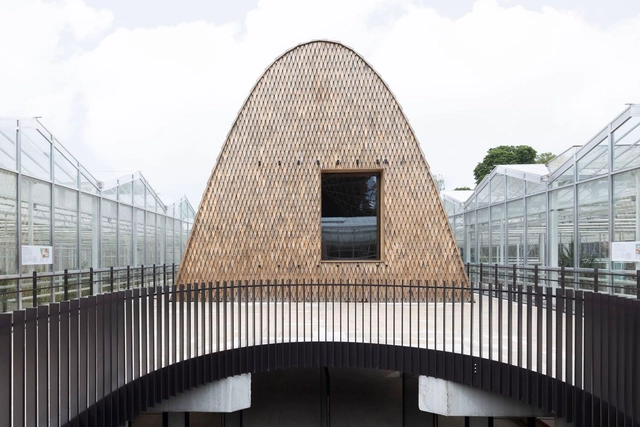
Green Ark / NU architectuuratelier + archipelago

Green Ark / NU architectuuratelier + archipelago - Exterior Photography, Greenhouse, FacadeGreen Ark / NU architectuuratelier + archipelago - Exterior Photography, Greenhouse, Facade, ArchGreen Ark / NU architectuuratelier + archipelago - Interior Photography, Greenhouse, Beam, FacadeGreen Ark / NU architectuuratelier + archipelago - GreenhouseGreen Ark / NU architectuuratelier + archipelago - More Images+ 9

  • Area Area of this architecture project Area:  10280 m²
  • Year Completion year of this architecture project Year:  2024
  • Manufacturers Brands with products used in this architecture project
    Manufacturers:  Kebony

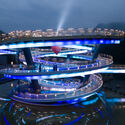
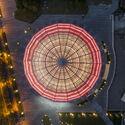
West Bund Dome Art Center / SHL

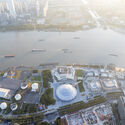
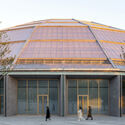
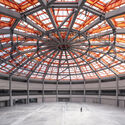
West Bund Dome Art Center / SHL - Cultural ArchitectureWest Bund Dome Art Center / SHL - Exterior Photography, Cultural Architecture, FacadeWest Bund Dome Art Center / SHL - Cultural ArchitectureWest Bund Dome Art Center / SHL - Cultural ArchitectureWest Bund Dome Art Center / SHL - More Images+ 14

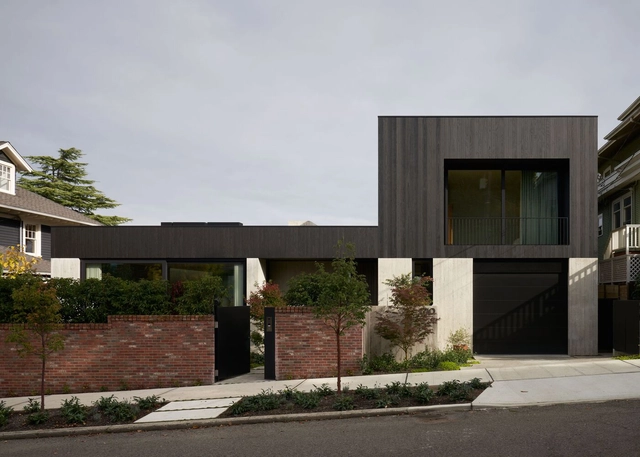
Madrona House / Daniel Toole Architecture + Carsten Stinn Architecture

Madrona House / Daniel Toole Architecture + Carsten Stinn Architecture - Exterior Photography, Houses, FacadeMadrona House / Daniel Toole Architecture + Carsten Stinn Architecture - HousesMadrona House / Daniel Toole Architecture + Carsten Stinn Architecture - Interior Photography, Houses, Table, ChairMadrona House / Daniel Toole Architecture + Carsten Stinn Architecture - Interior Photography, Houses, FacadeMadrona House / Daniel Toole Architecture + Carsten Stinn Architecture - More Images+ 39

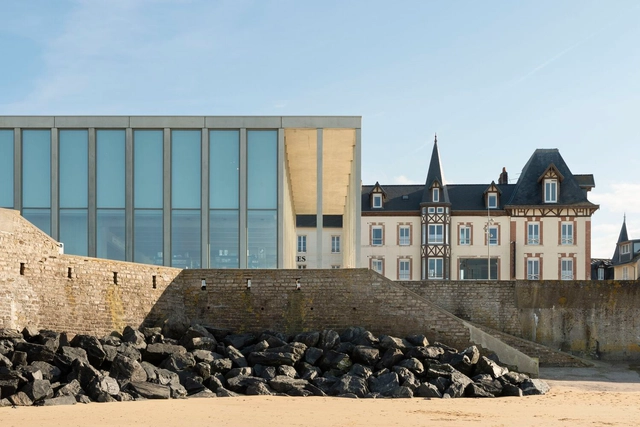
D-Day Museum / Projectiles

D-Day Museum / Projectiles - MuseumD-Day Museum / Projectiles - Exterior Photography, Museum, FacadeD-Day Museum / Projectiles - MuseumD-Day Museum / Projectiles - MuseumD-Day Museum / Projectiles - More Images+ 26

•
Arromanches-les-Bains, France
  • Architects: Projectiles
  • Area Area of this architecture project Area:  2220 m²
  • Year Completion year of this architecture project Year:  2024

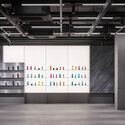
Milbon Showroom / Studio Prepro

Milbon Showroom / Studio Prepro - ShowroomMilbon Showroom / Studio Prepro - ShowroomMilbon Showroom / Studio Prepro - ShowroomMilbon Showroom / Studio Prepro - Interior Photography, Showroom, ColumnMilbon Showroom / Studio Prepro - More Images+ 15

•
Gangnam District, South Korea
  • Architects: Studio Prepro
  • Area Area of this architecture project Area:  355 m²
  • Year Completion year of this architecture project Year:  2024
  • Manufacturers Brands with products used in this architecture project
    Manufacturers:  Duramaru, PH Woojin, TotalMarble

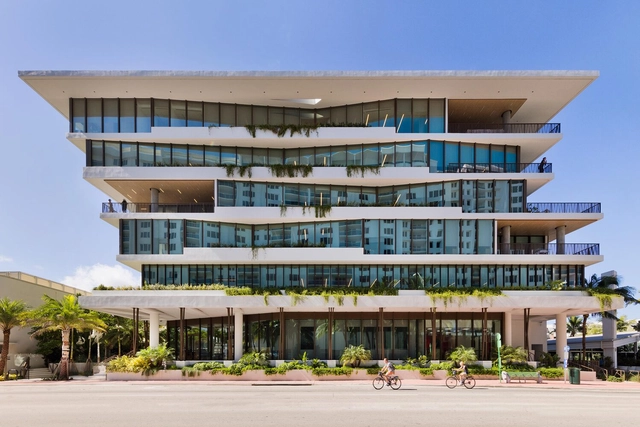
The Preserve South Beach Building / Gensler

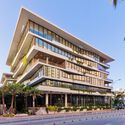
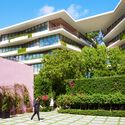
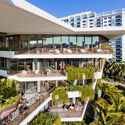
The Preserve South Beach Building / Gensler - Exterior Photography, Office Buildings, FacadeThe Preserve South Beach Building / Gensler - Office BuildingsThe Preserve South Beach Building / Gensler - Exterior Photography, Office Buildings, FacadeThe Preserve South Beach Building / Gensler - Office BuildingsThe Preserve South Beach Building / Gensler - More Images+ 4

  • Architects: Gensler
  • Area Area of this architecture project Area:  235000 ft²
  • Year Completion year of this architecture project Year:  2022