
CASA RIO / TIM ARQUITECTOS

CASA RIO / TIM ARQUITECTOS - Exterior Photography, Windows, FacadeCASA RIO / TIM ARQUITECTOS - Exterior Photography, WindowsCASA RIO / TIM ARQUITECTOS - Interior Photography, WindowsCASA RIO / TIM ARQUITECTOS - Interior Photography, WindowsCASA RIO / TIM ARQUITECTOS - More Images+ 18

Canning, Argentina
  • Architects: TIM
  • Area Area of this architecture project Area:  270
  • Year Completion year of this architecture project Year:  2023
  • Photographs
    Photographs:Luis Barandiaran
  • Category: Houses
  • Director Of The Study: Arq. Martin Aracama
  • Project Manager: Arq. Felipe Aracama
  • Construction Manager: Arquitecta Laura Vera
  • Structural Calculation: ingerniero Guillermo heyaca varela
  • Landscape: TIM
  • Interior Design: Deco y Lifestyle
  • Lighting Design: carlos cappielo
  • City: Canning
  • Country: Argentina
More SpecsLess Specs
CASA RIO / TIM ARQUITECTOS - Exterior Photography, Windows, Facade
© Luis Barandiaran

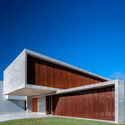
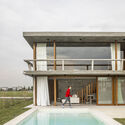
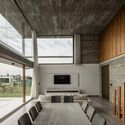
Text description provided by the architects. Taking as inspiration distinctive elements of Brazilian architecture, Casa Río emerges as a project that seeks to combine this style with all the needs of a family home. Located within the gated private neighborhood of Lares de Canning, in the city of Canning, Province of Buenos Aires, this house reflects a balance between style and functionality.

Content Loader

Project gallery

See allShow less
About this office
Cite: "CASA RIO / TIM ARQUITECTOS" [Casa Río / TIM ] 07 Jul 2026. ArchDaily. Accessed . <https://www.archdaily.com/1019054/casa-rio-tim-arquitectos> ISSN 0719-8884
© Luis Barandiaran

河流住宅 / TIM

You've started following your first account!

Did you know?

You'll now receive updates based on what you follow! Personalize your stream and start following your favorite authors, offices and users.