1. ArchDaily
  2. Concrete

Concrete

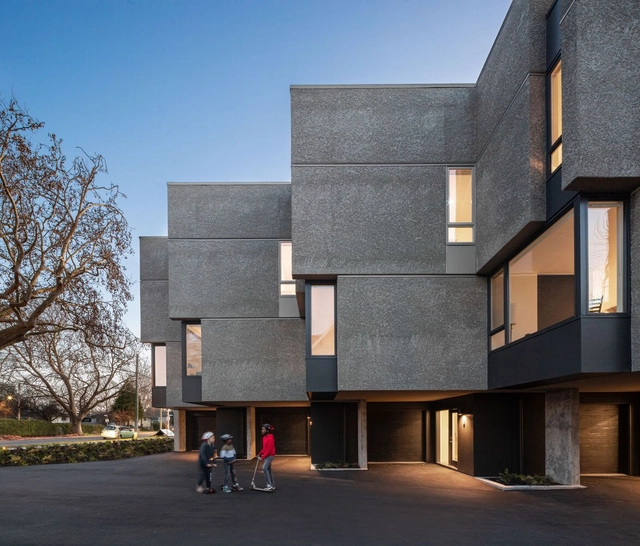
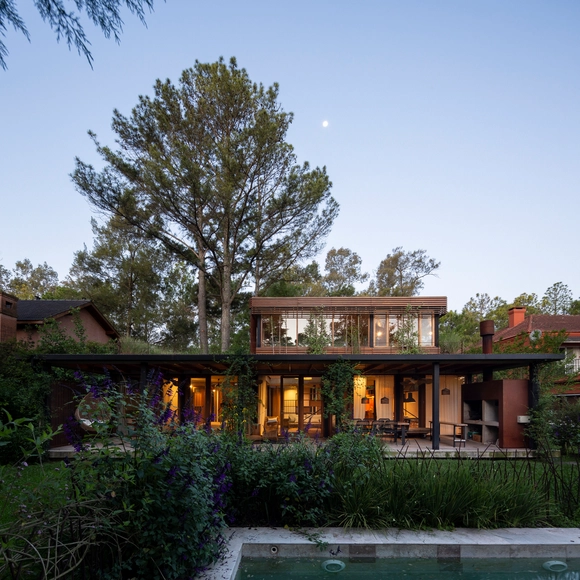
Pearl Block / D'Arcy Jones Architects

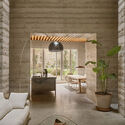
Pearl Block / D'Arcy Jones Architects - Exterior Photography, Residential, FacadePearl Block / D'Arcy Jones Architects - Exterior Photography, Residential, FacadePearl Block / D'Arcy Jones Architects - Interior Photography, Residential, Beam, Table, ChairPearl Block / D'Arcy Jones Architects - Exterior Photography, Residential, FacadePearl Block / D'Arcy Jones Architects - More Images+ 13

Corniche House / OPEN ARCHITECTES

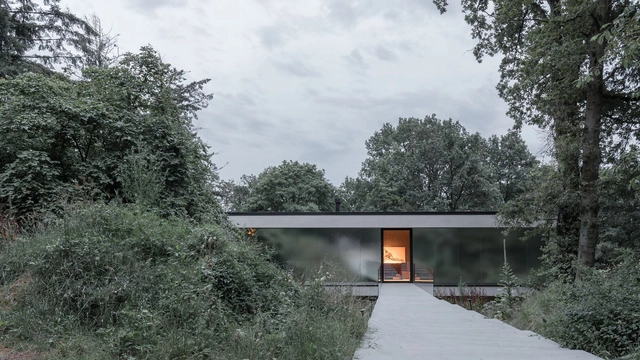
Corniche House / OPEN ARCHITECTES - Exterior Photography, HousesCorniche House / OPEN ARCHITECTES - Exterior Photography, Houses, ForestCorniche House / OPEN ARCHITECTES - Interior Photography, HousesCorniche House / OPEN ARCHITECTES - HousesCorniche House / OPEN ARCHITECTES - More Images+ 27

Sterrenbos Youth Building / Atelier Vens Vanbelle

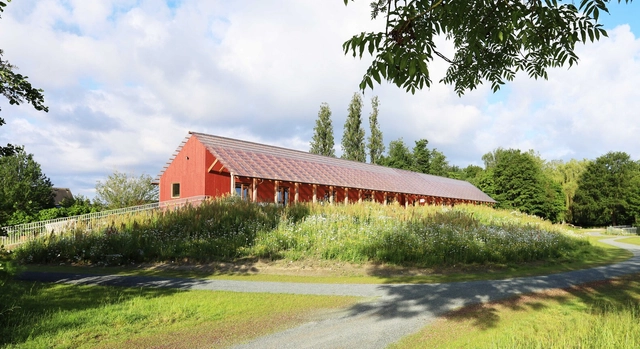
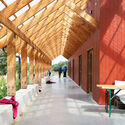
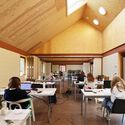
Sterrenbos Youth Building / Atelier Vens Vanbelle - Exterior Photography, Community Sterrenbos Youth Building / Atelier Vens Vanbelle - Exterior Photography, Community Sterrenbos Youth Building / Atelier Vens Vanbelle - Interior Photography, Community , Beam, ArchSterrenbos Youth Building / Atelier Vens Vanbelle - Interior Photography, Community , Table, ChairSterrenbos Youth Building / Atelier Vens Vanbelle - More Images+ 18

  • Area Area of this architecture project Area:  653 m²
  • Year Completion year of this architecture project Year:  2023

1736 House / HARQUITECTES

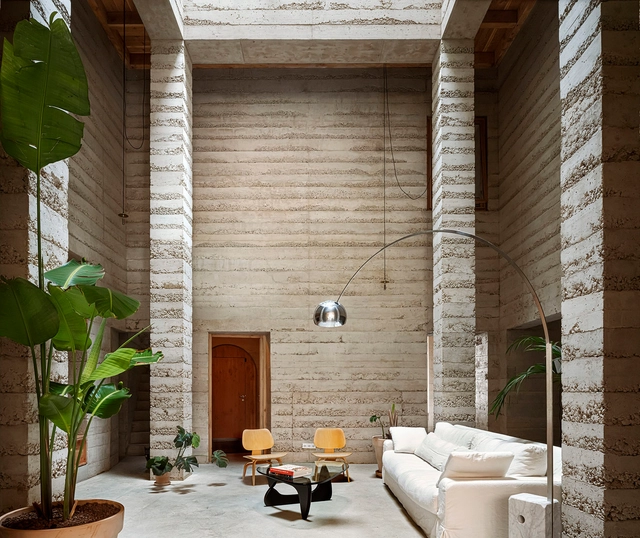
1736 House / HARQUITECTES - Interior Photography, Houses, Door, Facade1736 House / HARQUITECTES - Exterior Photography, Houses, Facade1736 House / HARQUITECTES - Interior Photography, Houses, Table, Chair1736 House / HARQUITECTES - Interior Photography, Houses, Facade, Beam1736 House / HARQUITECTES - More Images+ 25

•
Barcelona, Spain
  • Architects: HARQUITECTES
  • Area Area of this architecture project Area:  6792 ft²
  • Year Completion year of this architecture project Year:  2023

Nordbahnhof Residential High-Rise / Franz&Sue

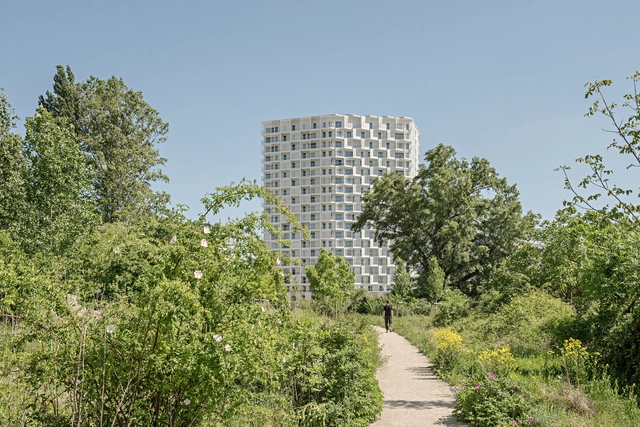
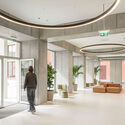
Nordbahnhof Residential High-Rise / Franz&Sue - Exterior Photography, Residential, Facade, CityscapeNordbahnhof Residential High-Rise / Franz&Sue - Exterior Photography, Residential, FacadeNordbahnhof Residential High-Rise / Franz&Sue - Interior Photography, Residential, Facade, LightingNordbahnhof Residential High-Rise / Franz&Sue - Exterior Photography, ResidentialNordbahnhof Residential High-Rise / Franz&Sue - More Images+ 11

Fakir Bari House / Design Works Studio
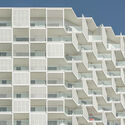
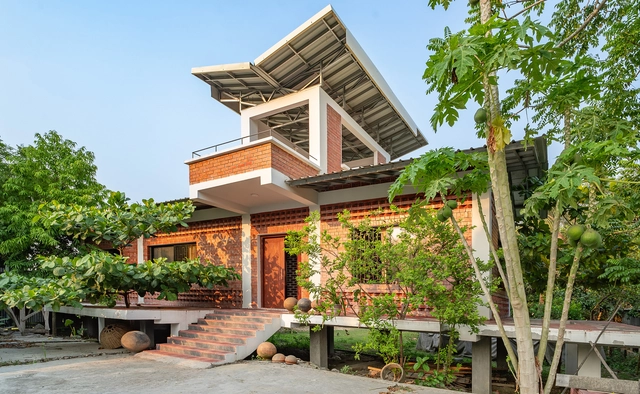
Fakir Bari House / Design Works Studio - Exterior Photography, Houses, FacadeFakir Bari House / Design Works Studio - Interior Photography, Houses, Bedroom, Door, Table, Chair, BedFakir Bari House / Design Works Studio - Interior Photography, Houses, FacadeFakir Bari House / Design Works Studio - Exterior Photography, Houses, FacadeFakir Bari House / Design Works Studio - More Images+ 19

  • Area Area of this architecture project Area:  156 m²
  • Year Completion year of this architecture project Year:  2023
  • Manufacturers Brands with products used in this architecture project
    Manufacturers:  Akij Ceramics, Berger Paints, KSRM, Shah Cement, Swish, +1

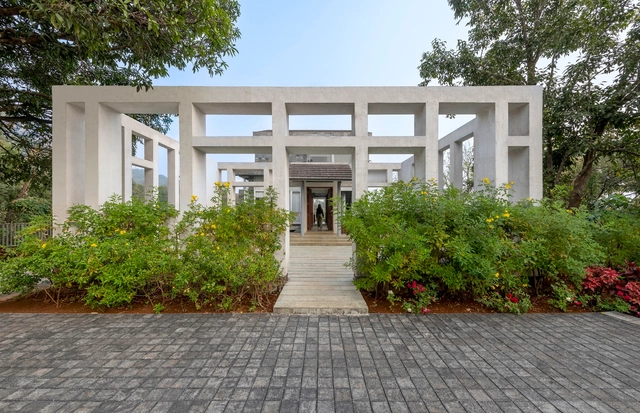
House 300 / KSA Architects

House 300 / KSA Architects - Exterior Photography, Houses, Garden, Facade, DoorHouse 300 / KSA Architects - Interior Photography, Houses, FacadeHouse 300 / KSA Architects - HousesHouse 300 / KSA Architects - Exterior Photography, Houses, Facade, ForestHouse 300 / KSA Architects - More Images+ 23

•
Aamby Valley City, India

Triangle House / Artefact Studio

Triangle House  / Artefact Studio - Exterior Photography, HousesTriangle House  / Artefact Studio - Exterior Photography, Houses, Door, FacadeTriangle House  / Artefact Studio - Interior Photography, Houses, FacadeTriangle House  / Artefact Studio - Interior Photography, Houses, Kitchen, Beam, Table, ChairTriangle House  / Artefact Studio - More Images+ 14

  • Architects: Artefact Studio
  • Area Area of this architecture project Area:  66 m²
  • Year Completion year of this architecture project Year:  2023

Oceanus House / Good Project Company

Oceanus House / Good Project Company - Exterior Photography, Renovation, FacadeOceanus House / Good Project Company - Interior Photography, Renovation, FacadeOceanus House / Good Project Company - RenovationOceanus House / Good Project Company - RenovationOceanus House / Good Project Company - More Images+ 21

Novonesis Innovation Campus / Vilhelm Lauritzen Architects

Novonesis Innovation Campus / Vilhelm Lauritzen Architects - Exterior Photography, Infrastructure, Facade, CityscapeNovonesis Innovation Campus / Vilhelm Lauritzen Architects - Exterior Photography, Infrastructure, FacadeNovonesis Innovation Campus / Vilhelm Lauritzen Architects - Interior Photography, InfrastructureNovonesis Innovation Campus / Vilhelm Lauritzen Architects - Interior Photography, Infrastructure, Facade, Table, ChairNovonesis Innovation Campus / Vilhelm Lauritzen Architects - More Images+ 15

  • Area Area of this architecture project Area:  15000 m²
  • Year Completion year of this architecture project Year:  2023
  • Manufacturers Brands with products used in this architecture project
    Manufacturers:  DAMPA, dormakaba, DEKO, E-Nielsen, HTH, +4

Water Farm House/ Studio Bark

Water Farm House/ Studio Bark - ResidentialWater Farm House/ Studio Bark - Interior Photography, Residential, FacadeWater Farm House/ Studio Bark - Interior Photography, Residential, Kitchen, Beam, Table, Countertop, ChairWater Farm House/ Studio Bark - Exterior Photography, Residential, FacadeWater Farm House/ Studio Bark - More Images+ 23

Bagneux Apartment Building / toa | architectes associés

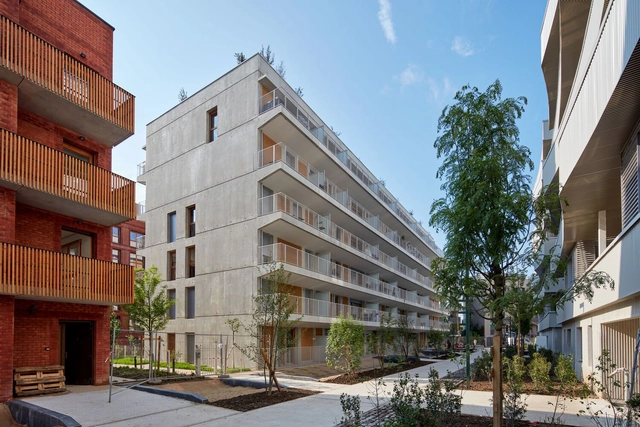
Bagneux Apartment Building / toa | architectes associés  - Exterior Photography, Residential, FacadeBagneux Apartment Building / toa | architectes associés  - Interior Photography, Residential, Facade, ColumnBagneux Apartment Building / toa | architectes associés  - Exterior Photography, Residential, FacadeBagneux Apartment Building / toa | architectes associés  - Exterior Photography, Residential, FacadeBagneux Apartment Building / toa | architectes associés  - More Images+ 28

•
Bagneux, France

PH Holmberg / pat arquitectura

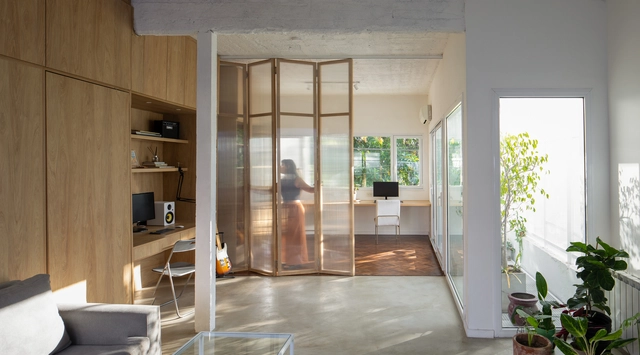
PH Holmberg / pat arquitectura - Interior Photography, Houses, Facade, Table, ChairPH Holmberg / pat arquitectura - Interior Photography, Houses, Kitchen, Beam, CountertopPH Holmberg / pat arquitectura - Interior Photography, Houses, Stairs, ChairPH Holmberg / pat arquitectura - Exterior Photography, HousesPH Holmberg / pat arquitectura - More Images+ 33

•
Buenos Aires, Argentina
  • Architects: pat arquitectura
  • Area Area of this architecture project Area:  1722 ft²
  • Year Completion year of this architecture project Year:  2023
  • Manufacturers Brands with products used in this architecture project
    Manufacturers:  EGGER, FV, Glitter, Hidromet, Piazza, +2

Jakuets Tokyo Matsubara Office / Jo Nagasaka + Schemata Architects

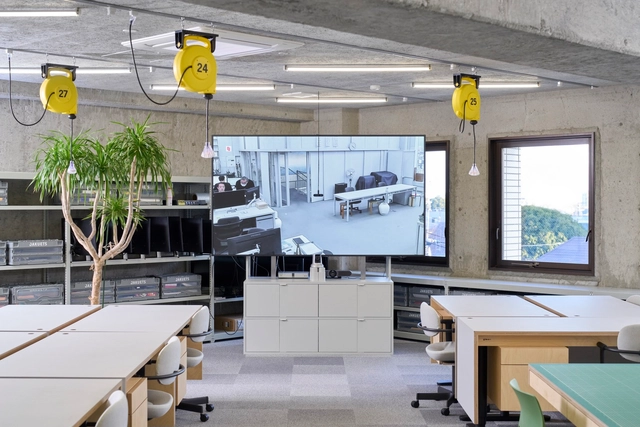
Jakuets Tokyo Matsubara Office / Jo Nagasaka + Schemata Architects - Offices InteriorsJakuets Tokyo Matsubara Office / Jo Nagasaka + Schemata Architects - Offices InteriorsJakuets Tokyo Matsubara Office / Jo Nagasaka + Schemata Architects - Offices InteriorsJakuets Tokyo Matsubara Office / Jo Nagasaka + Schemata Architects - Offices InteriorsJakuets Tokyo Matsubara Office / Jo Nagasaka + Schemata Architects - More Images+ 32

•
Setagaya City, Japan

Bonte Cafe / Yên Architecture

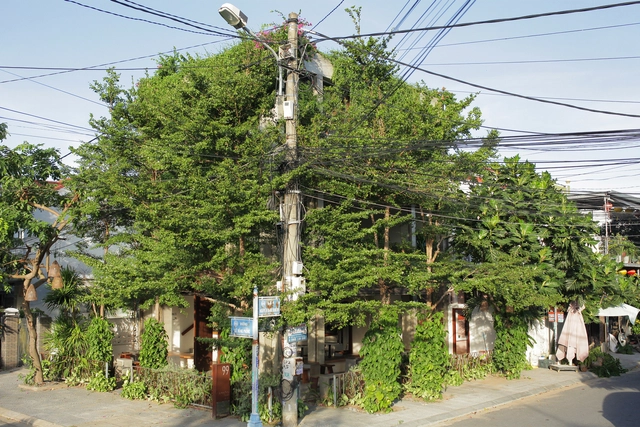
Bonte Cafe / Yên Architecture - Exterior Photography, Coffee ShopBonte Cafe / Yên Architecture - Interior Photography, Coffee ShopBonte Cafe / Yên Architecture - Interior Photography, Coffee Shop, Kitchen, Table, Chair, CountertopBonte Cafe / Yên Architecture - Interior Photography, Coffee Shop, Table, ChairBonte Cafe / Yên Architecture - More Images+ 18

•
Thành phố Hội An, Vietnam
  • Architects: Yen Architecture
  • Area Area of this architecture project Area:  180 m²
  • Year Completion year of this architecture project Year:  2021
  • Manufacturers Brands with products used in this architecture project
    Manufacturers:  Toto

House in Nishizaki / Studio Cochi Architects

House in Nishizaki / Studio Cochi Architects - Houses
© Ooki Jingu

House in Nishizaki / Studio Cochi Architects - HousesHouse in Nishizaki / Studio Cochi Architects - Interior Photography, Houses, Kitchen, Table, Sink, CountertopHouse in Nishizaki / Studio Cochi Architects - Interior Photography, Houses, Facade, TableHouse in Nishizaki / Studio Cochi Architects - HousesHouse in Nishizaki / Studio Cochi Architects - More Images+ 14

•
Okinawa, Japan

House Between Trees / Barbara Berson

House Between Trees / Barbara Berson - Interior Photography, Sustainability, Door, FacadeHouse Between Trees / Barbara Berson - SustainabilityHouse Between Trees / Barbara Berson - Interior Photography, Sustainability, Kitchen, Beam, TableHouse Between Trees / Barbara Berson - SustainabilityHouse Between Trees / Barbara Berson - More Images+ 20

  • Architects: Barbara Berson
  • Area Area of this architecture project Area:  230 m²
  • Year Completion year of this architecture project Year:  2016

GP House / Sommet

GP House / Sommet - HousesGP House / Sommet - Exterior Photography, HousesGP House / Sommet - Exterior Photography, Houses, FacadeGP House / Sommet - Interior Photography, HousesGP House / Sommet - More Images+ 29

•
Santa Cruz de la Sierra, Bolivia
  • Architects: Sommet
  • Area Area of this architecture project Area:  6350 ft²
  • Year Completion year of this architecture project Year:  2023
  • Manufacturers Brands with products used in this architecture project
    Manufacturers:  Knauf, Ramon Soler, Aluvi, AutoCAD, Gladimar , +2