1. ArchDaily
  2. Brick

Brick

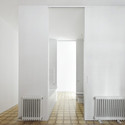
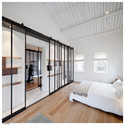
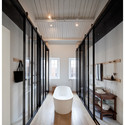
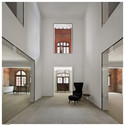
Remodeling a house in Nou Barris / ARQUITECTURA-G

Remodeling a house in Nou Barris / ARQUITECTURA-G - Houses Interiors
© José Hevia
Barcelona, Spain

Remodeling a house in Nou Barris / ARQUITECTURA-G - Houses InteriorsRemodeling a house in Nou Barris / ARQUITECTURA-G - Houses InteriorsRemodeling a house in Nou Barris / ARQUITECTURA-G - Houses InteriorsRemodeling a house in Nou Barris / ARQUITECTURA-G - Houses InteriorsRemodeling a house in Nou Barris / ARQUITECTURA-G - More Images+ 9

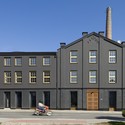
Factory No. 8 / OK Plan Architects

Factory No. 8 / OK Plan Architects - FactoryFactory No. 8 / OK Plan Architects - FactoryFactory No. 8 / OK Plan Architects - FactoryFactory No. 8 / OK Plan Architects - FactoryFactory No. 8 / OK Plan Architects - More Images+ 9

Humpolec, Czechia
  • Architects: OK Plan Architects
  • Area Area of this architecture project Area:  3119
  • Year Completion year of this architecture project Year:  2010

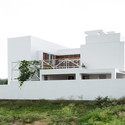
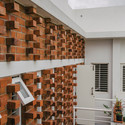
Lateral House / Gaurav Roy Choudhury Architects GRCA

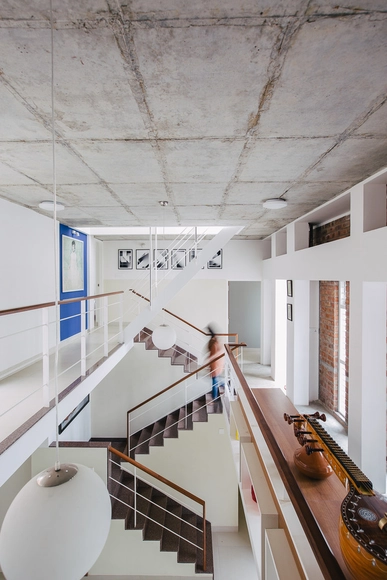
Lateral House / Gaurav Roy Choudhury Architects GRCA - Houses, FacadeLateral House / Gaurav Roy Choudhury Architects GRCA - Houses, Facade, Stairs, HandrailLateral House / Gaurav Roy Choudhury Architects GRCA - Houses, FacadeLateral House / Gaurav Roy Choudhury Architects GRCA - Houses, Facade, Beam, Handrail, ChairLateral House / Gaurav Roy Choudhury Architects GRCA - More Images+ 19

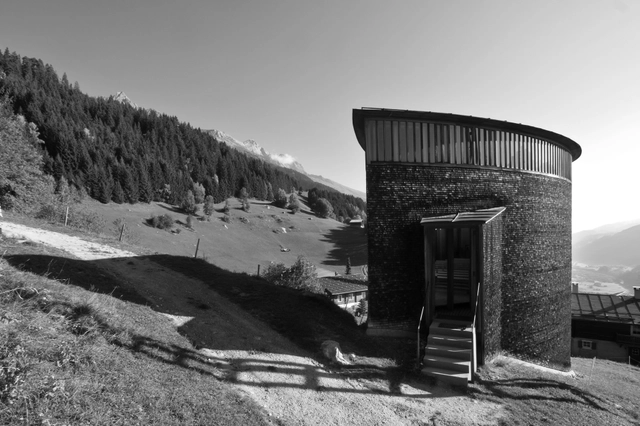
AD Classics: Saint Benedict Chapel / Peter Zumthor

The Saint Benedict Chapel, located in the village of Sumvitg, Graubünden, was designed by the Pritzker Prize Laureate Peter Zumthor in 1988. The modest, human-scaled exterior of the chapel encapsulates the beauty and simplicity of Zumthor’s works, while the interior showcases his unparalleled craftsmanship.

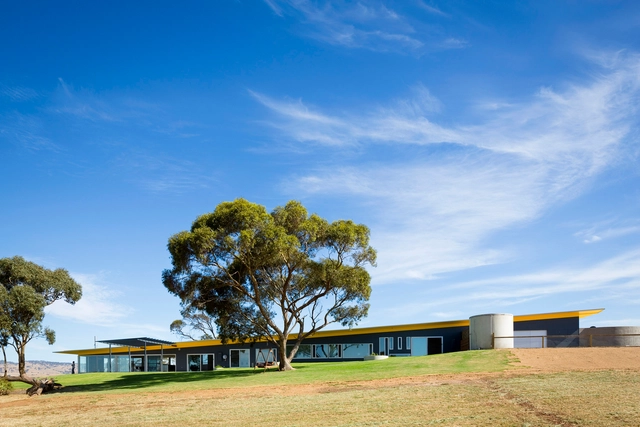
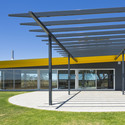
Barossa House / Max Pritchard Architect

Barossa House / Max Pritchard Architect - Houses, Facade, DoorBarossa House / Max Pritchard Architect - Houses, Facade, ArchBarossa House / Max Pritchard Architect - Houses, Bedroom, TableBarossa House / Max Pritchard Architect - Houses, Facade, Door, Column, Table, ChairBarossa House / Max Pritchard Architect - More Images+ 6

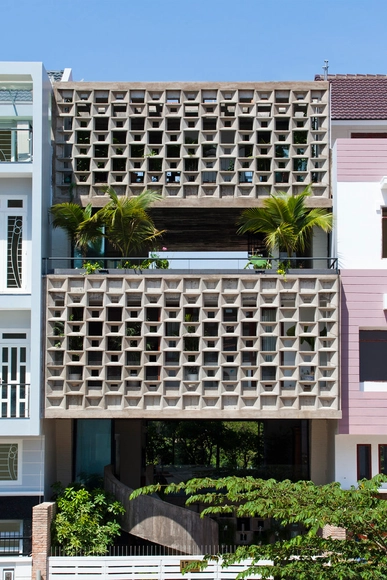
Binh Thanh House / Vo Trong Nghia Architects + Sanuki + NISHIZAWAARCHITECTS

Binh Thanh House / Vo Trong Nghia Architects + Sanuki + NISHIZAWAARCHITECTS - Exterior Photography, Houses, Facade, ArchBinh Thanh House / Vo Trong Nghia Architects + Sanuki + NISHIZAWAARCHITECTS - Exterior Photography, Houses, FacadeBinh Thanh House / Vo Trong Nghia Architects + Sanuki + NISHIZAWAARCHITECTS - HousesBinh Thanh House / Vo Trong Nghia Architects + Sanuki + NISHIZAWAARCHITECTS - Interior Photography, Houses, Door, Beam, TableBinh Thanh House / Vo Trong Nghia Architects + Sanuki + NISHIZAWAARCHITECTS - More Images+ 23

Binh Thanh District, Vietnam

Crikvenica Center / NFO

Crikvenica Center / NFO - Public Space, Facade
© Ivan Dorotić
Crikvenica, Croatia
  • Architects: NFO
  • Area Area of this architecture project Area:  11974
  • Year Completion year of this architecture project Year:  2013

Crikvenica Center / NFO - Public Space, FacadeCrikvenica Center / NFO - Public Space, LightingCrikvenica Center / NFO - Public Space, ChairCrikvenica Center / NFO - Public Space, Stairs, Facade, HandrailCrikvenica Center / NFO - More Images+ 13

Hedge House / GKMP Architects

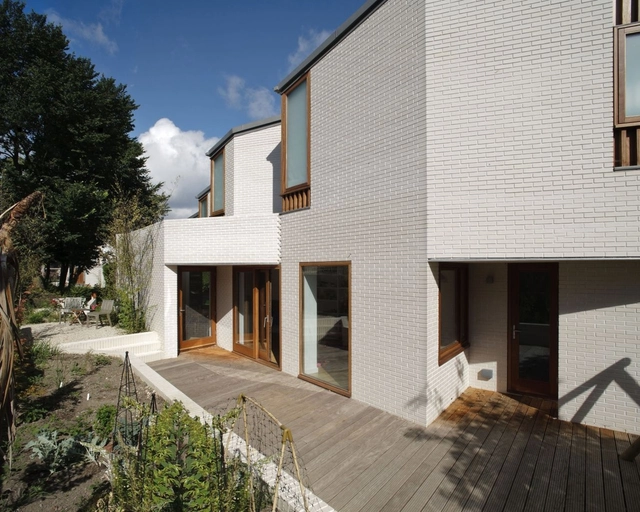
Hedge House / GKMP Architects - Houses, Facade, DoorHedge House / GKMP Architects - Houses, Facade, Beam, LightingHedge House / GKMP Architects - Houses, Garden, FacadeHedge House / GKMP Architects - Houses, Kitchen, Beam, Door, Facade, Countertop, Sink, TableHedge House / GKMP Architects - More Images+ 8

308 Mulberry / Robert M. Gurney Architect

308 Mulberry / Robert M. Gurney Architect - Houses, Garden, Facade, Lighting, Bench308 Mulberry / Robert M. Gurney Architect - Houses, Beam, Table, Lighting, Chair308 Mulberry / Robert M. Gurney Architect - Houses, Deck, Facade, Handrail308 Mulberry / Robert M. Gurney Architect - Houses, Facade, Stairs, Door308 Mulberry / Robert M. Gurney Architect - More Images+ 39

Jaehoon’s Jip-Soori / Moohoi Architecture Studio

Jaehoon’s Jip-Soori / Moohoi Architecture Studio - Houses, Fence, FacadeJaehoon’s Jip-Soori / Moohoi Architecture Studio - Houses, Garden, FacadeJaehoon’s Jip-Soori / Moohoi Architecture Studio - Houses, Courtyard, Facade, Fence, Door, HandrailJaehoon’s Jip-Soori / Moohoi Architecture Studio - Houses, Facade, Door, ArchJaehoon’s Jip-Soori / Moohoi Architecture Studio - More Images+ 15

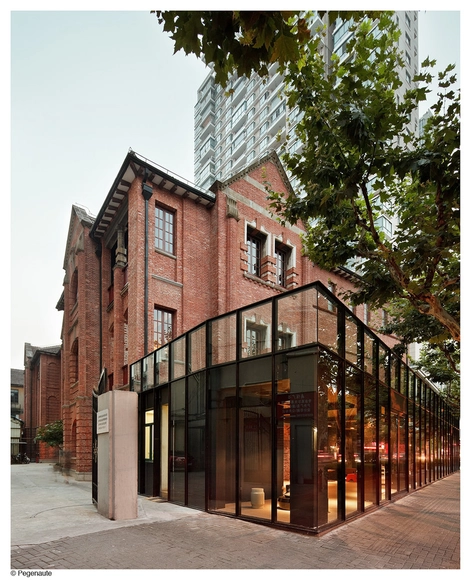
Design Republic Design Commune / Neri&Hu Design and Research Office

Design Republic Design Commune  / Neri&Hu Design and Research Office - HousesDesign Republic Design Commune  / Neri&Hu Design and Research Office - HousesDesign Republic Design Commune  / Neri&Hu Design and Research Office - HousesDesign Republic Design Commune  / Neri&Hu Design and Research Office - HousesDesign Republic Design Commune  / Neri&Hu Design and Research Office - More Images+ 7

Shanghai, China
  • Area Area of this architecture project Area:  2400
  • Year Completion year of this architecture project Year:  2012
  • Manufacturers Brands with products used in this architecture project
    Manufacturers:  matteograssi

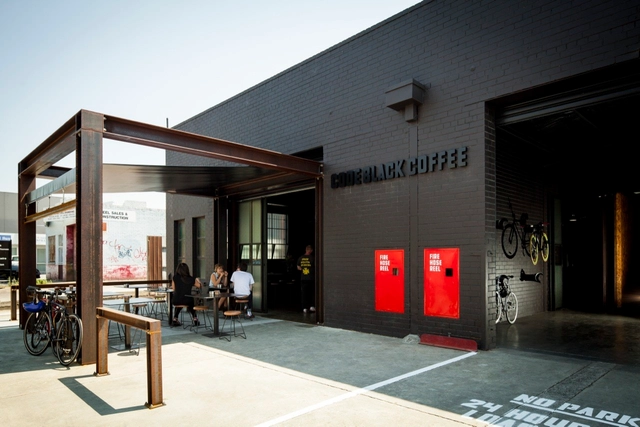
Code Black Coffee / Zwei Interiors Architecture


Code Black Coffee / Zwei Interiors Architecture - Laboratory, Lighting, TableCode Black Coffee / Zwei Interiors Architecture - Laboratory, Kitchen, Countertop, TableCode Black Coffee / Zwei Interiors Architecture - Laboratory, Table, ChairCode Black Coffee / Zwei Interiors Architecture - Laboratory, Door, Facade, Table, ChairCode Black Coffee / Zwei Interiors Architecture - More Images+ 16

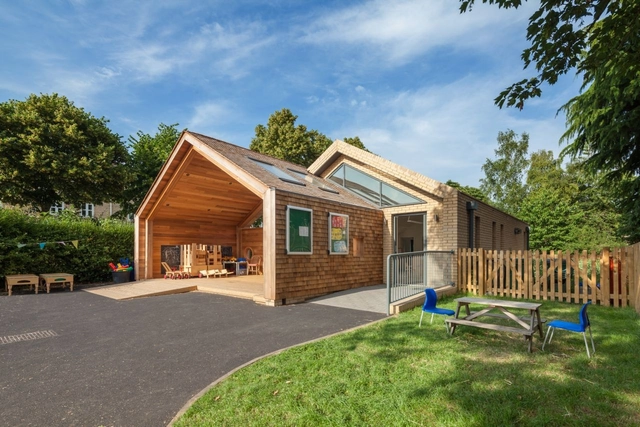
St Mary's Infant School / Jessop and Cook Architects

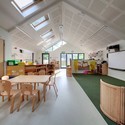
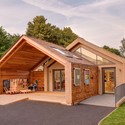
St Mary's Infant School / Jessop and Cook Architects - Schools St Mary's Infant School / Jessop and Cook Architects - Interior Photography, Schools , Table, ChairSt Mary's Infant School / Jessop and Cook Architects - Exterior Photography, Schools , Facade, DoorSt Mary's Infant School / Jessop and Cook Architects - Schools St Mary's Infant School / Jessop and Cook Architects - More Images+ 10

  • Area Area of this architecture project Area:  160
  • Year Completion year of this architecture project Year:  2013
  • Manufacturers Brands with products used in this architecture project
    Manufacturers:  VELUX Group, Armitage Shanks

Tahoe City Transit Center / WRNS Studio

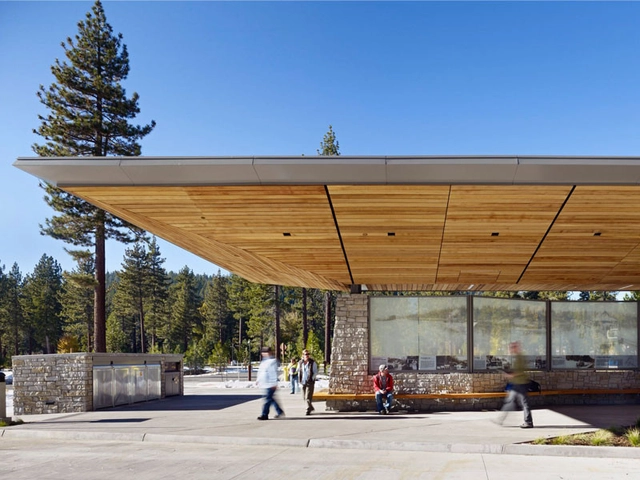
Tahoe City Transit Center / WRNS Studio -           Parking, FacadeTahoe City Transit Center / WRNS Studio -           Parking, Deck, Beam, Door, FacadeTahoe City Transit Center / WRNS Studio -           Parking, Deck, Beam, Facade, Bench, Table, ChairTahoe City Transit Center / WRNS Studio -           Parking, FacadeTahoe City Transit Center / WRNS Studio - More Images+ 7

Tahoe City, United States

Hefei 1912 Commercial Street / Lacime Architectural Design

Hefei 1912 Commercial Street / Lacime Architectural Design - Commercial Architecture, Facade, CityscapeHefei 1912 Commercial Street / Lacime Architectural Design - Commercial Architecture, FacadeHefei 1912 Commercial Street / Lacime Architectural Design - Commercial Architecture, FacadeHefei 1912 Commercial Street / Lacime Architectural Design - Commercial Architecture, FacadeHefei 1912 Commercial Street / Lacime Architectural Design - More Images+ 16

T2 Headquarters / Landini Associates

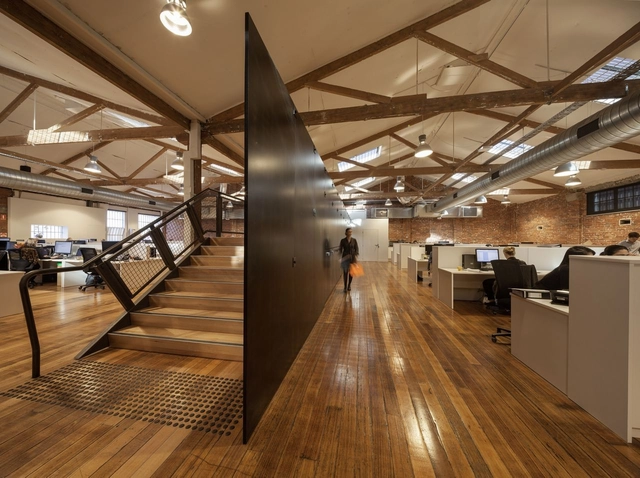
T2 Headquarters / Landini Associates - Exterior Photography, Headquarters, FacadeT2 Headquarters / Landini Associates - HeadquartersT2 Headquarters / Landini Associates - HeadquartersT2 Headquarters / Landini Associates - Interior Photography, Headquarters, Kitchen, Table, ChairT2 Headquarters / Landini Associates - More Images+ 8

Collingwood, Australia
  • Architects: Landini Associates
  • Year Completion year of this architecture project Year:  2013
  • Manufacturers Brands with products used in this architecture project
    Manufacturers:  Schiavello

A.B. House / Andreescu & Gaivoronschi

A.B. House / Andreescu & Gaivoronschi - Houses, Bedroom, Beam, Door, Table, BenchA.B. House / Andreescu & Gaivoronschi - Houses, FacadeA.B. House / Andreescu & Gaivoronschi - HousesA.B. House / Andreescu & Gaivoronschi - Houses, DoorA.B. House / Andreescu & Gaivoronschi - More Images+ 32

Bes Pavilion / H&P Architects

Bes Pavilion / H&P Architects - Public Space, Beam, BenchBes Pavilion / H&P Architects - Public Space, Beam, FacadeBes Pavilion / H&P Architects - Public Space, Garden, Arch, FacadeBes Pavilion / H&P Architects - Public Space, FacadeBes Pavilion / H&P Architects - More Images+ 30