1. ArchDaily
  2. Brick

Brick

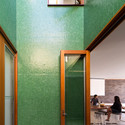
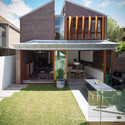
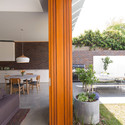
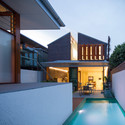
Green House / Carter Williamson Architects

Green House  / Carter Williamson Architects - Interior Photography, Houses, Facade, Door, Chair, TableGreen House  / Carter Williamson Architects - Exterior Photography, Houses, Door, FacadeGreen House  / Carter Williamson Architects - Interior Photography, Houses, Facade, TableGreen House  / Carter Williamson Architects - HousesGreen House  / Carter Williamson Architects - More Images+ 9

Rozelle, Australia

Lingo Construction Services / Elliott + Associates Architects

Lingo Construction Services / Elliott + Associates Architects - Renovation, Facade, DoorLingo Construction Services / Elliott + Associates Architects - Renovation, Facade, ArchLingo Construction Services / Elliott + Associates Architects - Renovation, Door, FacadeLingo Construction Services / Elliott + Associates Architects - Renovation, Stairs, Facade, Beam, HandrailLingo Construction Services / Elliott + Associates Architects - More Images+ 15

Gewad / Atelier Vens Vanbelle

Gewad / Atelier Vens Vanbelle - RefurbishmentGewad / Atelier Vens Vanbelle - RefurbishmentGewad / Atelier Vens Vanbelle - RefurbishmentGewad / Atelier Vens Vanbelle - RefurbishmentGewad / Atelier Vens Vanbelle - More Images+ 36

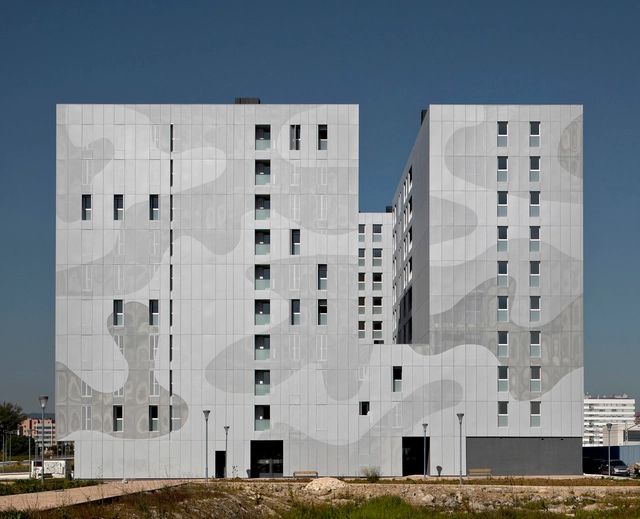
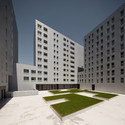
111 Dwellings in Larrein Salburua / Roberto Ercilla + Miguel Angel Campo

111 Dwellings in Larrein Salburua / Roberto Ercilla + Miguel Angel Campo - Apartments111 Dwellings in Larrein Salburua / Roberto Ercilla + Miguel Angel Campo - Apartments111 Dwellings in Larrein Salburua / Roberto Ercilla + Miguel Angel Campo - Apartments111 Dwellings in Larrein Salburua / Roberto Ercilla + Miguel Angel Campo - Apartments111 Dwellings in Larrein Salburua / Roberto Ercilla + Miguel Angel Campo - More Images+ 7

Vitoria-Gasteiz, Spain
  • Architects: Roberto Ercilla
  • Area Area of this architecture project Area:  16411
  • Year Completion year of this architecture project Year:  2013

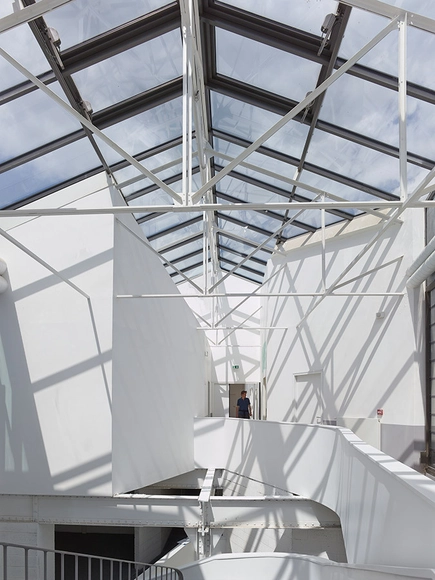
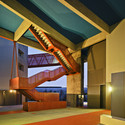
Refurbishment of an Old Factory into a business Incubator and Training Center / h2o architectes

Refurbishment of an Old Factory into a business Incubator and Training Center / h2o architectes - Adaptive Reuse, FacadeRefurbishment of an Old Factory into a business Incubator and Training Center / h2o architectes - Adaptive Reuse, FacadeRefurbishment of an Old Factory into a business Incubator and Training Center / h2o architectes - Adaptive Reuse, FacadeRefurbishment of an Old Factory into a business Incubator and Training Center / h2o architectes - Adaptive Reuse, Facade, Beam, Stairs, HandrailRefurbishment of an Old Factory into a business Incubator and Training Center / h2o architectes - More Images+ 18

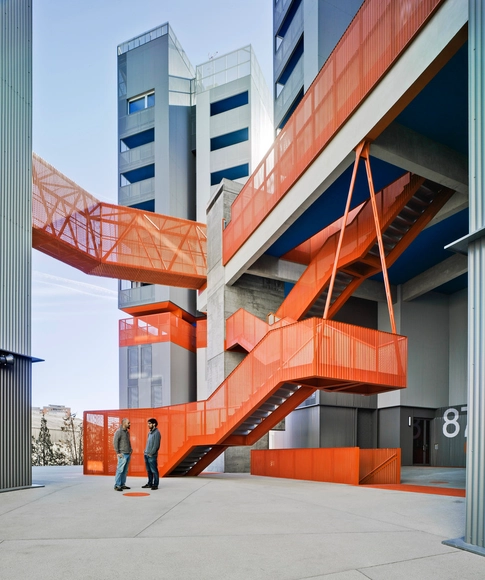
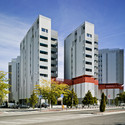
118 Subsidized dwellings, offices, retail spaces and garage / Amann Canovas Maruri

118 Subsidized dwellings, offices, retail spaces and garage / Amann Canovas Maruri - Office Buildings, Facade, Cityscape118 Subsidized dwellings, offices, retail spaces and garage / Amann Canovas Maruri - Office Buildings, Facade118 Subsidized dwellings, offices, retail spaces and garage / Amann Canovas Maruri - Office Buildings, Facade, Column, Stairs118 Subsidized dwellings, offices, retail spaces and garage / Amann Canovas Maruri - Office Buildings, Facade118 Subsidized dwellings, offices, retail spaces and garage / Amann Canovas Maruri - More Images+ 49

  • Architects: Amann Canovas Maruri
  • Area Area of this architecture project Area:  20000
  • Year Completion year of this architecture project Year:  2012
  • Manufacturers Brands with products used in this architecture project
    Manufacturers:  Aluplast

The Screen / Li Xiaodong Atelier

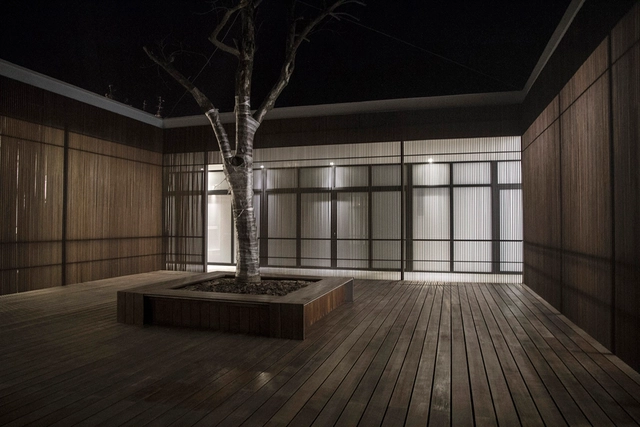
The Screen / Li Xiaodong Atelier  -  Hostel, Garden, FenceThe Screen / Li Xiaodong Atelier  -  Hostel, Door, Facade, ColumnThe Screen / Li Xiaodong Atelier  -  HostelThe Screen / Li Xiaodong Atelier  -  HostelThe Screen / Li Xiaodong Atelier  - More Images+ 15

Ningbo, China
  • Area Area of this architecture project Area:  600
  • Year Completion year of this architecture project Year:  2013

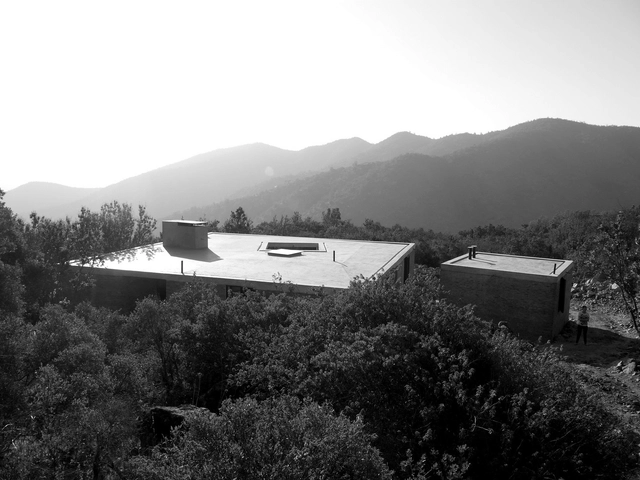
House Nº1 in Curacavi / Felipe Combeau + Pablo Alfaro

House Nº1 in Curacavi   / Felipe Combeau  + Pablo Alfaro - HousesHouse Nº1 in Curacavi   / Felipe Combeau  + Pablo Alfaro - HousesHouse Nº1 in Curacavi   / Felipe Combeau  + Pablo Alfaro - HousesHouse Nº1 in Curacavi   / Felipe Combeau  + Pablo Alfaro - HousesHouse Nº1 in Curacavi   / Felipe Combeau  + Pablo Alfaro - More Images+ 27

Curacaví, Chile
  • Area Area of this architecture project Area:  202
  • Year Completion year of this architecture project Year:  2012
  • Manufacturers Brands with products used in this architecture project
    Manufacturers:  Arauco, CHC, Cintac®, Iberica, Italinnea, +1

Jesuit Community Center at Fairfield University / Gray Organschi Architecture

Jesuit Community Center at Fairfield University / Gray Organschi Architecture - Community Center, Door, Facade, Table, ChairJesuit Community Center at Fairfield University / Gray Organschi Architecture - Community Center, Bedroom, Door, Facade, Beam, Table, ChairJesuit Community Center at Fairfield University / Gray Organschi Architecture - Community Center, Table, Lighting, Chair, BenchJesuit Community Center at Fairfield University / Gray Organschi Architecture - Community Center, Door, Lighting, Table, ChairJesuit Community Center at Fairfield University / Gray Organschi Architecture - More Images+ 19

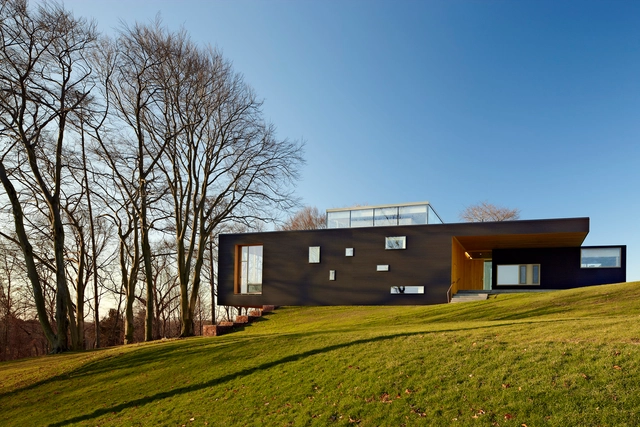
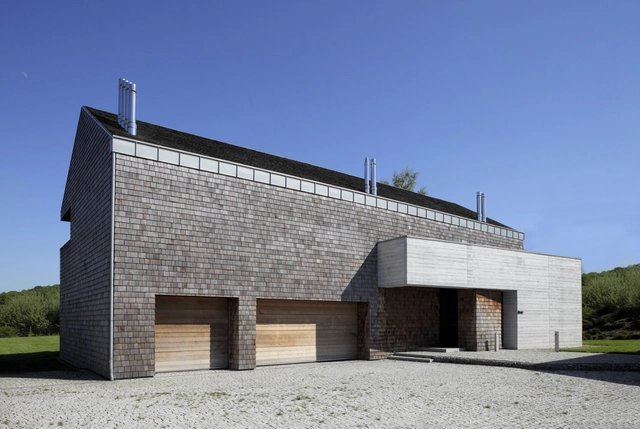
Concrete and Cedar Lath Villa / Biuro Architektoniczne Barycz & Saramowicz

Concrete and Cedar Lath Villa / Biuro Architektoniczne Barycz & Saramowicz - Houses, FacadeConcrete and Cedar Lath Villa / Biuro Architektoniczne Barycz & Saramowicz - Houses, Facade, Stairs, BeamConcrete and Cedar Lath Villa / Biuro Architektoniczne Barycz & Saramowicz - Houses, FacadeConcrete and Cedar Lath Villa / Biuro Architektoniczne Barycz & Saramowicz - Houses, Door, Facade, Arch, Beam, HandrailConcrete and Cedar Lath Villa / Biuro Architektoniczne Barycz & Saramowicz - More Images+ 5

Krakow, Poland

Vertical Patio House / Estudi NAO

Vertical Patio House / Estudi NAO - HousesVertical Patio House / Estudi NAO - HousesVertical Patio House / Estudi NAO - HousesVertical Patio House / Estudi NAO - HousesVertical Patio House / Estudi NAO - More Images+ 15

Barcelona, Spain
  • Architects: Estudi NAO
  • Year Completion year of this architecture project Year:  2013

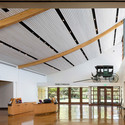
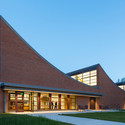
Lancaster Campus of History / Centerbrook Architects & Planners

Lancaster Campus of History / Centerbrook Architects & Planners - Refurbishment, Door, ChairLancaster Campus of History / Centerbrook Architects & Planners - Refurbishment, Beam, Door, Facade, ChairLancaster Campus of History / Centerbrook Architects & Planners - Refurbishment, Facade, DoorLancaster Campus of History / Centerbrook Architects & Planners - RefurbishmentLancaster Campus of History / Centerbrook Architects & Planners - More Images+ 11

Tham & Videgård Design New Building for Denmark's Krabbesholm Højskole School of Art & Design

Recently awarded first place in an invited competition, Tham & Videgård's (T&V) design for a new addition to the Krabbesholm Højskole School of Art & Design in Skive, Denmark, uses a combination of thick brick walls and barrel arched roofs to establish a strong connection to the character and spatial qualities of the existing buildings - the Four Boxes Gallery by Japanese Atelier Bow‐Wow, and a collection of new studio buildings by New York‐based MOS Architects.
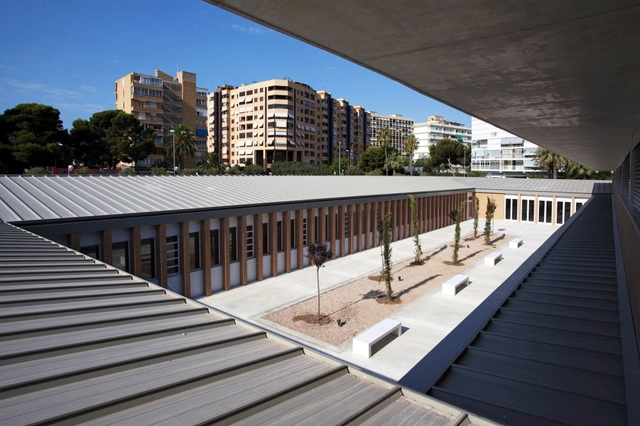
CEIP Mediterráneo de Alicante / Fernandez Soler Monrabal Arquitectos

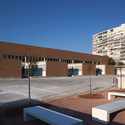
CEIP Mediterráneo de Alicante / Fernandez Soler Monrabal Arquitectos - High School, FacadeCEIP Mediterráneo de Alicante / Fernandez Soler Monrabal Arquitectos - High School, FacadeCEIP Mediterráneo de Alicante / Fernandez Soler Monrabal Arquitectos - High School, FacadeCEIP Mediterráneo de Alicante / Fernandez Soler Monrabal Arquitectos - High School, Facade, BenchCEIP Mediterráneo de Alicante / Fernandez Soler Monrabal Arquitectos - More Images+ 23

Alicante, Spain

Mana Ranakpur / Architecture Discipline

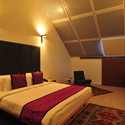
Mana Ranakpur / Architecture Discipline - Interior Photography, Hotels, Bedroom, Bed, ChairMana Ranakpur / Architecture Discipline - HotelsMana Ranakpur / Architecture Discipline - Interior Photography, Hotels, Column, Door, LightingMana Ranakpur / Architecture Discipline - HotelsMana Ranakpur / Architecture Discipline - More Images+ 24

Ranakpur, India

Kitchen in Lima / Ghezzi Novak

Kitchen in Lima  / Ghezzi Novak - ResidentialKitchen in Lima  / Ghezzi Novak - ResidentialKitchen in Lima  / Ghezzi Novak - ResidentialKitchen in Lima  / Ghezzi Novak - ResidentialKitchen in Lima  / Ghezzi Novak - More Images+ 21

Mixed use infill 3 houses and an office / Collectief Noord

Mixed use infill 3 houses and an office / Collectief Noord - Offices, FacadeMixed use infill 3 houses and an office / Collectief Noord - Offices, Courtyard, FacadeMixed use infill 3 houses and an office / Collectief Noord - Offices, Kitchen, Table, Lighting, ChairMixed use infill 3 houses and an office / Collectief Noord - Offices, Garden, Door, Facade, Handrail, Balcony, ChairMixed use infill 3 houses and an office / Collectief Noord - More Images+ 12

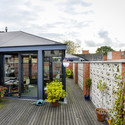
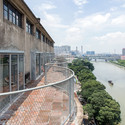
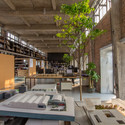
Silo-top Studio / O-office Architects

Silo-top Studio / O-office Architects - Offices, Fence, Facade, Handrail, CityscapeSilo-top Studio / O-office Architects - Offices, Facade, CityscapeSilo-top Studio / O-office Architects - Offices, Facade, Beam, Table, Lighting, ChairSilo-top Studio / O-office Architects - Offices, Garden, Table, ChairSilo-top Studio / O-office Architects - More Images+ 15

Guangzhou, China
  • Area Area of this architecture project Area:  621
  • Year Completion year of this architecture project Year:  2013