1. ArchDaily
  2. Brick

Brick

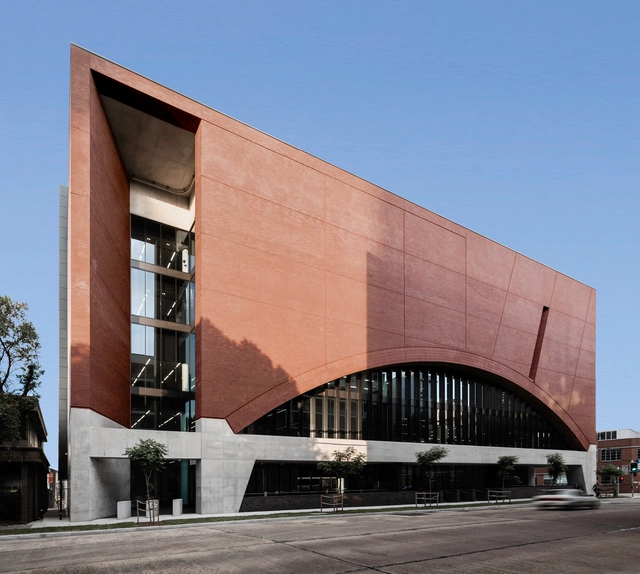
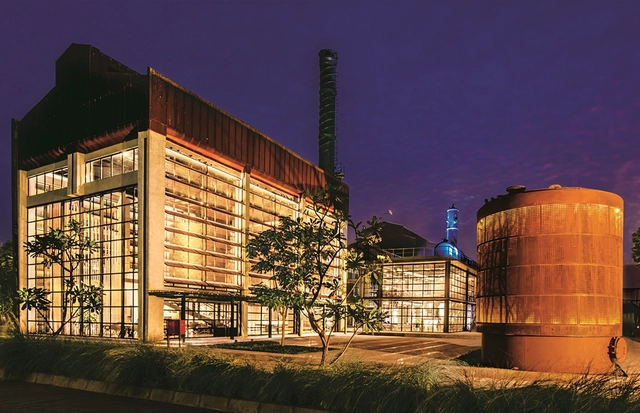
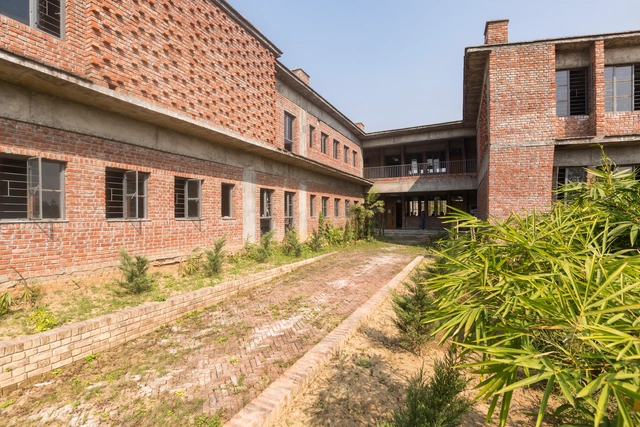
The Roc Rail Operations Centre / Jacobs + Smart Design Studio

The Roc Rail Operations Centre / Jacobs + Smart Design Studio  - Exterior Photography, Institutional Buildings, FacadeThe Roc Rail Operations Centre / Jacobs + Smart Design Studio  - Exterior Photography, Institutional Buildings, FacadeThe Roc Rail Operations Centre / Jacobs + Smart Design Studio  - Institutional BuildingsThe Roc Rail Operations Centre / Jacobs + Smart Design Studio  - Interior Photography, Institutional Buildings, Bench, BedThe Roc Rail Operations Centre / Jacobs + Smart Design Studio  - More Images+ 14

  • Area Area of this architecture project Area:  12000
  • Year Completion year of this architecture project Year:  2019
  • Manufacturers Brands with products used in this architecture project
    Manufacturers:  AutoDesk, Austral Bricks, Boral, Empire Facades, Holyoake
  • Professionals: Tract Consultants

House TlL / WE-S architecten

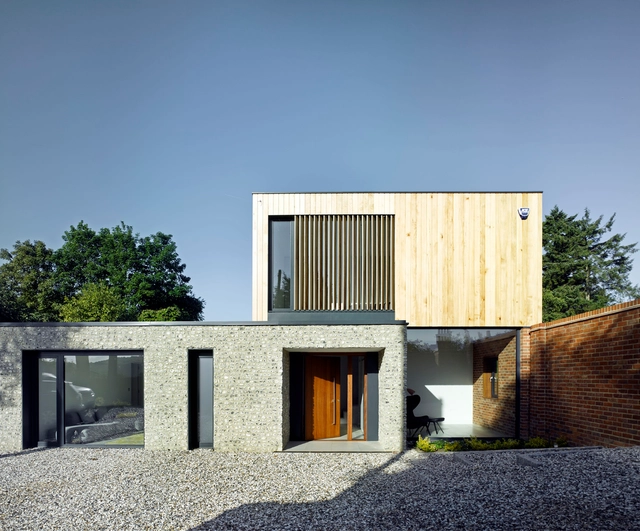
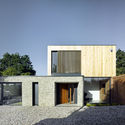
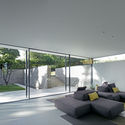
House TlL / WE-S architecten - Interior Photography, Extension, Facade, Table, ChairHouse TlL / WE-S architecten - Interior Photography, Extension, Door, TableHouse TlL / WE-S architecten - Exterior Photography, Extension, FacadeHouse TlL / WE-S architecten - Exterior Photography, Extension, FacadeHouse TlL / WE-S architecten - More Images+ 22

  • Architects: WE-S architecten
  • Area Area of this architecture project Area:  281
  • Year Completion year of this architecture project Year:  2018

MA 4519 Residential Building / Arqtipo

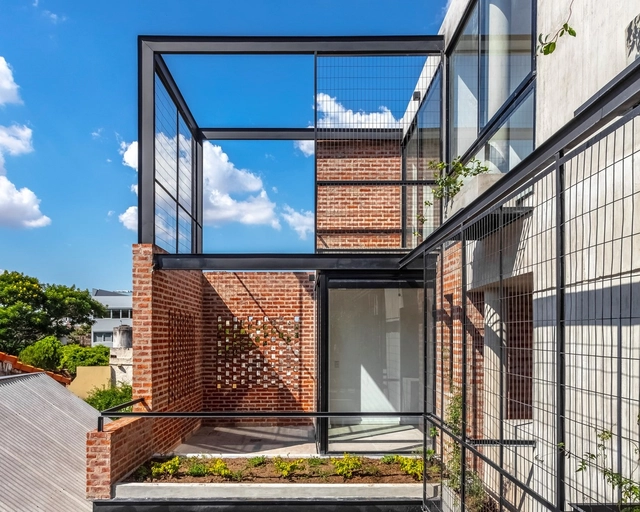
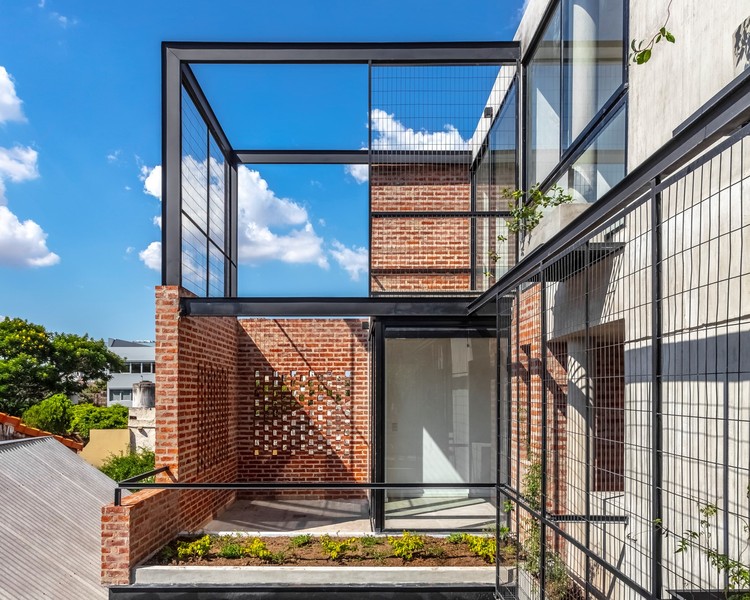
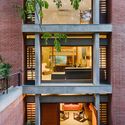
MA 4519 Residential Building / Arqtipo - ResidentialMA 4519 Residential Building / Arqtipo - ResidentialMA 4519 Residential Building / Arqtipo - Interior Photography, Residential, Door, Facade, StairsMA 4519 Residential Building / Arqtipo - Exterior Photography, Residential, FacadeMA 4519 Residential Building / Arqtipo - More Images+ 30

  • Architects: Arqtipo
  • Area Area of this architecture project Area:  279
  • Year Completion year of this architecture project Year:  2019
  • Manufacturers Brands with products used in this architecture project
    Manufacturers:  Aserradero Vagol, Baremes, Corralón Tramontana AST, Cristal Bus, Oven, +2

Le Poulailler House / eba architecture

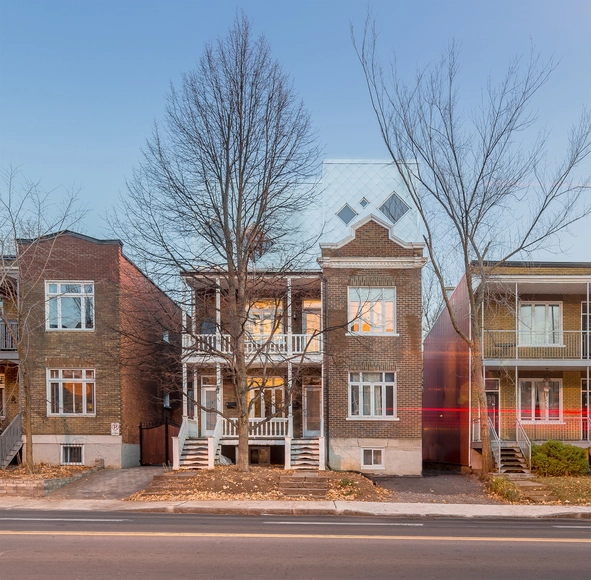
Le Poulailler House / eba architecture - HousesLe Poulailler House / eba architecture - Interior Photography, Houses, Stairs, ChairLe Poulailler House / eba architecture - Interior Photography, Houses, BeamLe Poulailler House / eba architecture - Exterior Photography, Houses, Stairs, Facade, HandrailLe Poulailler House / eba architecture - More Images+ 19

Quebec, Canada
  • Architects: eba architecture
  • Area Area of this architecture project Area:  1405 ft²
  • Year Completion year of this architecture project Year:  2017
  • Manufacturers Brands with products used in this architecture project
    Manufacturers:  Alumico, Luminaire Authentik
  • Professionals: Douglas Consultants

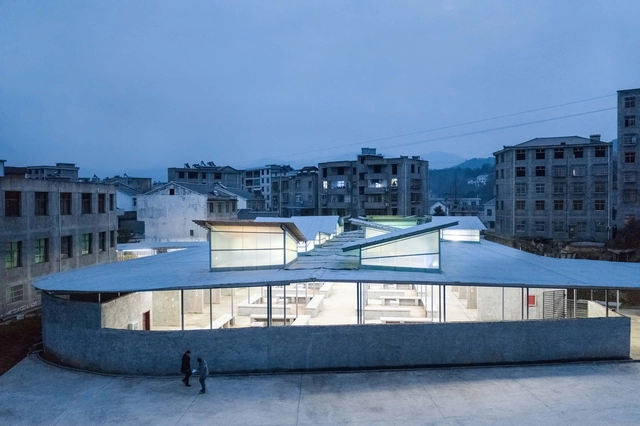
Fresh Food Theatre / Describing Architecture Studio

Fresh Food Theatre / Describing Architecture Studio - Exterior Photography, Market, FacadeFresh Food Theatre / Describing Architecture Studio - MarketFresh Food Theatre / Describing Architecture Studio - Exterior Photography, Market, FacadeFresh Food Theatre / Describing Architecture Studio - MarketFresh Food Theatre / Describing Architecture Studio - More Images+ 23

Shiyan, China

Cheeran House / John Pardey Architects

Cheeran House / John Pardey Architects - Exterior Photography, Houses, Garden, FacadeCheeran House / John Pardey Architects - Interior Photography, Houses, Bathroom, Sink, CountertopCheeran House / John Pardey Architects - Exterior Photography, Houses, FacadeCheeran House / John Pardey Architects - Interior Photography, Houses, FacadeCheeran House / John Pardey Architects - More Images+ 14

Lower Basildon, United Kingdom
  • Area Area of this architecture project Area:  284
  • Year Completion year of this architecture project Year:  2015
  • Manufacturers Brands with products used in this architecture project
    Manufacturers:  panoramah!®, Nemetschek, Urban Front

JM House / Troyano Arquitetura

JM House / Troyano Arquitetura - Exterior Photography, Houses, Door, FacadeJM House / Troyano Arquitetura - HousesJM House / Troyano Arquitetura - HousesJM House / Troyano Arquitetura - Interior Photography, Houses, Beam, Table, Lighting, ChairJM House / Troyano Arquitetura - More Images+ 30

  • Area Area of this architecture project Area:  2228 ft²
  • Year Completion year of this architecture project Year:  2018
  • Manufacturers Brands with products used in this architecture project
    Manufacturers:  Alusim, Aquasol, Cerâmica Barrense, Vale Correa Pré-moldados de Cimento

Shaila Patel House / Groundwork Architecture

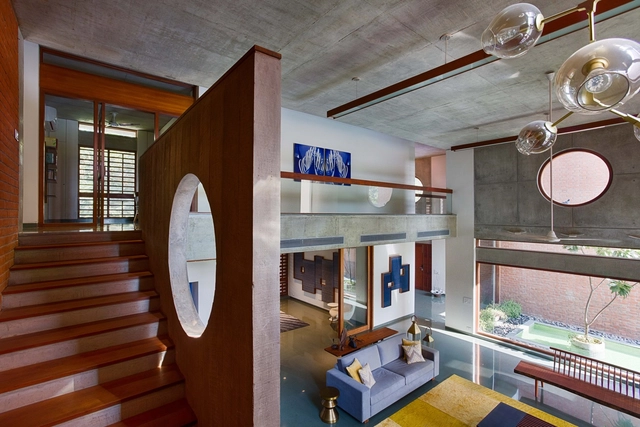
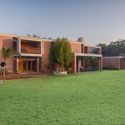
Shaila Patel House / Groundwork Architecture - Exterior Photography, Houses, FacadeShaila Patel House / Groundwork Architecture - HousesShaila Patel House / Groundwork Architecture - Exterior Photography, Houses, FacadeShaila Patel House / Groundwork Architecture - Interior Photography, Houses, FacadeShaila Patel House / Groundwork Architecture - More Images+ 13

Ahmedabad, India

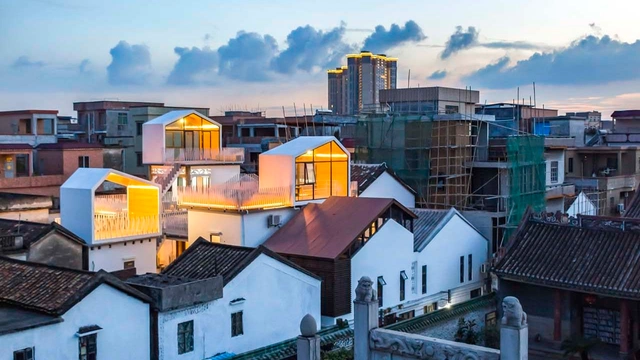
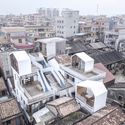
White House / Atelier cnS

White House / Atelier cnS - RenovationWhite House / Atelier cnS - RenovationWhite House / Atelier cnS - RenovationWhite House / Atelier cnS - RenovationWhite House / Atelier cnS - More Images+ 38

Dongguan, China

Courtyard-Wayuan / Basic Architecture Studio

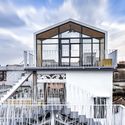
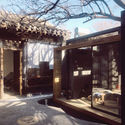
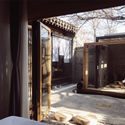
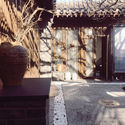
Courtyard-Wayuan / Basic Architecture Studio - HotelsCourtyard-Wayuan / Basic Architecture Studio - HotelsCourtyard-Wayuan / Basic Architecture Studio - HotelsCourtyard-Wayuan / Basic Architecture Studio - HotelsCourtyard-Wayuan / Basic Architecture Studio - More Images+ 27

Beijing, China

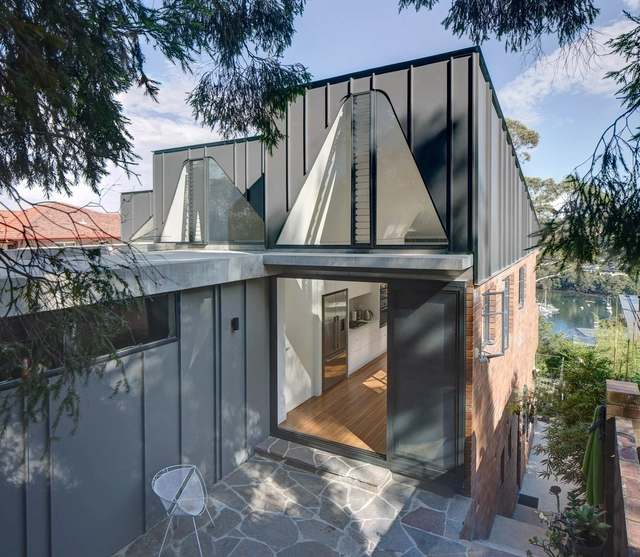
Five Gardens House / David Boyle Architect

Five Gardens House / David Boyle Architect - HousesFive Gardens House / David Boyle Architect - Interior Photography, Houses, FacadeFive Gardens House / David Boyle Architect - Exterior Photography, Houses, Facade, HandrailFive Gardens House / David Boyle Architect - Interior Photography, Houses, Beam, Table, ChairFive Gardens House / David Boyle Architect - More Images+ 20

Northbridge, Australia

Imagine Studio at the Trees / Studio Lotus + GPL Design Studio

Imagine Studio at the Trees / Studio Lotus + GPL Design Studio - RenovationImagine Studio at the Trees / Studio Lotus + GPL Design Studio - RenovationImagine Studio at the Trees / Studio Lotus + GPL Design Studio - RenovationImagine Studio at the Trees / Studio Lotus + GPL Design Studio - RenovationImagine Studio at the Trees / Studio Lotus + GPL Design Studio - More Images+ 19

Cross House / Generiek

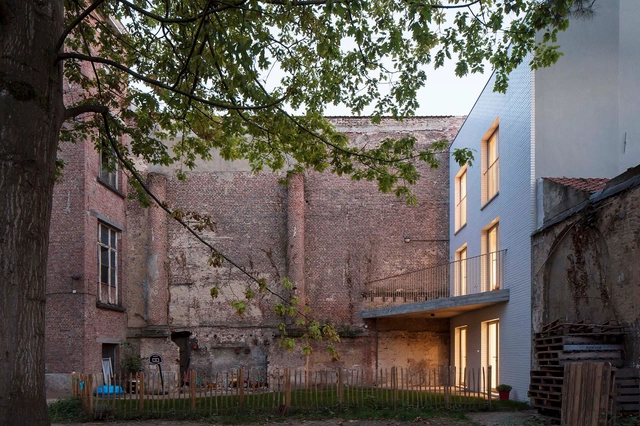
Cross House / Generiek - Exterior Photography, Houses, FacadeCross House / Generiek - Interior Photography, Houses, Table, ChairCross House / Generiek - Interior Photography, Houses, Kitchen, Countertop, Chair, SinkCross House / Generiek - HousesCross House / Generiek - More Images+ 19

Ghent, Belgium, Belgium
  • Architects: Generiek
  • Area Area of this architecture project Area:  300
  • Year Completion year of this architecture project Year:  2018

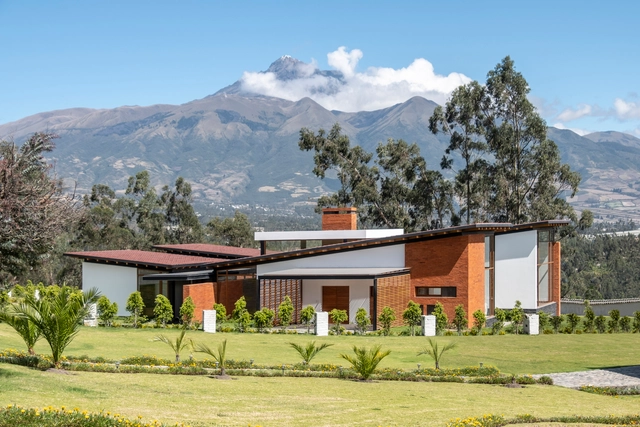
AO House / Studio Alfa

Otavalo, Ecuador
  • Architects: Studio Alfa
  • Area Area of this architecture project Area:  510
  • Year Completion year of this architecture project Year:  2018
  • Manufacturers Brands with products used in this architecture project
    Manufacturers:  Avanti, Bosna, Dimalvid, Home Vega, Top Line

Kálida Sant Pau Center / Miralles Tagliabue EMBT

Kálida Sant Pau Center / Miralles Tagliabue EMBT -  Healthcare CenterKálida Sant Pau Center / Miralles Tagliabue EMBT -  Healthcare CenterKálida Sant Pau Center / Miralles Tagliabue EMBT -  Healthcare CenterKálida Sant Pau Center / Miralles Tagliabue EMBT -  Healthcare CenterKálida Sant Pau Center / Miralles Tagliabue EMBT - More Images+ 22

  • Architects: Miralles Tagliabue EMBT
  • Area Area of this architecture project Area:  400
  • Year Completion year of this architecture project Year:  2019
  • Manufacturers Brands with products used in this architecture project
    Manufacturers:  Andreu World, Gres Aragon, Roca, Santa & Cole, Viccarbe, +17

Athenia High School / StudioNext

Athenia High School  / StudioNext - Interior Photography, Sustainability, Stairs, Beam, Facade, HandrailAthenia High School  / StudioNext - SustainabilityAthenia High School  / StudioNext - Exterior Photography, Sustainability, FacadeAthenia High School  / StudioNext - Interior Photography, Sustainability, Stairs, Handrail, FacadeAthenia High School  / StudioNext - More Images+ 24

  • Architects: StudioNext
  • Area Area of this architecture project Area:  4000
  • Year Completion year of this architecture project Year:  2017
  • Manufacturers Brands with products used in this architecture project
    Manufacturers:  Jaquar

Chuan’s Kitchen II / INFINITY MIND

Chuan’s Kitchen II / INFINITY MIND - Interior Photography, Interior Design, Door
© Haochang Cao

Chuan’s Kitchen II / INFINITY MIND - Interior Photography, Interior DesignChuan’s Kitchen II / INFINITY MIND - Interior Photography, Interior Design, TableChuan’s Kitchen II / INFINITY MIND - Interior DesignChuan’s Kitchen II / INFINITY MIND - Interior Photography, Interior DesignChuan’s Kitchen II / INFINITY MIND - More Images+ 6

  • Interior Designers: INFINITY MIND
  • Area Area of this architecture project Area:  304
  • Year Completion year of this architecture project Year:  2018
  • Manufacturers Brands with products used in this architecture project
    Manufacturers:  Bentu, NONGZAO

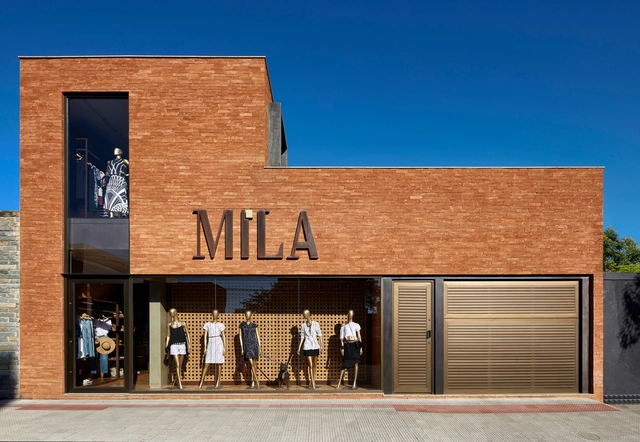
Mila Showroom / David Guerra Arquitetura e Interiores

Mila Showroom / David Guerra Arquitetura e Interiores - Interior Photography, Store, BeamMila Showroom / David Guerra Arquitetura e Interiores - Interior Photography, Store, Beam, TableMila Showroom / David Guerra Arquitetura e Interiores - Interior Photography, Store, Beam, TableMila Showroom / David Guerra Arquitetura e Interiores - Exterior Photography, Store, FacadeMila Showroom / David Guerra Arquitetura e Interiores - More Images+ 8

Belo Horizonte, Brazil