1. ArchDaily
  2. Brick

Brick

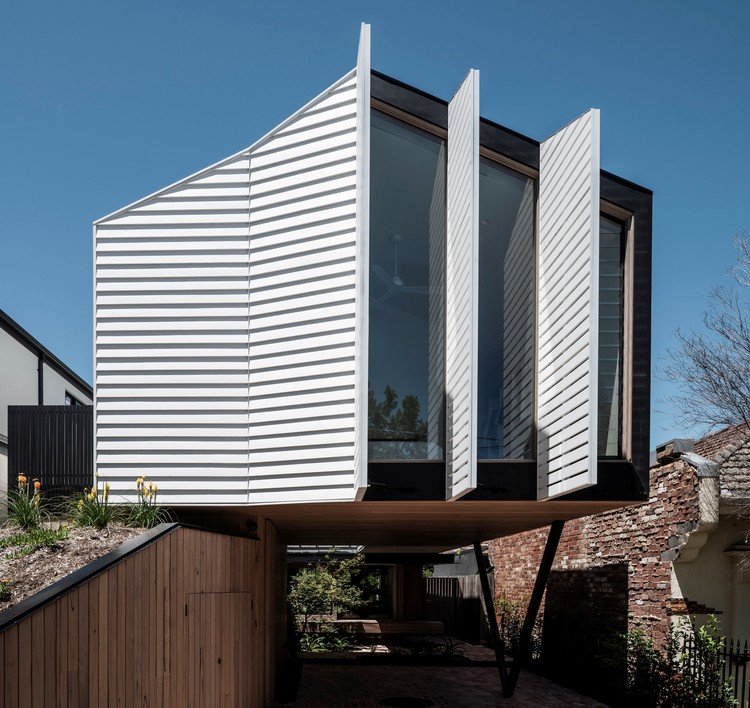
POP-UP House / FIGR Architecture & Design

POP-UP House / FIGR Architecture & Design - Exterior Photography, Houses, Facade
© Tom Blachford

POP-UP House / FIGR Architecture & Design - Exterior Photography, Houses, Garden, Facade, Stairs, DoorPOP-UP House / FIGR Architecture & Design - Interior Photography, Houses, Deck, Facade, Beam, ChairPOP-UP House / FIGR Architecture & Design - Interior Photography, Houses, Kitchen, Facade, Table, Countertop, ChairPOP-UP House / FIGR Architecture & Design - Exterior Photography, Houses, Garden, FacadePOP-UP House / FIGR Architecture & Design - More Images+ 25

Essendon, Australia

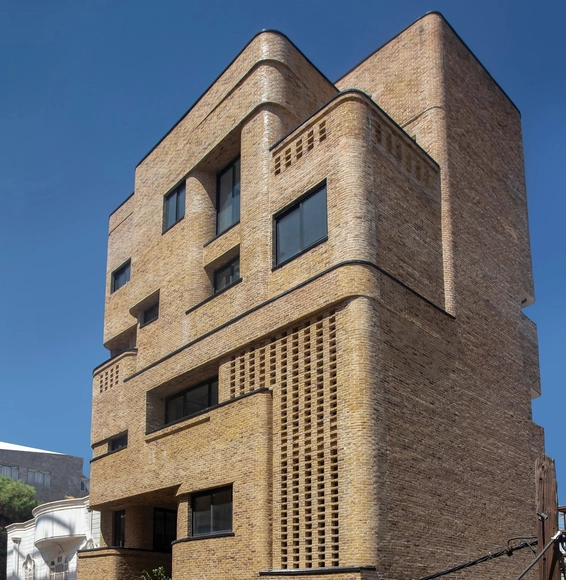
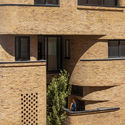
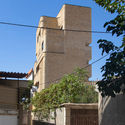
-43m2 Building / ABAR Office

-43m2 Building / ABAR Office - Interior Photography, Residential, Facade, Arch-43m2 Building / ABAR Office - Interior Photography, Residential, Stairs, Facade, Door-43m2 Building / ABAR Office - Exterior Photography, Residential-43m2 Building / ABAR Office - Exterior Photography, Residential, Facade-43m2 Building / ABAR Office - More Images+ 34

  • Architects: ABAR Office
  • Area Area of this architecture project Area:  744
  • Year Completion year of this architecture project Year:  2018
  • Manufacturers Brands with products used in this architecture project
    Manufacturers:  Gonabad Traditional Brick
  • Professionals: Masooud Soleimani

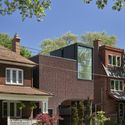
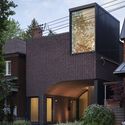
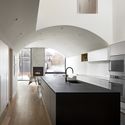
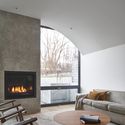
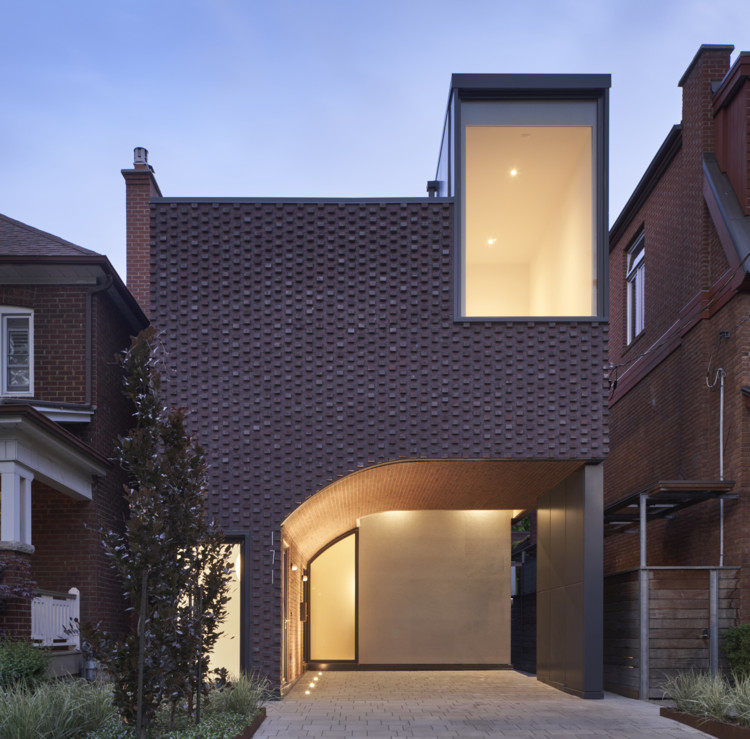
High Park Residence / Batay-Csorba Architects

High Park Residence / Batay-Csorba Architects - Exterior Photography, Houses
© Doublespace Photography

High Park Residence / Batay-Csorba Architects - Exterior Photography, HousesHigh Park Residence / Batay-Csorba Architects - Exterior Photography, HousesHigh Park Residence / Batay-Csorba Architects - Interior Photography, Houses, Kitchen, Countertop, SinkHigh Park Residence / Batay-Csorba Architects - Interior Photography, Houses, Table, Lighting, ChairHigh Park Residence / Batay-Csorba Architects - More Images+ 22

Toronto, Canada

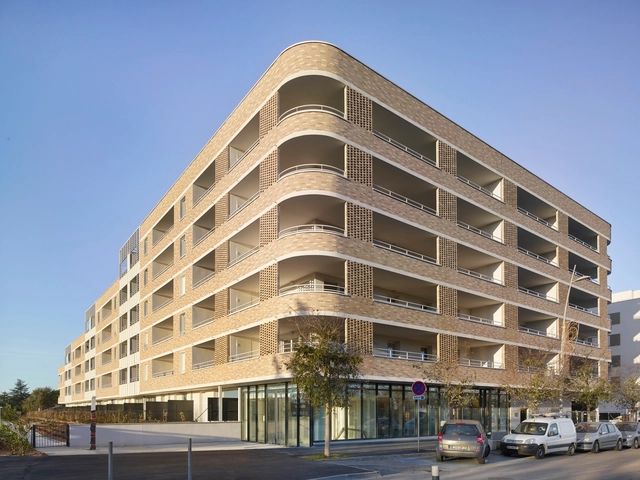
Résidence Caractère Apartments / Taillandier Architectes Associés

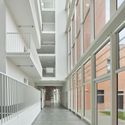
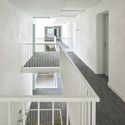
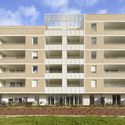
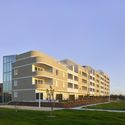
Résidence Caractère Apartments / Taillandier Architectes Associés - Interior Photography, ResidentialRésidence Caractère Apartments / Taillandier Architectes Associés - Interior Photography, Residential, Stairs, Facade, HandrailRésidence Caractère Apartments / Taillandier Architectes Associés - Exterior Photography, ResidentialRésidence Caractère Apartments / Taillandier Architectes Associés - Exterior Photography, ResidentialRésidence Caractère Apartments / Taillandier Architectes Associés - More Images+ 32

@BATUBATA / Studio Air Putih

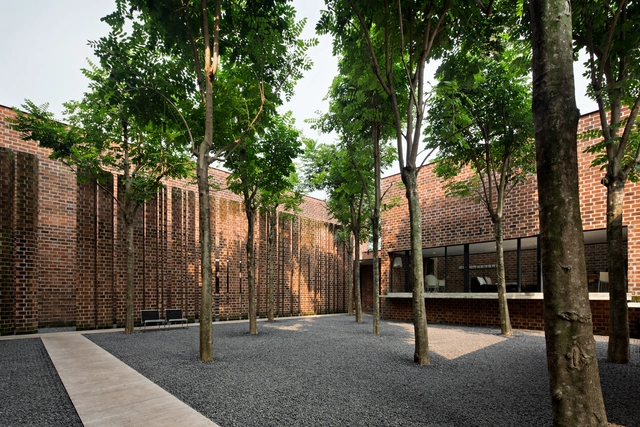
@BATUBATA  / Studio Air Putih - Offices, Table, Chair@BATUBATA  / Studio Air Putih - Offices, Facade, Chair, Table@BATUBATA  / Studio Air Putih - Offices, Courtyard, Facade, Arch@BATUBATA  / Studio Air Putih - Offices, Fence, Facade@BATUBATA  / Studio Air Putih - More Images+ 22

Serpong, Indonesia
  • Architects: Studio Air Putih
  • Area Area of this architecture project Area:  1022
  • Year Completion year of this architecture project Year:  2017

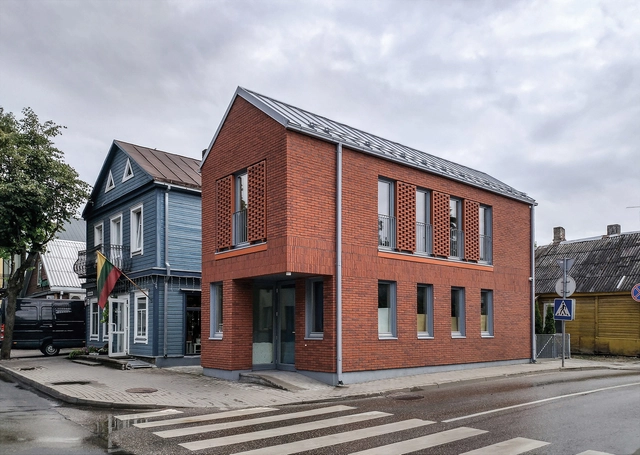
Café house / DNA Studio

Café house / DNA Studio - Exterior Photography, Historic PreservationCafé house / DNA Studio - Exterior Photography, Historic PreservationCafé house / DNA Studio - Exterior Photography, Historic PreservationCafé house / DNA Studio - Interior Photography, Historic Preservation, Table, ChairCafé house / DNA Studio - More Images+ 17

  • Architects: DNA Studio
  • Area Area of this architecture project Area:  46
  • Year Completion year of this architecture project Year:  2020
  • Manufacturers Brands with products used in this architecture project
    Manufacturers:  Ruukki, Wienerberger

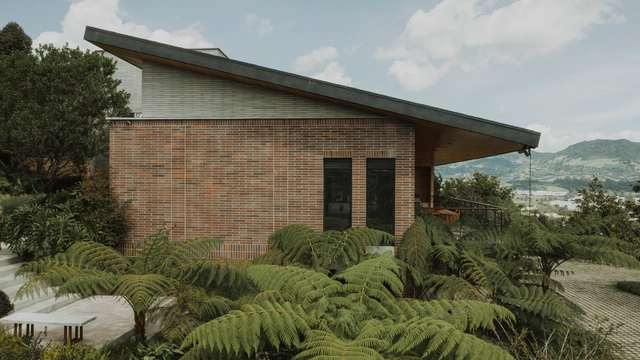
C79 House / Base Taller

C79 House / Base Taller - HousesC79 House / Base Taller - Interior Photography, Houses, Kitchen, Countertop, LightingC79 House / Base Taller - HousesC79 House / Base Taller - Exterior Photography, HousesC79 House / Base Taller - More Images+ 21

La Ceja, Colombia
  • Architects: Base taller
  • Area Area of this architecture project Area:  586
  • Year Completion year of this architecture project Year:  2015
  • Manufacturers Brands with products used in this architecture project
    Manufacturers:  AutoDesk, Chaos Group, Acquafloor, Adobe Systems Incorporated, Cedro Rojo, +4
RE-CYCLO Photo Studio / rotunnojustman

RE-CYCLO Photo Studio  / rotunnojustman - Interior Photography, Offices InteriorsRE-CYCLO Photo Studio  / rotunnojustman - Interior Photography, Offices InteriorsRE-CYCLO Photo Studio  / rotunnojustman - Interior Photography, Offices Interiors, Kitchen, Table, Lighting, Chair, CountertopRE-CYCLO Photo Studio  / rotunnojustman - Interior Photography, Offices Interiors, TableRE-CYCLO Photo Studio  / rotunnojustman - More Images+ 21

  • Architects: rotunnojustman
  • Area Area of this architecture project Area:  150
  • Year Completion year of this architecture project Year:  2020
  • Manufacturers Brands with products used in this architecture project
    Manufacturers:  Cemet, Chana Orloff, Cogolin, Fabrica, Fr/Fr, +6

2Hien House / CTA | Creative Architects

2Hien House / CTA | Creative Architects - Interior Photography, Houses, Table, Chair2Hien House / CTA | Creative Architects - Interior Photography, Houses, Facade2Hien House / CTA | Creative Architects - Exterior Photography, Houses, Stairs2Hien House / CTA | Creative Architects - Exterior Photography, Houses, Facade2Hien House / CTA | Creative Architects - More Images+ 19

Tây Ninh, Vietnam
  • Area Area of this architecture project Area:  75
  • Year Completion year of this architecture project Year:  2020
  • Manufacturers Brands with products used in this architecture project
    Manufacturers:  Bạch Mã, Daikin, INAX, Panasonic, Philips, +3
  • Professionals: Hong Phuc Company Limited

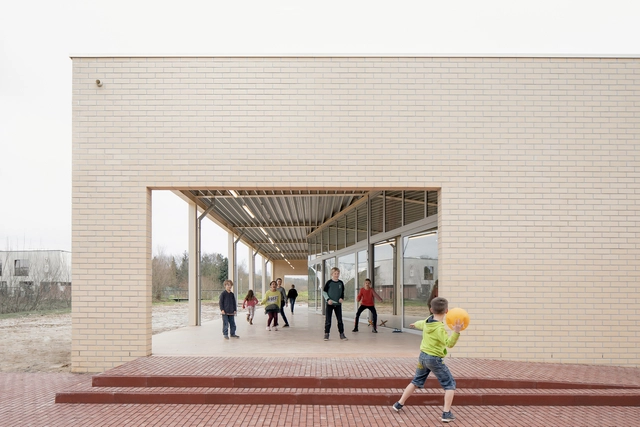
Children's School / Salas Arquitectura + Diseño

Children's School / Salas Arquitectura + Diseño - Exterior Photography, Elementary & Middle School, FacadeChildren's School / Salas Arquitectura + Diseño - Exterior Photography, Elementary & Middle School, FacadeChildren's School / Salas Arquitectura + Diseño - Interior Photography, Elementary & Middle SchoolChildren's School / Salas Arquitectura + Diseño - Exterior Photography, Elementary & Middle School, FacadeChildren's School / Salas Arquitectura + Diseño - More Images+ 23

COOST Housing / Declerck-Daels Architecten

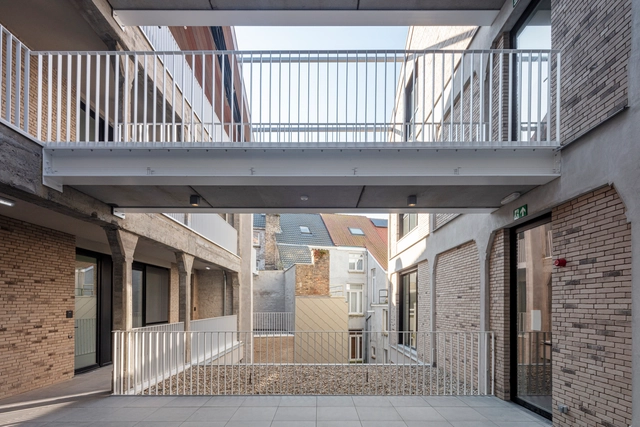
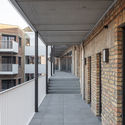
COOST Housing / Declerck-Daels Architecten - Interior Photography, Residential, Facade, Fence, Handrail, DoorCOOST Housing / Declerck-Daels Architecten - Exterior Photography, Residential, Beam, DoorCOOST Housing / Declerck-Daels Architecten - Exterior Photography, ResidentialCOOST Housing / Declerck-Daels Architecten - Interior Photography, Residential, FacadeCOOST Housing / Declerck-Daels Architecten - More Images+ 20

Pierres Blanches Cultural Center / RAUM

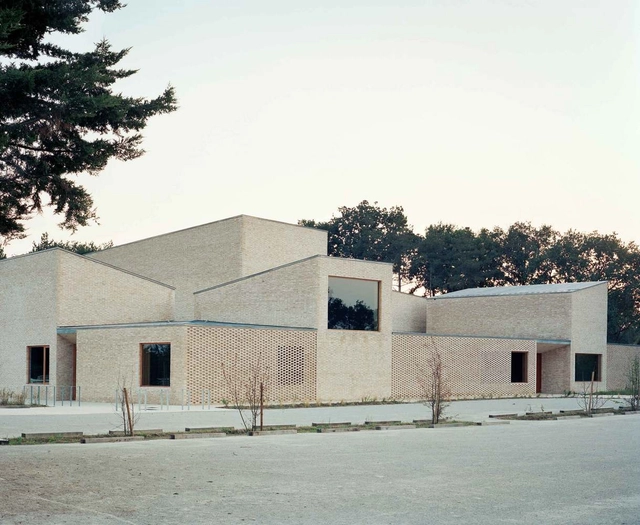
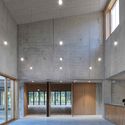
Pierres Blanches Cultural Center / RAUM - Interior Photography, Cultural Center, Facade, DoorPierres Blanches Cultural Center / RAUM - Interior Photography, Cultural CenterPierres Blanches Cultural Center / RAUM - Exterior Photography, Cultural CenterPierres Blanches Cultural Center / RAUM - Exterior Photography, Cultural Center, DoorPierres Blanches Cultural Center / RAUM - More Images+ 19

Saint-Jean-de-Boiseau, France

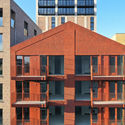
Apartment Building Red Ruby / Bureau Fraai

Apartment Building Red Ruby  / Bureau Fraai - Interior Photography, ResidentialApartment Building Red Ruby  / Bureau Fraai - Interior Photography, ResidentialApartment Building Red Ruby  / Bureau Fraai - Exterior Photography, ResidentialApartment Building Red Ruby  / Bureau Fraai - Exterior Photography, ResidentialApartment Building Red Ruby  / Bureau Fraai - More Images+ 10

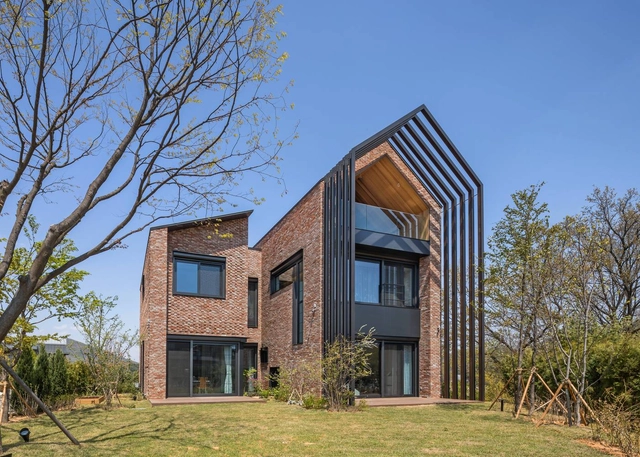
Precious Talk House / JNDA

Precious Talk House / JNDA - Exterior Photography, HousesPrecious Talk House / JNDA - Interior Photography, Houses, BathroomPrecious Talk House / JNDA - Interior Photography, Houses, StairsPrecious Talk House / JNDA - Interior Photography, Houses, FacadePrecious Talk House / JNDA - More Images+ 25

Yongin-si, South Korea
  • Architects: JNDA
  • Area Area of this architecture project Area:  293
  • Year Completion year of this architecture project Year:  2020
  • Manufacturers Brands with products used in this architecture project
    Manufacturers:  Bonticello, Eagon window & door systems, Rolladen

Warot Building / B-ILD

Warot Building  / B-ILD - Exterior Photography, Community , FacadeWarot Building  / B-ILD - Interior Photography, Community , BeamWarot Building  / B-ILD - Interior Photography, Community , StairsWarot Building  / B-ILD - Interior Photography, Community , FacadeWarot Building  / B-ILD - More Images+ 7

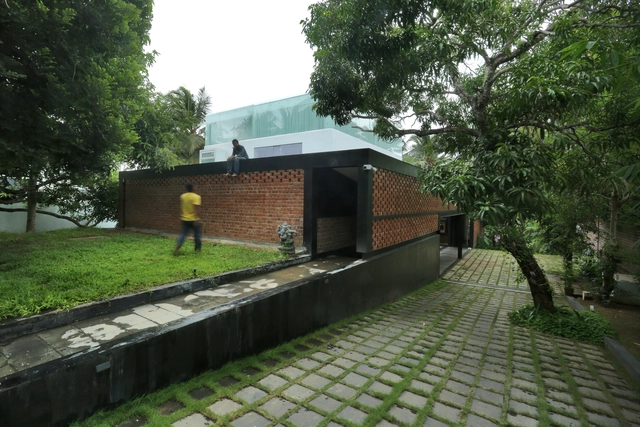
Home of Blended Pluralities / Ego Design Studio

Home of Blended Pluralities / Ego Design Studio - Exterior Photography, Houses, DoorHome of Blended Pluralities / Ego Design Studio - Exterior Photography, HousesHome of Blended Pluralities / Ego Design Studio - Interior Photography, Houses, FacadeHome of Blended Pluralities / Ego Design Studio - Exterior Photography, HousesHome of Blended Pluralities / Ego Design Studio - More Images+ 24

Thiruvananthapuram, India
  • Architects: Ego Design Studio
  • Area Area of this architecture project Area:  500
  • Year Completion year of this architecture project Year:  2019
  • Manufacturers Brands with products used in this architecture project
    Manufacturers:  Berger Paints, CAD, Fenesta, Kajaria
  • Professionals: Down to Earth

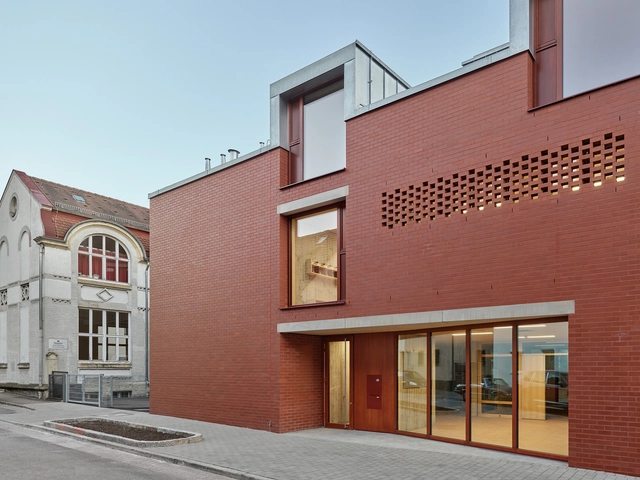
New Brick Daycare Center / se\arch architekten

New Brick Daycare Center  / se\arch architekten - Exterior Photography, KindergartenNew Brick Daycare Center  / se\arch architekten - Interior Photography, KindergartenNew Brick Daycare Center  / se\arch architekten - Interior Photography, KindergartenNew Brick Daycare Center  / se\arch architekten - Interior Photography, Kindergarten, FacadeNew Brick Daycare Center  / se\arch architekten - More Images+ 6

Stuttgart, Germany
  • Area Area of this architecture project Area:  1550
  • Year Completion year of this architecture project Year:  2020
  • Manufacturers Brands with products used in this architecture project
    Manufacturers:  Villeroy & Boch Tiles, ADLER, Forbo, Hagemeister, Resopal, +1

Harrow Arts Centre / DK-CM

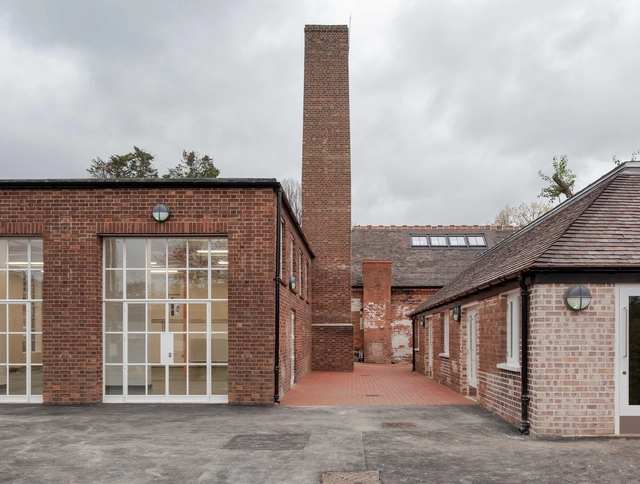
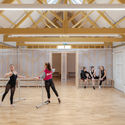
Harrow Arts Centre / DK-CM - Exterior Photography, RestorationHarrow Arts Centre / DK-CM - Interior Photography, Restoration, Beam, DoorHarrow Arts Centre / DK-CM - Interior Photography, Restoration, ChairHarrow Arts Centre / DK-CM - Interior Photography, Restoration, FacadeHarrow Arts Centre / DK-CM - More Images+ 8

  • Architects: DK-CM
  • Year Completion year of this architecture project Year:  2021
  • Manufacturers Brands with products used in this architecture project
    Manufacturers:  Stora Enso