1. ArchDaily
  2. Brick

Brick

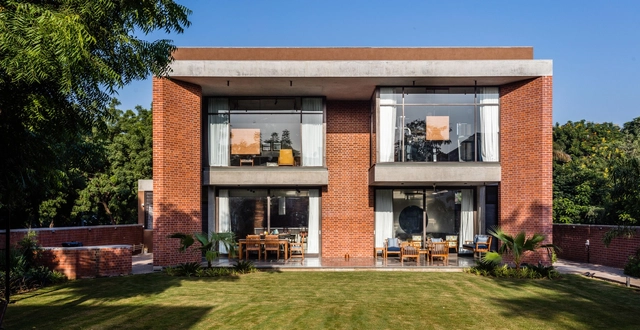
Dalal House / Groundwork Architecture

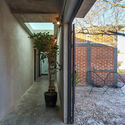
Dalal House / Groundwork Architecture - Exterior Photography, HousesDalal House / Groundwork Architecture - Interior Photography, HousesDalal House / Groundwork Architecture - Interior Photography, Houses, StairsDalal House / Groundwork Architecture - Interior Photography, Houses, FacadeDalal House / Groundwork Architecture - More Images+ 15

Ahmedabad, India

Casas Agricultores / Fernando Serdán Arquitectura

Casas Agricultores / Fernando Serdán Arquitectura - Exterior Photography, HousingCasas Agricultores / Fernando Serdán Arquitectura - Exterior Photography, HousingCasas Agricultores / Fernando Serdán Arquitectura - Interior Photography, Housing, Facade, DoorCasas Agricultores / Fernando Serdán Arquitectura - Interior Photography, Housing, Beam, Door, FacadeCasas Agricultores / Fernando Serdán Arquitectura - More Images+ 17

Dolores Hidalgo Cradle of National Independence, Mexico
  • Area Area of this architecture project Area:  2885 ft²
  • Year Completion year of this architecture project Year:  2019
  • Manufacturers Brands with products used in this architecture project
    Manufacturers:  Azupiso, Megacero, Muro Interceramic

Casa Chulavista / Luis Carbonell

Casa Chulavista / Luis Carbonell - Exterior Photography, ExtensionCasa Chulavista / Luis Carbonell - Interior Photography, ExtensionCasa Chulavista / Luis Carbonell - Interior Photography, ExtensionCasa Chulavista / Luis Carbonell - Interior Photography, Extension, FacadeCasa Chulavista / Luis Carbonell - More Images+ 20

Valle de Bravo, Mexico
  • Architects: Luis Carbonell
  • Area Area of this architecture project Area:  2153 ft²
  • Year Completion year of this architecture project Year:  2021
  • Manufacturers Brands with products used in this architecture project
    Manufacturers:  Comex, Helvex

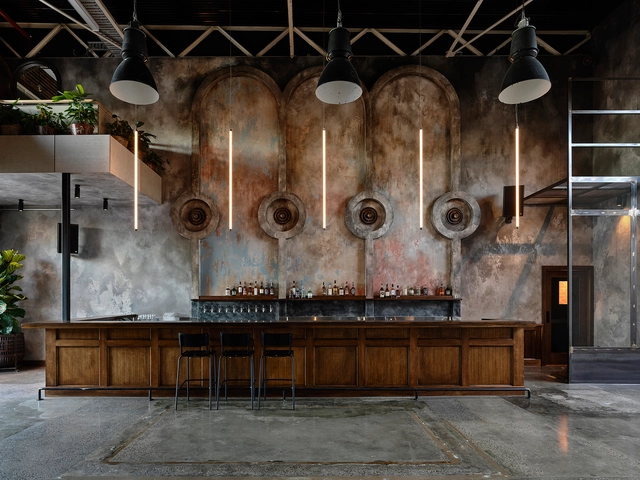
Stomping Ground Brewery / studio Y + PlaceFormSpace

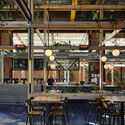
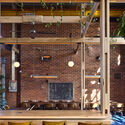
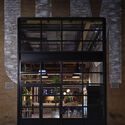
Stomping Ground Brewery / studio Y + PlaceFormSpace - Interior Photography, Brewery, Kitchen, Beam, Door, Table, ChairStomping Ground Brewery / studio Y + PlaceFormSpace - Exterior Photography, Brewery, Beam, ChairStomping Ground Brewery / studio Y + PlaceFormSpace - Exterior Photography, Brewery, ChairStomping Ground Brewery / studio Y + PlaceFormSpace - Exterior Photography, Brewery, FacadeStomping Ground Brewery / studio Y + PlaceFormSpace - More Images+ 19

Eucalyptus House / Ultravioleta - Arquitetura sem Filtro

Eucalyptus House / Ultravioleta - Arquitetura sem Filtro - Interior Photography, Sustainability, Table, ChairEucalyptus House / Ultravioleta - Arquitetura sem Filtro - Interior Photography, Sustainability, Kitchen, Beam, Table, Countertop, ChairEucalyptus House / Ultravioleta - Arquitetura sem Filtro - Interior Photography, Sustainability, Kitchen, DoorEucalyptus House / Ultravioleta - Arquitetura sem Filtro - Interior Photography, Sustainability, FacadeEucalyptus House / Ultravioleta - Arquitetura sem Filtro - More Images+ 24

  • Area Area of this architecture project Area:  1292 ft²
  • Year Completion year of this architecture project Year:  2018
  • Manufacturers Brands with products used in this architecture project
    Manufacturers:  AutoDesk, D&A Vidros e Esquadrias, Grupo Coname, Qualitta Decor Pisos, Trimble Navigation, +2

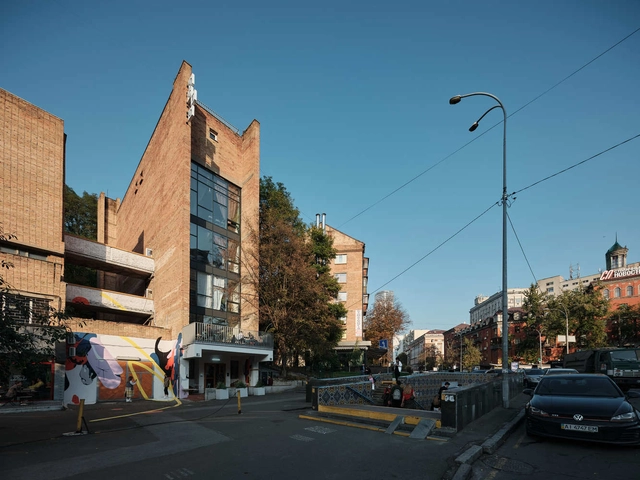
Octo Tower / Goldakovskiy Group Architects

Octo Tower  / Goldakovskiy Group Architects - Interior Photography, Restoration, Beam, Facade, Lighting, TableOcto Tower  / Goldakovskiy Group Architects - Interior Photography, Restoration, Kitchen, Facade, ChairOcto Tower  / Goldakovskiy Group Architects - Exterior Photography, RestorationOcto Tower  / Goldakovskiy Group Architects - Interior Photography, RestorationOcto Tower  / Goldakovskiy Group Architects - More Images+ 60

House in Cacia / BAU.UAU Arquitectura

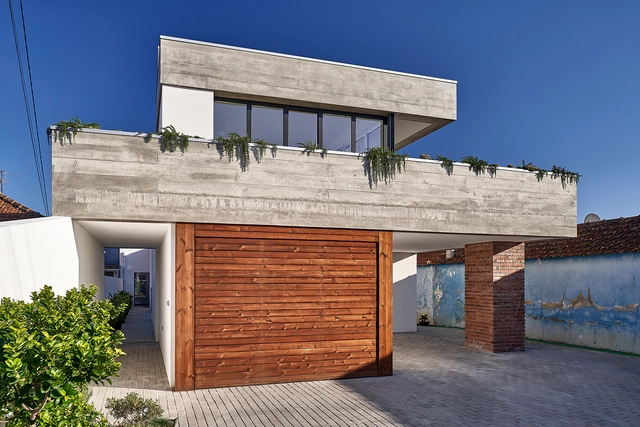
House in Cacia / BAU.UAU Arquitectura - Exterior Photography, Houses, DoorHouse in Cacia / BAU.UAU Arquitectura - Interior Photography, Houses, Kitchen, DoorHouse in Cacia / BAU.UAU Arquitectura - Interior Photography, Houses, StairsHouse in Cacia / BAU.UAU Arquitectura - Exterior Photography, Houses, DoorHouse in Cacia / BAU.UAU Arquitectura - More Images+ 11

Cacia, Portugal
  • Area Area of this architecture project Area:  2368 ft²
  • Year Completion year of this architecture project Year:  2020

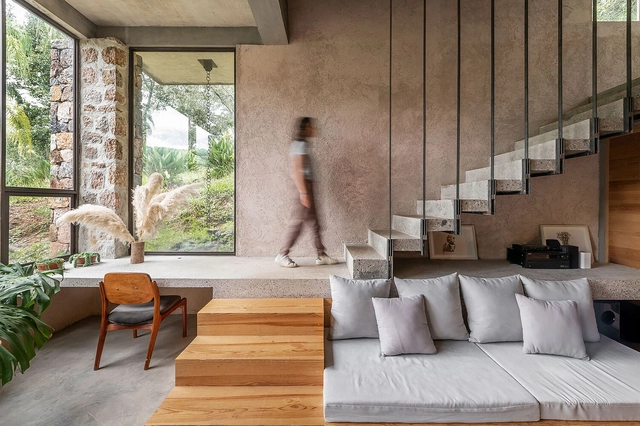
Cuatas House / Espacio 18 Arquitectura

Cuatas House / Espacio 18 Arquitectura - Interior Photography, HousesCuatas House / Espacio 18 Arquitectura - Interior Photography, Houses, StairsCuatas House / Espacio 18 Arquitectura - Interior Photography, Houses, Kitchen, Facade, CountertopCuatas House / Espacio 18 Arquitectura - Interior Photography, Houses, Facade, Stairs, HandrailCuatas House / Espacio 18 Arquitectura - More Images+ 9

Oaxaca, Mexico
  • Area Area of this architecture project Area:  130
  • Year Completion year of this architecture project Year:  2022
  • Manufacturers Brands with products used in this architecture project
    Manufacturers:  Helvex, Interceramic, Tecnolite, Teka

Teemaa Teahouse / Yatofu Creatives

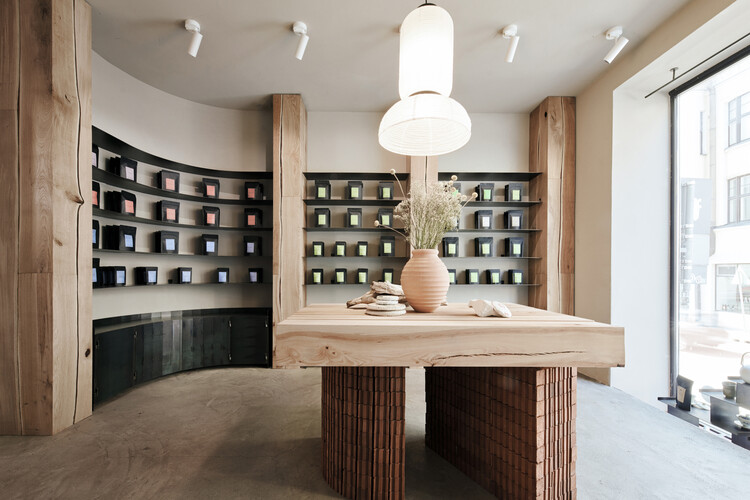
Teemaa Teahouse / Yatofu Creatives - Interior Photography, Restaurants & Bars, TableTeemaa Teahouse / Yatofu Creatives - Interior Photography, Restaurants & Bars, Kitchen, TableTeemaa Teahouse / Yatofu Creatives - Interior Photography, Restaurants & Bars, TableTeemaa Teahouse / Yatofu Creatives - Interior Photography, Restaurants & Bars, Door, FacadeTeemaa Teahouse / Yatofu Creatives - More Images+ 27

  • Architects: Yatofu Creatives
  • Area Area of this architecture project Area:  80
  • Year Completion year of this architecture project Year:  2021
  • Manufacturers Brands with products used in this architecture project
    Manufacturers:  Menu, Wienerberger, &Tradition, PERGO, Takt, +1

Brick House in Madrid / Tuñón y Albornoz Arquitectos

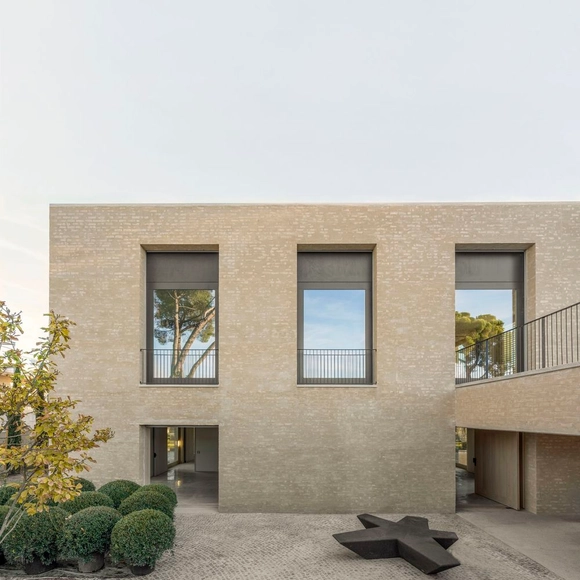
Brick House in Madrid / Tuñón y Albornoz Arquitectos - Exterior Photography, HousesBrick House in Madrid / Tuñón y Albornoz Arquitectos - Exterior Photography, HousesBrick House in Madrid / Tuñón y Albornoz Arquitectos - Interior Photography, Houses, FacadeBrick House in Madrid / Tuñón y Albornoz Arquitectos - Interior Photography, HousesBrick House in Madrid / Tuñón y Albornoz Arquitectos - More Images+ 24

Madrid, Spain

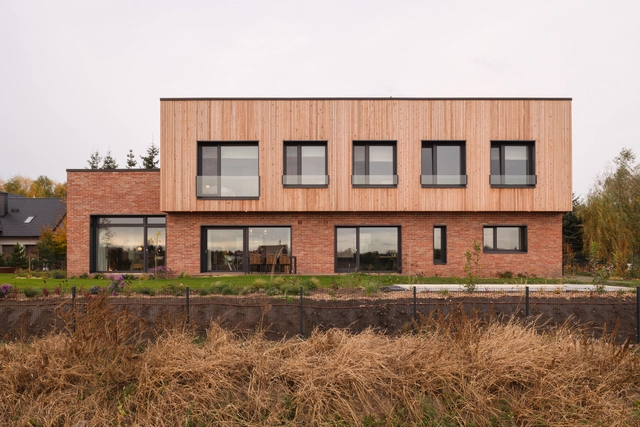
House in Poznań / Studio GAB

House in Poznań / Studio GAB - Exterior Photography, DetailHouse in Poznań / Studio GAB - Exterior Photography, Detail, FacadeHouse in Poznań / Studio GAB - Exterior Photography, DetailHouse in Poznań / Studio GAB - Exterior Photography, DetailHouse in Poznań / Studio GAB - More Images+ 25

Poznań, Poland
  • Architects: Studio GAB
  • Area Area of this architecture project Area:  298
  • Year Completion year of this architecture project Year:  2021

House of Gables / Verri & Galvão Arquitetos

House of Gables / Verri & Galvão Arquitetos - Interior Photography, Houses, Facade, Chair, TableHouse of Gables / Verri & Galvão Arquitetos - Interior Photography, HousesHouse of Gables / Verri & Galvão Arquitetos - Interior Photography, Houses, Stairs, Facade, Handrail, ChairHouse of Gables / Verri & Galvão Arquitetos - Exterior Photography, Houses, FacadeHouse of Gables / Verri & Galvão Arquitetos - More Images+ 19

Conjunto Residencial Cidade Alta, Brazil
  • Area Area of this architecture project Area:  4349 ft²
  • Year Completion year of this architecture project Year:  2018
  • Manufacturers Brands with products used in this architecture project
    Manufacturers:  Depósito João de Barro - Maringá, Floricultura Viverde, Kelvin LD: Lighting Design, Madeiras Nicoletti, Marcenaria & Cia, +5

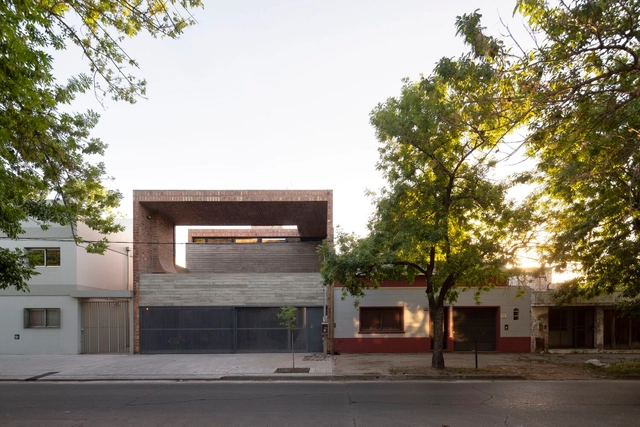
Hipódromo House / Marianela Sarghini + Federico Craig

Hipódromo House / Marianela Sarghini + Federico Craig - Interior Photography, Houses, FacadeHipódromo House / Marianela Sarghini + Federico Craig - Exterior Photography, Houses, FacadeHipódromo House / Marianela Sarghini + Federico Craig - Interior Photography, Houses, FacadeHipódromo House / Marianela Sarghini + Federico Craig - Interior Photography, Houses, Bedroom, BedHipódromo House / Marianela Sarghini + Federico Craig - More Images+ 19

La Plata, Argentina

Fachinetto Ceramic Museum / Brasil Arquitetura

Fachinetto Ceramic Museum / Brasil Arquitetura - Interior Photography, MuseumFachinetto Ceramic Museum / Brasil Arquitetura - Exterior Photography, MuseumFachinetto Ceramic Museum / Brasil Arquitetura - Interior Photography, MuseumFachinetto Ceramic Museum / Brasil Arquitetura - Interior Photography, MuseumFachinetto Ceramic Museum / Brasil Arquitetura - More Images+ 23

  • Architects: Brasil Arquitetura
  • Area Area of this architecture project Area:  6211 ft²
  • Year Completion year of this architecture project Year:  2021

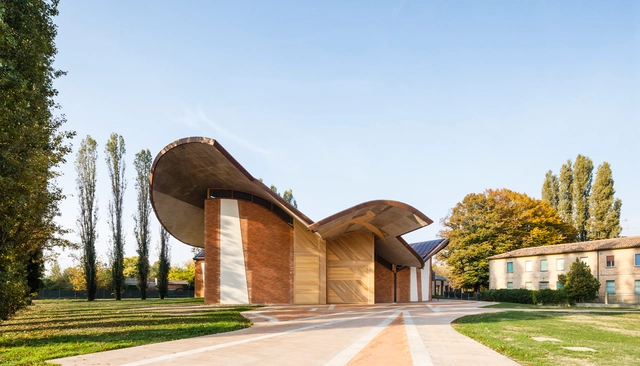
San Giacomo Apostolo Church and Parish Complex / Miralles Tagliabue EMBT

San Giacomo Apostolo Church and Parish Complex / Miralles Tagliabue EMBT - Exterior Photography, Religious BuildingsSan Giacomo Apostolo Church and Parish Complex / Miralles Tagliabue EMBT - Interior Photography, Religious Buildings, Facade, BeamSan Giacomo Apostolo Church and Parish Complex / Miralles Tagliabue EMBT - Interior Photography, Religious Buildings, Beam, Arch, Column, LightingSan Giacomo Apostolo Church and Parish Complex / Miralles Tagliabue EMBT - Interior Photography, Religious BuildingsSan Giacomo Apostolo Church and Parish Complex / Miralles Tagliabue EMBT - More Images+ 21

  • Area Area of this architecture project Area:  1583
  • Year Completion year of this architecture project Year:  2021
  • Manufacturers Brands with products used in this architecture project
    Manufacturers:  Terreal, Antico Legno SRL, Audio Solutions, Bertani Legno Spa, Berti Sisto & C, +18

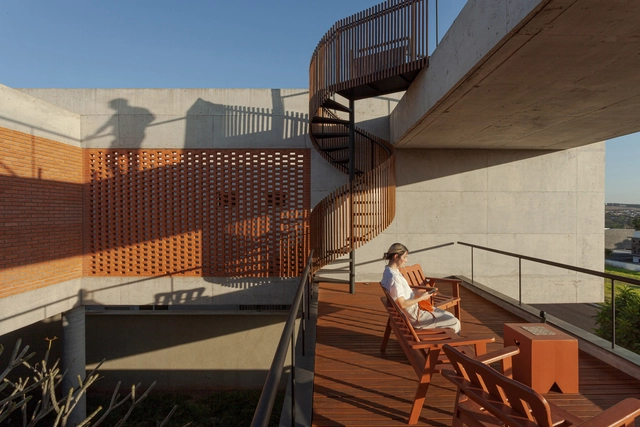
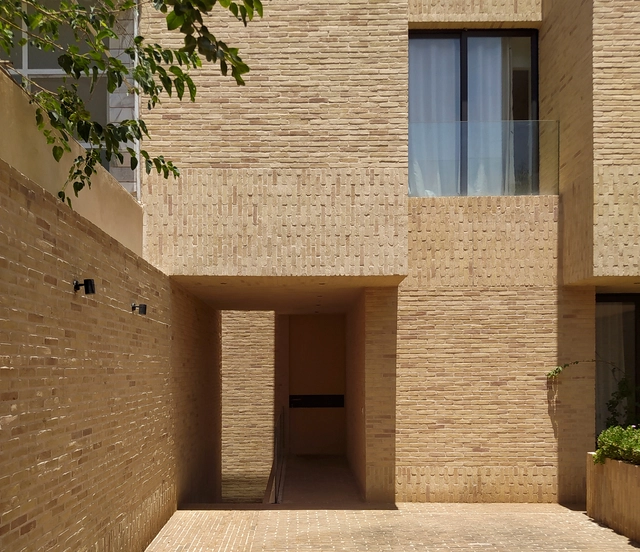
Aban House / USE Studio

Aban House / USE Studio - Exterior Photography, HousesAban House / USE Studio - Interior Photography, Houses, FacadeAban House / USE Studio - Interior Photography, Houses, StairsAban House / USE Studio - Exterior Photography, HousesAban House / USE Studio - More Images+ 35

Isfahan, Iran
  • Architects: USE Studio
  • Area Area of this architecture project Area:  450
  • Year Completion year of this architecture project Year:  2018
  • Manufacturers Brands with products used in this architecture project
    Manufacturers:  Ghafari Hand Made Brick, Schomens Aluminum, Superpipe

Đen Đá Quang Trung / KSOUL Studio

Đen Đá Quang Trung / KSOUL Studio - Exterior Photography, Coffee Shop Interiors, Door, FacadeĐen Đá Quang Trung / KSOUL Studio - Interior Photography, Coffee Shop Interiors, BeamĐen Đá Quang Trung / KSOUL Studio - Interior Photography, Coffee Shop Interiors, Chair, TableĐen Đá Quang Trung / KSOUL Studio - Exterior Photography, Coffee Shop InteriorsĐen Đá Quang Trung / KSOUL Studio - More Images+ 21

  • Architects: KSOUL Studio
  • Area Area of this architecture project Area:  180
  • Year Completion year of this architecture project Year:  2021
  • Manufacturers Brands with products used in this architecture project
    Manufacturers:  An Cuong, Dulux, EUROTO, Kohler, VietTiles
  • Professionals: Ksoul Studio

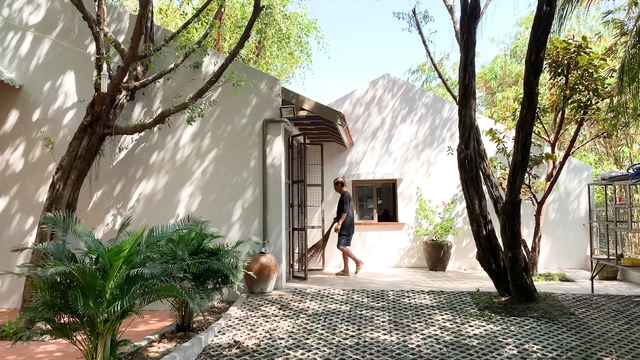
Binh Duong House / k59 atelier

Binh Duong House / k59 atelier - Interior Photography, Houses, Beam, Facade, DoorBinh Duong House / k59 atelier - Interior Photography, Houses, ChairBinh Duong House / k59 atelier - Interior Photography, HousesBinh Duong House / k59 atelier - Exterior Photography, HousesBinh Duong House / k59 atelier - More Images+ 28

Thuận An, Vietnam
  • Architects: k59 atelier
  • Area Area of this architecture project Area:  234
  • Year Completion year of this architecture project Year:  2020
  • Manufacturers Brands with products used in this architecture project
    Manufacturers:  GB Construction
  • Professionals: GB Construction