1. ArchDaily
  2. Featured

Featured

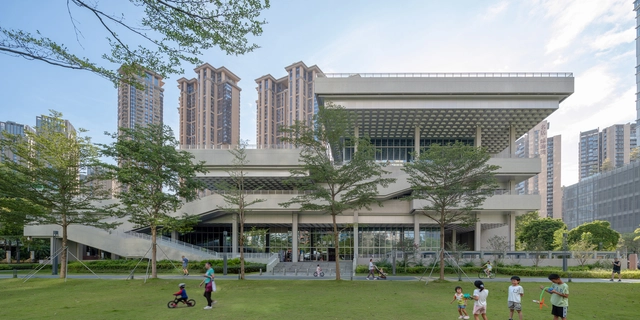
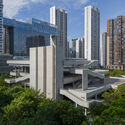
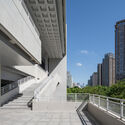
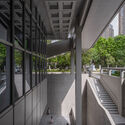
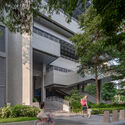
Shekou Cultural and Sports Park / Tanghua Architects & Associates

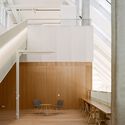
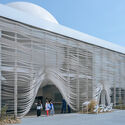
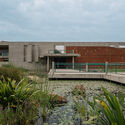
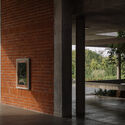
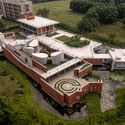
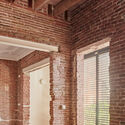
Shekou Cultural and Sports Park / Tanghua Architects & Associates - Cultural CenterShekou Cultural and Sports Park / Tanghua Architects & Associates - Exterior Photography, Cultural Center, Handrail, Balcony, CityscapeShekou Cultural and Sports Park / Tanghua Architects & Associates - Cultural CenterShekou Cultural and Sports Park / Tanghua Architects & Associates - Exterior Photography, Cultural CenterShekou Cultural and Sports Park / Tanghua Architects & Associates - More Images+ 27

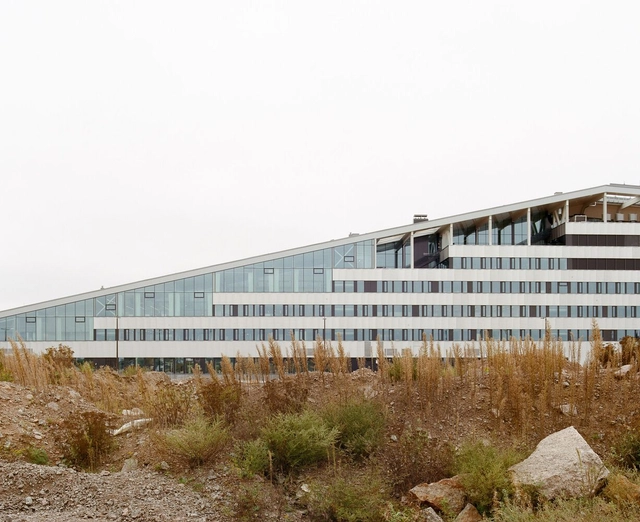
XAMK Kymenlaakso University of Applied Sciences / Architects NRT + AOR Architects

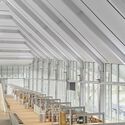
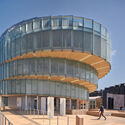
XAMK Kymenlaakso University of Applied Sciences / Architects NRT + AOR Architects - UniversityXAMK Kymenlaakso University of Applied Sciences / Architects NRT + AOR Architects - Exterior Photography, UniversityXAMK Kymenlaakso University of Applied Sciences / Architects NRT + AOR Architects - Interior Photography, UniversityXAMK Kymenlaakso University of Applied Sciences / Architects NRT + AOR Architects - Interior Photography, University, StairsXAMK Kymenlaakso University of Applied Sciences / Architects NRT + AOR Architects - More Images+ 33

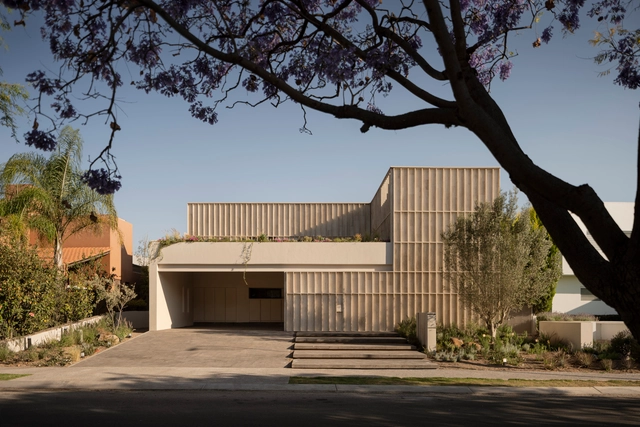
Ataraxia / MEM Arquitectos

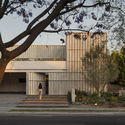
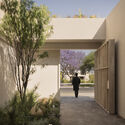
Ataraxia / MEM Arquitectos - Exterior Photography, HousesAtaraxia / MEM Arquitectos - HousesAtaraxia / MEM Arquitectos - Exterior Photography, Houses, CourtyardAtaraxia / MEM Arquitectos - Interior Photography, Houses, Table, Lighting, ChairAtaraxia / MEM Arquitectos - More Images+ 22

Querétaro, Mexico

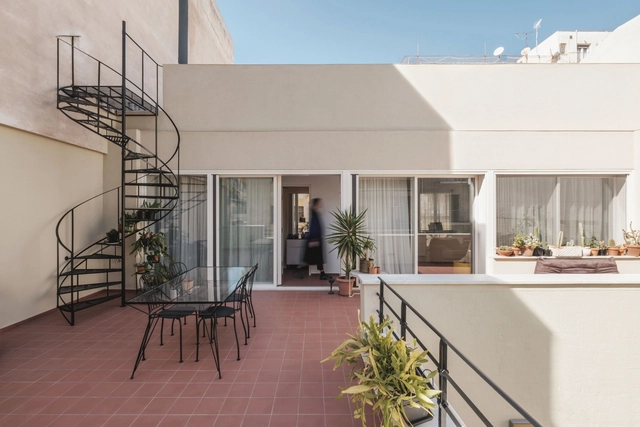
XT97 Modernist Housing / Lara Vartzioti

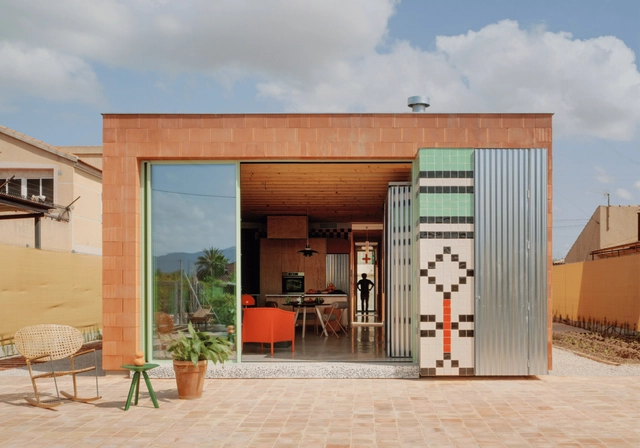
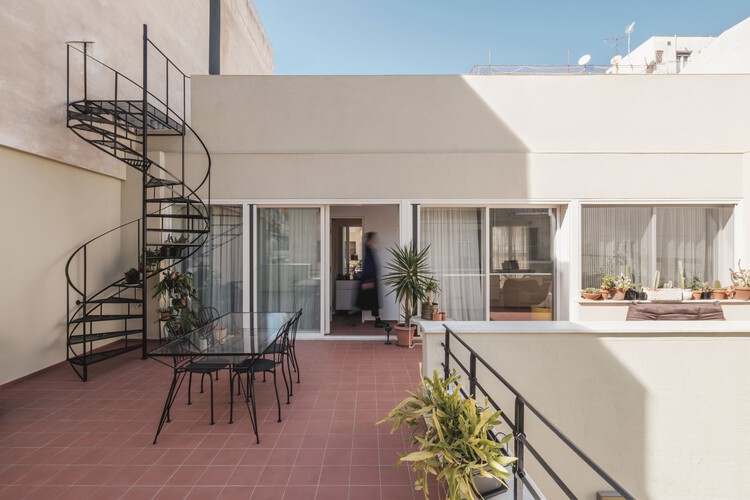
XT97 Modernist Housing / Lara Vartzioti - Exterior Photography, Refurbishment, BalconyXT97 Modernist Housing / Lara Vartzioti - RefurbishmentXT97 Modernist Housing / Lara Vartzioti - RefurbishmentXT97 Modernist Housing / Lara Vartzioti - RefurbishmentXT97 Modernist Housing / Lara Vartzioti - More Images+ 19

  • Architects: Lara Vartzioti
  • Area Area of this architecture project Area:  432
  • Year Completion year of this architecture project Year:  2023
  • Manufacturers Brands with products used in this architecture project
    Manufacturers:  CE.SI. Ceramica, Haufen

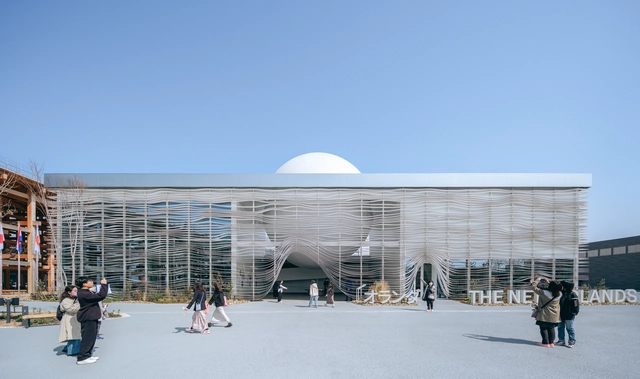
The Netherlands Pavilion Expo Osaka 2025 / RAU Architects

The Netherlands Pavilion Expo Osaka 2025 / RAU Architects - Exterior Photography, PavilionThe Netherlands Pavilion Expo Osaka 2025 / RAU Architects - Exterior Photography, PavilionThe Netherlands Pavilion Expo Osaka 2025 / RAU Architects - PavilionThe Netherlands Pavilion Expo Osaka 2025 / RAU Architects - PavilionThe Netherlands Pavilion Expo Osaka 2025 / RAU Architects - More Images+ 21

  • Architects: RAU Architects
  • Area Area of this architecture project Area:  1157
  • Year Completion year of this architecture project Year:  2025
  • Manufacturers Brands with products used in this architecture project
    Manufacturers:  Cooloo, Forbo, Het Anker, Kojima Shoten
  • Professionals: Tellart, DGMR

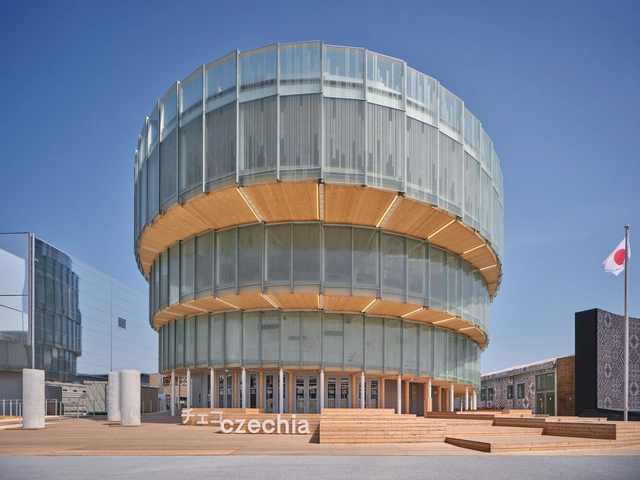
Czech Pavilion Expo 2025 Osaka / Apropos Architects

Czech Pavilion Expo 2025 Osaka / Apropos Architects - PavilionCzech Pavilion Expo 2025 Osaka / Apropos Architects - Exterior Photography, PavilionCzech Pavilion Expo 2025 Osaka / Apropos Architects - PavilionCzech Pavilion Expo 2025 Osaka / Apropos Architects - PavilionCzech Pavilion Expo 2025 Osaka / Apropos Architects - More Images+ 30

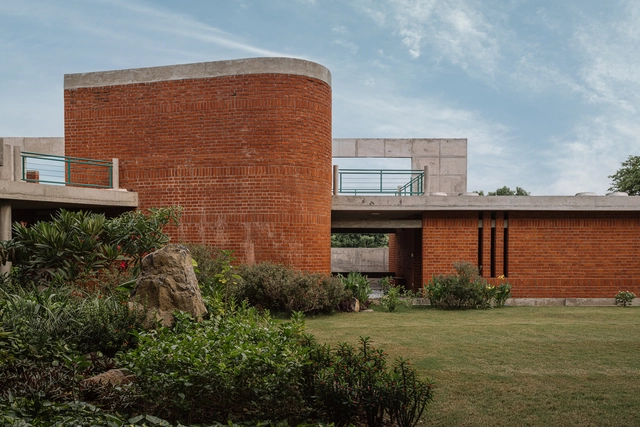
SAIL Center / Studio Naqshbandi

SAIL Center / Studio Naqshbandi - Community CenterSAIL Center / Studio Naqshbandi - Exterior Photography, Community Center, GardenSAIL Center / Studio Naqshbandi - Community CenterSAIL Center / Studio Naqshbandi - Exterior Photography, Community CenterSAIL Center / Studio Naqshbandi - More Images+ 45

  • Architects: Studio Naqshbandi
  • Area Area of this architecture project Area:  2800
  • Year Completion year of this architecture project Year:  2023

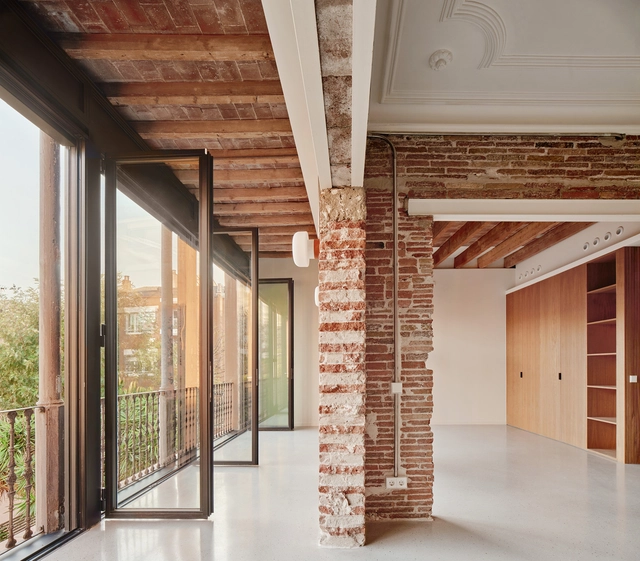
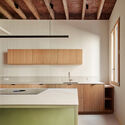
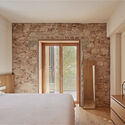
Comprehensive Housing Renovation in Barcelona / LAOS (Xavier Botet + Albert Saboya) + Laura Bongiovanni

Comprehensive Housing Renovation in Barcelona / LAOS (Xavier Botet + Albert Saboya) + Laura Bongiovanni  - RenovationComprehensive Housing Renovation in Barcelona / LAOS (Xavier Botet + Albert Saboya) + Laura Bongiovanni  - RenovationComprehensive Housing Renovation in Barcelona / LAOS (Xavier Botet + Albert Saboya) + Laura Bongiovanni  - RenovationComprehensive Housing Renovation in Barcelona / LAOS (Xavier Botet + Albert Saboya) + Laura Bongiovanni  - RenovationComprehensive Housing Renovation in Barcelona / LAOS (Xavier Botet + Albert Saboya) + Laura Bongiovanni  - More Images+ 18

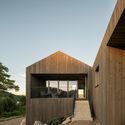
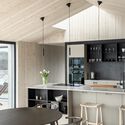
Villa S / Andersson & Stare

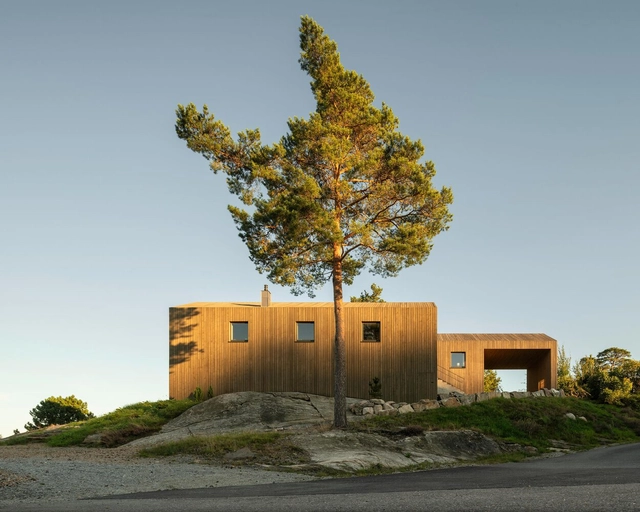
Villa S / Andersson & Stare - HousesVilla S / Andersson & Stare - HousesVilla S / Andersson & Stare - HousesVilla S / Andersson & Stare - Interior Photography, HousesVilla S / Andersson & Stare - More Images+ 16

Orust, Sweden
  • Architects: Andersson & Stare
  • Area Area of this architecture project Area:  195
  • Year Completion year of this architecture project Year:  2023
  • Manufacturers Brands with products used in this architecture project
    Manufacturers:  Bitus
  • Professionals: Morgan Ström

Expo 2025 Osaka Women’s Pavilion in Collaboration with Cartier / Yuko Nagayama & Associates

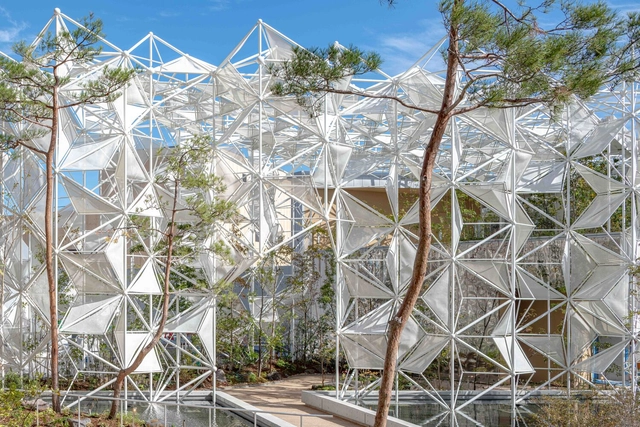
Expo 2025 Osaka Women’s Pavilion in Collaboration with Cartier / Yuko Nagayama & Associates - PavilionExpo 2025 Osaka Women’s Pavilion in Collaboration with Cartier / Yuko Nagayama & Associates - Interior Photography, PavilionExpo 2025 Osaka Women’s Pavilion in Collaboration with Cartier / Yuko Nagayama & Associates - PavilionExpo 2025 Osaka Women’s Pavilion in Collaboration with Cartier / Yuko Nagayama & Associates - Interior Photography, Pavilion, StairsExpo 2025 Osaka Women’s Pavilion in Collaboration with Cartier / Yuko Nagayama & Associates - More Images+ 4

Osaka, Japan

Villa Nagiso Renovation / OTAA.llc

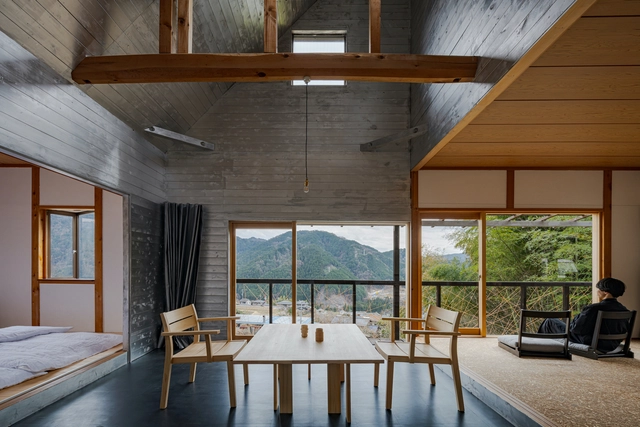
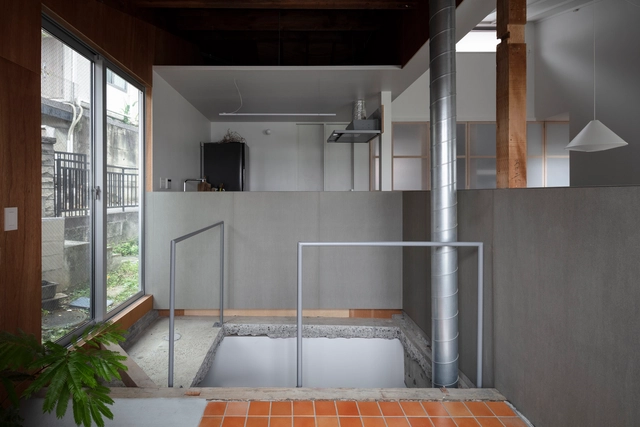
Villa Nagiso Renovation / OTAA.llc - Interior Photography, Renovation, Kitchen, BeamVilla Nagiso Renovation / OTAA.llc - Interior Photography, Renovation, BeamVilla Nagiso Renovation / OTAA.llc - Interior Photography, Renovation, Beam, ChairVilla Nagiso Renovation / OTAA.llc - Exterior Photography, RenovationVilla Nagiso Renovation / OTAA.llc - More Images+ 15

  • Architects: OTAA.llc
  • Area Area of this architecture project Area:  62
  • Year Completion year of this architecture project Year:  2025

Desert Fairway Residence / Kendle Design Collaborative

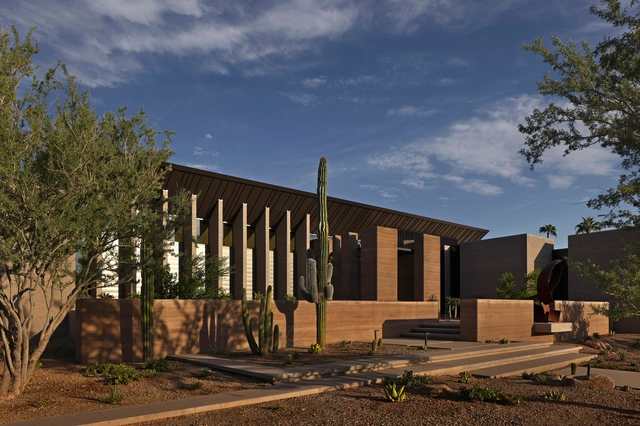
Desert Fairway Residence / Kendle Design Collaborative - Interior Photography, Houses, Kitchen, Chair, CountertopDesert Fairway Residence / Kendle Design Collaborative - Interior Photography, Houses, Chair, Table, LightingDesert Fairway Residence / Kendle Design Collaborative - Interior Photography, Houses, Bedroom, Bed, ChairDesert Fairway Residence / Kendle Design Collaborative - Exterior Photography, Houses, CourtyardDesert Fairway Residence / Kendle Design Collaborative - More Images+ 19

Paradise Valley, United States

House K/T / tombow architects

House K/T / tombow architects - Interior Photography, Renovation, Kitchen, ChairHouse K/T / tombow architects - RenovationHouse K/T / tombow architects - RenovationHouse K/T / tombow architects - Exterior Photography, Renovation, Balcony, StairsHouse K/T / tombow architects - More Images+ 14

  • Architects: tombow architects
  • Area Area of this architecture project Area:  109
  • Year Completion year of this architecture project Year:  2024

Saint-Denis 44 Housing Units / DREAM

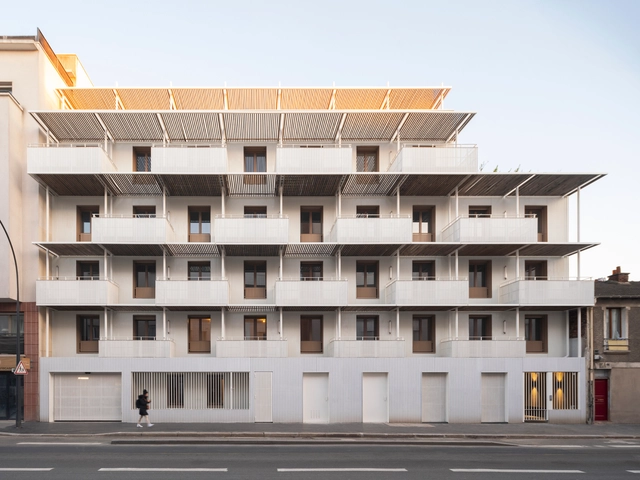
Saint-Denis 44 Housing Units / DREAM - ResidentialSaint-Denis 44 Housing Units / DREAM - ResidentialSaint-Denis 44 Housing Units / DREAM - ResidentialSaint-Denis 44 Housing Units / DREAM - Interior Photography, Residential, Balcony, HandrailSaint-Denis 44 Housing Units / DREAM - More Images+ 17

Sihaon Cafe and House Wedding / SPACE CHA

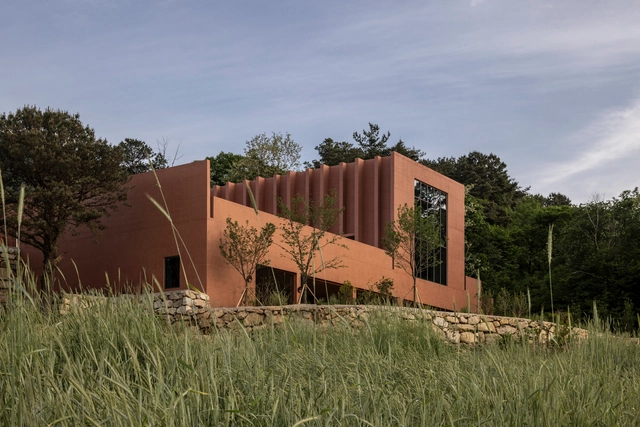
Sihaon Cafe and House Wedding / SPACE CHA - Mixed Use ArchitectureSihaon Cafe and House Wedding / SPACE CHA - Interior Photography, Mixed Use ArchitectureSihaon Cafe and House Wedding / SPACE CHA - Mixed Use ArchitectureSihaon Cafe and House Wedding / SPACE CHA - Interior Photography, Mixed Use ArchitectureSihaon Cafe and House Wedding / SPACE CHA - More Images+ 18

  • Architects: SPACE CHA
  • Area Area of this architecture project Area:  571
  • Year Completion year of this architecture project Year:  2023

Nana Coffee Roasters / IDIN Architects

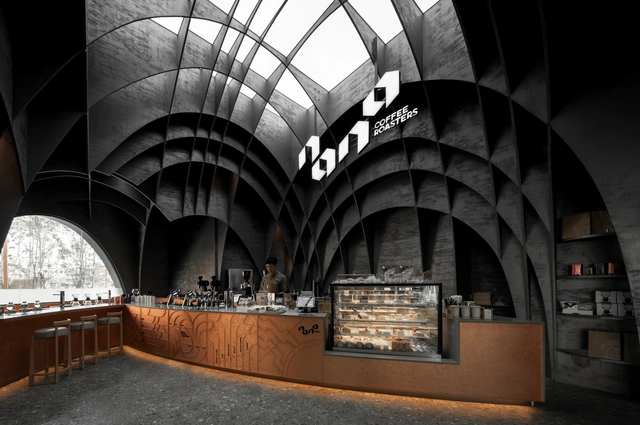
Nana Coffee Roasters / IDIN Architects - Coffee ShopNana Coffee Roasters / IDIN Architects - Interior Photography, Coffee Shop, KitchenNana Coffee Roasters / IDIN Architects - Interior Photography, Coffee ShopNana Coffee Roasters / IDIN Architects - Coffee ShopNana Coffee Roasters / IDIN Architects - More Images+ 27

Tourism Office / LINK Architectes Associés

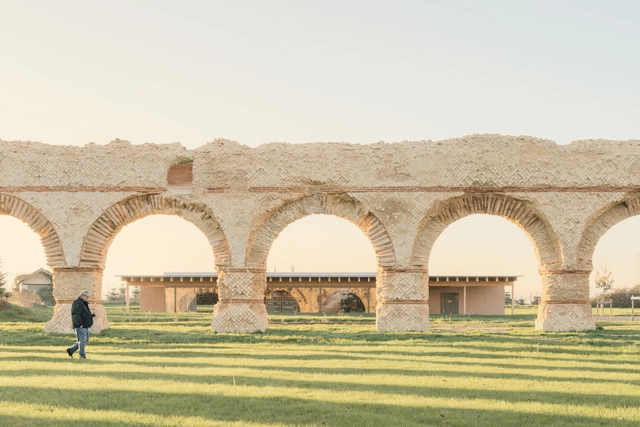
Tourism Office / LINK Architectes Associés - OfficesTourism Office / LINK Architectes Associés - OfficesTourism Office / LINK Architectes Associés - OfficesTourism Office / LINK Architectes Associés - OfficesTourism Office / LINK Architectes Associés - More Images+ 30

MYM House / PASTOR Y GONZÁLEZ arquitectos

MYM House  / PASTOR Y GONZÁLEZ arquitectos - HousesMYM House  / PASTOR Y GONZÁLEZ arquitectos - Exterior Photography, HousesMYM House  / PASTOR Y GONZÁLEZ arquitectos - Interior Photography, Houses, Kitchen, Beam, Countertop, ChairMYM House  / PASTOR Y GONZÁLEZ arquitectos - Interior Photography, Houses, Beam, ChairMYM House  / PASTOR Y GONZÁLEZ arquitectos - More Images+ 5

Murcia, Spain

You've started following your first account!

Did you know?

You'll now receive updates based on what you follow! Personalize your stream and start following your favorite authors, offices and users.