1. ArchDaily
  2. Featured
Featured

Songzhuang Z Museum / TEAM BLDG

Songzhuang Z Museum / TEAM BLDG - MuseumSongzhuang Z Museum / TEAM BLDG - Interior Photography, Museum, BeamSongzhuang Z Museum / TEAM BLDG - Interior Photography, MuseumSongzhuang Z Museum / TEAM BLDG - MuseumSongzhuang Z Museum / TEAM BLDG - More Images+ 32

Lishui, China

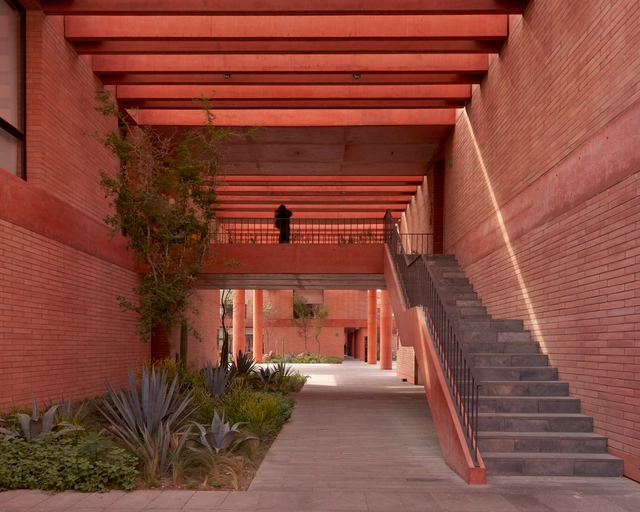
El Campestre Recreational Park Complex & Community Development Center / CA | Bernardo Quinzaños

El Campestre Recreational Park Complex & Community Development Center / CA | Bernardo Quinzaños - Exterior Photography, Community Center, Arch, Column, ArcadeEl Campestre Recreational Park Complex & Community Development Center / CA | Bernardo Quinzaños - Community CenterEl Campestre Recreational Park Complex & Community Development Center / CA | Bernardo Quinzaños - Interior Photography, Community Center, ArcadeEl Campestre Recreational Park Complex & Community Development Center / CA | Bernardo Quinzaños - Interior Photography, Community Center, StairsEl Campestre Recreational Park Complex & Community Development Center / CA | Bernardo Quinzaños - More Images+ 29

Jalpa de Méndez, Mexico

Tokyo Tatemono Mitsutera Building / TAISEI DESIGN Planners Architects & Engineers

Tokyo Tatemono Mitsutera Building / TAISEI DESIGN Planners Architects & Engineers - RenovationTokyo Tatemono Mitsutera Building / TAISEI DESIGN Planners Architects & Engineers - Interior Photography, RenovationTokyo Tatemono Mitsutera Building / TAISEI DESIGN Planners Architects & Engineers - Interior Photography, Renovation, Bedroom, Lighting, BedTokyo Tatemono Mitsutera Building / TAISEI DESIGN Planners Architects & Engineers - RenovationTokyo Tatemono Mitsutera Building / TAISEI DESIGN Planners Architects & Engineers - More Images+ 42

  • Area Area of this architecture project Area:  9530
  • Year Completion year of this architecture project Year:  2023
  • Manufacturers Brands with products used in this architecture project
    Manufacturers:  Lixil Corporation, NIPPORI KAKO Co.,Ltd., OSHIROX, TOTO LTD.

Bumpsuit Store / Fox Fox Studio

Bumpsuit Store / Fox Fox Studio - Interior Photography, Retail InteriorsBumpsuit Store / Fox Fox Studio - Retail InteriorsBumpsuit Store / Fox Fox Studio - Interior Photography, Retail InteriorsBumpsuit Store / Fox Fox Studio - Interior Photography, Retail InteriorsBumpsuit Store / Fox Fox Studio - More Images+ 7

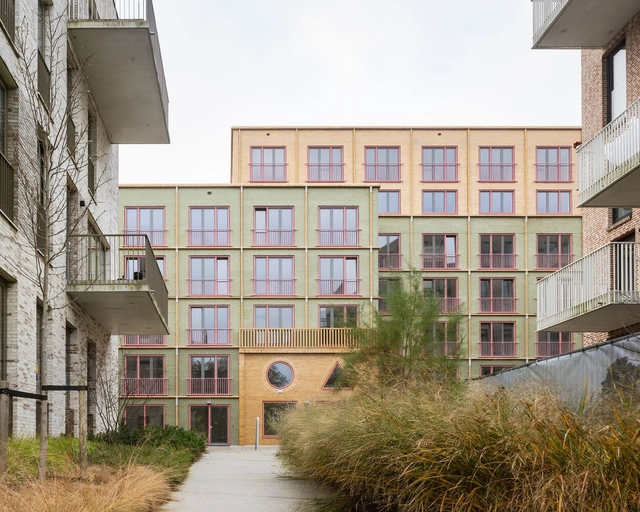
Textile Factory Office / Ho Khue Architects

Textile Factory Office / Ho Khue Architects - Exterior Photography, Office Buildings, Courtyard, BalconyTextile Factory Office / Ho Khue Architects - Office BuildingsTextile Factory Office / Ho Khue Architects - Exterior Photography, Office Buildings, BalconyTextile Factory Office / Ho Khue Architects - Office BuildingsTextile Factory Office / Ho Khue Architects - More Images+ 52

  • Architects: Ho Khue Architects
  • Area Area of this architecture project Area:  1500
  • Year Completion year of this architecture project Year:  2023
  • Manufacturers Brands with products used in this architecture project
    Manufacturers:  Sika, Casper, Kinlong

Madwaleni River Lodge / Luxury Frontiers

Madwaleni River Lodge / Luxury Frontiers - Exterior Photography, Cabins & LodgesMadwaleni River Lodge / Luxury Frontiers - Cabins & LodgesMadwaleni River Lodge / Luxury Frontiers - Interior Photography, Cabins & Lodges, LightingMadwaleni River Lodge / Luxury Frontiers - Cabins & LodgesMadwaleni River Lodge / Luxury Frontiers - More Images+ 31

Straw Stack Space in Houhu Art Park / WCY Regional Studio

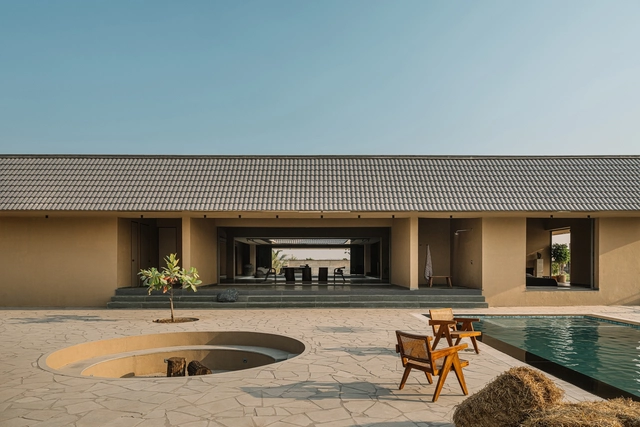
Straw Stack Space in Houhu Art Park / WCY Regional Studio - Exterior Photography, Cultural CenterStraw Stack Space in Houhu Art Park / WCY Regional Studio - Interior Photography, Cultural CenterStraw Stack Space in Houhu Art Park / WCY Regional Studio - Cultural CenterStraw Stack Space in Houhu Art Park / WCY Regional Studio - Exterior Photography, Cultural CenterStraw Stack Space in Houhu Art Park / WCY Regional Studio - More Images+ 33

Youjia'ao Community Center / UA GROUP

Youjia'ao Community Center  / UA GROUP - Exterior Photography, RenovationYoujia'ao Community Center  / UA GROUP - Exterior Photography, RenovationYoujia'ao Community Center  / UA GROUP - Exterior Photography, RenovationYoujia'ao Community Center  / UA GROUP - Interior Photography, Renovation, BeamYoujia'ao Community Center  / UA GROUP - More Images+ 38

  • Architects: UA GROUP
  • Area Area of this architecture project Area:  22000
  • Year Completion year of this architecture project Year:  2023
  • Professionals: LAURENT DESIGN

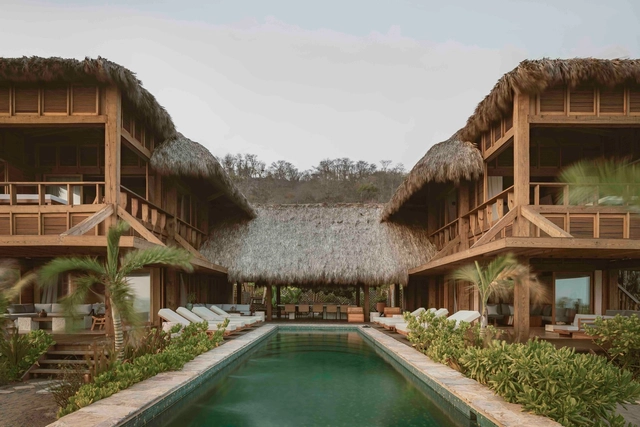
Casa Kani Ini / TAC Taller Alberto Calleja

Casa Kani Ini / TAC Taller Alberto Calleja - Exterior Photography, Houses, BalconyCasa Kani Ini / TAC Taller Alberto Calleja - HousesCasa Kani Ini / TAC Taller Alberto Calleja - Exterior Photography, Houses, BeamCasa Kani Ini / TAC Taller Alberto Calleja - Interior Photography, Houses, BeamCasa Kani Ini / TAC Taller Alberto Calleja - More Images+ 11

Villa de Tututepec, Mexico

Bahuarwa Primary School / Arch Aid

Bahuarwa Primary School / Arch Aid - Schools Bahuarwa Primary School / Arch Aid - Exterior Photography, Schools Bahuarwa Primary School / Arch Aid - Interior Photography, Schools Bahuarwa Primary School / Arch Aid - Exterior Photography, Schools Bahuarwa Primary School / Arch Aid - More Images+ 32

Bahuarwa, India
  • Architects: Arch Aid
  • Area Area of this architecture project Area:  230
  • Year Completion year of this architecture project Year:  2024

Su Yuan, House and Garden / Atelier Deshaus

Su Yuan, House and Garden / Atelier Deshaus - ShowroomSu Yuan, House and Garden / Atelier Deshaus - Interior Photography, ShowroomSu Yuan, House and Garden / Atelier Deshaus - Interior Photography, ShowroomSu Yuan, House and Garden / Atelier Deshaus - Interior Photography, Showroom, CourtyardSu Yuan, House and Garden / Atelier Deshaus - More Images+ 23

Shanghai, China
  • Architects: Atelier Deshaus
  • Area Area of this architecture project Area:  1380
  • Year Completion year of this architecture project Year:  2024

Magarola House / Raúl Sanchez Architects

Magarola House / Raúl Sanchez Architects - HousesMagarola House / Raúl Sanchez Architects - HousesMagarola House / Raúl Sanchez Architects - Interior Photography, Houses, ChairMagarola House / Raúl Sanchez Architects - Interior Photography, Houses, Stairs, HandrailMagarola House / Raúl Sanchez Architects - More Images+ 48

Sant Cugat del Vallès, Spain

Lafayette Anticipations X Café Mater / ūti architectes + Hugo Haas Studio

Lafayette Anticipations X Café Mater / ūti architectes + Hugo Haas Studio - Coffee Shop InteriorsLafayette Anticipations X Café Mater / ūti architectes + Hugo Haas Studio - Interior Photography, Coffee Shop Interiors, Lighting, ChairLafayette Anticipations X Café Mater / ūti architectes + Hugo Haas Studio - Coffee Shop InteriorsLafayette Anticipations X Café Mater / ūti architectes + Hugo Haas Studio - Coffee Shop InteriorsLafayette Anticipations X Café Mater / ūti architectes + Hugo Haas Studio - More Images+ 9

  • Area Area of this architecture project Area:  290
  • Year Completion year of this architecture project Year:  2022
  • Manufacturers Brands with products used in this architecture project
    Manufacturers:  Frama

Morinaga Shibaura Building / Takenaka Corporation

Morinaga Shibaura Building / Takenaka Corporation - Interior Photography, Office BuildingsMorinaga Shibaura Building / Takenaka Corporation - Exterior Photography, Office Buildings, Courtyard, CityscapeMorinaga Shibaura Building / Takenaka Corporation - Interior Photography, Office Buildings, Chair, TableMorinaga Shibaura Building / Takenaka Corporation - Office BuildingsMorinaga Shibaura Building / Takenaka Corporation - More Images+ 31

  • Area Area of this architecture project Area:  2046
  • Year Completion year of this architecture project Year:  2024

OURIO Coffee / NDB DESIGN

OURIO Coffee / NDB DESIGN - Interior Photography, Coffee Shop Interiors, Kitchen, BeamOURIO Coffee / NDB DESIGN - Interior Photography, Coffee Shop Interiors, KitchenOURIO Coffee / NDB DESIGN - Interior Photography, Coffee Shop Interiors, Table, ChairOURIO Coffee / NDB DESIGN - Coffee Shop InteriorsOURIO Coffee / NDB DESIGN - More Images+ 15

  • Interior Designers: NDB DESIGN
  • Area Area of this architecture project Area:  400
  • Year Completion year of this architecture project Year:  2025

Nirmay Villa / The Grid Architects

Nirmay Villa / The Grid Architects - HousesNirmay Villa / The Grid Architects - Interior Photography, Houses, Beam, ChairNirmay Villa / The Grid Architects - Interior Photography, Houses, Beam, Lighting, ChairNirmay Villa / The Grid Architects - Exterior Photography, Houses, GardenNirmay Villa / The Grid Architects - More Images+ 22

Aga Khan Academy / Feilden Clegg Bradley Studios + Shatotto

Aga Khan Academy / Feilden Clegg Bradley Studios + Shatotto - Exterior Photography, Schools Aga Khan Academy / Feilden Clegg Bradley Studios + Shatotto - Schools Aga Khan Academy / Feilden Clegg Bradley Studios + Shatotto - Exterior Photography, Schools Aga Khan Academy / Feilden Clegg Bradley Studios + Shatotto - Exterior Photography, Schools Aga Khan Academy / Feilden Clegg Bradley Studios + Shatotto - More Images+ 23

Beihouse / Dagher Hanna & Partners

You've started following your first account!

Did you know?

You'll now receive updates based on what you follow! Personalize your stream and start following your favorite authors, offices and users.