1. ArchDaily
  2. Featured

Featured

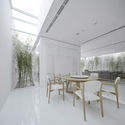
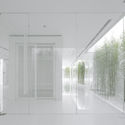
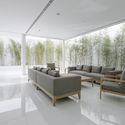
Aldo's Kitchen / IBUKU

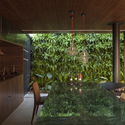
Aldo's Kitchen / IBUKU - Garden, ForestAldo's Kitchen / IBUKU - BeamAldo's Kitchen / IBUKU - Chair, TableAldo's Kitchen / IBUKU - Image 13 of 5Aldo's Kitchen / IBUKU - More Images+ 15

Abiansemal, Indonesia
  • Architects: IBUKU
  • Area Area of this architecture project Area:  500
  • Year Completion year of this architecture project Year:  2007

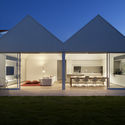
Villa in Herzliya Pituach / BEN DOR architects

Villa in Herzliya Pituach / BEN DOR architects - HousesVilla in Herzliya Pituach / BEN DOR architects - HousesVilla in Herzliya Pituach / BEN DOR architects - HousesVilla in Herzliya Pituach / BEN DOR architects - HousesVilla in Herzliya Pituach / BEN DOR architects - More Images+ 47

Hertsliya, Israel
  • Architects: BEN DOR architects
  • Area Area of this architecture project Area:  320
  • Year Completion year of this architecture project Year:  2017

Xiezuo Hutong Capsule Hotel in Beijing / B.L.U.E. Architecture Studio

Xiezuo Hutong Capsule Hotel in Beijing / B.L.U.E. Architecture Studio - Interior Design, Door, Facade, Column, ArchXiezuo Hutong Capsule Hotel in Beijing / B.L.U.E. Architecture Studio - Interior Design, Courtyard, Door, Facade, ColumnXiezuo Hutong Capsule Hotel in Beijing / B.L.U.E. Architecture Studio - Interior Design, Garden, Stairs, Facade, HandrailXiezuo Hutong Capsule Hotel in Beijing / B.L.U.E. Architecture Studio - Interior Design, Deck, Facade, Door, ChairXiezuo Hutong Capsule Hotel in Beijing / B.L.U.E. Architecture Studio - More Images+ 32

  • Area Area of this architecture project Area:  1150
  • Year Completion year of this architecture project Year:  2017
  • Manufacturers Brands with products used in this architecture project
    Manufacturers:  Bentu, CXUN, LG Electronics, Ouxiou

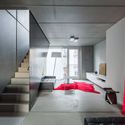
Apartment Refurbishment / Aboim Inglez Arquitectos

Apartment Refurbishment / Aboim Inglez Arquitectos - Apartment Interiors, Kitchen, Beam, Table, Bench, ChairApartment Refurbishment / Aboim Inglez Arquitectos - Apartment Interiors, StairsApartment Refurbishment / Aboim Inglez Arquitectos - Apartment Interiors, Kitchen, Table, ChairApartment Refurbishment / Aboim Inglez Arquitectos - Apartment Interiors, Stairs, Door, Handrail, ArchApartment Refurbishment / Aboim Inglez Arquitectos - More Images+ 56

Primary School EB1 / Adalberto Dias

Primary School EB1 / Adalberto Dias - Schools Primary School EB1 / Adalberto Dias - Schools Primary School EB1 / Adalberto Dias - Schools Primary School EB1 / Adalberto Dias - Schools Primary School EB1 / Adalberto Dias - More Images+ 15

Sernancelhe, Portugal

Bremer Punkt / Lin Architects Urbanists

Bremer Punkt / Lin Architects Urbanists - ApartmentsBremer Punkt / Lin Architects Urbanists - ApartmentsBremer Punkt / Lin Architects Urbanists - ApartmentsBremer Punkt / Lin Architects Urbanists - ApartmentsBremer Punkt / Lin Architects Urbanists - More Images+ 24

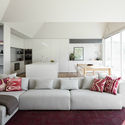
Scene House / LCGA Design

Scene House / LCGA Design - Interior Photography, Apartment Interiors, FacadeScene House / LCGA Design - Interior Photography, Apartment Interiors, Bedroom, BedScene House / LCGA Design - Interior Photography, Apartment Interiors, KitchenScene House / LCGA Design - Interior Photography, Apartment Interiors, Door, BedScene House / LCGA Design - More Images+ 24

  • Architects: LCGA Design
  • Area Area of this architecture project Area:  75
  • Year Completion year of this architecture project Year:  2017
  • Manufacturers Brands with products used in this architecture project
    Manufacturers:  Formica, Ligne Roset, MARAZZI, Overgaard & Dyrman, Serien

Residence Rabbit / BOONDESIGN + T.R.O.P : terrains + open space

Residence Rabbit / BOONDESIGN + T.R.O.P : terrains + open space - Houses, FacadeResidence Rabbit / BOONDESIGN + T.R.O.P : terrains + open space - Houses, Kitchen, Beam, Table, ChairResidence Rabbit / BOONDESIGN + T.R.O.P : terrains + open space - Houses, Garden, Facade, Chair, TableResidence Rabbit / BOONDESIGN + T.R.O.P : terrains + open space - Houses, Garden, FacadeResidence Rabbit / BOONDESIGN + T.R.O.P : terrains + open space - More Images+ 41

Bangkok, Thailand

House Between Trees / AS Arquitectura

House Between Trees / AS Arquitectura - HousesHouse Between Trees / AS Arquitectura - HousesHouse Between Trees / AS Arquitectura - HousesHouse Between Trees / AS Arquitectura - HousesHouse Between Trees / AS Arquitectura - More Images+ 23

Playa del Carmen, Mexico
  • Architects: AS Arquitectura
  • Year Completion year of this architecture project Year:  2015
  • Manufacturers Brands with products used in this architecture project
    Manufacturers:  Chukum

Apartment with Partitions / Casa100 Arquitetura

Apartment with Partitions / Casa100 Arquitetura - Apartment Interiors, Kitchen, Beam, Facade, Door, Table, Chair, CountertopApartment with Partitions / Casa100 Arquitetura - Apartment Interiors, Kitchen, Beam, Door, Countertop, Lighting, SinkApartment with Partitions / Casa100 Arquitetura - Apartment Interiors, Bedroom, BedApartment with Partitions / Casa100 Arquitetura - Apartment Interiors, Bathroom, Sink, Toilet, CountertopApartment with Partitions / Casa100 Arquitetura - More Images+ 28

Historic House Renovation in Suzhou / B.L.U.E. Architecture Studio

Historic House Renovation in Suzhou / B.L.U.E. Architecture Studio - Renovation, Garden, Facade, CityscapeHistoric House Renovation in Suzhou / B.L.U.E. Architecture Studio - Renovation, Garden, Facade, DoorHistoric House Renovation in Suzhou / B.L.U.E. Architecture Studio - Renovation, Beam, Table, ChairHistoric House Renovation in Suzhou / B.L.U.E. Architecture Studio - Renovation, Kitchen, Facade, Door, Table, ChairHistoric House Renovation in Suzhou / B.L.U.E. Architecture Studio - More Images+ 32

Suzhou, China
  • Architects: B.l.U.E. Architecture Studio
    : B.L.U.E. Architecture Studio
  • Area Area of this architecture project Area:  2500
  • Year Completion year of this architecture project Year:  2017

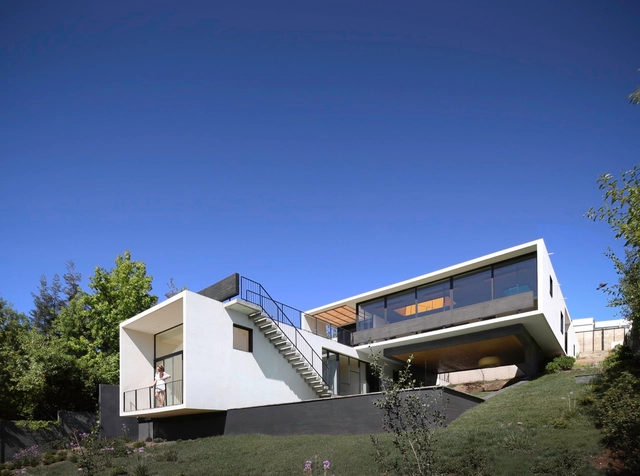
La Colina 17 / Estudio Manuel Peredo, Juan Carlos de La Riva, Mariano Maldonado, Luis Carbonell

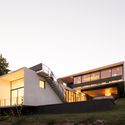
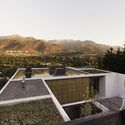
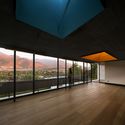
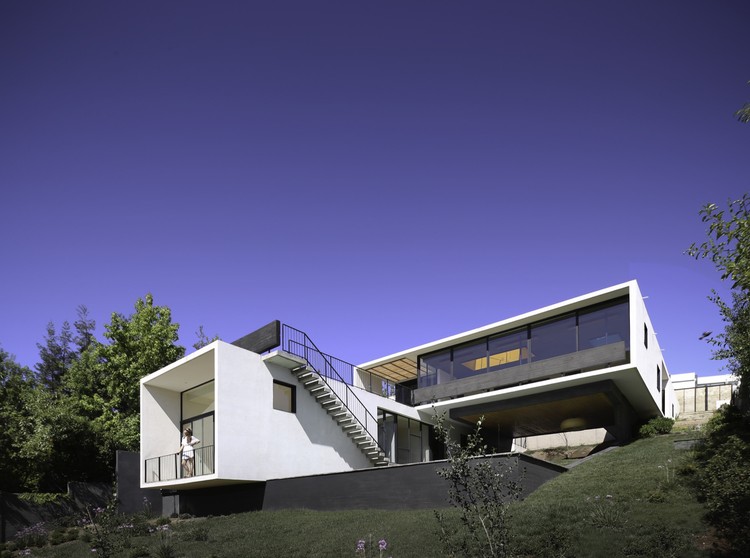
La Colina 17  / Estudio Manuel Peredo, Juan Carlos de La Riva, Mariano Maldonado, Luis Carbonell - HousesLa Colina 17  / Estudio Manuel Peredo, Juan Carlos de La Riva, Mariano Maldonado, Luis Carbonell - HousesLa Colina 17  / Estudio Manuel Peredo, Juan Carlos de La Riva, Mariano Maldonado, Luis Carbonell - HousesLa Colina 17  / Estudio Manuel Peredo, Juan Carlos de La Riva, Mariano Maldonado, Luis Carbonell - HousesLa Colina 17  / Estudio Manuel Peredo, Juan Carlos de La Riva, Mariano Maldonado, Luis Carbonell - More Images+ 24

San Miguel de Allende, Mexico

Kiss House / Lazor Office

Kiss House / Lazor Office - Houses, ForestKiss House / Lazor Office - Houses, Deck, Facade, HandrailKiss House / Lazor Office - Houses, Deck, Facade, Beam, ForestKiss House / Lazor Office - Houses, Facade, ForestKiss House / Lazor Office - More Images+ 12

  • Architects: Lazor Office
  • Area Area of this architecture project Area:  2000 ft²
  • Year Completion year of this architecture project Year:  2013
  • Manufacturers Brands with products used in this architecture project
    Manufacturers:  Bathed-In-Wood, Stratford Homes, WD Flooring

XianXian Inn / penda

XianXian Inn / penda - Exterior Photography, Hotels Interiors, Facade, Door
© Xia Zhi

XianXian Inn / penda - Hotels InteriorsXianXian Inn / penda - Interior Photography, Hotels Interiors, Kitchen, Facade, TableXianXian Inn / penda - Interior Photography, Hotels Interiors, Beam, FacadeXianXian Inn / penda - Exterior Photography, Hotels Interiors, FacadeXianXian Inn / penda - More Images+ 25

  • Interior Designers: penda
  • Area Area of this architecture project Area:  1000
  • Year Completion year of this architecture project Year:  2017

Jungalow House / Neogenesis+Studi0261

Jungalow House / Neogenesis+Studi0261 - Houses, Garden, FacadeJungalow House / Neogenesis+Studi0261 - Houses, Garden, Facade, ArchJungalow House / Neogenesis+Studi0261 - Houses, Garden, Door, Facade, ArchJungalow House / Neogenesis+Studi0261 - Houses, Beam, Door, Facade, Table, ChairJungalow House / Neogenesis+Studi0261 - More Images+ 20

Surat, India
  • Area Area of this architecture project Area:  6000 ft²
  • Year Completion year of this architecture project Year:  2017
  • Manufacturers Brands with products used in this architecture project
    Manufacturers:  GM, Ganga, Seron
  • Professionals: Munnabhai

New Shandao Restaurant / Yiduan Shanghai International Design

New Shandao Restaurant / Yiduan Shanghai International Design - Interior Design, Beam, Facade, LightingNew Shandao Restaurant / Yiduan Shanghai International Design - Interior Design, HandrailNew Shandao Restaurant / Yiduan Shanghai International Design - Interior Design, Door, Facade, Arch, StairsNew Shandao Restaurant / Yiduan Shanghai International Design - Interior Design, Table, ChairNew Shandao Restaurant / Yiduan Shanghai International Design - More Images+ 25

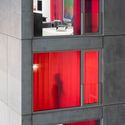
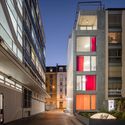
Edificio Incisiones [3dF] / 3dF arquitectos

Edificio Incisiones [3dF] / 3dF arquitectos - Apartments
© Walter Salcedo

Edificio Incisiones [3dF] / 3dF arquitectos - ApartmentsEdificio Incisiones [3dF] / 3dF arquitectos - ApartmentsEdificio Incisiones [3dF] / 3dF arquitectos - ApartmentsEdificio Incisiones [3dF] / 3dF arquitectos - ApartmentsEdificio Incisiones [3dF] / 3dF arquitectos - More Images+ 56

Hua Fai Youth Center / Estudio Cavernas

Hua Fai Youth Center / Estudio Cavernas - Youth Center, Garden, ForestHua Fai Youth Center / Estudio Cavernas - Youth CenterHua Fai Youth Center / Estudio Cavernas - Youth Center, Beam, FacadeHua Fai Youth Center / Estudio Cavernas - Youth CenterHua Fai Youth Center / Estudio Cavernas - More Images+ 57

Phra That Pha Daeng, Thailand
  • Architects: Estudio Cavernas
  • Area Area of this architecture project Area:  151
  • Year Completion year of this architecture project Year:  2017
  • Manufacturers Brands with products used in this architecture project
    Manufacturers:  No Brand

You've started following your first account!

Did you know?

You'll now receive updates based on what you follow! Personalize your stream and start following your favorite authors, offices and users.