1. ArchDaily
  2. Featured

Featured

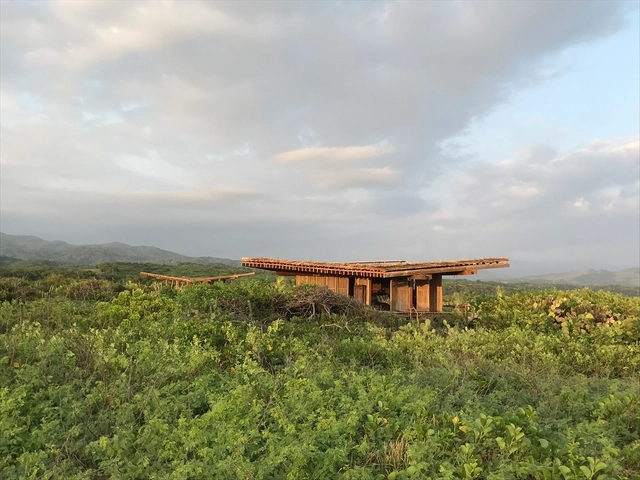

Sawmill / Olson Kundig

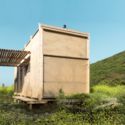
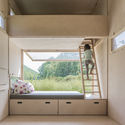
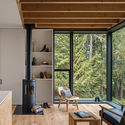
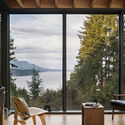
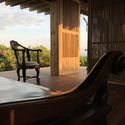
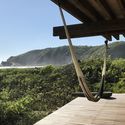
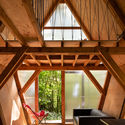
Sawmill / Olson Kundig - Houses, Door, FacadeSawmill / Olson Kundig - Houses, Beam, Door, Table, ChairSawmill / Olson Kundig - Houses, Door, FacadeSawmill / Olson Kundig - Houses, FacadeSawmill / Olson Kundig - More Images+ 20

  • Architects: Olson Kundig
  • Area Area of this architecture project Area:  4170 ft²
  • Year Completion year of this architecture project Year:  2014
  • Manufacturers Brands with products used in this architecture project
    Manufacturers:  Chown Hardware

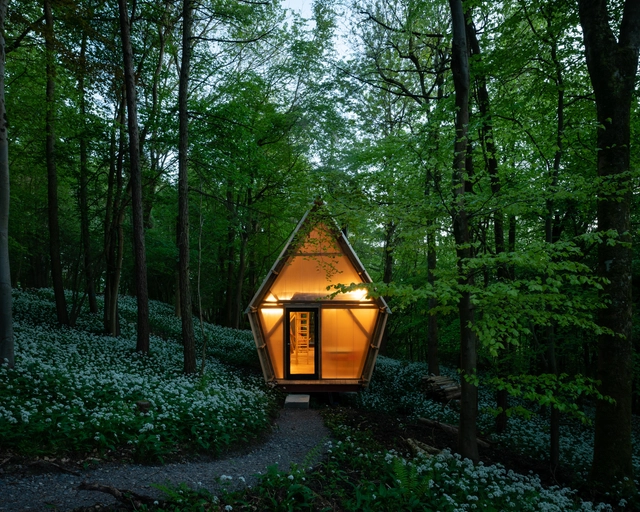
Trailer / Invisible Studio

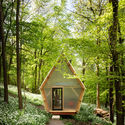
Trailer / Invisible Studio - Houses, Beam, Facade, ChairTrailer / Invisible Studio - Houses, Door, ForestTrailer / Invisible Studio - Houses, Facade, ForestTrailer / Invisible Studio - Houses, Beam, Chair, BenchTrailer / Invisible Studio - More Images+ 26

  • Architects: Invisible Studio
  • Manufacturers Brands with products used in this architecture project
    Manufacturers:  VELUX Group, Accord Steel, Fibreglass, Rockwell Sheet

Wooden House / András Varsányi, Péter Pozsár, Norbert Vas

Wooden House / András Varsányi, Péter Pozsár, Norbert Vas - RefurbishmentWooden House / András Varsányi, Péter Pozsár, Norbert Vas - RefurbishmentWooden House / András Varsányi, Péter Pozsár, Norbert Vas - RefurbishmentWooden House / András Varsányi, Péter Pozsár, Norbert Vas - RefurbishmentWooden House / András Varsányi, Péter Pozsár, Norbert Vas - More Images+ 66

  • Area Area of this architecture project Area:  480
  • Year Completion year of this architecture project Year:  2016
  • Manufacturers Brands with products used in this architecture project
    Manufacturers:  ELEVATE, Baumit, Szeplast, Thermowood, Ytong Classic

Musée de la Romanité de Nîmes / 2Portzamparc – Elizabeth de Portzamparc

Musée de la Romanité de Nîmes / 2Portzamparc – Elizabeth de Portzamparc - MuseumMusée de la Romanité de Nîmes / 2Portzamparc – Elizabeth de Portzamparc - MuseumMusée de la Romanité de Nîmes / 2Portzamparc – Elizabeth de Portzamparc - MuseumMusée de la Romanité de Nîmes / 2Portzamparc – Elizabeth de Portzamparc - MuseumMusée de la Romanité de Nîmes / 2Portzamparc – Elizabeth de Portzamparc - More Images+ 34

Nimes, France

Rear Window House / Edward Ogosta Architecture

Rear Window House / Edward Ogosta Architecture - Renovation, Facade, Handrail, Stairs, ChairRear Window House / Edward Ogosta Architecture - Renovation, Patio, Facade, Lighting, BenchRear Window House / Edward Ogosta Architecture - Renovation, Garden, Facade, Stairs, HandrailRear Window House / Edward Ogosta Architecture - Renovation, Bedroom, Door, Table, ChairRear Window House / Edward Ogosta Architecture - More Images+ 15

House of Future Contemporary / Studio In2

House of Future Contemporary / Studio In2 - Interior Photography, Interior Design, ChairHouse of Future Contemporary / Studio In2 - Interior DesignHouse of Future Contemporary / Studio In2 - Interior Photography, Interior Design, ColumnHouse of Future Contemporary / Studio In2 - Interior Photography, Interior Design, ChairHouse of Future Contemporary / Studio In2 - More Images+ 23

  • Architects: Studio In2
  • Area Area of this architecture project Area:  152 ft²
  • Year Completion year of this architecture project Year:  2018
  • Manufacturers Brands with products used in this architecture project
    Manufacturers:  BoConcept, GUBI, QisDESIGN, SeedDesign

Bulgari Kuala Lumpur / MVRDV

Bulgari Kuala Lumpur / MVRDV - StoreBulgari Kuala Lumpur / MVRDV - Store, Door, Facade, Arch, BalconyBulgari Kuala Lumpur / MVRDV - Store, FacadeBulgari Kuala Lumpur / MVRDV - Store, Facade, HandrailBulgari Kuala Lumpur / MVRDV - More Images+ 21

Kuala Lumpur, Malaysia
  • Architects: MVRDV
  • Area Area of this architecture project Area:  103
  • Year Completion year of this architecture project Year:  2018
  • Manufacturers Brands with products used in this architecture project
    Manufacturers:  3M, CDF, Estro, Vetraria Bergamasca Tecnovetro
  • Professionals: ABT bv

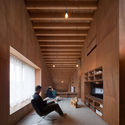
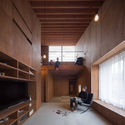
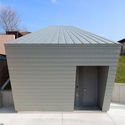
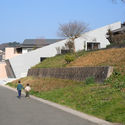
T / Katsutoshi Sasaki + Associates

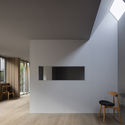
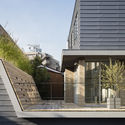
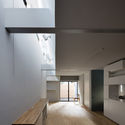
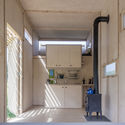
T / Katsutoshi Sasaki + Associates - Houses, FacadeT / Katsutoshi Sasaki + Associates - Houses, Beam, HandrailT / Katsutoshi Sasaki + Associates - Houses, FacadeT / Katsutoshi Sasaki + Associates - Houses, Beam, Table, BedT / Katsutoshi Sasaki + Associates - More Images+ 20

Toyota, Japan

Newman House / Nicolás Pinto da Mota, Victoria Maria Falcon

Newman House / Nicolás Pinto da Mota, Victoria Maria Falcon - HousesNewman House / Nicolás Pinto da Mota, Victoria Maria Falcon - HousesNewman House / Nicolás Pinto da Mota, Victoria Maria Falcon - HousesNewman House / Nicolás Pinto da Mota, Victoria Maria Falcon - HousesNewman House / Nicolás Pinto da Mota, Victoria Maria Falcon - More Images+ 22

Limerick House / Solomon Troup Architects

Limerick House / Solomon Troup Architects - Extension, Kitchen, Beam, Facade, Door, Table, Chair, CountertopLimerick House / Solomon Troup Architects - Extension, Facade, DoorLimerick House / Solomon Troup Architects - Extension, Beam, Door, Facade, Table, Lighting, ChairLimerick House / Solomon Troup Architects - Extension, FacadeLimerick House / Solomon Troup Architects - More Images+ 14

Eganstown, Australia

PS House / Guillot Arquitectos

PS House / Guillot Arquitectos - Houses, Kitchen, Facade, Beam, Countertop, Table, Lighting, Chair, SinkPS House / Guillot Arquitectos - Houses, Beam, Facade, Table, Chair, BenchPS House / Guillot Arquitectos - Houses, Facade, Beam, Door, LightingPS House / Guillot Arquitectos - Houses, Beam, FacadePS House / Guillot Arquitectos - More Images+ 17

Tijuana, Mexico
  • Area Area of this architecture project Area:  480
  • Year Completion year of this architecture project Year:  2018
  • Manufacturers Brands with products used in this architecture project
    Manufacturers:  Aluskin, Cemex, Enphase, Grupo Basica, Ladrillera Mecanizada, +2
  • Professionals: ARVECO, Border Creations

Surprising Seclusion / HYLA Architects

Surprising Seclusion / HYLA Architects - Renovation, Stairs, Facade, Handrail, FenceSurprising Seclusion / HYLA Architects - Renovation, Facade, Stairs, Door, HandrailSurprising Seclusion / HYLA Architects - Renovation, Stairs, Door, Facade, Handrail, Chair, TableSurprising Seclusion / HYLA Architects - Renovation, Stairs, Facade, HandrailSurprising Seclusion / HYLA Architects - More Images+ 18

San José de la Sierra Building / German del Rio, Nicolas del Rio, Roberto Farias

Las Condes, Chile

Planar House / studio mk27

Planar House / studio mk27 - Houses
© Fernando Guerra | FG+SG

Planar House / studio mk27 - HousesPlanar House / studio mk27 - HousesPlanar House / studio mk27 - HousesPlanar House / studio mk27 - HousesPlanar House / studio mk27 - More Images+ 52

Porto Feliz, Brazil
  • Architects: Diana Radomysler, Lair Reis, Studio MK27 - Marcio Kogan
  • Area Area of this architecture project Area:  1000
  • Year Completion year of this architecture project Year:  2018
  • Manufacturers Brands with products used in this architecture project
    Manufacturers:  Alfio Lisi, Belas Artes, Expormim, Gervasoni, Jader Almeida, +14

Vatican Chapel / Foster + Partners

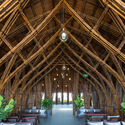
Vatican Chapel / Foster + Partners - Chapel, Garden, Beam, Arch, FacadeVatican Chapel / Foster + Partners - Chapel, Garden, ForestVatican Chapel / Foster + Partners - Chapel, GardenVatican Chapel / Foster + Partners - Chapel, Garden, ForestVatican Chapel / Foster + Partners - More Images+ 16

Venice, Italy

Courtyard for Yamaguchi Sake Brewery / CASE-REAL

Courtyard for Yamaguchi Sake Brewery / CASE-REAL - BreweryCourtyard for Yamaguchi Sake Brewery / CASE-REAL - BreweryCourtyard for Yamaguchi Sake Brewery / CASE-REAL - Brewery, Facade, Door, Handrail, Stairs, Beam, Column, ArchCourtyard for Yamaguchi Sake Brewery / CASE-REAL - Brewery, Beam, Table, ChairCourtyard for Yamaguchi Sake Brewery / CASE-REAL - More Images+ 15

MuWeCo / AIM Architecture

MuWeCo  / AIM Architecture - Museums & Exhibit , Facade, StairsMuWeCo  / AIM Architecture - Museums & Exhibit , Garden, FacadeMuWeCo  / AIM Architecture - Museums & Exhibit , FacadeMuWeCo  / AIM Architecture - Museums & Exhibit , FacadeMuWeCo  / AIM Architecture - More Images+ 11

  • Architects: AIM Architecture
  • Area Area of this architecture project Area:  5820
  • Year Completion year of this architecture project Year:  2015

Sapucaí-Mirim House / APBA – Arquiteto Paulo Bastos e Associados

Sapucaí-Mirim House / APBA – Arquiteto Paulo Bastos e Associados - House InteriorsSapucaí-Mirim House / APBA – Arquiteto Paulo Bastos e Associados - Interior Photography, House Interiors, Kitchen, Table, ChairSapucaí-Mirim House / APBA – Arquiteto Paulo Bastos e Associados - House InteriorsSapucaí-Mirim House / APBA – Arquiteto Paulo Bastos e Associados - House InteriorsSapucaí-Mirim House / APBA – Arquiteto Paulo Bastos e Associados - More Images+ 38

Sapucaí-Mirim, Brazil
  • Area Area of this architecture project Area:  1155
  • Year Completion year of this architecture project Year:  2014
  • Manufacturers Brands with products used in this architecture project
    Manufacturers:  Saint-Gobain, Arranjo Estofados, Deca, FAS Iluminação, Gerdau Corsa, +2

You've started following your first account!

Did you know?

You'll now receive updates based on what you follow! Personalize your stream and start following your favorite authors, offices and users.