1. ArchDaily
  2. Featured

Featured

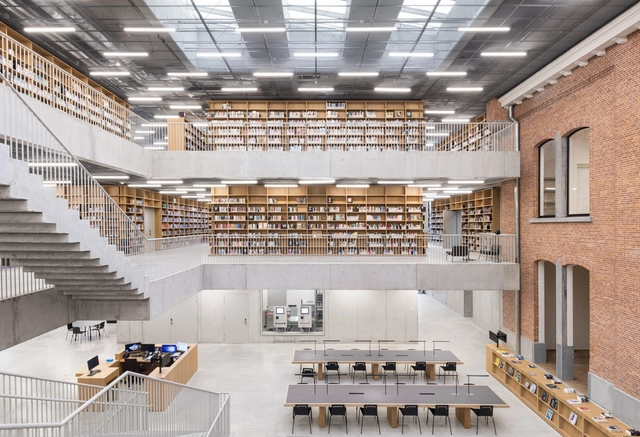
Utopia, a Library and Academy for Performing Arts / KAAN Architecten
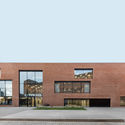
Utopia, a Library and Academy for Performing Arts / KAAN Architecten - Educational Architecture, Facade, DoorUtopia, a Library and Academy for Performing Arts / KAAN Architecten - Educational Architecture, Door, Facade, ArchUtopia, a Library and Academy for Performing Arts / KAAN Architecten - Educational Architecture, Stairs, Door, Handrail, Column, FacadeUtopia, a Library and Academy for Performing Arts / KAAN Architecten - Educational Architecture, Fence, DoorUtopia, a Library and Academy for Performing Arts / KAAN Architecten - More Images+ 44
Salt / MVRDV

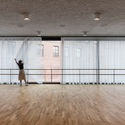
Salt / MVRDV - Exterior Photography, Office Buildings, FacadeSalt / MVRDV - Office BuildingsSalt / MVRDV - Interior Photography, Office BuildingsSalt / MVRDV - Interior Photography, Office Buildings, FacadeSalt / MVRDV - More Images+ 19

K2 House / FMD Architects

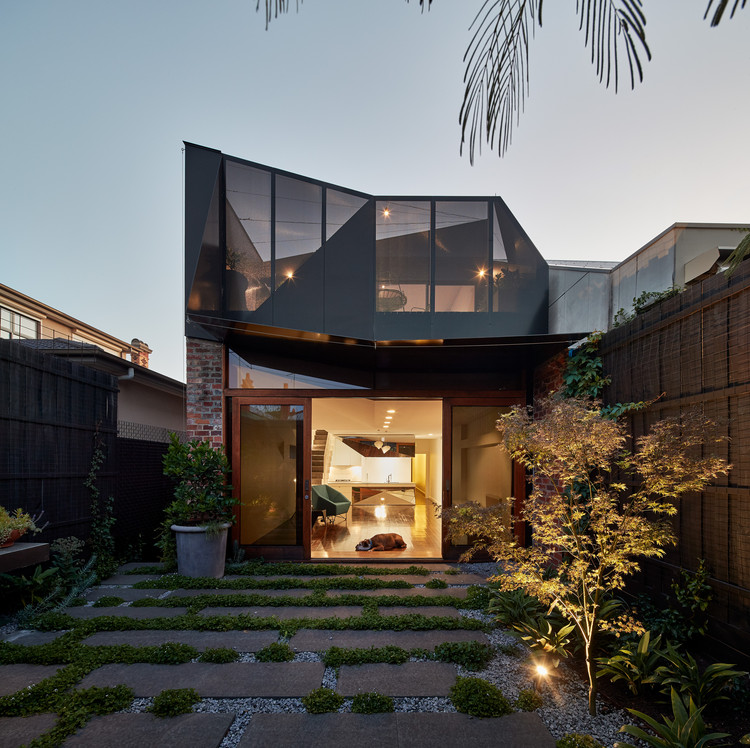
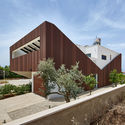
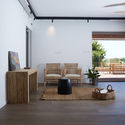
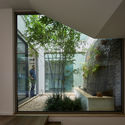
K2 House / FMD Architects - Houses Interiors, Kitchen, Stairs, Facade, HandrailK2 House / FMD Architects - Houses Interiors, Patio, Door, Facade, Chair, TableK2 House / FMD Architects - Houses Interiors, Bedroom, BedK2 House / FMD Architects - Houses Interiors, Garden, FacadeK2 House / FMD Architects - More Images+ 18

L House / Dellekamp Arquitectos

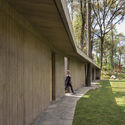
L House / Dellekamp Arquitectos - Houses
© Sandra Pereznieto

L House / Dellekamp Arquitectos - HousesL House / Dellekamp Arquitectos - HousesL House / Dellekamp Arquitectos - HousesL House / Dellekamp Arquitectos - HousesL House / Dellekamp Arquitectos - More Images+ 13

•
Valle de Bravo, Mexico
  • Area Area of this architecture project Area:  523 m²
  • Year Completion year of this architecture project Year:  2018
  • Manufacturers Brands with products used in this architecture project
    Manufacturers:  Cemex, Mic.Mac., Stanza, Tabula

Miami Museum Garage / WORKac + Nicolas Buffe + Clavel Arquitectos + K/R and J. MAYER. H.

Miami Museum Garage / WORKac + Nicolas Buffe + Clavel Arquitectos + K/R and J. MAYER. H. -           Parking, FacadeMiami Museum Garage / WORKac + Nicolas Buffe + Clavel Arquitectos + K/R and J. MAYER. H. -           Parking, FacadeMiami Museum Garage / WORKac + Nicolas Buffe + Clavel Arquitectos + K/R and J. MAYER. H. -           Parking, FacadeMiami Museum Garage / WORKac + Nicolas Buffe + Clavel Arquitectos + K/R and J. MAYER. H. -           Parking, FacadeMiami Museum Garage / WORKac + Nicolas Buffe + Clavel Arquitectos + K/R and J. MAYER. H. - More Images+ 18
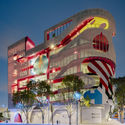
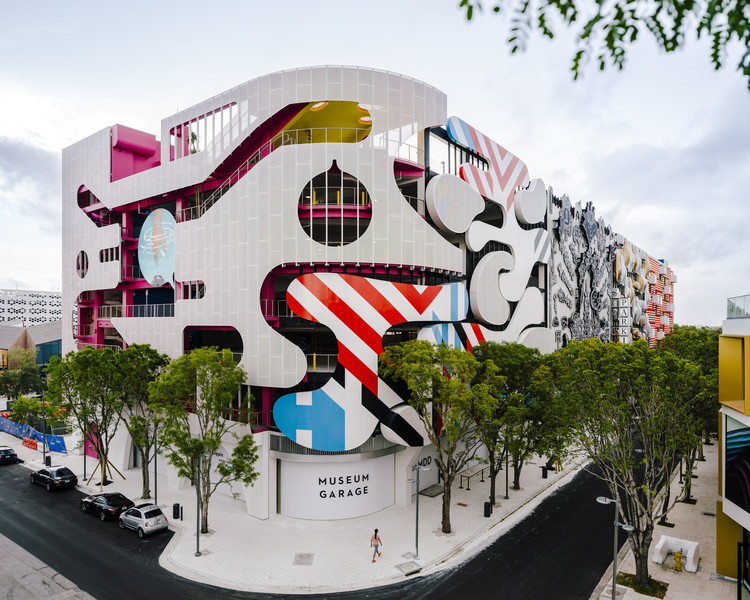
  • Architects: Clavel Arquitectos, J. Mayer H, K/R, Nicolas Buffe, WORKac
  • Year Completion year of this architecture project Year:  2018
  • Manufacturers Brands with products used in this architecture project
    Manufacturers:  Entech Innovative of Rockledge, FL. TK Project Manager, KVC Constructors of Miami, FL. TK Project Manager., Zahner

Clinic NK / 1-1 Architects

Clinic NK / 1-1 Architects - Dental Clinic, Arch, Facade, Table, BenchClinic NK / 1-1 Architects - Dental Clinic, FacadeClinic NK / 1-1 Architects - Dental Clinic, Arch, Arcade, DoorClinic NK / 1-1 Architects - Dental Clinic, Table, ChairClinic NK / 1-1 Architects - More Images+ 14

ECO360 / Geotectura Studio

ECO360 / Geotectura Studio - Exterior Photography, Houses, FacadeECO360 / Geotectura Studio - Exterior Photography, Houses, FacadeECO360 / Geotectura Studio - Interior Photography, Houses, LightingECO360 / Geotectura Studio - Interior Photography, Houses, FacadeECO360 / Geotectura Studio - More Images+ 48

•
Arsuf, Israel

House on the Mist / Alfonso Arango
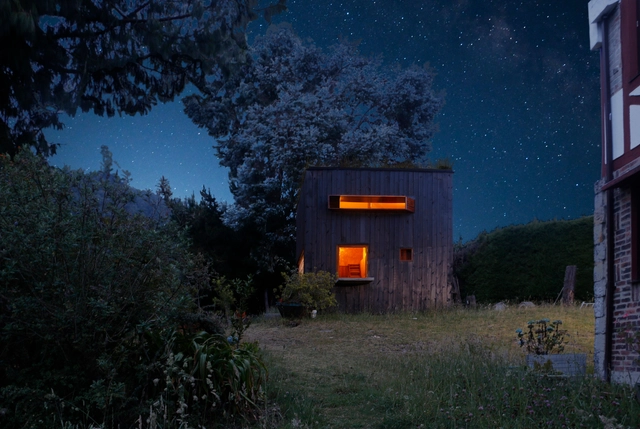
House on the Mist / Alfonso Arango - HousesHouse on the Mist / Alfonso Arango - HousesHouse on the Mist / Alfonso Arango - HousesHouse on the Mist / Alfonso Arango - HousesHouse on the Mist / Alfonso Arango - More Images+ 14

•
La Calera, Colombia
  • Architects: Alfonso Arango
  • Area Area of this architecture project Area:  24 m²
  • Year Completion year of this architecture project Year:  2018
  • Manufacturers Brands with products used in this architecture project
    Manufacturers:  Sika, Kölor®, Cemex, Philac, Sempergreen

EC House / AM30 Taller de Arquitectura + Stephane Arriola

EC House / AM30 Taller de Arquitectura + Stephane Arriola - Houses InteriorsEC House / AM30 Taller de Arquitectura + Stephane Arriola - Houses InteriorsEC House / AM30 Taller de Arquitectura + Stephane Arriola - Houses InteriorsEC House / AM30 Taller de Arquitectura + Stephane Arriola - Houses InteriorsEC House / AM30 Taller de Arquitectura + Stephane Arriola - More Images+ 12

•
Atemajac de Brizuela, Mexico
  • Area Area of this architecture project Area:  385 m²
  • Year Completion year of this architecture project Year:  2017
  • Manufacturers Brands with products used in this architecture project
    Manufacturers:  Alpha Black, Evans, Napresa, Silicium Smart

House T / monovolume architecture+design
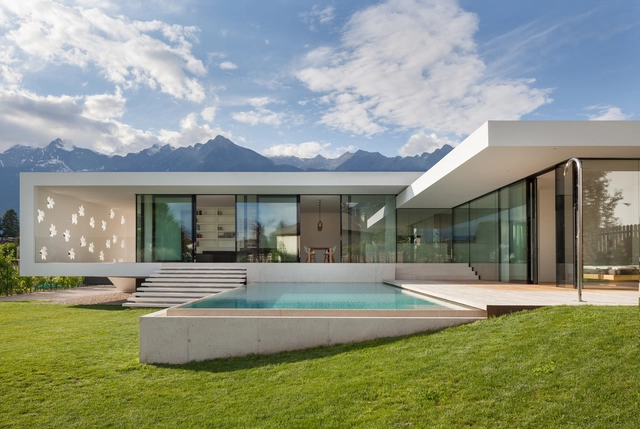
House T / monovolume architecture+design - Houses, Stairs, Handrail, LightingHouse T / monovolume architecture+design - Houses, Courtyard, Stairs, Facade, Door, ChairHouse T / monovolume architecture+design - Houses, Door, Facade, Table, ChairHouse T / monovolume architecture+design - Houses, FacadeHouse T / monovolume architecture+design - More Images+ 19
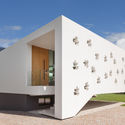
•
Merano, Italy
  • Area Area of this architecture project Area:  315 m²
  • Year Completion year of this architecture project Year:  2018
  • Manufacturers Brands with products used in this architecture project
    Manufacturers:  JUNG, Sto, Askeen, Niche Modern, Planit, +2
  • Professionals: Baucon Bozen

Graha Lakon / Andyrahman Architect
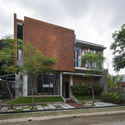
Graha Lakon / Andyrahman Architect - HousesGraha Lakon / Andyrahman Architect - HousesGraha Lakon / Andyrahman Architect - Interior Photography, Houses, TableGraha Lakon / Andyrahman Architect - Exterior Photography, Houses, FacadeGraha Lakon / Andyrahman Architect - More Images+ 17

•
Madiun, Indonesia
  • Area Area of this architecture project Area:  1270 m²
  • Year Completion year of this architecture project Year:  2017
  • Manufacturers Brands with products used in this architecture project
    Manufacturers:  Legrand / Bticino, Mortar Utama, Roman Ceramics

Marquise / MARC FORNES / THEVERYMANY
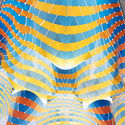
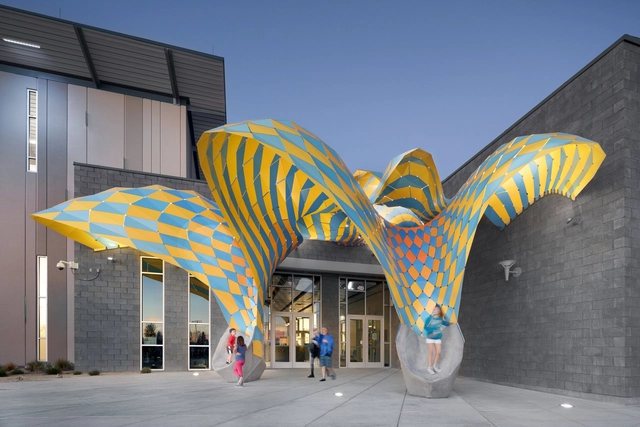
Marquise / MARC FORNES  / THEVERYMANY - Small Scale, Facade, Arch, LightingMarquise / MARC FORNES  / THEVERYMANY - Small Scale, ArchMarquise / MARC FORNES  / THEVERYMANY - Small ScaleMarquise / MARC FORNES  / THEVERYMANY - Small Scale, FacadeMarquise / MARC FORNES  / THEVERYMANY - More Images+ 15
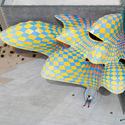
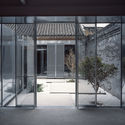
Revitalizing Theatrical Hutongscape / MINOR lab
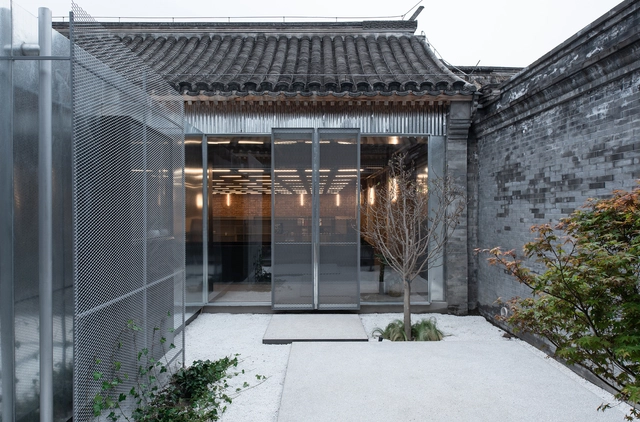
Revitalizing Theatrical Hutongscape / MINOR lab - Refurbishment, Kitchen, Facade, ChairRevitalizing Theatrical Hutongscape / MINOR lab - Refurbishment, Facade, Beam, Lighting, ChairRevitalizing Theatrical Hutongscape / MINOR lab - Refurbishment, Door, FacadeRevitalizing Theatrical Hutongscape / MINOR lab - Refurbishment, Door, Facade, ArchRevitalizing Theatrical Hutongscape / MINOR lab - More Images+ 43

  • Architects: MINOR lab
  • Area Area of this architecture project Area:  255 m²
  • Year Completion year of this architecture project Year:  2018
  • Manufacturers Brands with products used in this architecture project
    Manufacturers:  Covestro Polymers, SHUOLOONG, SIMEY

DLH / 7A Architectrue Studio

DLH / 7A Architectrue Studio - Houses, Stairs, HandrailDLH / 7A Architectrue Studio - Houses, FacadeDLH / 7A Architectrue Studio - Houses, Facade, Handrail, Fence, Stairs, ChairDLH / 7A Architectrue Studio - Houses, Bedroom, Door, Chair, BedDLH / 7A Architectrue Studio - More Images+ 20

•
Dalat, Vietnam
  • Architects: 7A Architecture Studio
    : 7A Architectrue Studio
  • Area Area of this architecture project Area:  100 m²
  • Year Completion year of this architecture project Year:  2018
  • Manufacturers Brands with products used in this architecture project
    Manufacturers:  An Cuong, Jotun, Nghi Son, Philip, TAICERA, +1

Ghat House / Max Núñez

Ghat House / Max Núñez - Houses Interiors, Facade, Column, Arch
© Roland Halbe

Ghat House / Max Núñez - Houses Interiors, Facade, Table, CoastGhat House / Max Núñez - Houses Interiors, Door, Facade, Column, Arch, Table, ChairGhat House / Max Núñez - Houses Interiors, Kitchen, Beam, Stairs, Facade, Handrail, Countertop, Chair, Sink, TableGhat House / Max Núñez - Houses Interiors, CoastGhat House / Max Núñez - More Images+ 10

  • Architects: Max Núñez
  • Area Area of this architecture project Area:  390 m²
  • Year Completion year of this architecture project Year:  2015
  • Professionals: Estudio Par

Casa K / Alessandro Bulletti Architetti
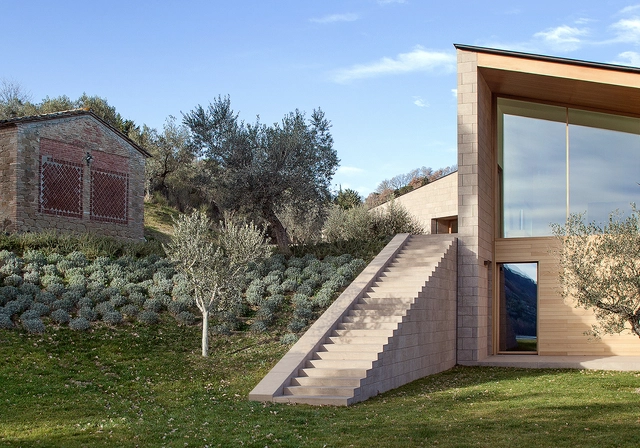
Casa K / Alessandro Bulletti Architetti - Houses, Facade, Table, ChairCasa K / Alessandro Bulletti Architetti - Houses, Garden, Facade, ColumnCasa K / Alessandro Bulletti Architetti - Houses, Facade, LightingCasa K / Alessandro Bulletti Architetti - Houses, Courtyard, Facade, ArchCasa K / Alessandro Bulletti Architetti - More Images+ 17

•
Perugia, Italy

One-Room Residence of 5 Layers / Matsuyama Architect and Associates

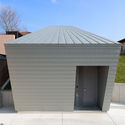
One-Room Residence of 5 Layers / Matsuyama Architect and Associates - Houses Interiors, Beam, Arch, Table, Chair, Bench
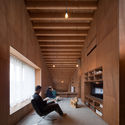
© Toshihisa Ishii

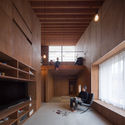
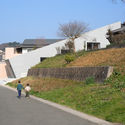
One-Room Residence of 5 Layers / Matsuyama Architect and Associates - Houses Interiors, BenchOne-Room Residence of 5 Layers / Matsuyama Architect and Associates - Houses Interiors, Beam, LightingOne-Room Residence of 5 Layers / Matsuyama Architect and Associates - Houses Interiors, Facade, DoorOne-Room Residence of 5 Layers / Matsuyama Architect and Associates - Houses Interiors, Garden, FacadeOne-Room Residence of 5 Layers / Matsuyama Architect and Associates - More Images+ 16
  • Area Area of this architecture project Area:  109 m²
  • Year Completion year of this architecture project Year:  2016
  • Manufacturers Brands with products used in this architecture project
    Manufacturers:  5Floor finish, Konoshima Chemical, Lixil Corporation, NIPPON STEEL, internal wall+ceiling

The Tree House / AS Arquitectura

The Tree House / AS Arquitectura - Interior Photography, Houses, Table, ChairThe Tree House / AS Arquitectura - Interior Photography, Houses, Facade, Chair, TableThe Tree House / AS Arquitectura - HousesThe Tree House / AS Arquitectura - Exterior Photography, Houses, FacadeThe Tree House / AS Arquitectura - More Images+ 22

  • Architects: AS Arquitectura
  • Area Area of this architecture project Area:  390 m²
  • Year Completion year of this architecture project Year:  2017
  • Manufacturers Brands with products used in this architecture project
    Manufacturers:  CASTEL, Helvex, Mosaicos La Peninsular, Noken, Pizarro, +3

You've started following your first account!

Did you know?

You'll now receive updates based on what you follow! Personalize your stream and start following your favorite authors, offices and users.