1. ArchDaily
  2. Featured

Featured

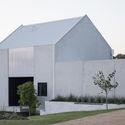
Cabin Rones / Sanden+Hodnekvam Architects

Cabin Rones / Sanden+Hodnekvam Architects - Exterior Photography, Houses, Facade
Courtesy of Sanden+Hodnekvam Architects

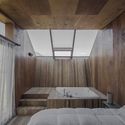
Cabin Rones / Sanden+Hodnekvam Architects - Interior Photography, Houses, Kitchen, Countertop, TableCabin Rones / Sanden+Hodnekvam Architects - HousesCabin Rones / Sanden+Hodnekvam Architects - Interior Photography, HousesCabin Rones / Sanden+Hodnekvam Architects - HousesCabin Rones / Sanden+Hodnekvam Architects - More Images+ 26

•
Steinkjer, Norway

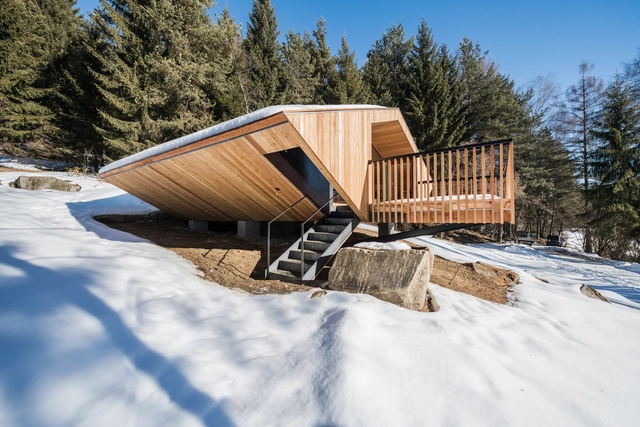
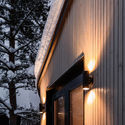
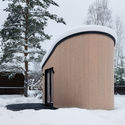
UFO / Stefan Hitthaler

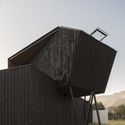
UFO / Stefan Hitthaler - ResidentialUFO / Stefan Hitthaler - ResidentialUFO / Stefan Hitthaler - ResidentialUFO / Stefan Hitthaler - ResidentialUFO / Stefan Hitthaler - More Images+ 13

  • Architects: Stefan Hitthaler
  • Area Area of this architecture project Area:  63 m²
  • Year Completion year of this architecture project Year:  2018
  • Manufacturers Brands with products used in this architecture project
    Manufacturers:  Softtech

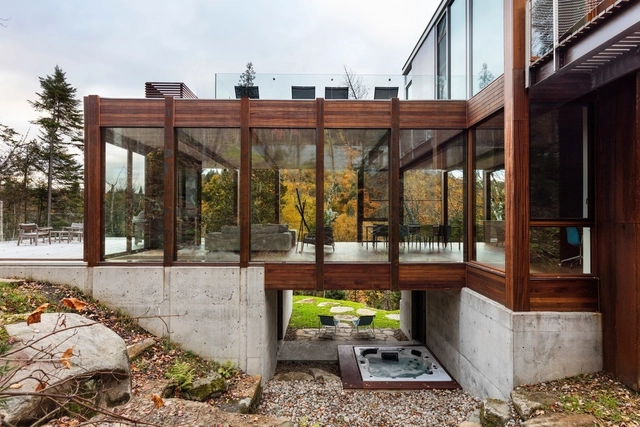
House Dans l'Escarpement / YH2 Architecture

House Dans l'Escarpement / YH2 Architecture - Interior Photography, House Interiors, TableHouse Dans l'Escarpement / YH2 Architecture - Exterior Photography, House Interiors, Beam, Facade, TableHouse Dans l'Escarpement / YH2 Architecture - Exterior Photography, House Interiors, ForestHouse Dans l'Escarpement / YH2 Architecture - Interior Photography, House Interiors, DoorHouse Dans l'Escarpement / YH2 Architecture - More Images+ 18

•
Saint-Faustin--Lac-Carré, Canada
  • Architects: YH2 Architecture
  • Area Area of this architecture project Area:  3230 ft²
  • Year Completion year of this architecture project Year:  2017

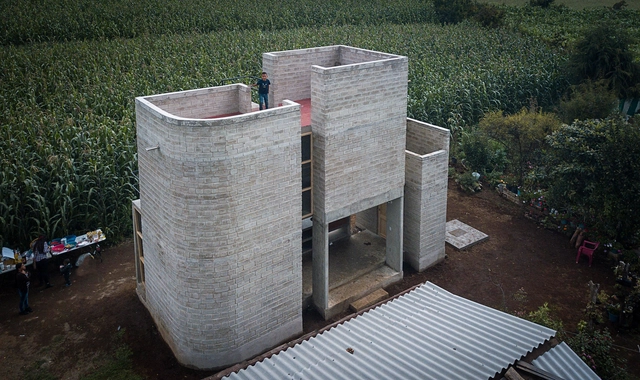
Karina House / Francisco Pardo Arquitecto

Karina House / Francisco Pardo Arquitecto - Exterior Photography, Houses, FacadeKarina House / Francisco Pardo Arquitecto - HousesKarina House / Francisco Pardo Arquitecto - Interior Photography, HousesKarina House / Francisco Pardo Arquitecto - HousesKarina House / Francisco Pardo Arquitecto - More Images+ 19

•
Ocuilan de Arteaga, Mexico

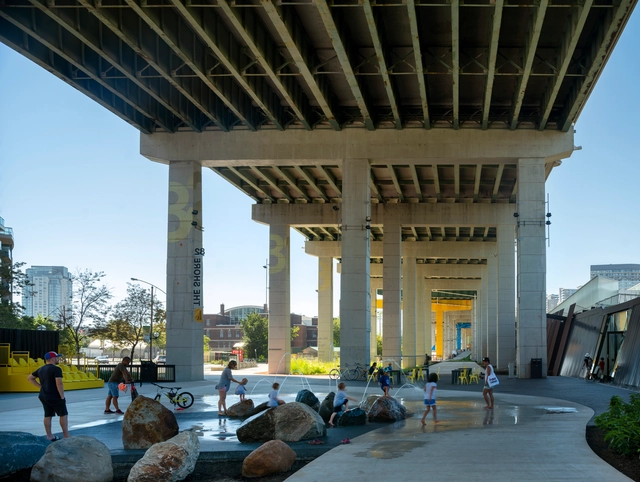
The Bentway / Public Work

The Bentway / Public Work - Exterior Photography, Public ArchitectureThe Bentway / Public Work - Exterior Photography, Public Architecture, FacadeThe Bentway / Public Work - Interior Photography, Public Architecture, Beam, Facade, ColumnThe Bentway / Public Work - Interior Photography, Public Architecture, Facade, ArchThe Bentway / Public Work - More Images+ 12

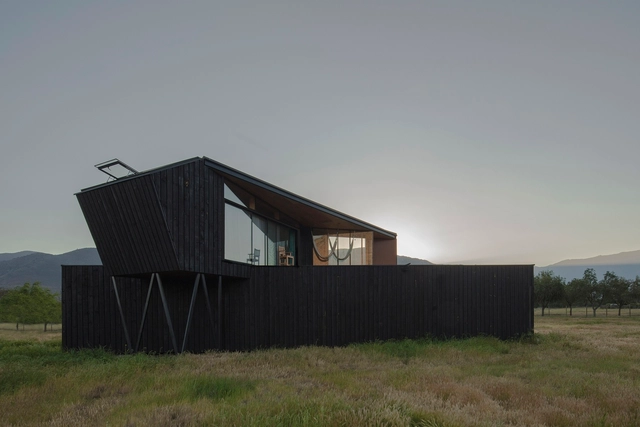
Palomba House / Abarca Palma Arquitectos

Palomba House / Abarca Palma Arquitectos - HousesPalomba House / Abarca Palma Arquitectos - HousesPalomba House / Abarca Palma Arquitectos - Interior Photography, Houses, Bedroom, Beam, BedPalomba House / Abarca Palma Arquitectos - Exterior Photography, HousesPalomba House / Abarca Palma Arquitectos - More Images+ 23

•
Lampa, Chile
  • Area Area of this architecture project Area:  60 m²
  • Year Completion year of this architecture project Year:  2017
  • Manufacturers Brands with products used in this architecture project
    Manufacturers:  CHC, Grau, Grupo Voipir, Sudpanel, Yousef

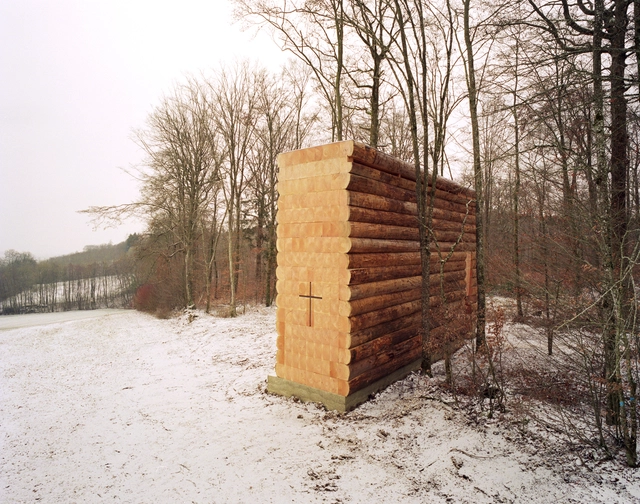
Wooden Chapel / John Pawson

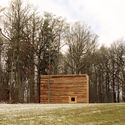
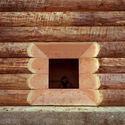
Wooden Chapel  / John Pawson - Interior Photography, Chapel, LightingWooden Chapel  / John Pawson - Exterior Photography, Chapel, ForestWooden Chapel  / John Pawson - Interior Photography, Chapel, Door, FacadeWooden Chapel  / John Pawson - ChapelWooden Chapel  / John Pawson - More Images+ 15

•
Lutzingen, Germany
  • Architects: John Pawson
  • Area Area of this architecture project Area:  30 m²
  • Year Completion year of this architecture project Year:  2018
  • Manufacturers Brands with products used in this architecture project
    Manufacturers:  Dinesen
  • Professionals: Gumpp & Maier

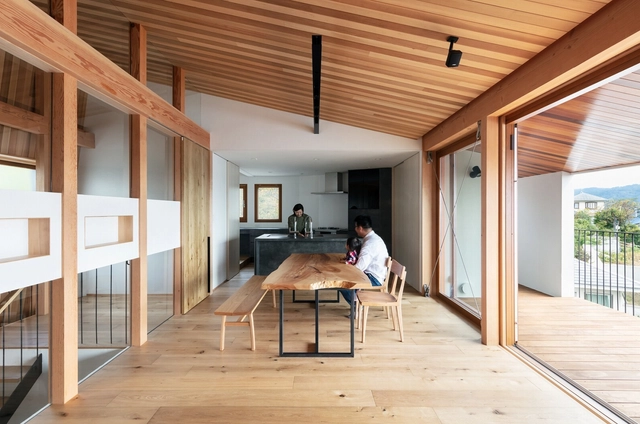
House Ym / Hideo Arao Architects Office


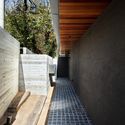
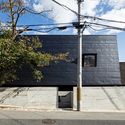
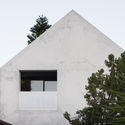
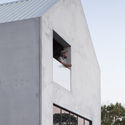
House Ym / Hideo Arao Architects Office - Interior Photography, Houses, Kitchen, Beam, TableHouse Ym / Hideo Arao Architects Office - HousesHouse Ym / Hideo Arao Architects Office - HousesHouse Ym / Hideo Arao Architects Office - Exterior Photography, Houses, FacadeHouse Ym / Hideo Arao Architects Office - More Images+ 10

•
Takarazuka, Japan
  • Area Area of this architecture project Area:  175 m²
  • Year Completion year of this architecture project Year:  2018
  • Manufacturers Brands with products used in this architecture project
    Manufacturers:  Daiko, Hirata TILE, IOC Flooring, Kitchen House, Miyako yougyou, +2

House A / Whispering Smith

House A / Whispering Smith - Exterior Photography, Houses, FacadeHouse A / Whispering Smith - Exterior Photography, Houses, FacadeHouse A / Whispering Smith - Exterior Photography, Houses, FacadeHouse A / Whispering Smith - HousesHouse A / Whispering Smith - More Images+ 30

•
Perth, Australia

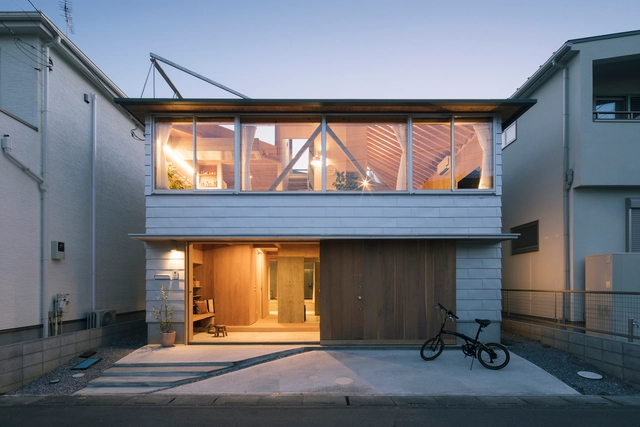
House in Kita-Koshigaya / tamotsu ito architecture office

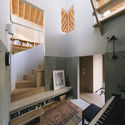
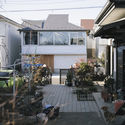
House in Kita-Koshigaya / tamotsu ito architecture office - Interior Photography, Residential, StairsHouse in Kita-Koshigaya / tamotsu ito architecture office - Exterior Photography, Residential, FacadeHouse in Kita-Koshigaya / tamotsu ito architecture office - Interior Photography, Residential, FacadeHouse in Kita-Koshigaya / tamotsu ito architecture office - Interior Photography, Residential, DoorHouse in Kita-Koshigaya / tamotsu ito architecture office - More Images+ 22

•
Saitama, Japan
  • Area Area of this architecture project Area:  102 m²
  • Year Completion year of this architecture project Year:  2018
  • Manufacturers Brands with products used in this architecture project
    Manufacturers:  Acor, Lixil Corporation, Sanei, Toto, Union, +1

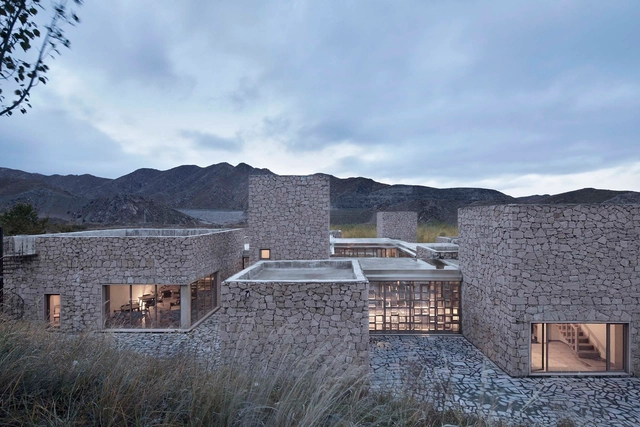
Redstone House / Atelier 100s+1

Redstone House / Atelier 100s+1 - HotelsRedstone House / Atelier 100s+1 - HotelsRedstone House / Atelier 100s+1 - HotelsRedstone House / Atelier 100s+1 - HotelsRedstone House / Atelier 100s+1 - More Images+ 18

•
Baotou, China
  • Architects: Atelier 100s+1
  • Area Area of this architecture project Area:  1875 m²
  • Year Completion year of this architecture project Year:  2016

Castaway Island Resort / VTN Architects

Castaway Island Resort / VTN Architects - Cabins & LodgesCastaway Island Resort / VTN Architects - Cabins & LodgesCastaway Island Resort / VTN Architects - Cabins & LodgesCastaway Island Resort / VTN Architects - Cabins & LodgesCastaway Island Resort / VTN Architects - More Images+ 14

FLEXSE / SA lab

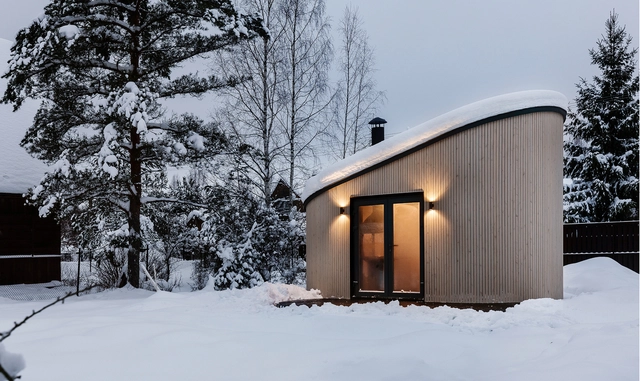
FLEXSE / SA lab - Interior Photography, Small Scale, Table, ChairFLEXSE / SA lab - Small ScaleFLEXSE / SA lab - Exterior Photography, Small Scale, FacadeFLEXSE / SA lab - Exterior Photography, Small Scale, Door, FacadeFLEXSE / SA lab - More Images+ 11

•
San Petersburgo, Russia
  • Architects: SA lab
  • Area Area of this architecture project Area:  30 m²
  • Year Completion year of this architecture project Year:  2019
  • Manufacturers Brands with products used in this architecture project
    Manufacturers:  Ruukki

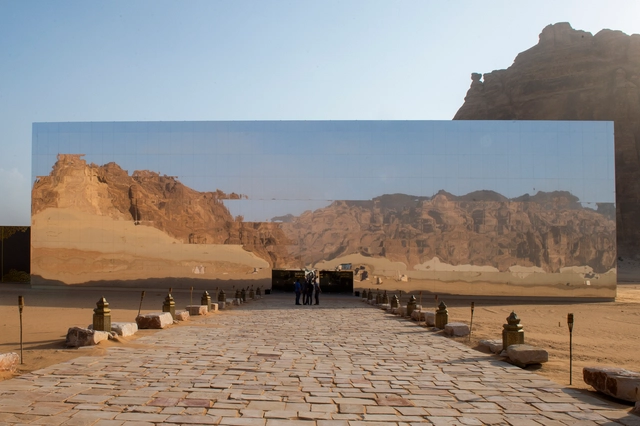
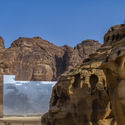
Maraya / Giò Forma Studio Associato S.r.l

Maraya / Giò Forma Studio Associato S.r.l - Exterior Photography, Cultural CenterMaraya / Giò Forma Studio Associato S.r.l - Exterior Photography, Cultural Center, ArchMaraya / Giò Forma Studio Associato S.r.l - Cultural CenterMaraya / Giò Forma Studio Associato S.r.l - Cultural CenterMaraya / Giò Forma Studio Associato S.r.l - More Images+ 19

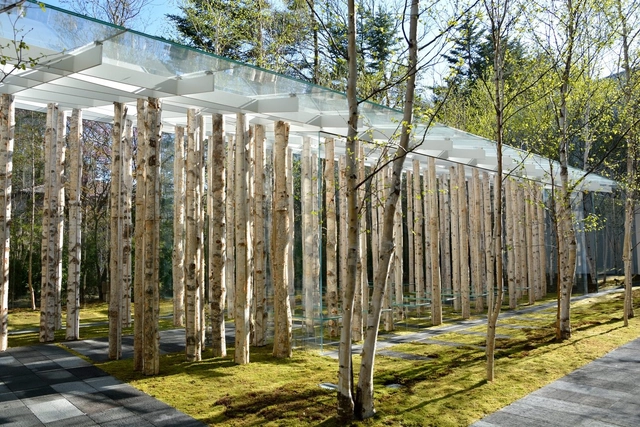
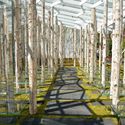
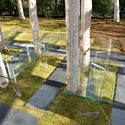
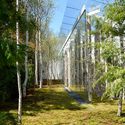
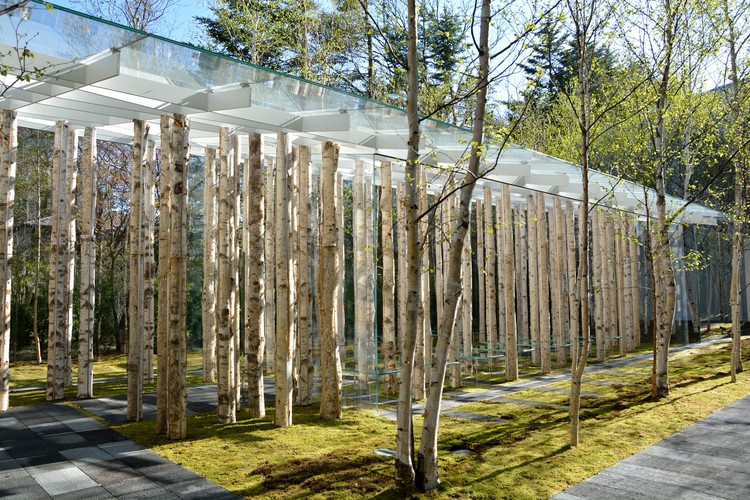
Birch Moss Chapel / Kengo Kuma & Associates

Birch Moss Chapel / Kengo Kuma & Associates - ChapelBirch Moss Chapel / Kengo Kuma & Associates - ChapelBirch Moss Chapel / Kengo Kuma & Associates - ChapelBirch Moss Chapel / Kengo Kuma & Associates - Exterior Photography, Chapel, ForestBirch Moss Chapel / Kengo Kuma & Associates - More Images+ 2

•
Nagano, Japan

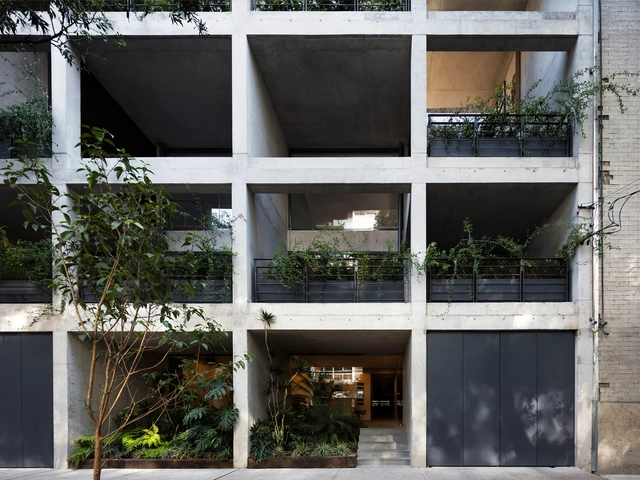
IT Building / Ambrosi I Etchegaray

IT Building / Ambrosi I Etchegaray - ApartmentsIT Building / Ambrosi I Etchegaray - Interior Photography, Apartments, LightingIT Building / Ambrosi I Etchegaray - ApartmentsIT Building / Ambrosi I Etchegaray - ApartmentsIT Building / Ambrosi I Etchegaray - More Images+ 15

•
Ciudad de México, Mexico
  • Area Area of this architecture project Area:  2000 m²
  • Year Completion year of this architecture project Year:  2016
  • Manufacturers Brands with products used in this architecture project
    Manufacturers:  Subzero/Wolf, Cocinas Quetzal, Du Chateau, Hunter Douglas, Porcelanosa Grupo

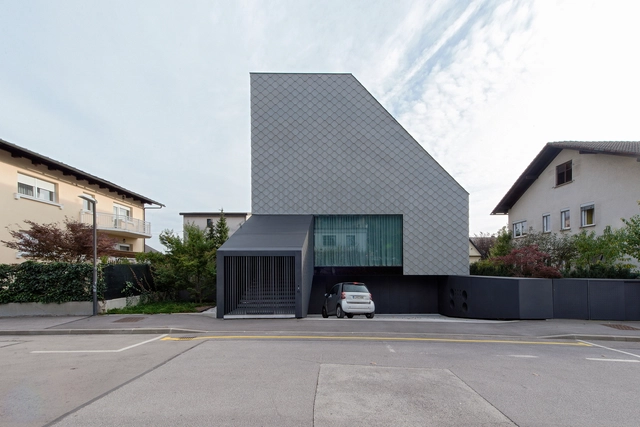
House Portico / OFIS Architects

House Portico / OFIS Architects - Exterior Photography, Houses, Garden, FacadeHouse Portico / OFIS Architects - Exterior Photography, Houses, FacadeHouse Portico / OFIS Architects - Exterior Photography, Houses, FacadeHouse Portico / OFIS Architects - Exterior Photography, Houses, FacadeHouse Portico / OFIS Architects - More Images+ 36

•
Liubliana, Slovenia

One Room Tower / Phorm architecture + design + Silvia Micheli & Antony Moulis

One Room Tower / Phorm architecture + design + Silvia Micheli & Antony Moulis - RefurbishmentOne Room Tower / Phorm architecture + design + Silvia Micheli & Antony Moulis - RefurbishmentOne Room Tower / Phorm architecture + design + Silvia Micheli & Antony Moulis - RefurbishmentOne Room Tower / Phorm architecture + design + Silvia Micheli & Antony Moulis - RefurbishmentOne Room Tower / Phorm architecture + design + Silvia Micheli & Antony Moulis - More Images+ 9

You've started following your first account!

Did you know?

You'll now receive updates based on what you follow! Personalize your stream and start following your favorite authors, offices and users.