1. ArchDaily
  2. Featured

Featured

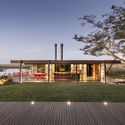
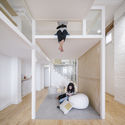
Drive Through House / CAPD

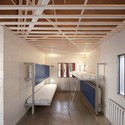
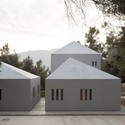
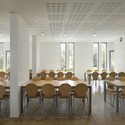
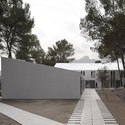
Drive Through House / CAPD - Interior Photography, Houses, LightingDrive Through House / CAPD - Interior Photography, Houses, Kitchen, Table, CountertopDrive Through House / CAPD - Exterior Photography, Houses, FacadeDrive Through House / CAPD - Interior Photography, Houses, Kitchen, Table, Countertop, Chair, SinkDrive Through House / CAPD - More Images+ 20

Itano, Japan
  • Architects: CAPD
  • Area Area of this architecture project Area:  161
  • Year Completion year of this architecture project Year:  2018
  • Manufacturers Brands with products used in this architecture project
    Manufacturers:  Louis Poulsen, Toto, Lixil Corporation

Cabo House / Dellekamp Arquitectos

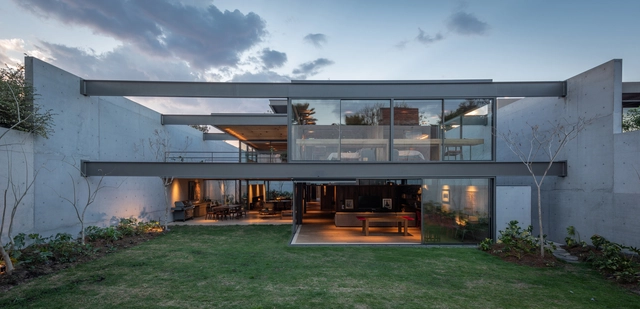
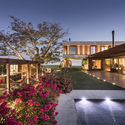
Cabo House / Dellekamp Arquitectos - ResidentialCabo House / Dellekamp Arquitectos - ResidentialCabo House / Dellekamp Arquitectos - ResidentialCabo House / Dellekamp Arquitectos - ResidentialCabo House / Dellekamp Arquitectos - More Images+ 16

San José del Cabo, Mexico
  • Area Area of this architecture project Area:  1000
  • Year Completion year of this architecture project Year:  2018
  • Manufacturers Brands with products used in this architecture project
    Manufacturers:  Aviglass, Boffi, Fabrikg, Luz en Arquitectura, Metal y Madera

Las Delfinas House / Andrés Alonso

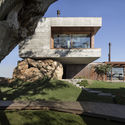
Las Delfinas House / Andrés Alonso - Exterior Photography, Housing, FacadeLas Delfinas House / Andrés Alonso - Exterior Photography, Housing, FacadeLas Delfinas House / Andrés Alonso - Exterior Photography, Housing, Facade, DoorLas Delfinas House / Andrés Alonso - Exterior Photography, Housing, Garden, Stairs, FacadeLas Delfinas House / Andrés Alonso - More Images+ 29

Villa Allende, Argentina
  • Architects: Andrés Alonso
  • Area Area of this architecture project Area:  310
  • Year Completion year of this architecture project Year:  2019
  • Manufacturers Brands with products used in this architecture project
    Manufacturers:  Cicco, JMaberturas, Retro Guetta

Sasameza / Yuji Tanabe Architects

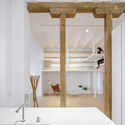
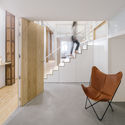
Sasameza / Yuji Tanabe Architects - Exterior Photography, Commercial Architecture, FacadeSasameza / Yuji Tanabe Architects - Interior Photography, Commercial Architecture, Door, StairsSasameza / Yuji Tanabe Architects - Commercial ArchitectureSasameza / Yuji Tanabe Architects - Interior Photography, Commercial Architecture, Beam, FacadeSasameza / Yuji Tanabe Architects - More Images+ 18

  • Area Area of this architecture project Area:  104
  • Year Completion year of this architecture project Year:  2018
  • Manufacturers Brands with products used in this architecture project
    Manufacturers:  Lixil Corporation
  • Professionals: LOW FAT structure Inc.

Fifty Fifty House / Architecture Architecture

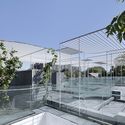
Fifty Fifty House / Architecture Architecture - Interior Photography, Residential, Table, ChairFifty Fifty House / Architecture Architecture - ResidentialFifty Fifty House / Architecture Architecture - Interior Photography, ResidentialFifty Fifty House / Architecture Architecture - Exterior Photography, Residential, FacadeFifty Fifty House / Architecture Architecture - More Images+ 18

  • Area Area of this architecture project Area:  228
  • Year Completion year of this architecture project Year:  2017
  • Manufacturers Brands with products used in this architecture project
    Manufacturers:  Classic Ceramics, Colorbond, Kingspan Insulated Panels, Masson for Light, Plyco, +1

The Black House / Buero Wagner

Text description provided by the architects. Rural areas in Germany are often characterized by urban sprawl, faceless villages and generic detached houses. This is especially the case for the eastern shore of Lake Ammersee, which lies inside Munich metropolitan region. A contrast is formed by a small black house that stands out from its surroundings solely on account of its carbonized facade. Unlike typical detached homes it is located between two existing houses an office building and a multifamily home. And although it directly adjoins the latter it does consciously distinguish itself from its setting, so that it is perceived as an independent building. In this manner, a further element is added to the existing heterogeneous ensemble.

The Black House / Buero Wagner - SustainabilityThe Black House / Buero Wagner - SustainabilityThe Black House / Buero Wagner - SustainabilityThe Black House / Buero Wagner - SustainabilityThe Black House / Buero Wagner - More Images+ 16

Distrito de Landsberg, Germany
  • Architects: Buero Wagner
  • Area Area of this architecture project Area:  80
  • Year Completion year of this architecture project Year:  2018
  • Manufacturers Brands with products used in this architecture project
    Manufacturers:  FritsJurgens, GIRA

TM House / CDM Casas de México + Javier Dueñas

TM House / CDM Casas de México + Javier Dueñas - HousesTM House / CDM Casas de México + Javier Dueñas - HousesTM House / CDM Casas de México + Javier Dueñas - HousesTM House / CDM Casas de México + Javier Dueñas - Exterior Photography, Houses, FacadeTM House / CDM Casas de México + Javier Dueñas - More Images+ 17

Tecoman, Mexico

House Maison Individuelle / Perraudin Architectes

House Maison Individuelle / Perraudin Architectes - ResidentialHouse Maison Individuelle / Perraudin Architectes - ResidentialHouse Maison Individuelle / Perraudin Architectes - ResidentialHouse Maison Individuelle / Perraudin Architectes - ResidentialHouse Maison Individuelle / Perraudin Architectes - More Images+ 47

Montélimar, France
  • Area Area of this architecture project Area:  116
  • Year Completion year of this architecture project Year:  2019
  • Manufacturers Brands with products used in this architecture project
    Manufacturers:  Carrières de Provence

Elancourt Music School / Opus 5 architectes

Elancourt Music School / Opus 5 architectes - Exterior Photography, Restoration, FacadeElancourt Music School / Opus 5 architectes - Interior Photography, RestorationElancourt Music School / Opus 5 architectes - RestorationElancourt Music School / Opus 5 architectes - RestorationElancourt Music School / Opus 5 architectes - More Images+ 33

  • Architects: Opus 5 architectes
  • Area Area of this architecture project Area:  900
  • Year Completion year of this architecture project Year:  2018
  • Manufacturers Brands with products used in this architecture project
    Manufacturers:  Wienerberger

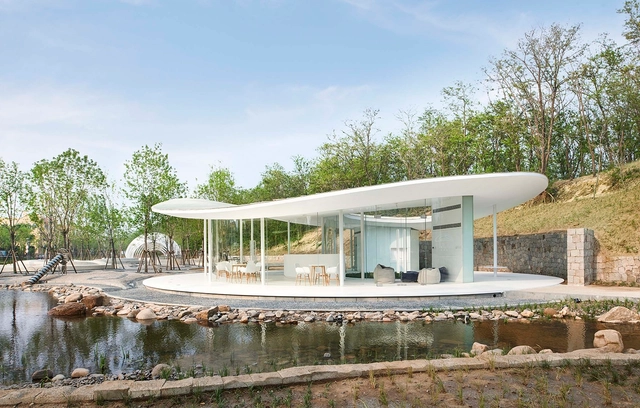
Swirling Cloud: Bulletin Pavilion for BJFU Garden Festival / SUP Atelier

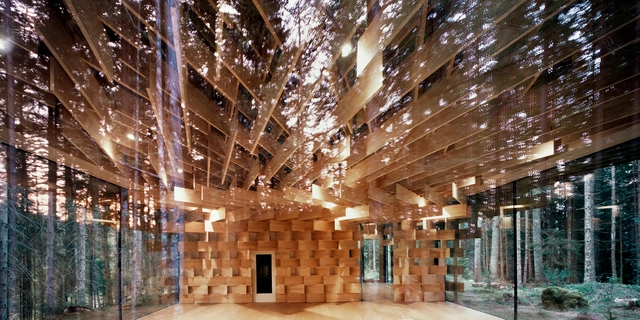
Swirling Cloud: Bulletin Pavilion for BJFU Garden Festival / SUP Atelier - Exterior Photography, Pavilion, ForestSwirling Cloud: Bulletin Pavilion for BJFU Garden Festival / SUP Atelier - Exterior Photography, Pavilion, GardenSwirling Cloud: Bulletin Pavilion for BJFU Garden Festival / SUP Atelier - Interior Photography, Pavilion, GardenSwirling Cloud: Bulletin Pavilion for BJFU Garden Festival / SUP Atelier - Interior Photography, Pavilion, Arch, BeamSwirling Cloud: Bulletin Pavilion for BJFU Garden Festival / SUP Atelier - More Images+ 22

Haidian, China

Pavillon du Lac / Daoust Lestage

Pavillon du Lac / Daoust Lestage  - PavilionPavillon du Lac / Daoust Lestage  - Interior Photography, Pavilion, Facade, TablePavillon du Lac / Daoust Lestage  - Interior Photography, Pavilion, LightingPavillon du Lac / Daoust Lestage  - Interior Photography, Pavilion, Kitchen, FacadePavillon du Lac / Daoust Lestage  - More Images+ 15

St-Bruno-de-Montarville, Canada

IMBY Building Kit / Adriano Pupilli Architects

IMBY Building Kit / Adriano Pupilli Architects - Small Scale
Courtesy of Adriano Pupilli

IMBY Building Kit / Adriano Pupilli Architects - Small ScaleIMBY Building Kit / Adriano Pupilli Architects - Exterior Photography, Small Scale, Facade, DoorIMBY Building Kit / Adriano Pupilli Architects - Exterior Photography, Small Scale, FacadeIMBY Building Kit / Adriano Pupilli Architects - Small ScaleIMBY Building Kit / Adriano Pupilli Architects - More Images+ 20

  • Area Area of this architecture project Area:  23
  • Year Completion year of this architecture project Year:  2019
  • Manufacturers Brands with products used in this architecture project
    Manufacturers:  Google, IMBY™, Nemetschek
  • Professionals: Quartersawn

National Museum of Qatar / Ateliers Jean Nouvel

National Museum of Qatar / Ateliers Jean Nouvel - Museums & Exhibit National Museum of Qatar / Ateliers Jean Nouvel - Interior Photography, Museums & Exhibit , Facade, ArchNational Museum of Qatar / Ateliers Jean Nouvel - Museums & Exhibit National Museum of Qatar / Ateliers Jean Nouvel - Interior Photography, Museums & Exhibit , FacadeNational Museum of Qatar / Ateliers Jean Nouvel - More Images

  • Area Area of this architecture project Area:  52000
  • Year Completion year of this architecture project Year:  2019
  • Manufacturers Brands with products used in this architecture project
    Manufacturers:  Goppion, Kuraray
  • Professionals: Scherler, AIK

M2 Tourist Port at Bai Lianjing / TJAD Original Design Studio

M2 Tourist Port at Bai Lianjing / TJAD Original Design Studio - Transportation M2 Tourist Port at Bai Lianjing / TJAD Original Design Studio - Transportation M2 Tourist Port at Bai Lianjing / TJAD Original Design Studio - Transportation M2 Tourist Port at Bai Lianjing / TJAD Original Design Studio - Transportation M2 Tourist Port at Bai Lianjing / TJAD Original Design Studio - More Images+ 25

Pudong District, China

Water Pavilion / Apaloosa Estudio de Arquitectura y Diseño + Simetría Estudio de Arquitectura + #localista

Water Pavilion / Apaloosa Estudio de Arquitectura y Diseño + Simetría Estudio de Arquitectura + #localista - PavilionWater Pavilion / Apaloosa Estudio de Arquitectura y Diseño + Simetría Estudio de Arquitectura + #localista - PavilionWater Pavilion / Apaloosa Estudio de Arquitectura y Diseño + Simetría Estudio de Arquitectura + #localista - PavilionWater Pavilion / Apaloosa Estudio de Arquitectura y Diseño + Simetría Estudio de Arquitectura + #localista - PavilionWater Pavilion / Apaloosa Estudio de Arquitectura y Diseño + Simetría Estudio de Arquitectura + #localista - More Images+ 24

Mexico City, Mexico

Coogee House / Chenchow Little

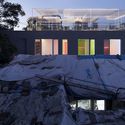
Coogee House / Chenchow Little - Exterior Photography, Residential, Garden, Facade, DoorCoogee House / Chenchow Little - ResidentialCoogee House / Chenchow Little - ResidentialCoogee House / Chenchow Little - Interior Photography, Residential, Chair, TableCoogee House / Chenchow Little - More Images+ 24

House in La Floresta / ARQUITECTURA-G

House in La Floresta / ARQUITECTURA-G - Exterior Photography, Houses, Facade, Door

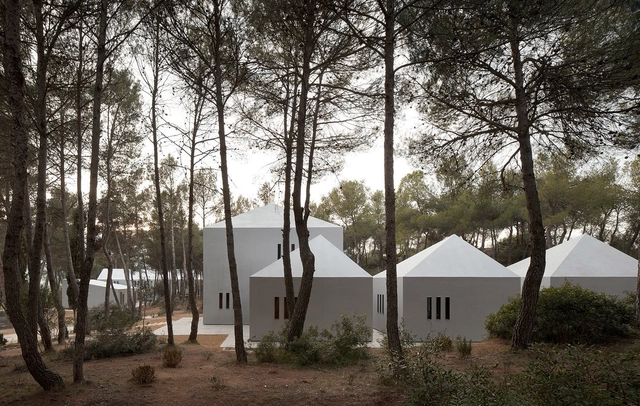
House in La Floresta / ARQUITECTURA-G - HousesHouse in La Floresta / ARQUITECTURA-G - Exterior Photography, Houses, FacadeHouse in La Floresta / ARQUITECTURA-G - HousesHouse in La Floresta / ARQUITECTURA-G - HousesHouse in La Floresta / ARQUITECTURA-G - More Images+ 24

Floresta, Spain
  • Architects: ARQUITECTURA-G
  • Area Area of this architecture project Area:  200
  • Year Completion year of this architecture project Year:  2018

Aculco House / PPAA

Aculco House  / PPAA - Exterior Photography, Houses, FacadeAculco House  / PPAA - Interior Photography, Houses, Kitchen, Facade, DoorAculco House  / PPAA - HousesAculco House  / PPAA - Exterior Photography, HousesAculco House  / PPAA - More Images+ 21

  • Architects: PPAA
  • Area Area of this architecture project Area:  90
  • Year Completion year of this architecture project Year:  2017

You've started following your first account!

Did you know?

You'll now receive updates based on what you follow! Personalize your stream and start following your favorite authors, offices and users.