1. ArchDaily
  2. Featured

Featured

How to Visualize Concepts in SketchUp with AI

 | Sponsored Content

How to visualize architectural concepts in SketchUp using D5 Lite for faster design exploration.

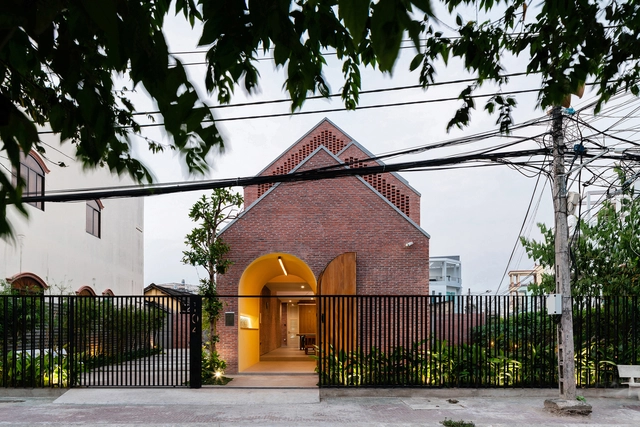
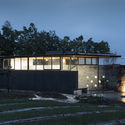
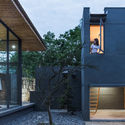
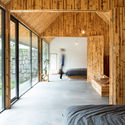
Oldmeetsnew House / Block Architects

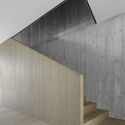
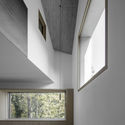
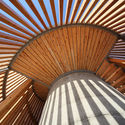
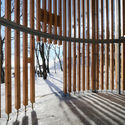
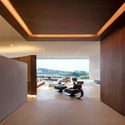
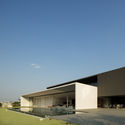
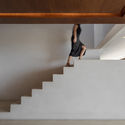
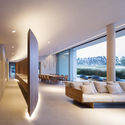
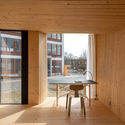
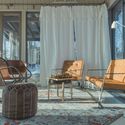
Oldmeetsnew House / Block Architects - Exterior Photography, Houses, Facade, CityscapeOldmeetsnew House / Block Architects - Exterior Photography, Houses, FacadeOldmeetsnew House / Block Architects - Interior Photography, Houses, Facade, BeamOldmeetsnew House / Block Architects - Interior Photography, Houses, Beam, Facade, Table, Lighting, ChairOldmeetsnew House / Block Architects - More Images+ 20

•
Trà Vinh, Vietnam
  • Architects: Block Architects
  • Area Area of this architecture project Area:  148 m²
  • Year Completion year of this architecture project Year:  2018
  • Manufacturers Brands with products used in this architecture project
    Manufacturers:  Schneider Electric, Acor, Hafele, Osram, Toto, +1

L’Arbre Blanc Residential Tower / Sou Fujimoto Architects + Nicolas Laisné + OXO Architectes + Dimitri Roussel

L’Arbre Blanc Residential Tower / Sou Fujimoto Architects + Nicolas Laisné + OXO Architectes + Dimitri Roussel - Exterior Photography, Apartments, Facade
© Cyrille Weiner

L’Arbre Blanc Residential Tower / Sou Fujimoto Architects + Nicolas Laisné + OXO Architectes + Dimitri Roussel - ApartmentsL’Arbre Blanc Residential Tower / Sou Fujimoto Architects + Nicolas Laisné + OXO Architectes + Dimitri Roussel - Exterior Photography, Apartments, FacadeL’Arbre Blanc Residential Tower / Sou Fujimoto Architects + Nicolas Laisné + OXO Architectes + Dimitri Roussel - ApartmentsL’Arbre Blanc Residential Tower / Sou Fujimoto Architects + Nicolas Laisné + OXO Architectes + Dimitri Roussel - ApartmentsL’Arbre Blanc Residential Tower / Sou Fujimoto Architects + Nicolas Laisné + OXO Architectes + Dimitri Roussel - More Images+ 16

•
Montpellier, France

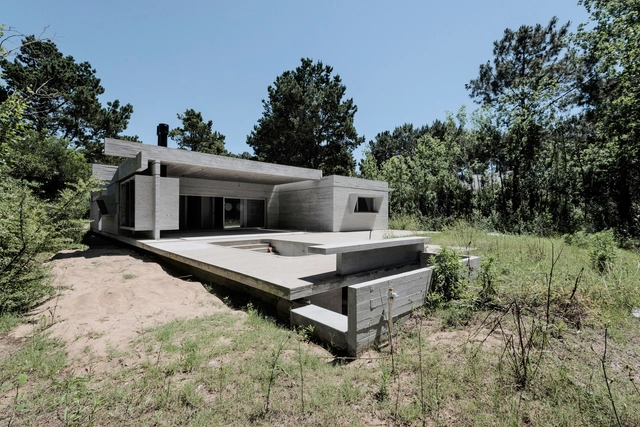
House in Divisadero / Estudio Galera

House in Divisadero / Estudio Galera - HousesHouse in Divisadero / Estudio Galera - HousesHouse in Divisadero / Estudio Galera - HousesHouse in Divisadero / Estudio Galera - HousesHouse in Divisadero / Estudio Galera - More Images+ 23

•
Cariló, Argentina
  • Architects: Estudio Galera
  • Area Area of this architecture project Area:  215 m²
  • Year Completion year of this architecture project Year:  2019
  • Manufacturers Brands with products used in this architecture project
    Manufacturers:  Alumia, Carpintería El Paraiso, Cermat, Dunas, MasterGAS, +2

The Granville / RCKa

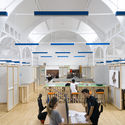
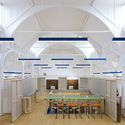
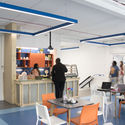
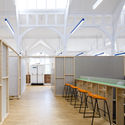
The Granville  / RCKa - Interior Photography, Renovation, StairsThe Granville  / RCKa - RenovationThe Granville  / RCKa - Interior Photography, Renovation, Kitchen, Table, ChairThe Granville  / RCKa - RenovationThe Granville  / RCKa - More Images+ 7

  • Architects: RCKa
  • Area Area of this architecture project Area:  1200 m²
  • Year Completion year of this architecture project Year:  2018
  • Manufacturers Brands with products used in this architecture project
    Manufacturers:  Abet Laminati, Adobe Systems Incorporated, Cembrit, Rockwell Sheet
  • Professionals: Conisbee, Millieu Cost, Measur, Surecast

Pleated B Villa / bergmeisterwolf architekten

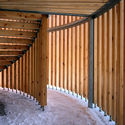
Pleated B Villa  / bergmeisterwolf architekten - HousesPleated B Villa  / bergmeisterwolf architekten - Interior Photography, Houses, FacadePleated B Villa  / bergmeisterwolf architekten - Drawings, Houses, FacadePleated B Villa  / bergmeisterwolf architekten - Interior Photography, Houses, ChairPleated B Villa  / bergmeisterwolf architekten - More Images+ 14

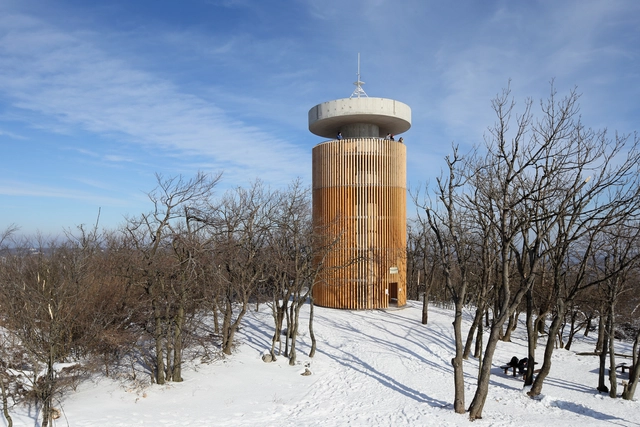
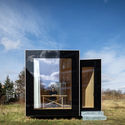
Boldog-Özséb Lookout Tower / Koller Studio / József Koller, László Csatai

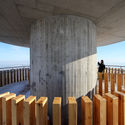
Boldog-Özséb Lookout Tower / Koller Studio / József Koller, László Csatai - RenovationBoldog-Özséb Lookout Tower / Koller Studio / József Koller, László Csatai - RenovationBoldog-Özséb Lookout Tower / Koller Studio / József Koller, László Csatai - RenovationBoldog-Özséb Lookout Tower / Koller Studio / József Koller, László Csatai - RenovationBoldog-Özséb Lookout Tower / Koller Studio / József Koller, László Csatai - More Images+ 18

•
Pilisszentkereszt, Hungary

Idea Exchange Old Post Office Library / RDHA

Idea Exchange Old Post Office Library / RDHA - Interior Photography, Extension, Stairs, Beam, FacadeIdea Exchange Old Post Office Library / RDHA - ExtensionIdea Exchange Old Post Office Library / RDHA - Interior Photography, Extension, FacadeIdea Exchange Old Post Office Library / RDHA - Exterior Photography, Extension, FacadeIdea Exchange Old Post Office Library / RDHA - More Images+ 28

JY House / Studio Arthur Casas

JY House / Studio Arthur Casas - Interior Photography, Houses, BeamJY House / Studio Arthur Casas - Exterior Photography, Houses, FacadeJY House / Studio Arthur Casas - Interior Photography, Houses, StairsJY House / Studio Arthur Casas - Interior Photography, HousesJY House / Studio Arthur Casas - More Images+ 49

  • Area Area of this architecture project Area:  1127 m²
  • Year Completion year of this architecture project Year:  2018
  • Manufacturers Brands with products used in this architecture project
    Manufacturers:  Hunter Douglas, Poliform

BingDing Wood Kiln Factory Renovation / AZL architects

BingDing Wood Kiln Factory Renovation / AZL architects - Renovation
overall view © Li Yao

BingDing Wood Kiln Factory Renovation / AZL architects - RenovationBingDing Wood Kiln Factory Renovation / AZL architects - RenovationBingDing Wood Kiln Factory Renovation / AZL architects - RenovationBingDing Wood Kiln Factory Renovation / AZL architects - RenovationBingDing Wood Kiln Factory Renovation / AZL architects - More Images+ 48

•
Jingdezhen City, China
  • Architects: AZL architects
  • Area Area of this architecture project Area:  1800 m²
  • Year Completion year of this architecture project Year:  2018

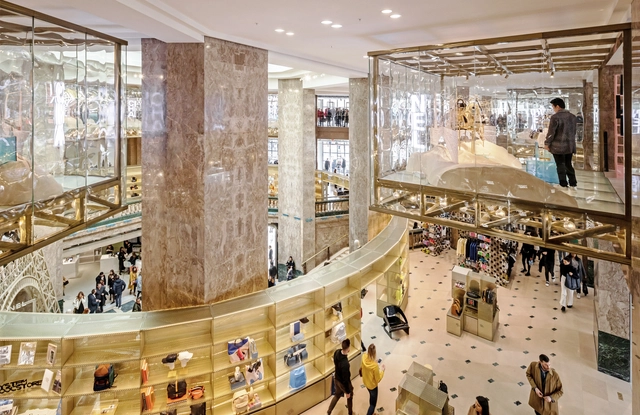
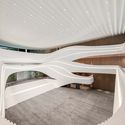
Galeries Lafayette Champs-Èlysèes / Bjarke Ingels Group

Galeries Lafayette Champs-Èlysèes / Bjarke Ingels Group - Interior Photography, Interior DesignGaleries Lafayette Champs-Èlysèes / Bjarke Ingels Group - Interior DesignGaleries Lafayette Champs-Èlysèes / Bjarke Ingels Group - Interior DesignGaleries Lafayette Champs-Èlysèes / Bjarke Ingels Group - Interior DesignGaleries Lafayette Champs-Èlysèes / Bjarke Ingels Group - More Images+ 29

Pilevneli Gallery / Emre Arolat Architecture

Pilevneli Gallery / Emre Arolat Architecture - Museum & Exhibition InteriorsPilevneli Gallery / Emre Arolat Architecture - Exterior Photography, Museum & Exhibition Interiors, FacadePilevneli Gallery / Emre Arolat Architecture - Exterior Photography, Museum & Exhibition Interiors, Door, FacadePilevneli Gallery / Emre Arolat Architecture - Interior Photography, Museum & Exhibition InteriorsPilevneli Gallery / Emre Arolat Architecture - More Images+ 13

Rain House / Describing Architecture Studio

Rain House / Describing Architecture Studio - Exterior Photography, Housing
© Lian He

Rain House / Describing Architecture Studio - Exterior Photography, HousingRain House / Describing Architecture Studio - HousingRain House / Describing Architecture Studio - Exterior Photography, Housing, FacadeRain House / Describing Architecture Studio - Interior Photography, Housing, Bedroom, Beam, Facade, DoorRain House / Describing Architecture Studio - More Images+ 30

•
PingShan, China

Langfang Silk Road International Cultural Exchange Center / WAY Studio

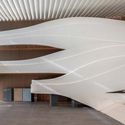
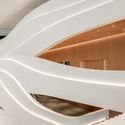
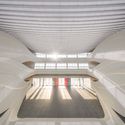
Langfang Silk Road International Cultural Exchange Center / WAY Studio - Interior DesignLangfang Silk Road International Cultural Exchange Center / WAY Studio - Interior DesignLangfang Silk Road International Cultural Exchange Center / WAY Studio - Interior DesignLangfang Silk Road International Cultural Exchange Center / WAY Studio - Interior DesignLangfang Silk Road International Cultural Exchange Center / WAY Studio - More Images+ 28

IBA Timber Prototype House / ICD University of Stuttgart

IBA Timber Prototype House / ICD University of Stuttgart - Sustainability
© Thomas Mueller

IBA Timber Prototype House / ICD University of Stuttgart - SustainabilityIBA Timber Prototype House / ICD University of Stuttgart - SustainabilityIBA Timber Prototype House / ICD University of Stuttgart - SustainabilityIBA Timber Prototype House / ICD University of Stuttgart - SustainabilityIBA Timber Prototype House / ICD University of Stuttgart - More Images+ 33

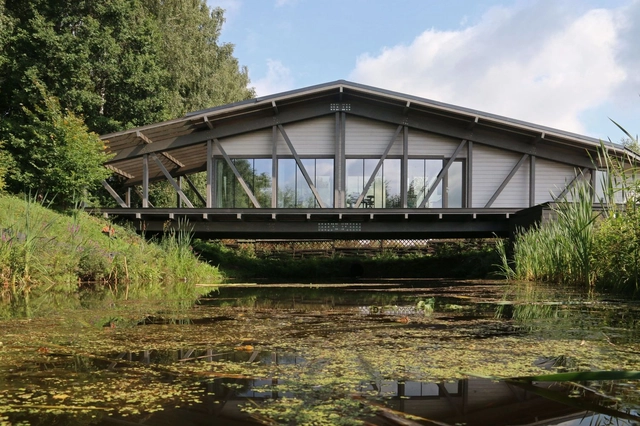
Bridge House / BIO-architects

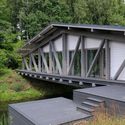
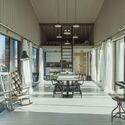
Bridge House / BIO-architects - HousesBridge House / BIO-architects - Interior Photography, Houses, ChairBridge House / BIO-architects - Exterior Photography, Houses, Garden, ForestBridge House / BIO-architects - Interior Photography, Houses, Door, Chair, TableBridge House / BIO-architects - More Images+ 18

•
Zaokskiy, Russia
  • Architects: BIO-architects
  • Area Area of this architecture project Area:  150 m²
  • Year Completion year of this architecture project Year:  2018
  • Manufacturers Brands with products used in this architecture project
    Manufacturers:  DUBLDOM, Roto, Sikkens, Taleon trading

Hillside House / BAUEN

Hillside House / BAUEN - HousesHillside House / BAUEN - HousesHillside House / BAUEN - HousesHillside House / BAUEN - HousesHillside House / BAUEN - More Images+ 24

•
San Bernardino, Paraguay
  • Architects: BAUEN
  • Area Area of this architecture project Area:  483 m²
  • Year Completion year of this architecture project Year:  2018

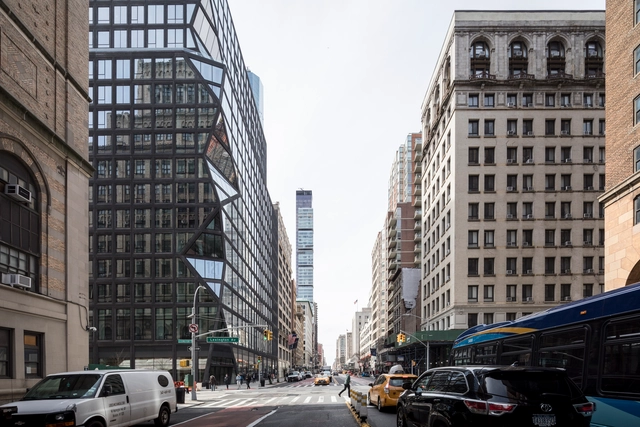
121 East 22nd Street Residential Complex / OMA

121 East 22nd Street Residential Complex / OMA - Apartments121 East 22nd Street Residential Complex / OMA - Exterior Photography, Apartments, Facade121 East 22nd Street Residential Complex / OMA - Exterior Photography, Apartments, Facade121 East 22nd Street Residential Complex / OMA - Exterior Photography, Apartments, Facade, Cityscape121 East 22nd Street Residential Complex / OMA - More Images+ 23

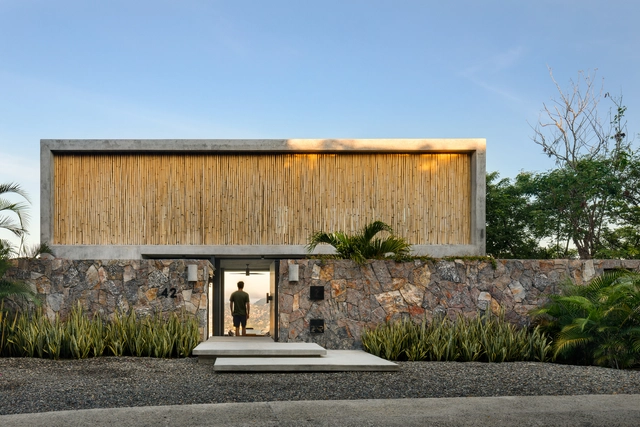
Z House / Zozaya Arquitectos

Z House / Zozaya Arquitectos - Exterior Photography, Houses, Facade, BeamZ House / Zozaya Arquitectos - HousesZ House / Zozaya Arquitectos - Interior Photography, Houses, TableZ House / Zozaya Arquitectos - Interior Photography, Houses, Beam, Table, ChairZ House / Zozaya Arquitectos - More Images+ 26

•
Zihuatanejo, Mexico
  • Architects: Zozaya Arquitectos
  • Area Area of this architecture project Area:  470 m²
  • Year Completion year of this architecture project Year:  2018
  • Manufacturers Brands with products used in this architecture project
    Manufacturers:  Holcim, Bosques de Niebla, El Hujal, Helvex, Magg, +4

You've started following your first account!

Did you know?

You'll now receive updates based on what you follow! Personalize your stream and start following your favorite authors, offices and users.