ArchDaily
Featured
Featured
September 16 | Sponsored Content
AI tools for architects - House Plan Generator This guide covers a workflow that moves from project parameters to generated floor plans, 3D perspective views, exterior design exploration, and site context visualization, using AI tools in place of preliminary CAD and rendering work.
https://www.archdaily.comhttps://www.archdaily.com/catalog/us/products/39065/how-to-develop-a-residential-design-concept-ideal-house
https://www.archdaily.com/544730/public-middle-school-of-labarthe-sur-leze-lcr-architectes Cristian Aguilar
https://www.archdaily.com/927568/jabuticabeiras-house-terra-e-tuma-arquitetos-associados Daniel Tapia
https://www.archdaily.com/927571/tower-of-spiral-doarchi 舒岳康 - SHU Yuekang
© Marc Goodwin + 24
Area
Area of this architecture project
Area:
75 m²
Year
Completion year of this architecture project
Year:
2019
Manufacturers
Brands with products used in this architecture project
Manufacturers: AutoDesk Lunawood Vectorworks iGuzzini Abvent , +14 BG , Design Within Reach , Harvia , Härma Air , Kontio Log Houses , Lasita , Lunaflex , Marinetek , Piklas , Profin , Puustelli , THPG , Tapwell , Weltevree -14 https://www.archdaily.com/927438/project-o-cabin-bond-creative-agency Pilar Caballero
https://www.archdaily.com/927544/minimum-security-prison-of-nanterre-lan-architecture Paula Pintos
https://www.archdaily.com/920092/shanghai-corduroy-factory-renovation-fta-group-gmbh 舒岳康 - SHU Yuekang
https://www.archdaily.com/927468/mcdonald-residence-jayson-pate-design Pilar Caballero
https://www.archdaily.com/927371/villa-moos-residence-biehler-weith Andreas Luco
https://www.archdaily.com/926186/patio-house-par-arquitectos Pilar Caballero
https://www.archdaily.com/927248/house-of-windows-project Collin Chen
© Tim Crocker + 15
Area
Area of this architecture project
Area:
861 m²
Year
Completion year of this architecture project
Year:
2019
Manufacturers
Brands with products used in this architecture project
Manufacturers: VELUX Group Argonaut , Bentley Systems , Hanson jetfloor , Ibstock , +7 Marley Alutech , Mitek , Olson , Rundum Meir , Sandtoft , Sarnafil , Velfac -7
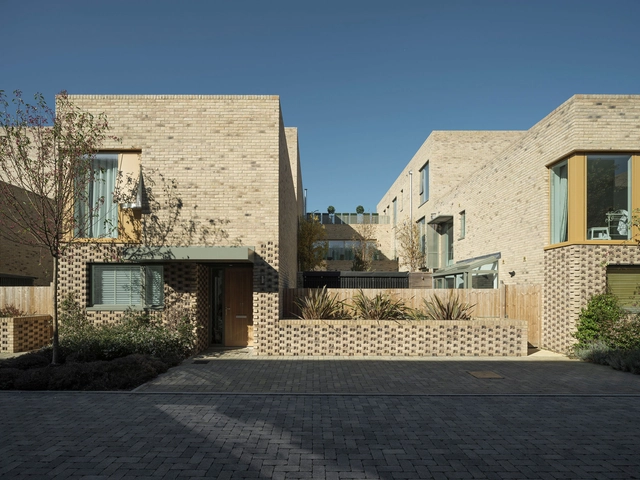
https://www.archdaily.com/927320/abode-at-great-kneighton-housing-proctor-and-matthews-architects Pilar Caballero
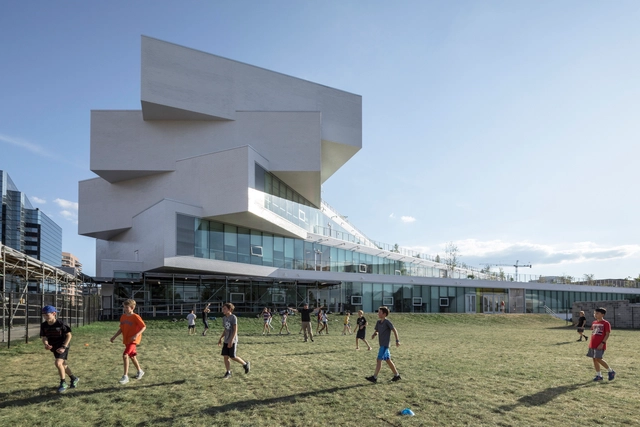
https://www.archdaily.com/927336/the-heights-building-big Paula Pintos
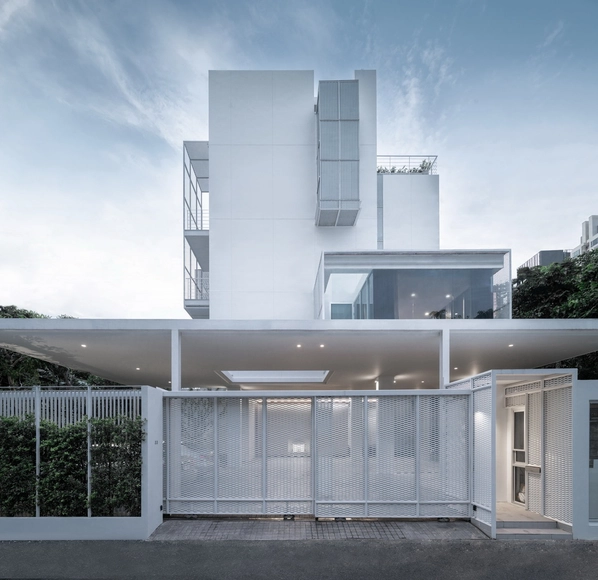
https://www.archdaily.com/927228/baan-33-apartment-stu-d-o-architects Andreas Luco
https://www.archdaily.com/927179/villa-hexagon-hoem-plus-folstad-arkitekter Andreas Luco
https://www.archdaily.com/927088/bolshaya-morskaya-street-ab-chvoya-plus-am-tri Andreas Luco
https://www.archdaily.com/927194/residence-n-n-j-mayer-h Paula Pintos
https://www.archdaily.com/926941/kiki-tulum-housing-central-de-proyectos-scp Daniel Tapia
© Nic Lehoux + 17
Area
Area of this architecture project
Area:
16000 ft²
Year
Completion year of this architecture project
Year:
2018
Manufacturers
Brands with products used in this architecture project
Manufacturers: Vanceva Zone Display Cases Advanced Steel & Welding , Armstrong Ceilings , Carlisle SynTec , +7 Creoworks , FastFlahs by Prosoco , Georgia-Pacific , Hunter Douglas , Kawneer , Stienfort Industries , Urban Lumber Company -7
https://www.archdaily.com/927155/the-jordan-schnitzer-museum-of-art-olson-kundig Paula Pintos
Did you know? You'll now receive updates based on what you follow! Personalize your stream and start following your favorite authors, offices and users.






_Nic_Lehoux_02_13008_00_N99.jpg?1571942307&format=webp&width=640&height=580)



.jpg?1572487908&format=webp&width=640&height=580)
.jpg?1572489309 "© Schran Images")
.jpg?1572487444 "© Schran Images")
.jpg?1572486968 "© Schran Images")
.jpg?1572488830 "© Schran Images")
.jpg?1572487908)

















.jpg?1571865083 "© Grigoriy Sokolinsky")
.jpg?1572052128)



.jpg?1571721155 "© Eduardo Calvo Santisbón")
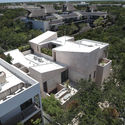

_Nic_Lehoux_07_13008_00_N107.jpg?1571942521 "© Nic Lehoux")
_Nic_Lehoux_03_13008_00_N94.jpg?1571942458 "© Nic Lehoux")
_Nic_Lehoux_19_13008_00_N154.jpg?1571943222 "© Nic Lehoux")
_Nic_Lehoux_13_13008_00_N121.jpg?1571942873 "© Nic Lehoux")
_Nic_Lehoux_02_13008_00_N99.jpg?1571942307)