1. ArchDaily
  2. Featured
Featured

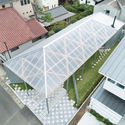
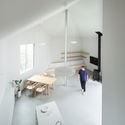
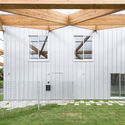
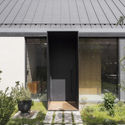
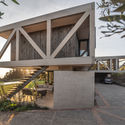
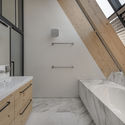
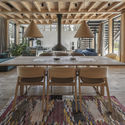
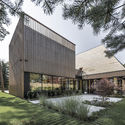
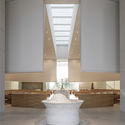
GreenHouse / OTTOTTO

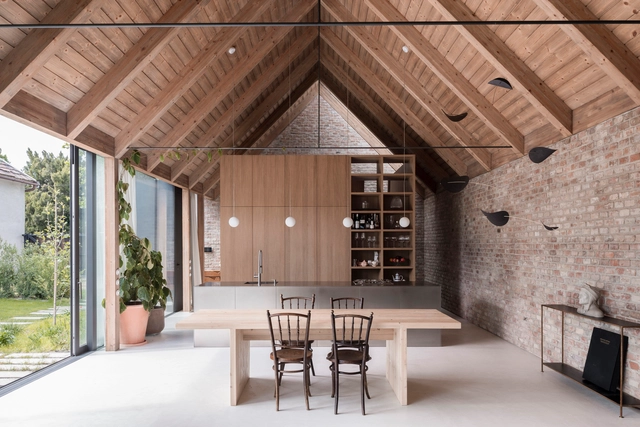
GreenHouse  / OTTOTTO - Interior Photography, Renovation, Stairs, Table
© Alexander Bogorodskiy

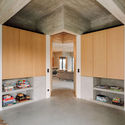
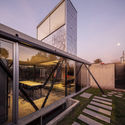
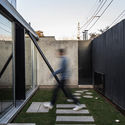
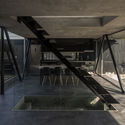
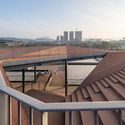
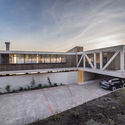
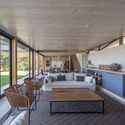
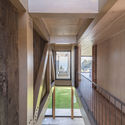
GreenHouse  / OTTOTTO - Interior Photography, Renovation, Kitchen, Countertop, Table, ChairGreenHouse  / OTTOTTO - Interior Photography, Renovation, Stairs, Facade, TableGreenHouse  / OTTOTTO - Interior Photography, RenovationGreenHouse  / OTTOTTO - Interior Photography, Renovation, Facade, TableGreenHouse  / OTTOTTO - More Images+ 48

  • Architects: OTTOTTO
  • Area Area of this architecture project Area:  145
  • Year Completion year of this architecture project Year:  2020
  • Manufacturers Brands with products used in this architecture project
    Manufacturers:  AutoDesk, DTile, mcz

H Saket House / Sahel AlHiyari Architects

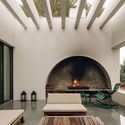
H Saket House / Sahel AlHiyari Architects - Exterior Photography, Houses, Garden, FacadeH Saket House / Sahel AlHiyari Architects - Interior Photography, Houses, BedroomH Saket House / Sahel AlHiyari Architects - Exterior Photography, Houses, CourtyardH Saket House / Sahel AlHiyari Architects - Exterior Photography, HousesH Saket House / Sahel AlHiyari Architects - More Images+ 13

Amman, Jordan

Theodora House / ADEPT

Theodora House / ADEPT - Exterior Photography, Refurbishment, FacadeTheodora House / ADEPT - Exterior Photography, Refurbishment, FacadeTheodora House / ADEPT - Interior Photography, RefurbishmentTheodora House / ADEPT - Exterior Photography, Refurbishment, FacadeTheodora House / ADEPT - More Images+ 26

  • Architects: ADEPT
  • Area Area of this architecture project Area:  15500
  • Year Completion year of this architecture project Year:  2020
  • Professionals: WERK

Residence WULF / CAS architecten

Residence WULF / CAS architecten - Exterior Photography, House Interiors, Garden, FacadeResidence WULF / CAS architecten - Exterior Photography, House Interiors, GardenResidence WULF / CAS architecten - Exterior Photography, House InteriorsResidence WULF / CAS architecten - Interior Photography, House Interiors, Kitchen, CountertopResidence WULF / CAS architecten - More Images+ 29

  • Architects: CAS architecten
  • Area Area of this architecture project Area:  300
  • Year Completion year of this architecture project Year:  2018
  • Manufacturers Brands with products used in this architecture project
    Manufacturers:  AutoDesk, Delta Light, GUBI, IP Building, Natural Stone, +4
  • Professionals: Tuinen Snaet, Cobe Engineering

Bautista House / PRODUCTORA

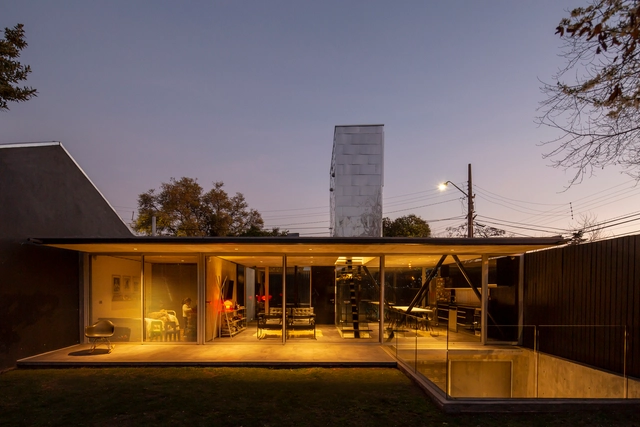
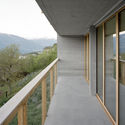
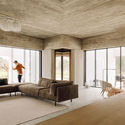
Bautista House / PRODUCTORA - Exterior Photography, HousesBautista House / PRODUCTORA - Interior Photography, Houses, BeamBautista House / PRODUCTORA - Exterior Photography, Houses, Deck, Door, Handrail, StairsBautista House / PRODUCTORA - Interior Photography, Houses, Stairs, HandrailBautista House / PRODUCTORA - More Images+ 16

  • Architects: PRODUCTORA
  • Area Area of this architecture project Area:  280
  • Year Completion year of this architecture project Year:  2019

Toyota Corolla Shinosaka Meishin Ibaraki Showroom / Takenaka Corporation

Toyota Corolla Shinosaka Meishin Ibaraki Showroom / Takenaka Corporation - Exterior Photography, ShowroomToyota Corolla Shinosaka Meishin Ibaraki Showroom / Takenaka Corporation - Interior Photography, Showroom, Table, ChairToyota Corolla Shinosaka Meishin Ibaraki Showroom / Takenaka Corporation - Interior Photography, Showroom, Kitchen, Table, LightingToyota Corolla Shinosaka Meishin Ibaraki Showroom / Takenaka Corporation - Drawings, ShowroomToyota Corolla Shinosaka Meishin Ibaraki Showroom / Takenaka Corporation - More Images+ 17

Ibaraki, Japan

Arkadia / Breathe Architecture + DKO

Arkadia / Breathe Architecture + DKO - Interior Photography, Apartments, ArchArkadia / Breathe Architecture + DKO - Exterior Photography, Apartments, FacadeArkadia / Breathe Architecture + DKO - Exterior Photography, Apartments, FacadeArkadia / Breathe Architecture + DKO - Exterior Photography, Apartments, FacadeArkadia / Breathe Architecture + DKO - More Images+ 18

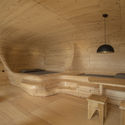
The Wooden Villa / Nicolas Dahan

The Wooden Villa / Nicolas Dahan - Interior Photography, Houses, Beam, LightingThe Wooden Villa / Nicolas Dahan - Interior Photography, Houses, Facade, DoorThe Wooden Villa / Nicolas Dahan - Exterior Photography, HousesThe Wooden Villa / Nicolas Dahan - Exterior Photography, HousesThe Wooden Villa / Nicolas Dahan - More Images+ 36

Soulac-sur-Mer, France
  • Architects: Nicolas Dahan
  • Area Area of this architecture project Area:  280
  • Year Completion year of this architecture project Year:  2019
  • Professionals: CESMA

Mikuni Izukogen Restaurant / Kengo Kuma and Associates

Mikuni Izukogen Restaurant / Kengo Kuma and Associates - Exterior Photography, Restaurant, FenceMikuni Izukogen Restaurant / Kengo Kuma and Associates - Interior Photography, Restaurant, Beam, Table, Chair, LightingMikuni Izukogen Restaurant / Kengo Kuma and Associates - Interior Photography, Restaurant, Beam, Table, ChairMikuni Izukogen Restaurant / Kengo Kuma and Associates - Exterior Photography, Restaurant, StairsMikuni Izukogen Restaurant / Kengo Kuma and Associates - More Images+ 4

The Über Shed 2 / Jost Architects

The Über Shed 2 / Jost Architects - Exterior Photography, WarehouseThe Über Shed 2 / Jost Architects - Interior Photography, Warehouse, BeamThe Über Shed 2 / Jost Architects - Exterior Photography, WarehouseThe Über Shed 2 / Jost Architects - Exterior Photography, WarehouseThe Über Shed 2 / Jost Architects - More Images+ 26

Red Hill, Australia

Shiro House / Kengo Kuma and Associates

Shiro House / Kengo Kuma and Associates - Exterior Photography, Houses, Facade, BalconyShiro House / Kengo Kuma and Associates - Exterior Photography, Houses, FacadeShiro House / Kengo Kuma and Associates - Exterior Photography, Houses, FacadeShiro House / Kengo Kuma and Associates - Interior Photography, Houses, FacadeShiro House / Kengo Kuma and Associates - More Images+ 11

Bosque Apartment Intervention / Aquiles Jarrín

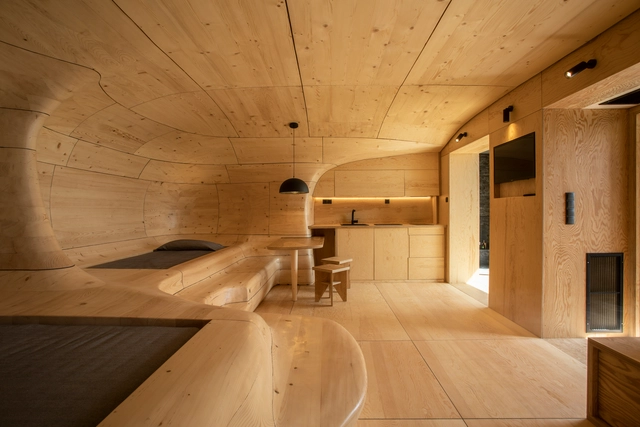
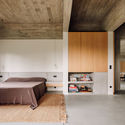
Bosque Apartment Intervention / Aquiles Jarrín - Interior Photography, Apartment Interiors, BeamBosque Apartment Intervention / Aquiles Jarrín - Interior Photography, Apartment Interiors, Kitchen, Beam, Facade, Table, ChairBosque Apartment Intervention / Aquiles Jarrín - Exterior Photography, Apartment Interiors, BeamBosque Apartment Intervention / Aquiles Jarrín - Interior Photography, Apartment Interiors, Bedroom, BedBosque Apartment Intervention / Aquiles Jarrín - More Images+ 13

  • Designers: Aquiles Jarrín
  • Area Area of this architecture project Area:  120
  • Year Completion year of this architecture project Year:  2020

“La Dolce Mela" Agritour Farmhouse / studio raro

“La Dolce Mela" Agritour Farmhouse  / studio raro - Exterior Photography, Cabins & Lodges, Garden, Facade“La Dolce Mela" Agritour Farmhouse  / studio raro - Exterior Photography, Cabins & Lodges, Facade, Door“La Dolce Mela" Agritour Farmhouse  / studio raro - Interior Photography, Cabins & Lodges“La Dolce Mela" Agritour Farmhouse  / studio raro - Exterior Photography, Cabins & Lodges, Garden, Facade“La Dolce Mela Agritour Farmhouse  / studio raro - More Images+ 27

  • Architects: studio raro
  • Area Area of this architecture project Area:  230
  • Year Completion year of this architecture project Year:  2019

EDEN Singapore Apartments / Heatherwick Studio

EDEN Singapore Apartments / Heatherwick Studio - Exterior Photography, Apartments, GardenEDEN Singapore Apartments / Heatherwick Studio - Exterior Photography, Apartments, FacadeEDEN Singapore Apartments / Heatherwick Studio - Exterior Photography, ApartmentsEDEN Singapore Apartments / Heatherwick Studio - Interior Photography, ApartmentsEDEN Singapore Apartments / Heatherwick Studio - More Images+ 12

Jaipan House / Onhill Design & Construction

Jaipan House / Onhill Design & Construction - Exterior Photography, House Interiors, FacadeJaipan House / Onhill Design & Construction - Interior Photography, House Interiors, Table, ChairJaipan House / Onhill Design & Construction - Exterior Photography, House Interiors, DoorJaipan House / Onhill Design & Construction - Interior Photography, House Interiors, FacadeJaipan House / Onhill Design & Construction - More Images+ 22

Ribas Winery Extension / Rafael Moneo + Canals Moneo Arquitectos

Ribas Winery Extension / Rafael Moneo + Canals Moneo Arquitectos - Exterior Photography, Winery, FacadeRibas Winery Extension / Rafael Moneo + Canals Moneo Arquitectos - Exterior Photography, WineryRibas Winery Extension / Rafael Moneo + Canals Moneo Arquitectos - Interior Photography, Winery, KitchenRibas Winery Extension / Rafael Moneo + Canals Moneo Arquitectos - Interior Photography, Winery, Facade, BeamRibas Winery Extension / Rafael Moneo + Canals Moneo Arquitectos - More Images+ 19

Consell, Spain
  • Area Area of this architecture project Area:  800
  • Year Completion year of this architecture project Year:  2019
  • Manufacturers Brands with products used in this architecture project
    Manufacturers:  Cerámicas Ferrés, Fusteria Font, New Terracotta, Teleura Mascaró

House With 5 Retaining Walls / Kiyoaki Takeda Architects

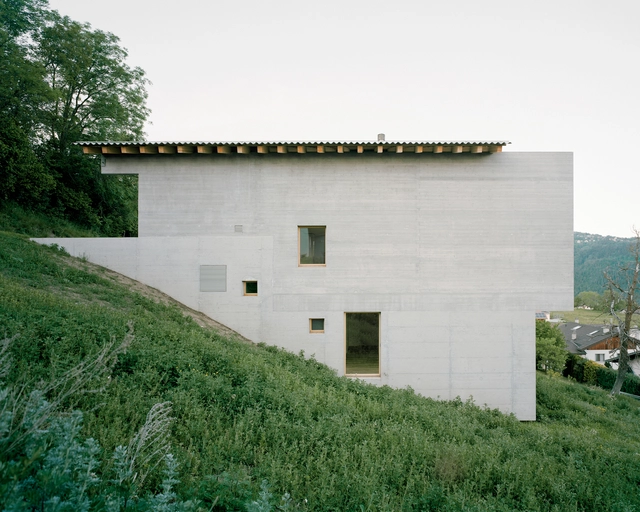
House With 5 Retaining Walls / Kiyoaki Takeda Architects - Interior Photography, Houses, Stairs, Facade, HandrailHouse With 5 Retaining Walls / Kiyoaki Takeda Architects - Interior Photography, Houses, Facade, Beam, StairsHouse With 5 Retaining Walls / Kiyoaki Takeda Architects - Interior Photography, Houses, Stairs, Beam, FacadeHouse With 5 Retaining Walls / Kiyoaki Takeda Architects - Exterior Photography, HousesHouse With 5 Retaining Walls / Kiyoaki Takeda Architects - More Images+ 18

Setagaya City, Japan
  • Area Area of this architecture project Area:  69
  • Year Completion year of this architecture project Year:  2020
  • Manufacturers Brands with products used in this architecture project
    Manufacturers:  IOC Flooring, KYOEI LUMBER, Koshii, LIXIL , Tool Box

House in Amagasaki / uemachi laboratory

House in Amagasaki  / uemachi laboratory - Interior Photography, House Interiors, Facade, BeamHouse in Amagasaki  / uemachi laboratory - Interior Photography, House Interiors, DeckHouse in Amagasaki  / uemachi laboratory - Interior Photography, House Interiors, Kitchen, Beam, Table, ChairHouse in Amagasaki  / uemachi laboratory - Interior Photography, House Interiors, StairsHouse in Amagasaki  / uemachi laboratory - More Images+ 24

You've started following your first account!

Did you know?

You'll now receive updates based on what you follow! Personalize your stream and start following your favorite authors, offices and users.