This guide covers a workflow that moves from project parameters to generated floor plans, 3D perspective views, exterior design exploration, and site context visualization, using AI tools in place of preliminary CAD and rendering work.
This guide covers a workflow that moves from project parameters to generated floor plans, 3D perspective views, exterior design exploration, and site context visualization, using AI tools in place of preliminary CAD and rendering work.
_(1).jpg?1543159550&format=webp&width=640&height=580)
Nestled in the steep gorges and river valleys of Japan’s Tokushima prefecture is Kamikatsu - a small town seemingly like any other. But Kamikatsu, unlike its neighbors (or indeed, most towns in the world), is nearly entirely waste-free.
Since 2003 - years before the movement gained widespread popularity - the town has committed to a zero-waste policy. The requirements are demanding: waste must be sorted in more than 30 categories, broken or obsolete items are donated or stripped for parts, unwanted items are left in a store for community exchange. But the residents’ efforts over the years have paid off- nearly 80% of all the village’s waste is recycled.
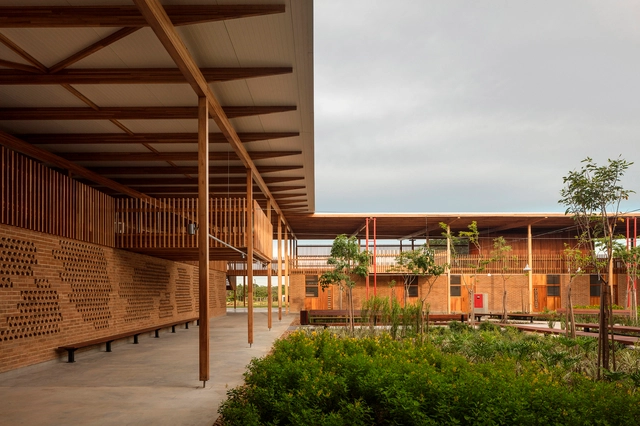
It's easy to feel overwhelmed by the massive production of architecture today. Scroll through ArchDaily for more than a minute and even we'd forgive you for losing track of it all. But what seems like an endless scroll of architectural production doesn't quite fit with the popular movements surrounding resource sharing and community.
Hidden among the mass production that has defined architecture in the last century is a germ - one that seems to be marching to the forefront of practice today. More and more designers seem to be taking on locally-focused and/or adaptive reuse works. Award shortlists today highlight not icons by recognizable names, but sensitive international works that are notable for their process as much as their product.
The common image of the architect may be of one obsessed with ego and newness, but practice today doesn't bear that out as much as it used to. This week's news touched on issues of reduction, reuse, and a radical rethink what architecture is in the 21st century.
.jpg?1542548128&format=webp&width=640&height=580)
This interview was originally published in Metropolis Magazine as "Inside the Mind of Sou Fujimoto."
Hokkaido-born Sou Fujimoto’s breakout masterpiece, the playful and cloud-like 2013 Serpentine Pavilion says a lot about who Fujimoto is and how he thinks about architecture. But even more so do the 100-plus sometimes painstakingly refined, sometimes roughly executed exploratory models that dot the minimalist gallery space of Japan House Los Angeles. This, his retrospective show, Futures of the Future, neatly reflects on Fujimoto’s career, which began when he opened his own Tokyo-and-Paris-based firm in 2000.

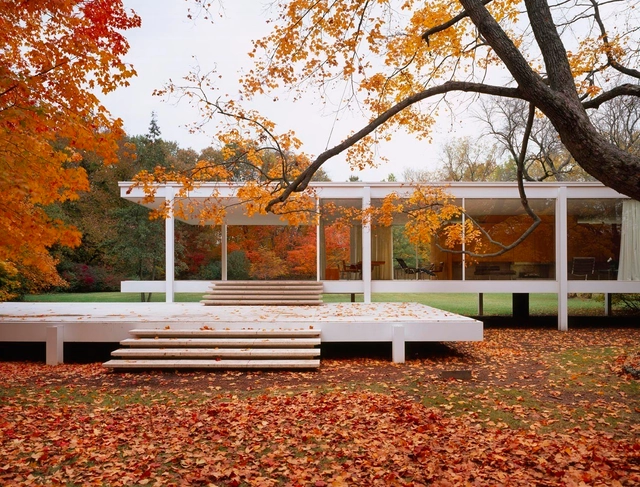
This article was originally published on CommonEdge as "Was Modernism Really International? A New History Says No."
I taught architectural history in two schools of architecture during the 1980s and 1990s. Back then it was common for students to get a full three-semester course that began with Antiquity and ended with Modernism, with a nod to later twentieth-century architecture. My text for the middle section was Spiro Kostof’s magisterial History of Architecture: Settings and Rituals. With many centuries to cover, he spent very little effort in dealing with the twentieth century. In the last third of the course, students read texts such as Towards a New Architecture by Le Corbusier and Reyner Banham’s Theory and Design in the First Machine Age. My colleagues and I felt that we offered students a pluralistic and comprehensive review of key developments in the history of the built environment.


This article was originally published on Metropolis Magazine as "Opinion: We Can't Go on Teaching the Same History of Architecture as Before."
Architectural students of my generation—the last of the baby boomers, starting college in Europe or in the Americas in the late 1970s—had many good reasons to cherish architectural history. Everyone seemed to agree at the time that the Modernist project was conspicuously failing. Late Modernist monsters were then wreaking havoc on cities and lands around the world, and the most immediate, knee-jerk reaction against what many then saw as an ongoing catastrophe was to try and bring back all that 20th-century high Modernism had kicked out of design culture: history, for a start. I drew my first Doric capital, circa 1979, in a design studio, not in a history class (and my tutor immediately ordered me to scrape it, which I did).
.jpg?1542277528)
Architecture as a profession today struggles with questions of relevance, with core questions surrounding the issue of whether it can create cultural vibrancy and meaning for the diverse world it serves. Within our own design community, we tend to give a lot of sway to an “exclusive tier” of architects who provide leadership and vision. While this leadership is critically important to the profession, it only corresponds to 2% of what gets built. Take it from Frank Gehry, whose 2014 comment still rings in our ears: “98% of everything that is built and designed today is pure sh*t. There is no sense of design, no respect for humanity."
If we embrace the importance and unique value of all things built on a wider range, we need to ask ourselves: how have we served and rewarded our peers responsible for creating this other 98%? Where should we set the bar for the emotional-artistic qualities of mainstream architecture?
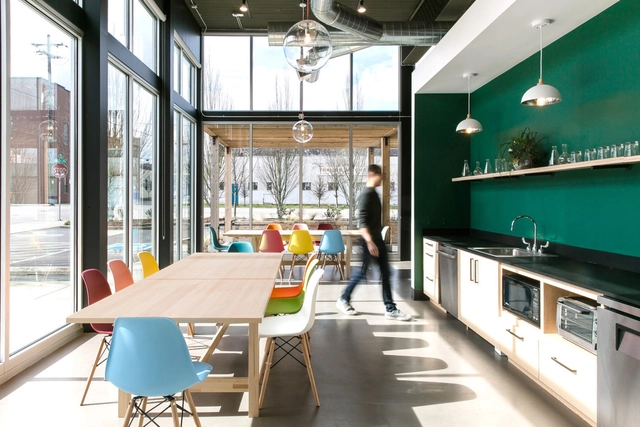
This article was originally published on CommonEdge as "The Kids are Alright."
Economics and technology affect every profession. But since World War II perhaps no profession has experienced more technological change than architecture. These shifts occurred, paradoxically, within a well-established professional model of personal development: The guild structure of learning in the academy, then becoming professional via internship leading to licensure, has been the structure of practice for almost two centuries.
Once upon a time manual drafting with graphite or ink was applied by white males, and a single sheet master was reproduced with typed specifications added, and buildings were constructed.
That world no longer exists.
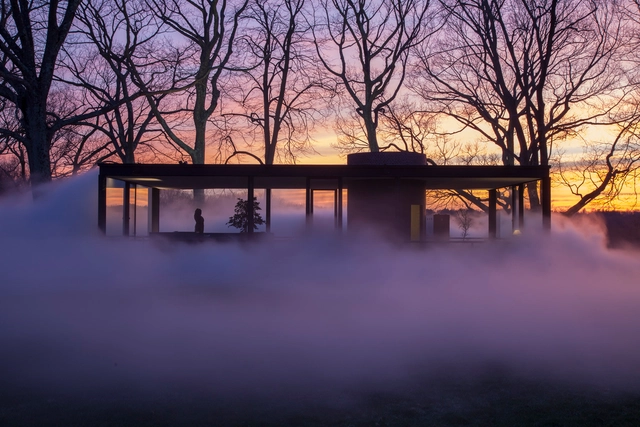
This interview was originally published on Common Edge as "Mark Lamster on His New Biography of Philip Johnson."
Philip Johnson lived a long and extraordinarily eventful life. He was an architect, a museum curator, a tastemaker, a kingmaker, a schemer, an exceptionally vivid cultural presence. Mark Lamster, architecture critic of the Dallas Morning News and Harvard Loeb Fellowship recipient, has now written a thoroughly engaging biography of him entitled, Philip Johnson, Architect of the Modern Century: The Man in the Glass House. I talked to Lamster two weeks ago about the book and the bundle of contradictions that was Philip Johnson.
This article was originally published on ArchDaily on 13 February 2018.
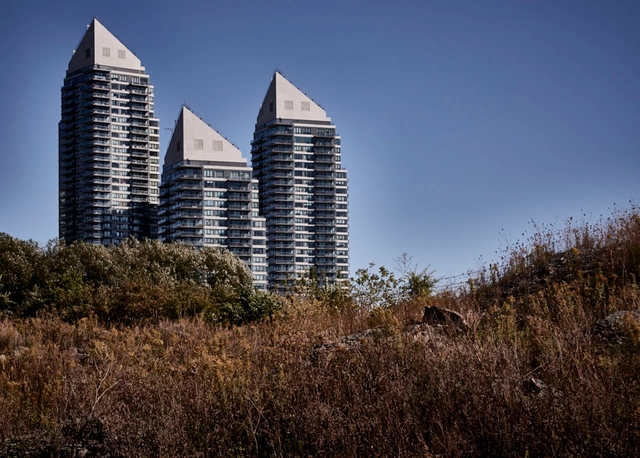
The City of Toronto has a long, fraught relationship with development and vacancy. The map of the initial Toronto Purchase of 1787 between the Mississaugas of the New Credit First Nation and the British Crown, which would later establish the colonial territory that became Toronto, conceives of the landscape as a single, clearly defined vacant lot anxious for development. Or, as artist Luis Jacob better described it, “signifying nothing but an empty page waiting to be inscribed at will.” Over two-hundred years later, as housing availability, prices, and rental shortages drive vertical condominium developments in the city, the politics of the vacant lot have never felt so palpable.
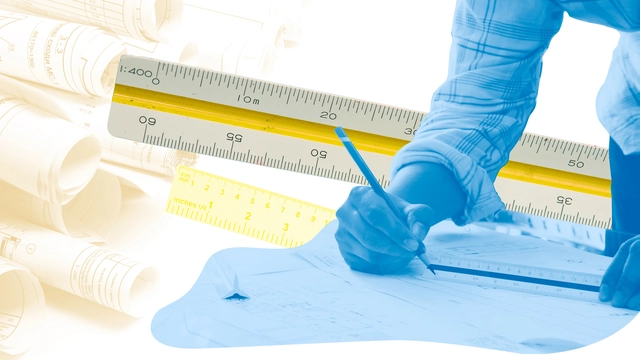
The work of an architect and urban planner can take on many forms thanks to the diverse curricular composition of most graduate courses, with subjects that deal with designing in different scales and contexts. From great urban plans to home renovations, and the metropolis to furniture design, these branches deal with different objects, however, all in common are the use of drawing and models as a tool for representation.
Whatever the project may be, drawing is the way to represent reality, ideas, speculations, and conceptions. Scale, a factor that establishes the level of reading one must make of these representations, determines the link between the real world and the dimensions of the drawing or model. For instance, the scale 1:1 is also known as “full size.”
.jpg?1540405202&format=webp&width=640&height=580)
The story of the Hastings Pier is an improbable one. Located in Hastings - a stone's throw away from the battlefield that defined English history - the pier was first opened to the promenading public in 1872. For decades the structure, an exuberant array of Victorian-era decoration, entertained seaside crowds but by the new millennium had fallen out of disrepair. In 2008 the pier was closed - a closure that became seemingly irreversible when, two years later, it burnt down.
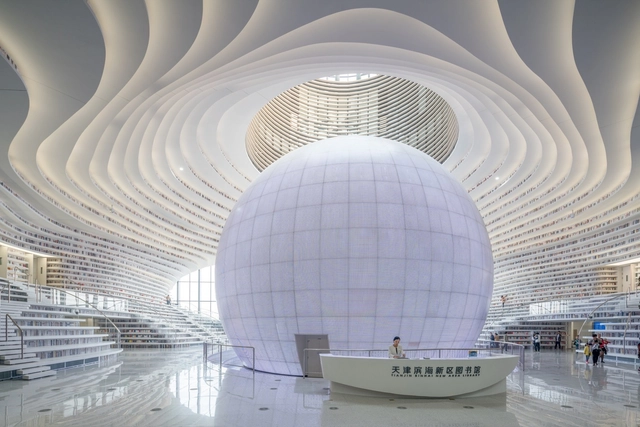
To rank architects, or to even pretend that any list or selection would be exhaustive and/or apply to the individual tastes of every architecture lover, seems, on the surface, a pointless task. However, as we move away from looking for inspiration from merely the great masters or the handful of contemporary firms studied in academic programs, it is important to shine a light on the works that we, as ArchDaily editors, have found particularly valuable. Of the thousands of architects whose projects have been selected to be published on our site, we occasionally notice firms whose work stands out. Whether we’re drawn to their innovative approach to practice, the role they play in contributing to their local communities, or their generosity, we are eager to display their work as an example, so that others may be inspired to challenge the status quo.
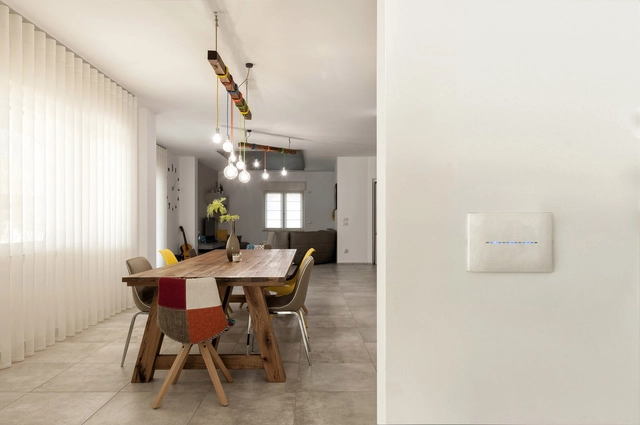
Domotics = Domus ('home' in Latin) + Autonomous ('self-governing' in Greek)
True to its name, domotics enables a home to function intelligently, responding to user needs through automated systems that improve spatial habitability and comfort, increase security, and boost long-term energy and financial savings.
By utilizing sensors, motorized systems, wireless technologies, and direct integration with smartphones or tablets, domotics is here to stay. It can be integrated into architectural projects from the initial stages through various automated systems. How can this be achieved? Here is a selection of solutions classified by their benefits: energy savings, comfort, accessibility, and security.
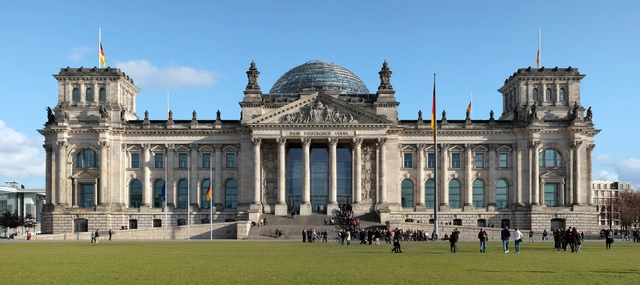
This article was originally published on November 2, 2015. To read the stories behind other celebrated architecture projects, visit our AD Classics section.
As Norman Foster describes in his firm’s monograph, Foster 40, “Our transformation of the Reichstag is rooted in four related issues: the Bundestag’s significance as a democratic forum, an understanding of history, a commitment to public accessibility and a vigorous environmental agenda.”[1] Foster’s description sounds straightforward enough, but the process of creating the New German Parliament at the Reichstag was only the latest entry in the long, complex, and contentious history of the building.
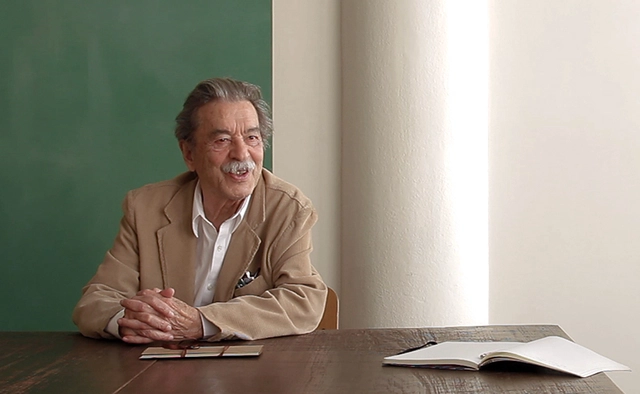
Today we celebrate the 90th anniversary of Paulo Mendes da Rocha. With a unique integrity in his thinking and design, his career has already been celebrated with the highest awards an architect can receive, from the Pritzker Prize in 2006 to the 2018 Golden Lion from the Venice Biennale and the Praemium Imperiale in 2016. Here, instead of presenting his impressive projects, we have asked architects to share some of their stories, talk about his practice and how his thinking has influenced them.
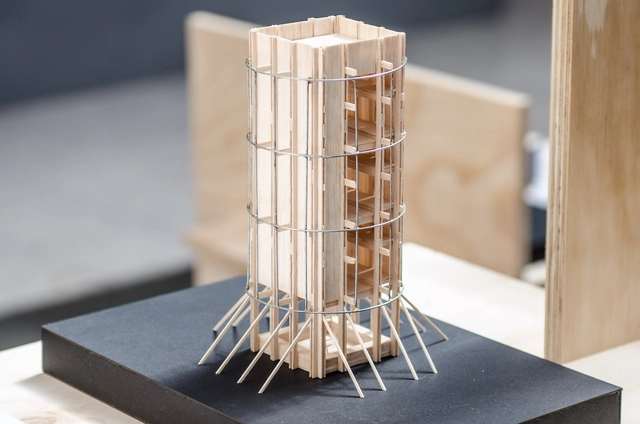
The Juan Pablo II Historical Museum, located in the city of Puerto Montt, is hosting the second edition of the 'Architecture and Wood' exhibition, which highlights timber architecture in southern Chile. The free event, led by the School of Architecture at Universidad San Sebastián, features original timber projects by 10 architecture firms and architecture students.
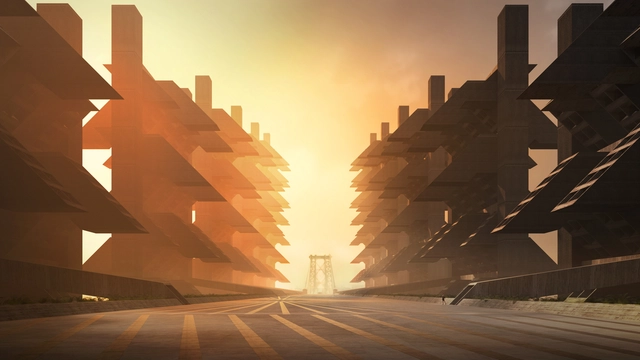
Paul Rudolph, despite vaulting to international success in the early 1940s and 50s for his Brutalist structures, saw an abrupt end to the popularity of his signature style as postmodernism gained prominence. As tastes shifted to different fare, so too did Rudolph's approach - leaving a number of his unbuilt proposals to gather dust.
No longer.
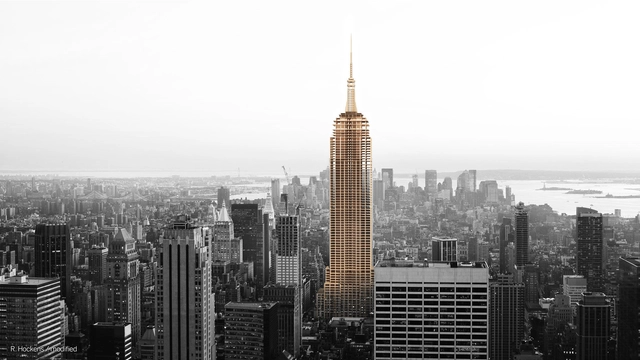
Steel and concrete facades have dominated contemporary cityscapes for generations, but as pressures from climate change pose new challenges for design and construction industries, some firms are turning to mass timber as the construction material of the future. But could it be used for structures as complex as skyscrapers?
.jpg?1542631996 "© Laurian Ghinitoiu")
.jpg?1542632034 "© Laurian Ghinitoiu")
.jpg?1542631779 "© Laurian Ghinitoiu")
.jpg?1542631887 "© Laurian Ghinitoiu")
_(1).jpg?1543159550)


.jpg?1542548128)

__by_Karl_Henrik_Nostvik__1967-1973._Image_©_Iwan_Baan__.jpg?1542624862)
__by_Henri_Chomette_and_Roland_Depret__1973-1978._Image_©_Iwan_Baan__.jpg?1542624833)








.jpg?1540844392 "Skjern / Johansen Skovsted Arkitekter River Pumping Stations. Courtesy of Johansen Skovsted Arkitekter")


.jpg?1540405410 "Hastings Pier / dRMM. Image © Laurian Ghinitiou")
.jpg?1540404858 "Hastings Pier / dRMM. Image © Laurian Ghinitiou")
.jpg?1540405254 "Hastings Pier / dRMM. Image © Laurian Ghinitiou")
.jpg?1540583713 "Hastings Pier / dRMM. Image © Laurian Ghinitiou")
.jpg?1540405202)