There's no question that virtual reality has the potential to change architecture. But as with all new technologies, it can be difficult to understand at first. In this article originally published on his LinkedIn page, Kym Porter answers five commonly-asked questions about VR in architecture.
There's a movement about to happen in the industry of design and architecture and it involves VR (Virtual Reality). I've been using it for well over a year now and thought I'd share five of the commonly asked questions I've received so far.
Videos
WeWork's South Lake Union office in Seattle. Spaces such as these have proved very popular for small businesses, but they don't exactly work for architects.. Image Courtesy of WeWork
As part of the current "sharing economy" revolution, coworking facilities have transformed the creative marketplace. Since 2005, when the first coworking space was founded in San Francisco, the popularity of working in a shared environment has taken off. Today, hundreds of coworking facilities exist in cities of varying sizes across the world, supporting small businesses ranging from app developers to furniture makers to recording studios. But how have they grown so quickly? It’s all in the community. WeWork, which owns a number of coworking spaces worldwide, sums it up as “a place you join as an individual, ‘me,’ but where you become part of a greater ‘we.'”
Let yourself be silently drawn by the stronger pull of what you really love.
To the bewilderment of many friends, this quote by Rumi adorns the cover of my portfolio. It justifies my pursuit of a career in architecture instead of a more stable field. Although I teasingly explain that “architecture is chronic,” the quote still holds some truth.
As an architect, I thought I did my due diligence: working long, underpaid hours and late nights to build a solid portfolio. But, despite the recognition one’s work may receive, underpayment and employment uncertainty are considered part of the job. On the other hand, the diversity inherent to the profession promotes creative thinking and an aspiration to incite meaningful change; thus, it continues to ignite the imagination.
That’s why, when the opportunity presented itself in the summer of 2014, I took leave from work to visit the Middle East. Yes, that is correct. Having the opportunity to grow up in the East and then to live in the West, I know better than to submit to the media’s fear-inspiring propaganda. I figured that speaking the language and being a seasoned traveler would come in handy. So I set out on an expedition that not only reconnected me to architecture, but also led to one of the most meaningful projects I have worked on.
The benefits and capabilities of building information modeling in large-scale architectural practices are well known. But is BIM really necessary for smaller firms? Many small firms have been operating using traditional CAD methods for some time now, and switching technologies can seem a daunting task, especially for companies that operate on small budgets and without the specialized personnel of large international firms. But this is 2016 and the economic landscape has changed, with more and more expected from architects all the time. Time is more valuable now than ever. Where BIM software programs were once seen as simply nice to have, their large range of benefits have now made BIM an essential part of the design process. And as the following reasons show, BIM is just as important a tool for small offices as it is for larger ones.
https://www.archdaily.com/782695/7-reasons-why-transitioning-to-bim-makes-sense-for-small-firmsAD Editorial Team
This month's interactive 3D floor plan shows a simple and beautiful steel frame structure designed by Charles Eames and Eero Saarinen. The Case Study House Program, initiated by John Entenza in 1945 in Los Angeles, was conceived to offer to the public models of a low cost and modern housing. Predicting the building boom after World War II, Entenza invited renowned architects such as Richard Neutra to design and build houses for clients, using donated materials from manufacturers and the building industry.
Entenza was the editor of the monthly magazine Arts & Architecture, in which he published the ideas of the participating architects that he had invited. Two of those architects were Eero Saarinen and Charles Eames, who for Case Study House number 6, Entenza commissioned to design his own home. The house was built just a few meters away from Charles and Ray Eames’ house which the duo also constructed as part of the Case Study program.
Videos
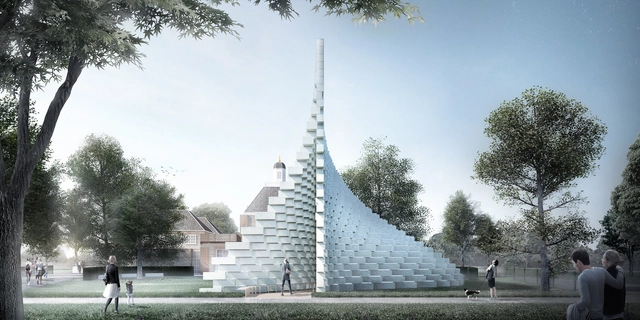
Pavilion design by BIG. Image Courtesy of BIG
The Serpentine Gallery in London has unveiled the designs for this year's prestigious Serpentine Gallery Pavilion, designed by BIG, showing an "unzipped wall" which rises to a point above the entrance. In addition to the pavilion, this year the Serpentine gallery will host four smaller "summer houses" designed by Kunlé Adeyemi - NLÉ, Barkow Leibinger, Yona Friedman and Asif Khan. For these summer houses, the Serpentine Gallery asked the participants to take inspiration from Queen Caroline's Temple, a small, classical summer house near to the gallery that was built in 1734.
In this video, one of Jean Prouvé's famous 1944 demountable houses - in this case a 6-meter by 6-meter variation - is rapidly constructed on a beach, showing off the design's ruthlessly efficient structural system and sequence of construction. The video is one of a series in recent years, almost always published in a time-lapse format, that show off how quickly this early example of mass-produced, temporary social housing could be put together.
The video, as with others before it, is an interesting look at such an early example of small-scale modular buildings - but with the advances made in material and manufacturing technology in the 70 years since its design, the building is hardly a revelation in how to create buildings quickly and cheaply. So what's behind all this interest in the Prouvé demountable house?
From architecture to music, directing and production, Portuguese photographer Ricardo Oliveira Alves worked in several different creative industries before combining his two biggest passions and starting his own architectural photography studio, Ricardo Oliveira Alves Architectural Photography, in 2010.
Alves captures emblematic national architecture projects in addition to work by prominent architects worldwide, “fusing the vision of the architect” with that of the photographer. He is also known for his “Archilapse” videos, which feature timelapse montages of architectural works.
Read an interview with Alves and view a selection of his images after the break.
Unlike most American cities, which spent the 20th century radiating out into suburbia, Los Angeles befuddles outsiders because it doesn’t really have a definite center. The phrase “LA” is loosely used to refer to a collection of small yet distinct cities across the Los Angeles basin that grew together over time. Traditionally, a handful of these localities have been the cultural centers and tourist destinations (Hollywood, Santa Monica, Beverly Hills, Silverlake, etc). While these districts thrived, “downtown” sat largely neglected; its financial towers and retail spaces had severe occupancy issues for much of the 90’s and 2000’s. Ten years ago, downtown street life outside of working hours was virtually nonexistent.
That fate was largely the result of poor urban planning. The tragic destruction of the vibrant Bunker Hill residential neighborhood in the 1960’s created a series of vacant freeway-flanked “superblocks” intended for ugly, efficient modernist towers - many of which never reached fruition. To this day, the area is still plagued with empty lots. Developers and architects have considered downtown as a risky return on investment ever since.
DTLA wasn’t just the butt end of jokes (Family Guy: “There’s nothing to do downtown!”) it was treated with disdain. Even Frank Gehry said on record that he wished the Walt Disney Concert Hall had been constructed 12 miles away in Westwood (near UCLA). He went on to add that he felt the current attempted revitalization of downtown was: “both anachronistic and premature.” Ouch.
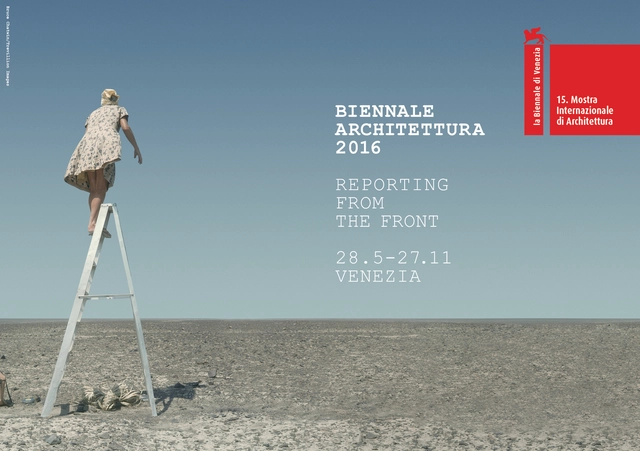
The 2016 Venice Architecture Biennale, directed this year by Alejandro Aravena, have revealed more information about the central exhibition and associated projects which will be on display at a press conference today in Venice. According to La Biennale, 'Reporting from the Front' will form one single show spanning the venues of the Arsenale and the Central Pavilion in the Giardini, featuring work from 88 participants from 37 countries. Of these, 50 will be presenting work for the first time and 33 are architects under the age of 40. "Reporting from the Front" will share work from Architects tackling issues relating to segregation, inequality, suburbia, sanitation, natural disasters, the housing shortage, migration, crime, traffic , waste, pollution, and community participation.
Based on Quake City by Lebbeus Woods (1995). Image Courtesy of Daniel Voshart
"Pardon my face," says designer Daniel Voshart in the opening to his latest blog post on Medium, "I’ve been throwing things into DeepArt’s algorithm for a few hours and the results are surprisingly good."
DeepArt is an online service created by Leon Gatys, Alexander Ecker and Matthias Bethge, Łukasz Kidziński and Michał Warchoł. It uses a neural network algorithm to combine the subject of one image with the style of another. It seems particularly adept at applying striking, abstract art styles to photographic images, which means that many of the twentieth century's most celebrated architect-artists are perfectly suited to it. So, if you've ever wondered what your portrait (or indeed anything else) might look like when drawn by Le Corbusier, Lebbeus Woods, or Daniel Libeskind, now might be the perfect time to find out. Voshart has kindly shared his examples of what DeepArt can do - read on to see more.
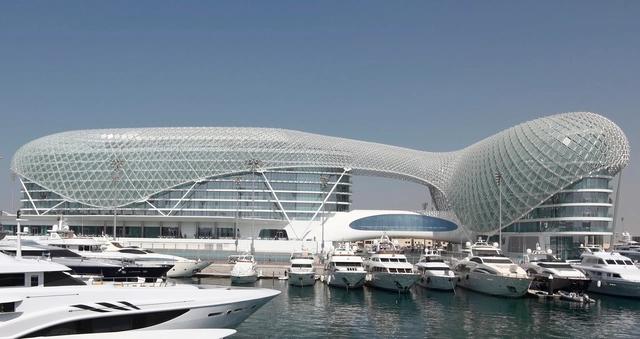
Yas Viceroy Hotel Abu Dhabi, UAE, 2010. Image Courtesy of Asymptote Architecture
Founded in 1989, Asymptote Architecture is one of those rare practices that gained their initial notoriety despite the fact that in the early years of their practice most of their designs went unbuilt. As a result, only in the last decade or so have the practice's futuristic and parametric forms truly been tested as physical architecture, with projects such as the Yas Viceroy Hotel in Abu Dhabi. In this installment of his “City of Ideas” column,Vladimir Belogolovsky speaks with Asymptote founders Hani Rashid and Lise Anne Couture about their inspirations, the creation of space and whether architecture can ever be thought of as solving problems.
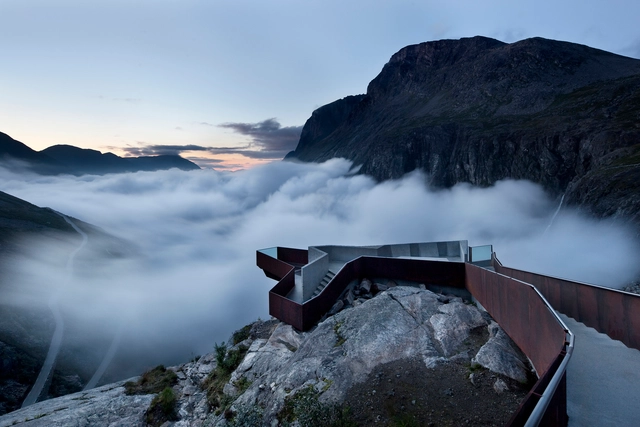
RRA's National Tourist Route in Trollstigen is among nine selected projects which will be displayed in-depth. Image via rra
The Swedish Centre for Architecture and Design (ArkDes) have revealed that In Therapy: Nordic Countries Face to Face—the exhibition for the Nordic Pavilion at the 2016 Venice Biennale, curated by David Basulto—will partly comprise "a contemporary survey of Nordic architecture." 300 projects, drawn from over 500 submissions to a recent open call, will be complemented by an in-depth study of nine projects completed post-2008 by practices including Tham & Videgård, Reiulf Ramstad Arkitekter, and Lahdelma & Mahlamäki.
"Just as Sverre Fehn’s pavilion is a crystallisation of Nordic architecture—embodying a precise and fluid articulation of structure, light, and nature—the nine we have chosen to focus in on as particularly representative of the contemporary scene have a similar gravitas and complexity – but with their own distinct identities" says Basulto, who has made the selection alongside James Taylor-Foster, Assistant Curator.
https://www.archdaily.com/782330/nine-projects-from-finland-norway-sweden-to-be-highlighted-in-in-therapy-the-nordic-contribution-to-the-2016-venice-biennaleAD Editorial Team
As a profession with the power to alter people's cities and neighborhoods - and indeed therefore their lives - architecture is often a controversial business to be involved in; many members of the public have learned to be suspicious of any plans for development in places they care about, often turning architecture into a villain to be fought. One proposed solution to this conundrum is to include public participation as much as possible, but many architects are skeptical of such an approach. At a time when the responsibilities of architects are being eroded by engineers and project managers, what would be left to architects if the public is allowed control over the design? Seeking to understand this challenge, in this interview from MONU Magazine's latest issue on "Participatory Urbanism," Bernd Upmeyer speaks to Jeremy Till, a British Architect, writer and educator who has written extensively about the need to for architects to relinquish control and involve local communities in their design process.
Bernd Upmeyer, on behalf of MONU, spoke with the British architect, writer, and educator Jeremy Till. He is the head of Central Saint Martins and Pro Vice-Chancellor of the University of the Arts, London. Previously he was Dean of Architecture and the Built Environment at the University of Westminster, and Professor of Architecture and Head of School of Architecture at the University of Sheffield. Till’s research and writing concentrate on the social and political aspects of architecture and the built environment. His written work includes "Flexible Housing," "Architecture Depends" and "Spatial Agency." In 2005 he was one of the editors of the publication “Architecture and Participation” to which he contributed a piece entitled "The Negotiation of Hope." The interview took place on September 3, 2015.
Coming off of a weekend of brutally cold temperatures in the Northeastern United States, the praising of ice might strike some as disagreeable. But seeing the aqueous creations of the Utah based Ice Castles makes a persuasive case for enduring winter’s wrath. Using a patented system, the company designs ice constructions formed through an additive process in which a substructure of icicle lattices are sprayed with liquid water, resulting in grand formations with the appearance of stalactites or sublimating gases frozen in time.
Seasonally, in four cold-climate locations in North America, the company creates castles of varying sizes that are built over the course of three to four weeks and maintained for approximately six to eight weeks thereafter. What may seem like a simple activity – after all, it’s just ice and water – is actually a complex orchestration, not unlike more traditional architecture, which involves the careful consideration of a number of strategic and site-specific factors.