1. ArchDaily
  2. Vietnam

Vietnam

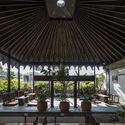
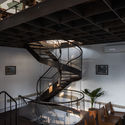
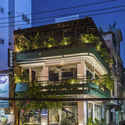
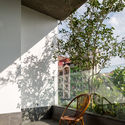
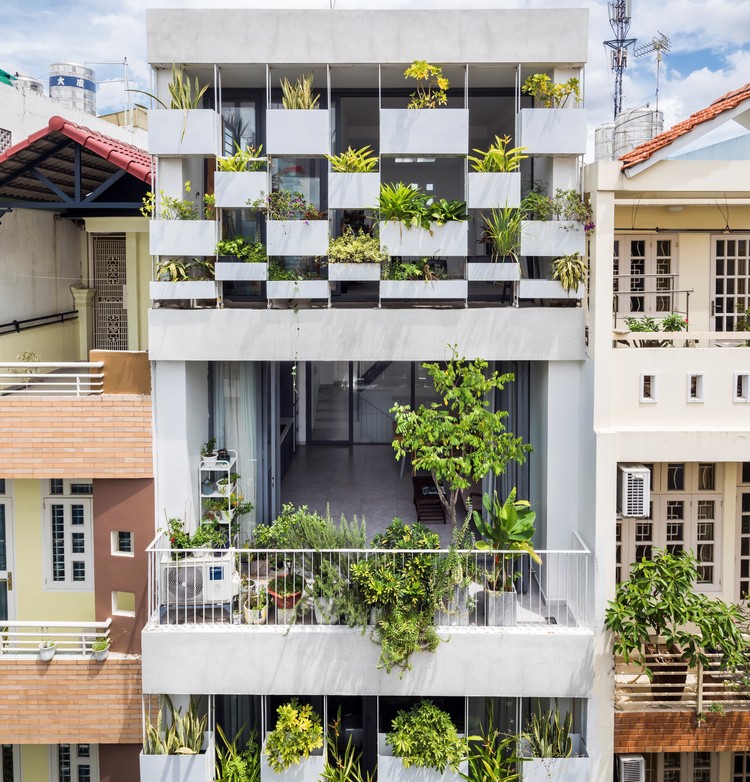
The Workstation Coffee / MDA Architecture + CoRi Design

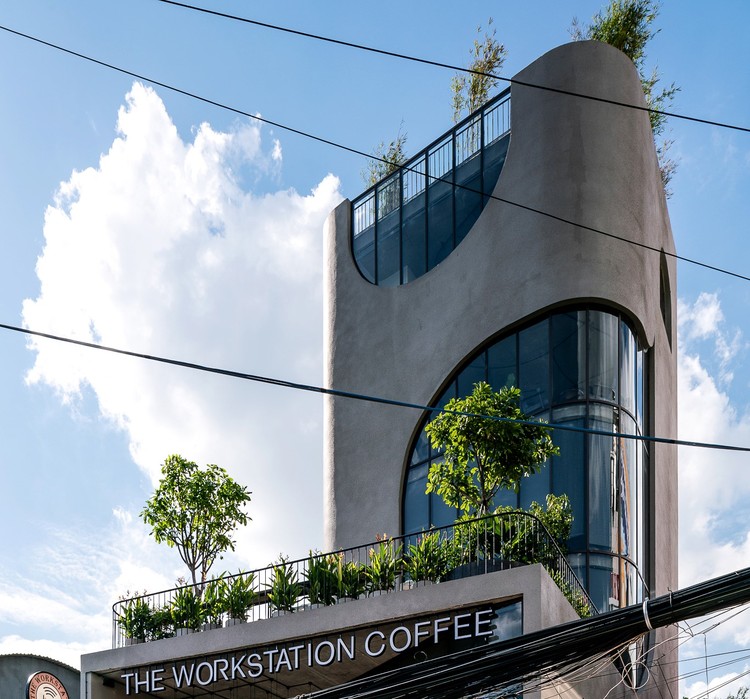
The Workstation Coffee / MDA Architecture + CoRi Design - Exterior Photography, Coffee Shop
© Quang Trần

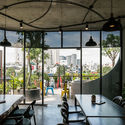
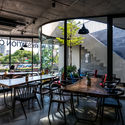
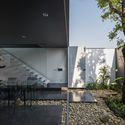
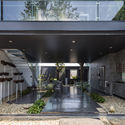
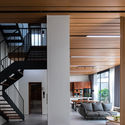
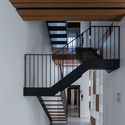
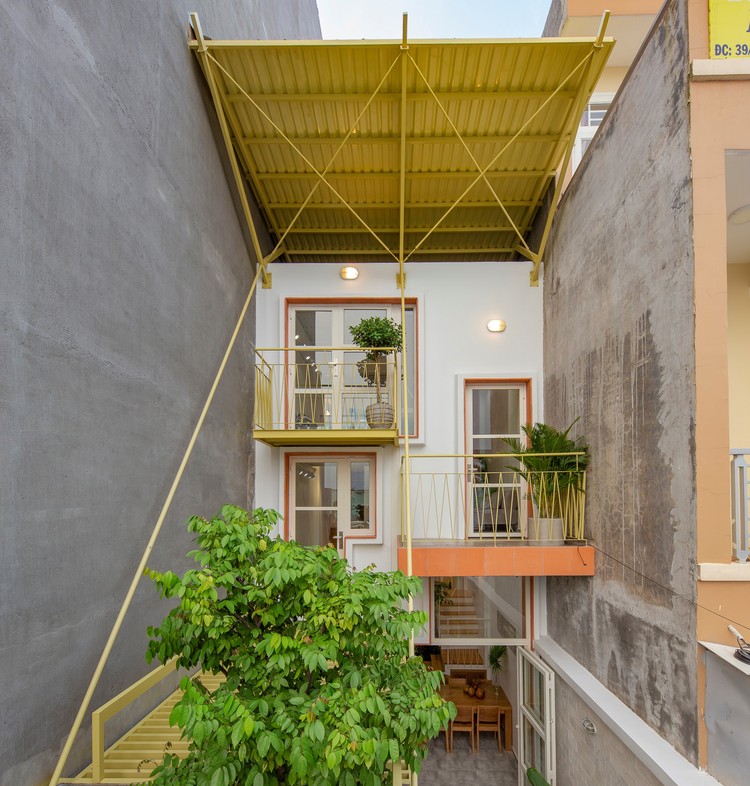
The Workstation Coffee / MDA Architecture + CoRi Design - Exterior Photography, Coffee ShopThe Workstation Coffee / MDA Architecture + CoRi Design - Interior Photography, Coffee Shop, Table, ChairThe Workstation Coffee / MDA Architecture + CoRi Design - Interior Photography, Coffee Shop, Table, ChairThe Workstation Coffee / MDA Architecture + CoRi Design - Exterior Photography, Coffee ShopThe Workstation Coffee / MDA Architecture + CoRi Design - More Images+ 30

  • Area Area of this architecture project Area:  420 m²
  • Year Completion year of this architecture project Year:  2019
  • Manufacturers Brands with products used in this architecture project
    Manufacturers:  AutoDesk, Adobe Systems Incorporated, An Cuong Wood, Dulux, Kova Paint, +4

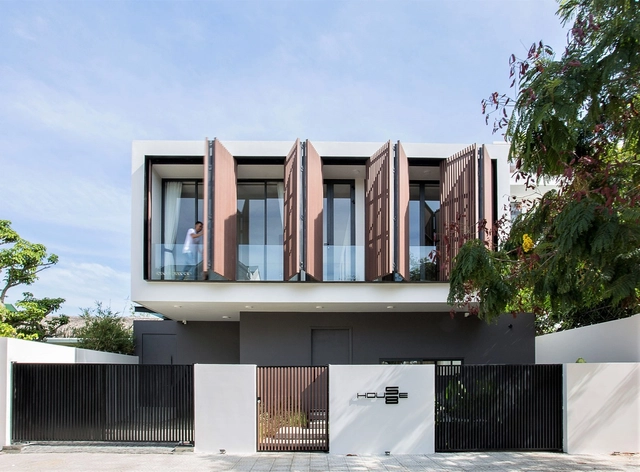
PR House / DA+S

PR House / DA+S - Interior Photography, Houses, Table, LightingPR House / DA+S - Exterior Photography, HousesPR House / DA+S - Interior Photography, HousesPR House / DA+S - Exterior Photography, Houses, FacadePR House / DA+S - More Images+ 36

  • Architects: DA+S
  • Area Area of this architecture project Area:  220 m²
  • Year Completion year of this architecture project Year:  2019
  • Manufacturers Brands with products used in this architecture project
    Manufacturers:  AutoDesk, Adobe Systems Incorporated

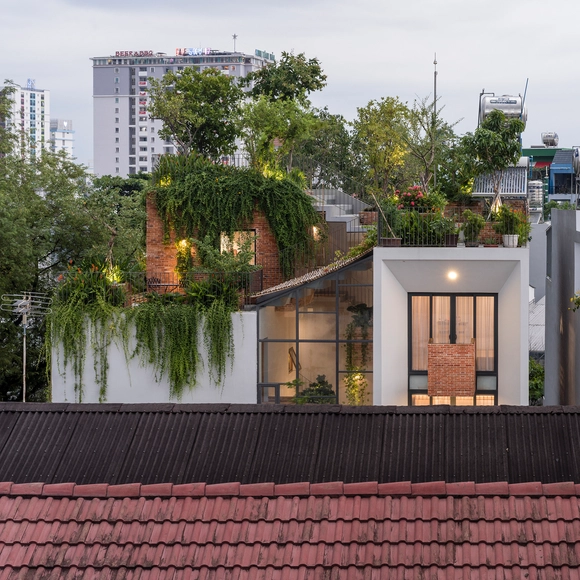
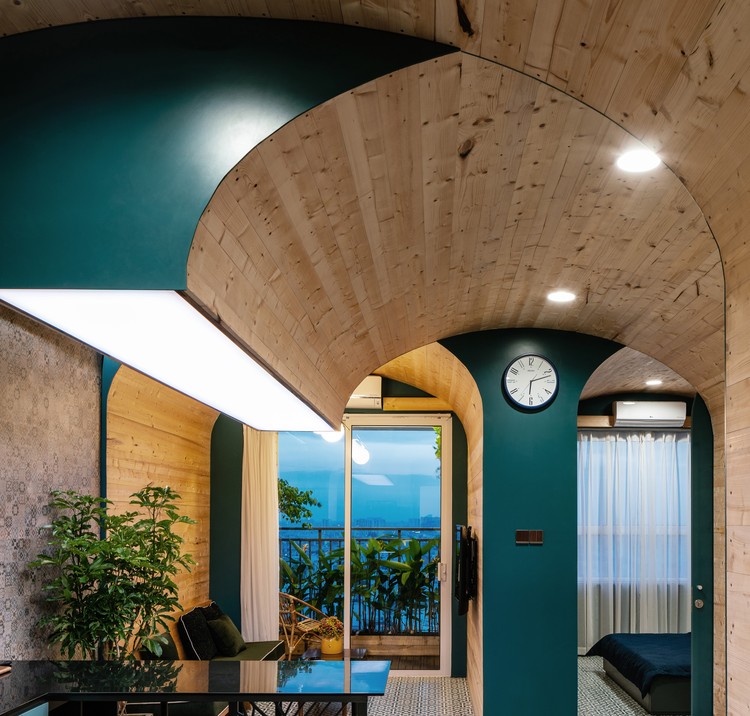
Am House / AmDesign Architects + Time Architects + CTA | Creative Architects

Am House / AmDesign Architects + Time Architects + CTA | Creative Architects - Exterior Photography, Houses, GardenAm House / AmDesign Architects + Time Architects + CTA | Creative Architects - Interior Photography, Houses, Beam, ArchAm House / AmDesign Architects + Time Architects + CTA | Creative Architects - Interior Photography, Houses, ChairAm House / AmDesign Architects + Time Architects + CTA | Creative Architects - Interior Photography, Houses, Beam, TableAm House / AmDesign Architects + Time Architects + CTA | Creative Architects - More Images+ 22

The Sunrise House / AVA architects Viet Nam

The Sunrise House / AVA architects Viet Nam - Exterior Photography, House Interiors, FacadeThe Sunrise House / AVA architects Viet Nam - Interior Photography, House Interiors, Garden, FacadeThe Sunrise House / AVA architects Viet Nam - Exterior Photography, House InteriorsThe Sunrise House / AVA architects Viet Nam - Interior Photography, House Interiors, StairsThe Sunrise House / AVA architects Viet Nam - More Images+ 30

  • Area Area of this architecture project Area:  578 m²
  • Year Completion year of this architecture project Year:  2019
  • Manufacturers Brands with products used in this architecture project
    Manufacturers:  AutoDesk, Daikin, Hafele

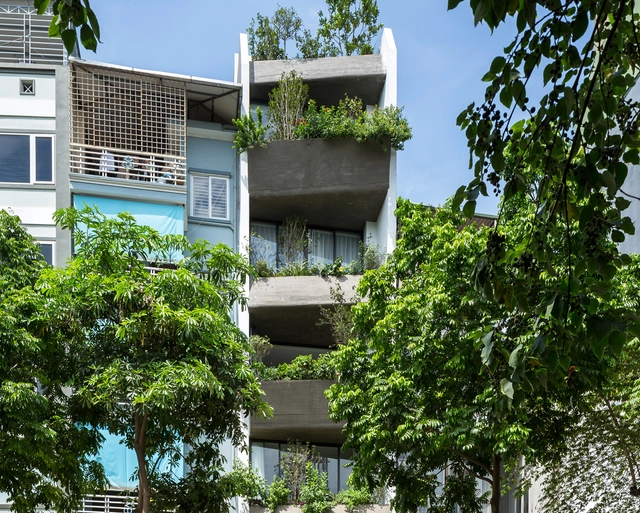
58 House / 85 Design

58 House / 85 Design - Interior Photography, Sustainability58 House / 85 Design - Interior Photography, Sustainability, Table, Chair58 House / 85 Design - Interior Photography, Sustainability, Kitchen, Countertop, Table58 House / 85 Design - Interior Photography, Sustainability, Door, Chair58 House / 85 Design - More Images+ 32

  • Architects: 85 Design
  • Area Area of this architecture project Area:  230 m²
  • Year Completion year of this architecture project Year:  2020
  • Manufacturers Brands with products used in this architecture project
    Manufacturers:  AutoDesk, Adobe Systems Incorporated, Dulux, Hafele, INAX

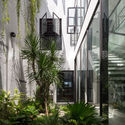
MW archstudio – Working space / MW archstudio

MW archstudio – Working space / MW archstudio - Exterior Photography, Sustainability & Green Design
© Hiroyuki Oki

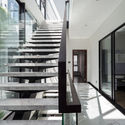
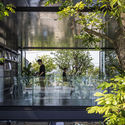
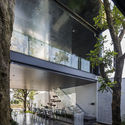
MW archstudio – Working space / MW archstudio - Exterior Photography, Sustainability & Green DesignMW archstudio – Working space / MW archstudio - Exterior Photography, Sustainability & Green Design, Courtyard, StairsMW archstudio – Working space / MW archstudio - Exterior Photography, Sustainability & Green DesignMW archstudio – Working space / MW archstudio - Exterior Photography, Sustainability & Green DesignMW archstudio – Working space / MW archstudio - More Images+ 48

  • Architects: MW archstudio
  • Area Area of this architecture project Area:  110 m²
  • Year Completion year of this architecture project Year:  2019
  • Manufacturers Brands with products used in this architecture project
    Manufacturers:  AutoDesk, Galaxy lighting, Trimble Navigation, Vinacarcia, Xingfa

T House / MDA Architecture

T House / MDA Architecture - Exterior Photography, Houses, Facade
© Quang Tran

T House / MDA Architecture - Interior Photography, Houses, Stairs, Table, ChairT House / MDA Architecture - Interior Photography, Houses, Stairs, HandrailT House / MDA Architecture - Interior Photography, Houses, Kitchen, Table, Countertop, ChairT House / MDA Architecture - Interior Photography, Houses, Beam, TableT House / MDA Architecture - More Images+ 23

•
Tan Son Nhi, Vietnam
  • Architects: MDA Architecture
  • Area Area of this architecture project Area:  425 m²
  • Year Completion year of this architecture project Year:  2019
  • Manufacturers Brands with products used in this architecture project
    Manufacturers:  AutoDesk, Adobe Systems Incorporated, Dulux, Trimble

Park Roof House / MDA Architecture

Park Roof House / MDA Architecture - Interior Photography, House Interiors, Table, Chair, LightingPark Roof House / MDA Architecture - Interior Photography, House Interiors, Table, ChairPark Roof House / MDA Architecture - Interior Photography, House InteriorsPark Roof House / MDA Architecture - Interior Photography, House Interiors, Stairs, HandrailPark Roof House / MDA Architecture - More Images+ 18

•
Tân Thới Nhất, Vietnam
  • Architects: MDA Architecture
  • Area Area of this architecture project Area:  450 m²
  • Year Completion year of this architecture project Year:  2019
  • Manufacturers Brands with products used in this architecture project
    Manufacturers:  AutoDesk, Adobe Systems Incorporated, Eurotile, Gachcoviet, Jotun, +3

Thang House / VTN Architects

Thang House / VTN Architects - Exterior Photography, Houses, Facade, Handrail, Balcony, FenceThang House / VTN Architects - Interior Photography, Houses, Stairs, Facade, HandrailThang House / VTN Architects - Interior Photography, Houses, Handrail, Balcony, FenceThang House / VTN Architects - Exterior Photography, Houses, Balcony, HandrailThang House / VTN Architects - More Images+ 46

•
Da Nang, Vietnam
  • Architects: VTN Architects
  • Area Area of this architecture project Area:  250 m²
  • Year Completion year of this architecture project Year:  2019
  • Professionals: Thang

Namra Coffee / D1 Architectural Studio

Namra Coffee  / D1 Architectural Studio - Interior Photography, Renovation, Kitchen, BeamNamra Coffee  / D1 Architectural Studio - Interior Photography, Renovation, Beam, Table, Chair, LightingNamra Coffee  / D1 Architectural Studio - Interior Photography, Renovation, Stairs, Beam, LightingNamra Coffee  / D1 Architectural Studio - Exterior Photography, RenovationNamra Coffee  / D1 Architectural Studio - More Images+ 22

  • Area Area of this architecture project Area:  147 m²
  • Year Completion year of this architecture project Year:  2020
  • Manufacturers Brands with products used in this architecture project
    Manufacturers:  AutoDesk

Town House Renovation in Hanoi / i.House Architecture and Construction

Town House Renovation in Hanoi / i.House Architecture and Construction - Exterior Photography, Apartments, Facade, BalconyTown House Renovation in Hanoi / i.House Architecture and Construction - Interior Photography, Apartments, Facade, ChairTown House Renovation in Hanoi / i.House Architecture and Construction - Exterior Photography, ApartmentsTown House Renovation in Hanoi / i.House Architecture and Construction - Interior Photography, Apartments, BedTown House Renovation in Hanoi / i.House Architecture and Construction - More Images+ 27

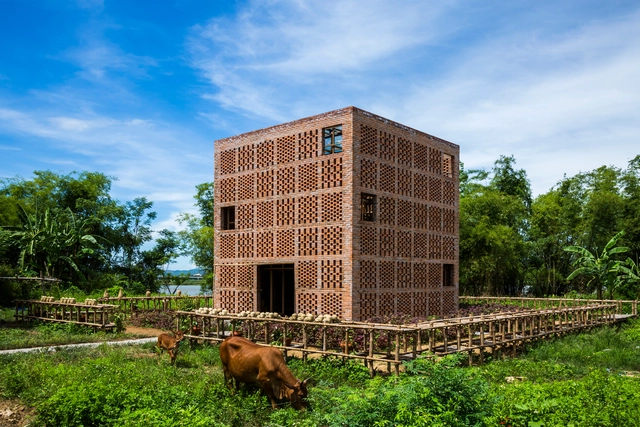
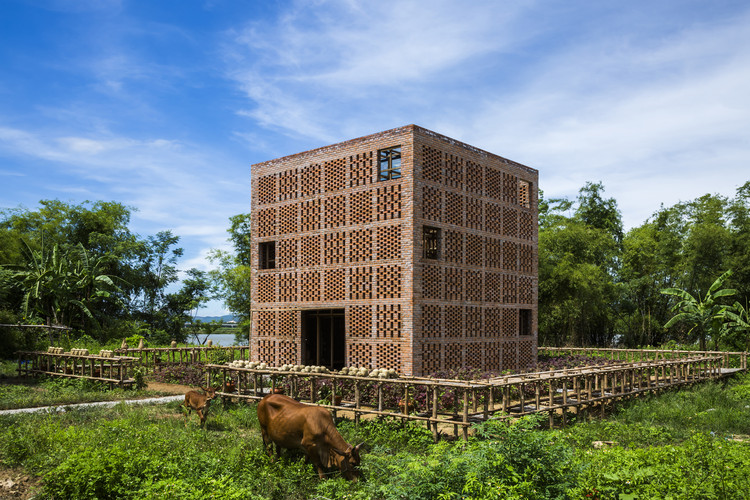
Terra Cotta Studio / Tropical Space

Terra Cotta Studio / Tropical Space - Workshop, Garden, Facade, Beam, Arch, Lighting, ForestTerra Cotta Studio / Tropical Space - Workshop, Beam, FacadeTerra Cotta Studio / Tropical Space - Workshop, Beam, Facade, HandrailTerra Cotta Studio / Tropical Space - Workshop, Facade, Arch, ColumnTerra Cotta Studio / Tropical Space - More Images+ 34

•
Điện Phương, Vietnam
  • Architects: Tropical Space
  • Area Area of this architecture project Area:  98 m²
  • Year Completion year of this architecture project Year:  2016
  • Manufacturers Brands with products used in this architecture project
    Manufacturers:  Dai Hiep, Dong Lam
  • Professionals: Local workers

Inside Uniform House / NNA+

Inside Uniform House / NNA+ - Interior Photography, House Interiors, StairsInside Uniform House / NNA+ - Interior Photography, House Interiors, Bedroom, FacadeInside Uniform House / NNA+ - Interior Photography, House Interiors, TableInside Uniform House / NNA+ - Interior Photography, House Interiors, Door, TableInside Uniform House / NNA+ - More Images+ 19

  • Architects: NNA+
  • Area Area of this architecture project Area:  250 m²
  • Year Completion year of this architecture project Year:  2019
  • Manufacturers Brands with products used in this architecture project
    Manufacturers:  AutoDesk, Dulux, Hafele, INAX, Trimble

The Gaps Apartment / Block Architects

The Gaps Apartment / Block Architects - Interior Photography, Apartment Interiors, Door, Beam, Table, Chair
© Quang Dam

The Gaps Apartment / Block Architects - Interior Photography, Apartment Interiors, Table, ChairThe Gaps Apartment / Block Architects - Interior Photography, Apartment Interiors, Kitchen, Table, Countertop, ChairThe Gaps Apartment / Block Architects - Interior Photography, Apartment Interiors, Door, Facade, ArchThe Gaps Apartment / Block Architects - Interior Photography, Apartment InteriorsThe Gaps Apartment / Block Architects - More Images+ 7

•
Ho Chi Minh City, Vietnam
  • Architects: Block Architects
  • Area Area of this architecture project Area:  63 m²
  • Year Completion year of this architecture project Year:  2019

Double Roof House / Khuon Studio

Double Roof House / Khuon Studio - Interior Photography, Houses Interiors, Courtyard, Facade, Handrail, Stairs, Balcony
© Thiết Vũ

Double Roof House / Khuon Studio - Interior Photography, Houses Interiors, Beam, Facade, ChairDouble Roof House / Khuon Studio - Interior Photography, Houses Interiors, Facade, BeamDouble Roof House / Khuon Studio - Interior Photography, Houses Interiors, Bedroom, Door, BedDouble Roof House / Khuon Studio - Interior Photography, Houses Interiors, Deck, Stairs, Facade, Handrail, Balcony, BeamDouble Roof House / Khuon Studio - More Images+ 47

  • Architects: Khuon Studio
  • Area Area of this architecture project Area:  62 m²

Emerald Apartment / SMA Studio

Emerald Apartment / SMA Studio - Interior Photography, Apartment Interiors, Kitchen, CountertopEmerald Apartment / SMA Studio - Interior Photography, Apartment Interiors, Kitchen, Table, Chair, CountertopEmerald Apartment / SMA Studio - Interior Photography, Apartment Interiors, TableEmerald Apartment / SMA Studio - Interior Photography, Apartment Interiors, Kitchen, Table, Lighting, Chair, CountertopEmerald Apartment / SMA Studio - More Images+ 10

  • Architects: SMA Studio
  • Area Area of this architecture project Area:  130 m²
  • Year Completion year of this architecture project Year:  2019
  • Manufacturers Brands with products used in this architecture project
    Manufacturers:  AGT, An Cuong Wood, SMA Store, Time Stone, Vietceramics

SR-1 House / SPNG Architects

SR-1 House / SPNG Architects - Exterior Photography, Houses, Facade, Balcony
© Hiroyuki Oki

SR-1 House / SPNG Architects - Interior Photography, Houses, Facade, Table, ChairSR-1 House / SPNG Architects - Interior Photography, Houses, Kitchen, Table, Countertop, LightingSR-1 House / SPNG Architects - Interior Photography, Houses, Facade, BalconySR-1 House / SPNG Architects - Exterior Photography, Houses, FacadeSR-1 House / SPNG Architects - More Images+ 29

•
phường 14, Vietnam
  • Architects: SPNG Architects
  • Area Area of this architecture project Area:  162 m²
  • Year Completion year of this architecture project Year:  2017
  • Manufacturers Brands with products used in this architecture project
    Manufacturers:  Dong Tam, Dulux, Panasonic, Philips Lights, Toto
  • Professionals: Phu Thinh Hoang Company

The Flow of Time House / MW archstudio

The Flow of Time House / MW archstudio - Interior Photography, Sustainability, Facade, Stairs, Table, ChairThe Flow of Time House / MW archstudio - Exterior Photography, Sustainability, GardenThe Flow of Time House / MW archstudio - Interior Photography, Sustainability, FacadeThe Flow of Time House / MW archstudio - Interior Photography, Sustainability, Table, ChairThe Flow of Time House / MW archstudio - More Images+ 39

•
Thị xã Hương Thủy, Vietnam
  • Architects: MW archstudio
  • Area Area of this architecture project Area:  204 m²
  • Year Completion year of this architecture project Year:  2018
  • Manufacturers Brands with products used in this architecture project
    Manufacturers:  AutoDesk, INAX