1. ArchDaily
  2. Vietnam

Vietnam

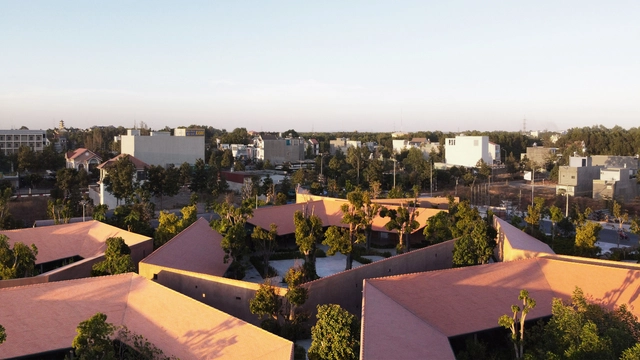
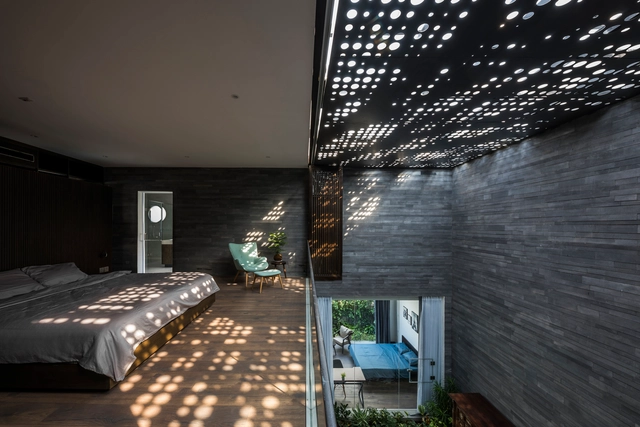

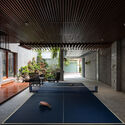
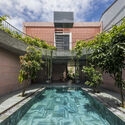
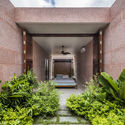
CHI’s House / Tad.atelier

CHI’s House / Tad.atelier - Exterior Photography, Houses, Garden, Facade
Courtesy of Tad.atelier

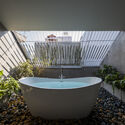
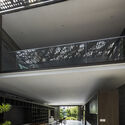
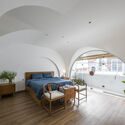
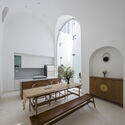
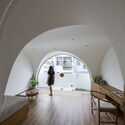
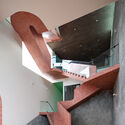
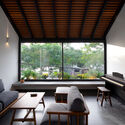
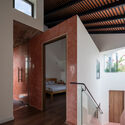
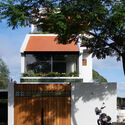
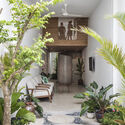
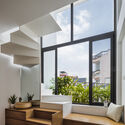
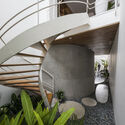
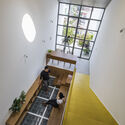
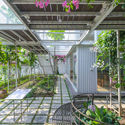
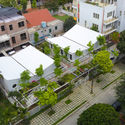
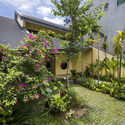
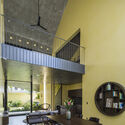
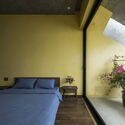
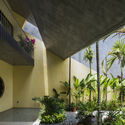

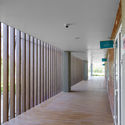
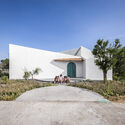
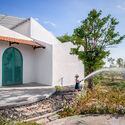
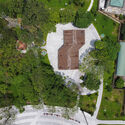
CHI’s House / Tad.atelier - Exterior Photography, Houses, Garden, Facade, FenceCHI’s House / Tad.atelier - Exterior Photography, Houses, Facade, Door, HandrailCHI’s House / Tad.atelier - Interior Photography, Houses, Stairs, FacadeCHI’s House / Tad.atelier - Interior Photography, Houses, Bedroom, Door, Table, Bed, ChairCHI’s House / Tad.atelier - More Images+ 27

•
Dalat, Vietnam
  • Architects: Tad.atelier
  • Area Area of this architecture project Area:  160 m²
  • Year Completion year of this architecture project Year:  2021
  • Manufacturers Brands with products used in this architecture project
    Manufacturers:  Lam.weavingspaces, M&A art tiles
  • Professionals: Nguyen Phu LTD CO

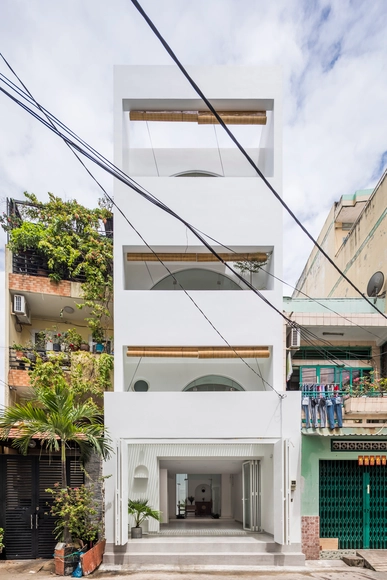
Huy House / 23o5Studio
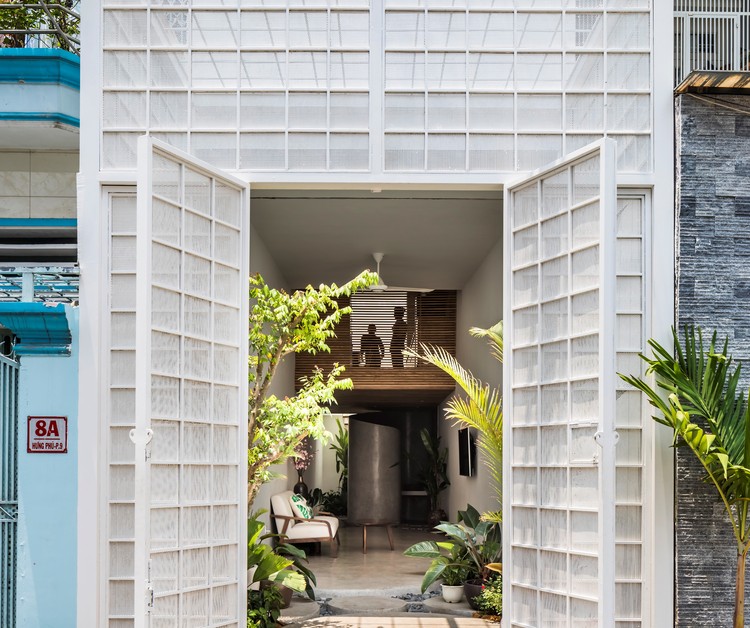
Huy House / 23o5Studio - Exterior Photography, HousesHuy House / 23o5Studio - Interior Photography, Houses, Facade, TableHuy House / 23o5Studio - Interior Photography, Houses, Bathroom, BathtubHuy House / 23o5Studio - Interior Photography, Houses, Kitchen, Facade, Lighting, Table, ChairHuy House / 23o5Studio - More Images+ 28
  • Architects: 23o5Studio
  • Area Area of this architecture project Area:  418 m²
  • Year Completion year of this architecture project Year:  2018
  • Manufacturers Brands with products used in this architecture project
    Manufacturers:  Jotun, Toto

Quiin House 2 / 23o5Studio

Quiin House 2 / 23o5Studio - Interior Photography, Houses, TableQuiin House 2 / 23o5Studio - Interior Photography, Houses, Arch, Bench, TableQuiin House 2 / 23o5Studio - Interior Photography, Houses, Arch, TableQuiin House 2 / 23o5Studio - Interior Photography, Houses, StairsQuiin House 2 / 23o5Studio - More Images+ 27

  • Architects: 23o5Studio
  • Area Area of this architecture project Area:  80 m²
  • Year Completion year of this architecture project Year:  2018
  • Manufacturers Brands with products used in this architecture project
    Manufacturers:  Jotun, Kanly, Toto, Xingfa

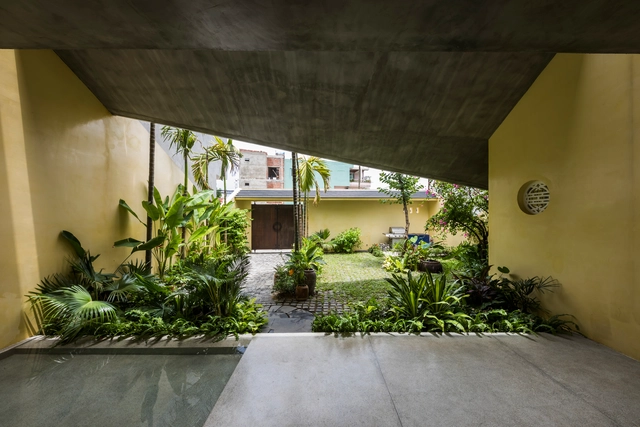
Nhà TRIỀN DỐC / AD+studio

Nhà TRIỀN DỐC / AD+studio - Interior Photography, Houses, FacadeNhà TRIỀN DỐC / AD+studio - Interior Photography, Houses, TableNhà TRIỀN DỐC / AD+studio - Interior Photography, Houses, BeamNhà TRIỀN DỐC / AD+studio - Exterior Photography, HousesNhà TRIỀN DỐC / AD+studio - More Images+ 24

•
Thủ Dầu Một, Vietnam
  • Architects: AD+studio
  • Area Area of this architecture project Area:  300 m²
  • Year Completion year of this architecture project Year:  2020
  • Manufacturers Brands with products used in this architecture project
    Manufacturers:  DecoX, Dulux, Hafele, Toto

House 9A / 23o5Studio

House 9A / 23o5Studio - Exterior Photography, Houses, Door
© Hiroyuki Oki

House 9A / 23o5Studio - Interior Photography, Houses, FacadeHouse 9A / 23o5Studio - Interior Photography, Houses, Table, LightingHouse 9A / 23o5Studio - Interior Photography, Houses, FacadeHouse 9A / 23o5Studio - Interior Photography, Houses, StairsHouse 9A / 23o5Studio - More Images+ 18

  • Architects: 23o5Studio
  • Area Area of this architecture project Area:  54 m²
  • Year Completion year of this architecture project Year:  2018
  • Manufacturers Brands with products used in this architecture project
    Manufacturers:  Jotun, Kanly, Toto, Xingfa

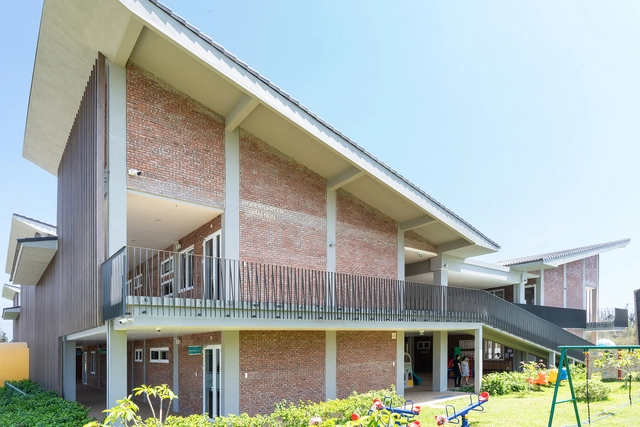
My Montessori Garden Preschool / HGAA

My Montessori Garden Preschool / HGAA - Interior Photography, Kindergarten, GardenMy Montessori Garden Preschool / HGAA - Interior Photography, Kindergarten, Table, Bench, ChairMy Montessori Garden Preschool / HGAA - Interior Photography, Kindergarten, GardenMy Montessori Garden Preschool / HGAA - Exterior Photography, KindergartenMy Montessori Garden Preschool / HGAA - More Images+ 35

  • Architects: HGAA
  • Area Area of this architecture project Area:  600 m²
  • Year Completion year of this architecture project Year:  2020
  • Manufacturers Brands with products used in this architecture project
    Manufacturers:  Bạch Mã, Conwood, Hoa Phat, INAX, Xingfa

Kim-chon House / 23o5Studio

Kim-chon House / 23o5Studio - Interior Photography, Houses, Stairs, FacadeKim-chon House / 23o5Studio - Interior Photography, Houses, Stairs, FacadeKim-chon House / 23o5Studio - Interior Photography, Houses, FacadeKim-chon House / 23o5Studio - Interior Photography, Houses, Facade, FenceKim-chon House / 23o5Studio - More Images+ 36

•
Truong Tho, Vietnam
  • Architects: 23o5Studio
  • Area Area of this architecture project Area:  57 m²
  • Year Completion year of this architecture project Year:  2017
  • Manufacturers Brands with products used in this architecture project
    Manufacturers:  Ha Tien cement, Toto, Xingfa

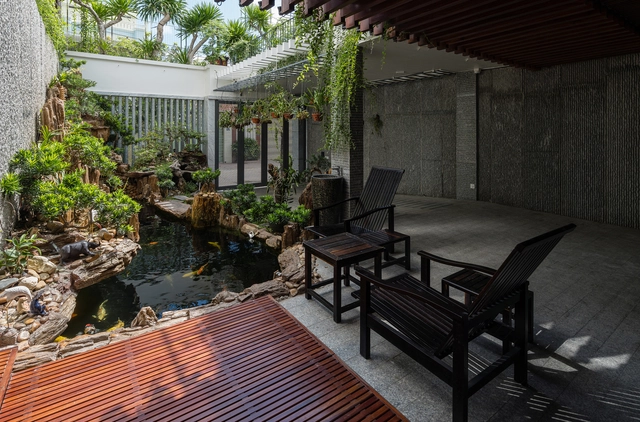
Nhà Tường Vàng House / 23o5Studio

Nhà Tường Vàng House / 23o5Studio - Exterior Photography, HousesNhà Tường Vàng House / 23o5Studio - Interior Photography, Houses, Facade, Table, LightingNhà Tường Vàng House / 23o5Studio - Interior Photography, Houses, Bedroom, BedNhà Tường Vàng House / 23o5Studio - Interior Photography, Houses, FacadeNhà Tường Vàng House / 23o5Studio - More Images+ 28

  • Architects: 23o5Studio
  • Area Area of this architecture project Area:  300 m²
  • Year Completion year of this architecture project Year:  2018
  • Manufacturers Brands with products used in this architecture project
    Manufacturers:  Jotun, Kanly, Toto, Xingfa

Roof Gardens / Ladesignstudio

Roof Gardens / Ladesignstudio - Exterior Photography, Houses, StairsRoof Gardens / Ladesignstudio - Interior Photography, Houses, Beam, TableRoof Gardens / Ladesignstudio - Exterior Photography, HousesRoof Gardens / Ladesignstudio - Interior Photography, Houses, KitchenRoof Gardens / Ladesignstudio - More Images+ 17

  • Architects: Ladesignstudio
  • Area Area of this architecture project Area:  350 m²
  • Year Completion year of this architecture project Year:  2019
  • Manufacturers Brands with products used in this architecture project
    Manufacturers:  Carpenter, Stone, Kohler, Secoin Cement Tile, Vietceramics
  • Professionals: TCC, Ladesignstudio

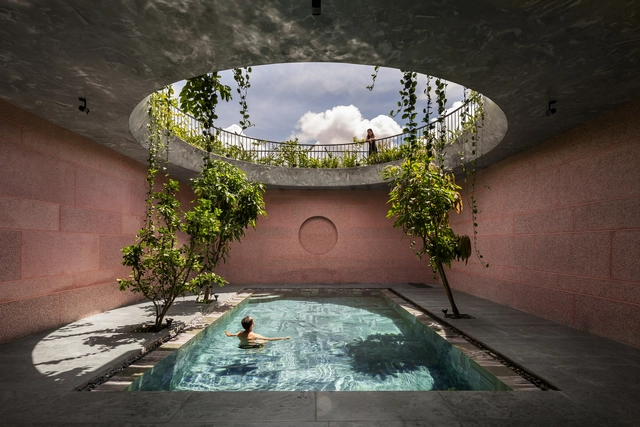
Pink House / 23o5Studio

Pink House / 23o5Studio - Exterior Photography, HousesPink House / 23o5Studio - Exterior Photography, Houses, Stairs, FacadePink House / 23o5Studio - Interior Photography, Houses, Table, Lighting, ChairPink House / 23o5Studio - Exterior Photography, Houses, Stairs, DoorPink House / 23o5Studio - More Images+ 34

•
Long Xuyên, Vietnam
  • Architects: 23o5Studio
  • Area Area of this architecture project Area:  290 m²
  • Year Completion year of this architecture project Year:  2019
  • Manufacturers Brands with products used in this architecture project
    Manufacturers:  Jotun, Kanly, Toto, Xingfa

Burger Bros Da Nang / studio anettai

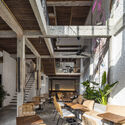
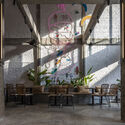
Burger Bros Da Nang / studio anettai - Interior Photography, Restaurant & Bar Interiors, Beam, Table, Chair, LightingBurger Bros Da Nang / studio anettai - Interior Photography, Restaurant & Bar Interiors, Beam, Chair, TableBurger Bros Da Nang / studio anettai - Interior Photography, Restaurant & Bar Interiors, Beam, Table, ChairBurger Bros Da Nang / studio anettai - Interior Photography, Restaurant & Bar Interiors, Facade, Beam, Table, ChairBurger Bros Da Nang / studio anettai - More Images+ 20

  • Architects: studio anettai
  • Area Area of this architecture project Area:  204 m²
  • Year Completion year of this architecture project Year:  2020

Beta Cinema / Module K

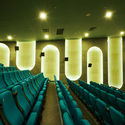
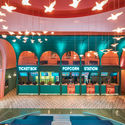
Beta Cinema / Module K - Interior Photography, Interior Design, ChairBeta Cinema / Module K - Interior Photography, Interior DesignBeta Cinema / Module K - Interior Photography, Interior DesignBeta Cinema / Module K - Interior Photography, Interior DesignBeta Cinema / Module K - More Images+ 10

•
Ho Chi Minh City (Saigon), Vietnam
  • Architects: Module K
  • Area Area of this architecture project Area:  2000 m²
  • Year Completion year of this architecture project Year:  2021
  • Manufacturers Brands with products used in this architecture project
    Manufacturers:  Gerflor, Dulux, Viglacera

Casamia Community House / VTN Architects

Casamia Community House / VTN Architects - Exterior Photography, Community CenterCasamia Community House / VTN Architects - Interior Photography, Community Center, Lighting, ChairCasamia Community House / VTN Architects - Interior Photography, Community Center, Arch, Column, Arcade, FacadeCasamia Community House / VTN Architects - Exterior Photography, Community CenterCasamia Community House / VTN Architects - More Images+ 22

Phi House / UX Space

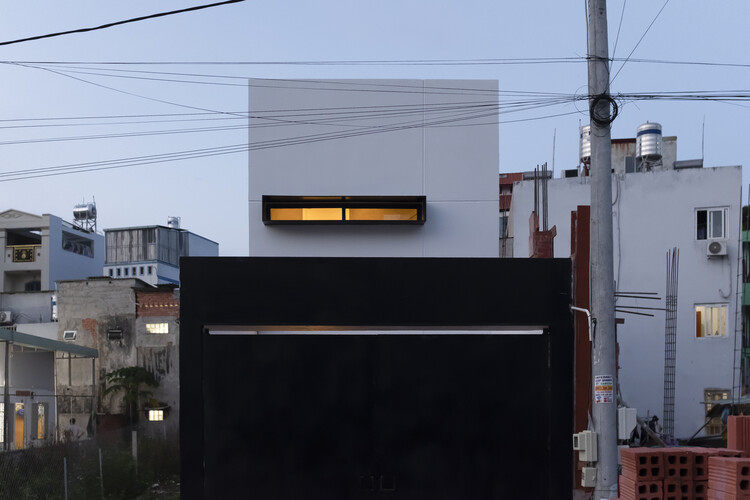
Phi House / UX Space - Exterior Photography, Houses, Facade
© Nguyen Nhat Linh

Phi House / UX Space - Exterior Photography, HousesPhi House / UX Space - Interior Photography, Houses, Table, ChairPhi House / UX Space - Interior Photography, Houses, TablePhi House / UX Space - Interior Photography, HousesPhi House / UX Space - More Images+ 22

  • Architects: UX Space
  • Area Area of this architecture project Area:  120 m²
  • Year Completion year of this architecture project Year:  2021

S Kindergarten / HNA Architects

S Kindergarten / HNA Architects - Interior Photography, KindergartenS Kindergarten / HNA Architects - Exterior Photography, Kindergarten, FacadeS Kindergarten / HNA Architects - Exterior Photography, KindergartenS Kindergarten / HNA Architects - Interior Photography, KindergartenS Kindergarten / HNA Architects - More Images+ 17

•
Điện Dương, Vietnam

Phú Yên House / Story Architecture

Phú Yên House / Story Architecture - Exterior Photography, Houses, FacadePhú Yên House / Story Architecture - Interior Photography, HousesPhú Yên House / Story Architecture - Interior Photography, Houses, Garden, FacadePhú Yên House / Story Architecture - Exterior Photography, HousesPhú Yên House / Story Architecture - More Images+ 41

  • Architects: Story Architecture
  • Area Area of this architecture project Area:  420 m²
  • Year Completion year of this architecture project Year:  2021
  • Manufacturers Brands with products used in this architecture project
    Manufacturers:  INAX, Ori Lighting

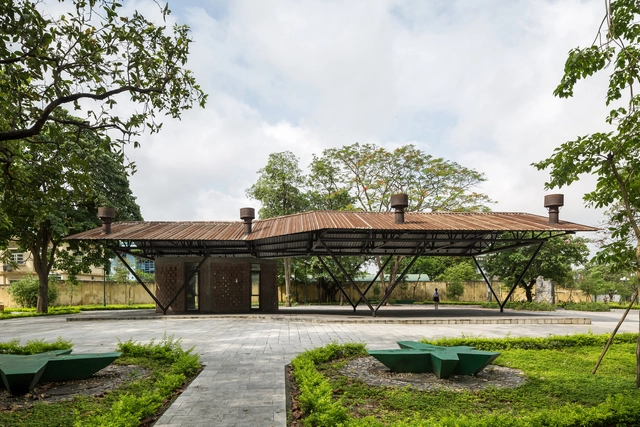
Revitalizing Mao Khe Mining Park / H&P Architects

Revitalizing Mao Khe Mining Park / H&P Architects - Exterior Photography, ParkRevitalizing Mao Khe Mining Park / H&P Architects - Exterior Photography, ParkRevitalizing Mao Khe Mining Park / H&P Architects - Exterior Photography, ParkRevitalizing Mao Khe Mining Park / H&P Architects - Exterior Photography, ParkRevitalizing Mao Khe Mining Park / H&P Architects - More Images+ 36

  • Architects: H&P Architects
  • Area Area of this architecture project Area:  33000 m²
  • Year Completion year of this architecture project Year:  2019

Phu My Garden / TAA DESIGN

Phu My Garden / TAA DESIGN - Exterior Photography, Park, CourtyardPhu My Garden / TAA DESIGN - Exterior Photography, ParkPhu My Garden / TAA DESIGN - Exterior Photography, Park, Garden, FacadePhu My Garden / TAA DESIGN - Interior Photography, Park, Table, ChairPhu My Garden / TAA DESIGN - More Images+ 25

•
Phú Mỹ, Vietnam
  • Architects: TAA DESIGN
  • Area Area of this architecture project Area:  10000 m²
  • Year Completion year of this architecture project Year:  2020
  • Manufacturers Brands with products used in this architecture project
    Manufacturers:  AutoDesk, Toto, Panasonic