1. ArchDaily
  2. United States

United States

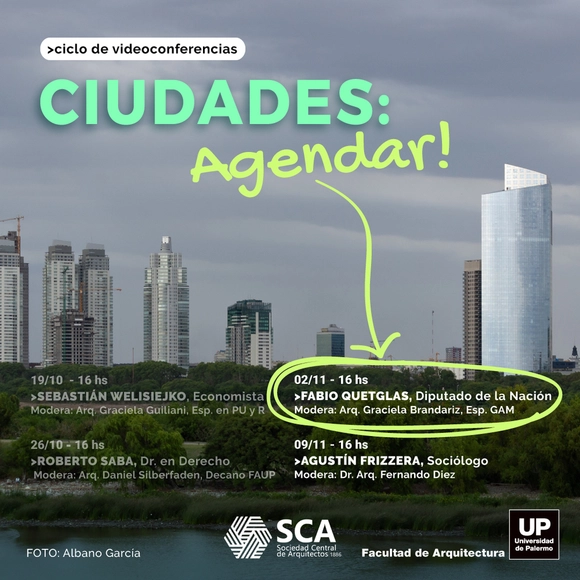
CITIES Lecture Series: 3rd Session

Local urban policy decision-makers must possess a better understanding of expected impacts and engage in deeper reflection to identify the solid foundations needed to act effectively within their own territories. Co-organized by the Sociedad Central de Arquitectos and the University of Palermo’s Faculty of Architecture, the series features guests from diverse fields of urban culture who are active participants in the ongoing reconstruction of the city.

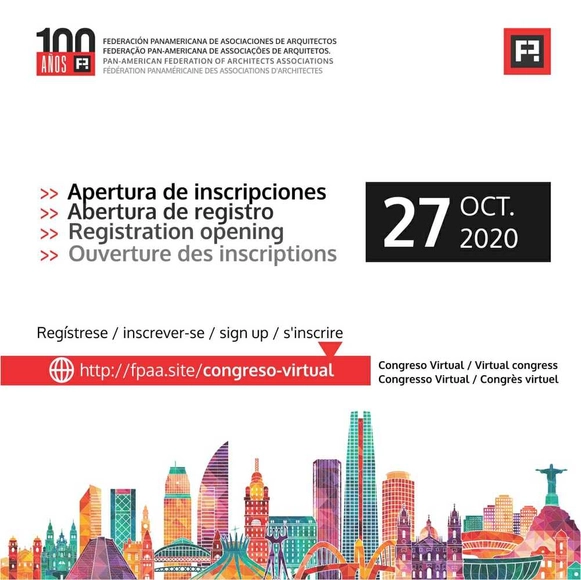
We Are a Networked America: 2020 Virtual Congress of the Pan-American Federation of Architects' Associations

We Are America Networked: A virtual congress organized by the Pan-American Federation of Architects' Associations, held from November 3 to 8, 2020.

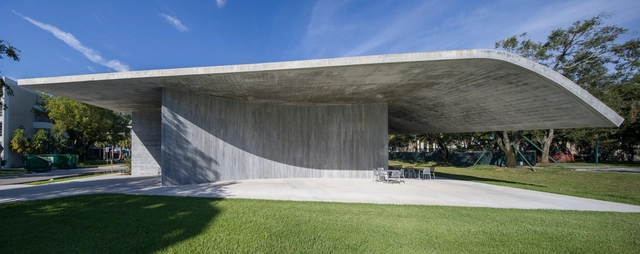
University of Miami School of Architecture / Arquitectonica

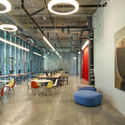
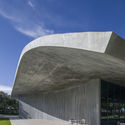
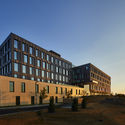
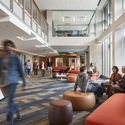
University of Miami School of Architecture / Arquitectonica - UniversityUniversity of Miami School of Architecture / Arquitectonica - Interior Photography, University, Table, ChairUniversity of Miami School of Architecture / Arquitectonica - Interior Photography, University, Table, ChairUniversity of Miami School of Architecture / Arquitectonica - Exterior Photography, University, FacadeUniversity of Miami School of Architecture / Arquitectonica - More Images+ 38

•
Coral Gables, United States

722 Ash Street House / Studio 804

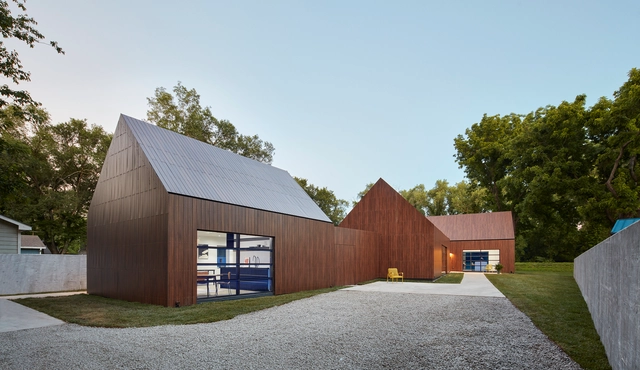
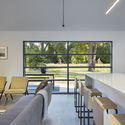

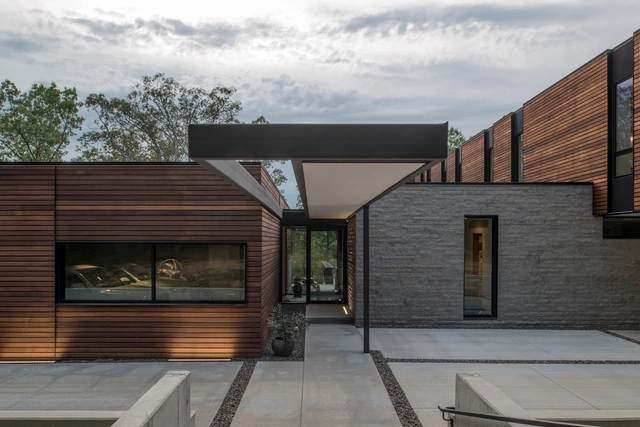
722 Ash Street House  / Studio 804 - Exterior Photography, Houses, Facade722 Ash Street House  / Studio 804 - Exterior Photography, Houses, Facade722 Ash Street House  / Studio 804 - Interior Photography, Houses, Table, Chair722 Ash Street House  / Studio 804 - Exterior Photography, Houses722 Ash Street House  / Studio 804 - More Images+ 15

  • Architects: Studio 804
  • Area Area of this architecture project Area:  2000 ft²
  • Year Completion year of this architecture project Year:  2020
  • Manufacturers Brands with products used in this architecture project
    Manufacturers:  Daltile, Fundermax, Hansgrohe, OTIIMA, Owens Corning, +40

SculptureCenter / Andrew Berman Architect

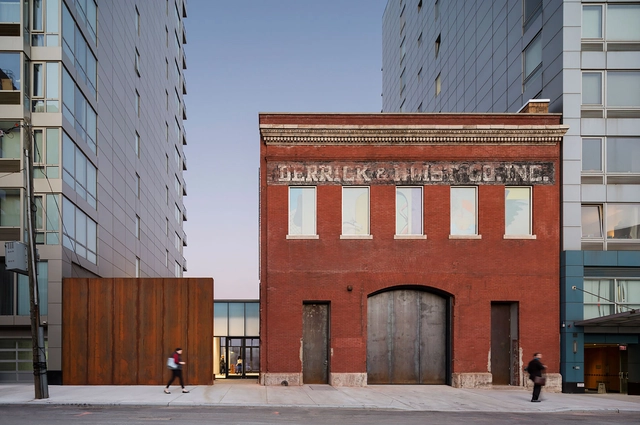
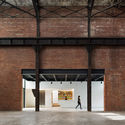
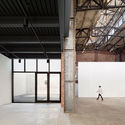
SculptureCenter / Andrew Berman Architect - Interior Photography, Decoration & Ornament, DoorSculptureCenter / Andrew Berman Architect - Interior Photography, Decoration & Ornament, Bedroom, Door, FacadeSculptureCenter / Andrew Berman Architect - Interior Photography, Decoration & Ornament, Door, Facade, ArchSculptureCenter / Andrew Berman Architect - Interior Photography, Decoration & Ornament, Facade, Beam, DoorSculptureCenter / Andrew Berman Architect - More Images+ 14

Catalyst Building / Michael Green Architecture

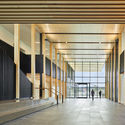
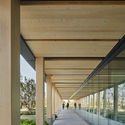
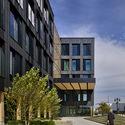
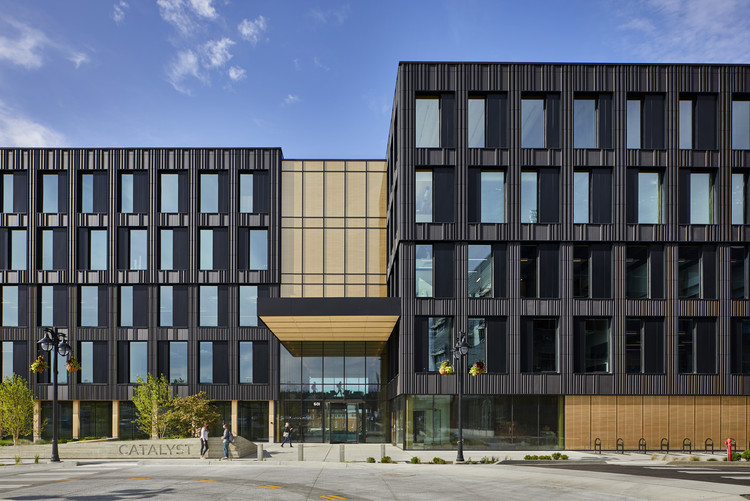
Catalyst Building  / Michael Green Architecture - Interior Photography, Sustainability, Facade, ColumnCatalyst Building  / Michael Green Architecture - Exterior Photography, SustainabilityCatalyst Building  / Michael Green Architecture - Interior Photography, Sustainability, Column, BeamCatalyst Building  / Michael Green Architecture - Exterior Photography, Sustainability, FacadeCatalyst Building  / Michael Green Architecture - More Images+ 23

Shibumi House / Arkifex Studios

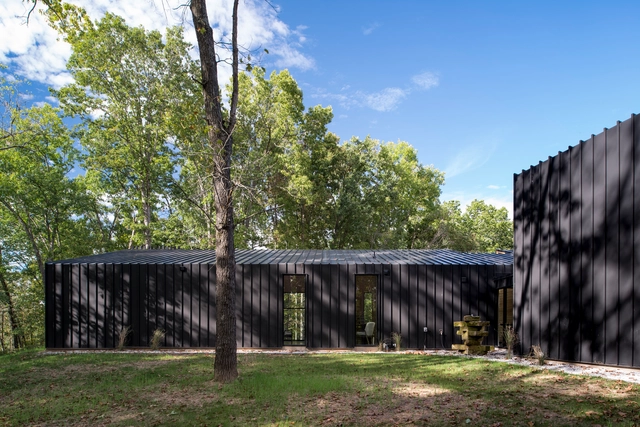
Shibumi House / Arkifex Studios - Exterior Photography, Houses, FacadeShibumi House / Arkifex Studios - Interior Photography, Houses, FacadeShibumi House / Arkifex Studios - Exterior Photography, HousesShibumi House / Arkifex Studios - HousesShibumi House / Arkifex Studios - More Images+ 16

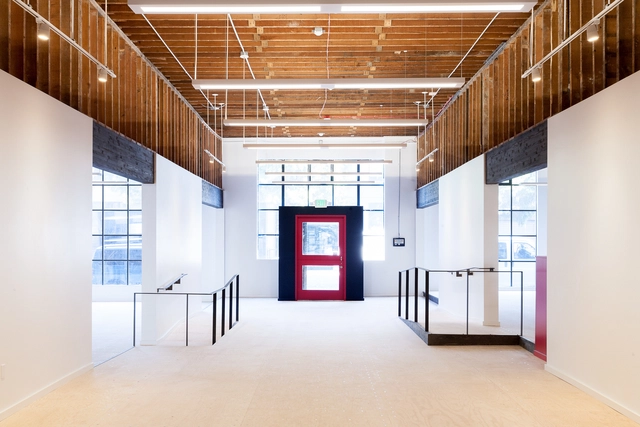
Belltown Collective Office Space / Robert Hutchison Architect

Belltown Collective Office Space / Robert Hutchison Architect - Interior Photography, Office BuildingsBelltown Collective Office Space / Robert Hutchison Architect - Interior Photography, Office Buildings, Facade, BeamBelltown Collective Office Space / Robert Hutchison Architect - Interior Photography, Office BuildingsBelltown Collective Office Space / Robert Hutchison Architect - Interior Photography, Office BuildingsBelltown Collective Office Space / Robert Hutchison Architect - More Images+ 19

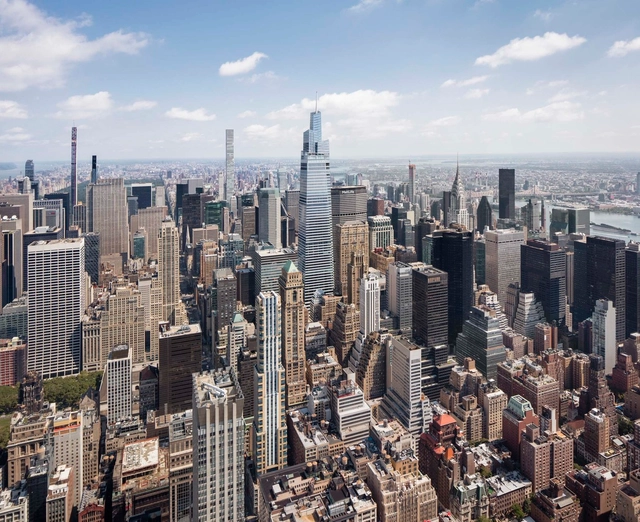
One Vanderbilt / KPF

One Vanderbilt / KPF - Exterior Photography, SkyscrapersOne Vanderbilt / KPF - Exterior Photography, SkyscrapersOne Vanderbilt / KPF - Exterior Photography, Skyscrapers, FacadeOne Vanderbilt / KPF - Exterior Photography, Skyscrapers, FacadeOne Vanderbilt / KPF - More Images+ 38

Open House Chicago 2020

The Chicago Architecture Center looks forward to welcoming architecture lovers from across and beyond Chicago to enjoy an expanded Open House Chicago festival this October. The second-most widely attended event of its kind in the world, returning for a tenth consecutive year, Open House Chicago 2020 highlights architecturally, culturally and historically significant sites across “the city of neighborhoods,” with an intentional focus for 2020 on the city’s South and West Sides.
The Dallas Architecture Forum Virtually Presents Celebrated Architect Jason Long

The Dallas Architecture Forum, a non-profit organization dedicated to providing public education about architecture, landscape architecture, design and the urban environment, is pleased to present the celebrated architect Jason Long, on Tuesday, October 20, 2020 in a virtual lecture via Zoom.

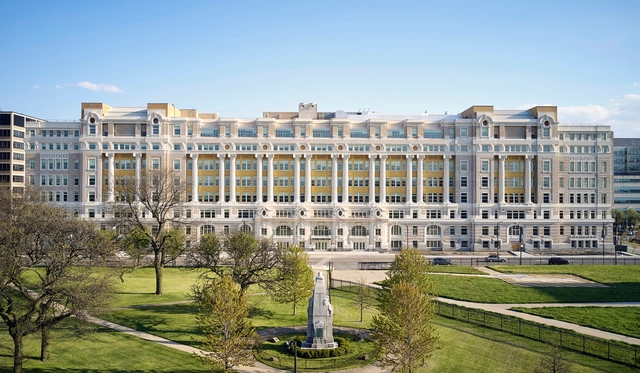
The Renovation of Cook County Hospital / SOM

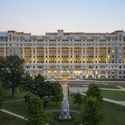
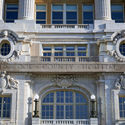
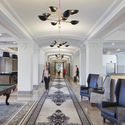
The Renovation of Cook County Hospital / SOM - Exterior Photography, RestorationThe Renovation of Cook County Hospital / SOM - Interior Photography, Restoration, Facade, ArchThe Renovation of Cook County Hospital / SOM - Interior Photography, Restoration, Table, ChairThe Renovation of Cook County Hospital / SOM - Interior Photography, RestorationThe Renovation of Cook County Hospital / SOM - More Images+ 27

Colorado College Tutt Library Expansion & Transformation / Pfeiffer

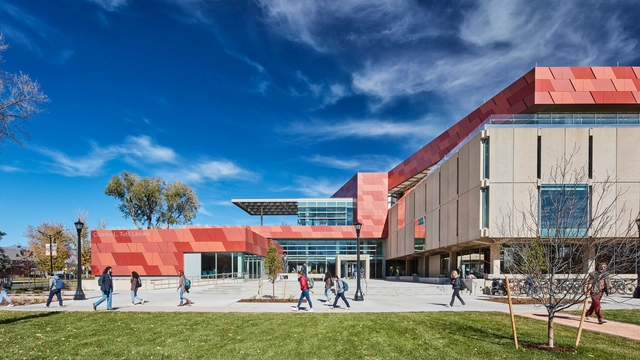
Colorado College Tutt Library Expansion & Transformation / Pfeiffer - Exterior Photography, Sustainability, Facade, Stairs, HandrailColorado College Tutt Library Expansion & Transformation / Pfeiffer - Interior Photography, Sustainability, Kitchen, Table, Chair, LightingColorado College Tutt Library Expansion & Transformation / Pfeiffer - Exterior Photography, Sustainability, FacadeColorado College Tutt Library Expansion & Transformation / Pfeiffer - Interior Photography, Sustainability, Table, ChairColorado College Tutt Library Expansion & Transformation / Pfeiffer - More Images+ 17

Residence 363 / Carbonell Architecture + MKD design

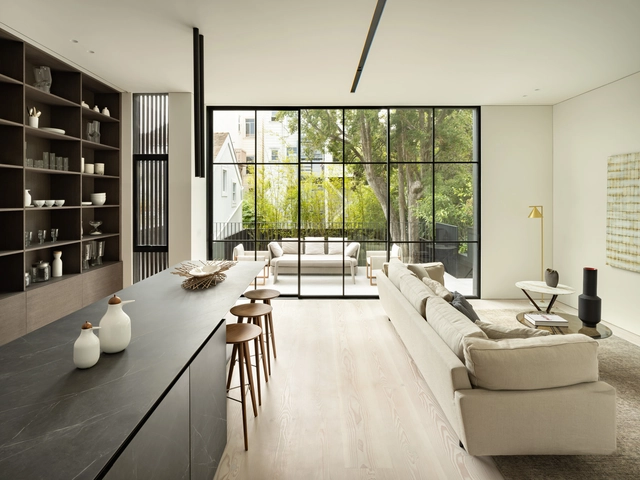
Residence 363  / Carbonell Architecture + MKD design - Interior Photography, HousesResidence 363  / Carbonell Architecture + MKD design - Interior Photography, Houses, Kitchen, Facade, Table, CountertopResidence 363  / Carbonell Architecture + MKD design - Interior Photography, HousesResidence 363  / Carbonell Architecture + MKD design - Exterior Photography, HousesResidence 363  / Carbonell Architecture + MKD design - More Images+ 32

•
San Francisco, United States

Case Study Residence / Arkifex Studios

Case Study Residence  / Arkifex Studios - Exterior Photography, Houses, FacadeCase Study Residence  / Arkifex Studios - Interior Photography, HousesCase Study Residence  / Arkifex Studios - Exterior Photography, Houses, FacadeCase Study Residence  / Arkifex Studios - Exterior Photography, HousesCase Study Residence  / Arkifex Studios - More Images+ 14

•
Springfield, United States
  • Architects: Arkifex Studios
  • Area Area of this architecture project Area:  6200 ft²
  • Year Completion year of this architecture project Year:  2017
  • Manufacturers Brands with products used in this architecture project
    Manufacturers:  Bulthaup, Lutron, Miele, HE Williams, Manko Window Systems, +1
  • Professionals: Grant Williams

McDonald’s Global Flagship at Walt Disney World Resort / Ross Barney Architects

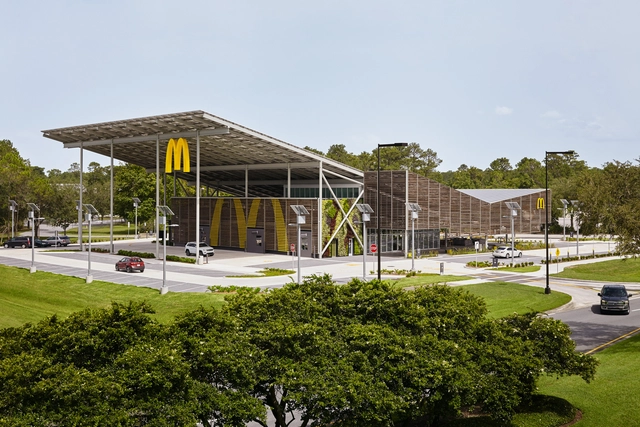
McDonald’s Global Flagship at Walt Disney World Resort / Ross Barney Architects - Exterior Photography, Fast Food, FacadeMcDonald’s Global Flagship at Walt Disney World Resort / Ross Barney Architects - Interior Photography, Fast FoodMcDonald’s Global Flagship at Walt Disney World Resort / Ross Barney Architects - Exterior Photography, Fast Food, FacadeMcDonald’s Global Flagship at Walt Disney World Resort / Ross Barney Architects - Interior Photography, Fast Food, Chair, TableMcDonald’s Global Flagship at Walt Disney World Resort / Ross Barney Architects - More Images+ 13

  • Area Area of this architecture project Area:  8024 ft²
  • Year Completion year of this architecture project Year:  2020
  • Manufacturers Brands with products used in this architecture project
    Manufacturers:  AutoDesk, Armstrong Ceilings, Corian, Crossville, Kawneer, +12

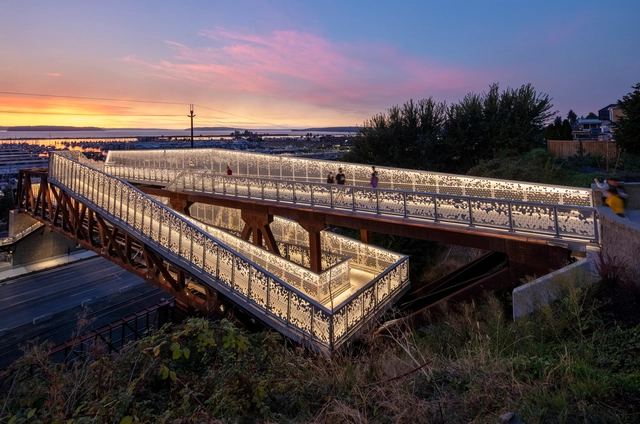
Grand Avenue Park Bridge / LMN Architects

Grand Avenue Park Bridge / LMN Architects - Exterior Photography, Bridges Grand Avenue Park Bridge / LMN Architects - Exterior Photography, Bridges Grand Avenue Park Bridge / LMN Architects - Exterior Photography, Bridges Grand Avenue Park Bridge / LMN Architects - Exterior Photography, Bridges Grand Avenue Park Bridge / LMN Architects - More Images+ 34

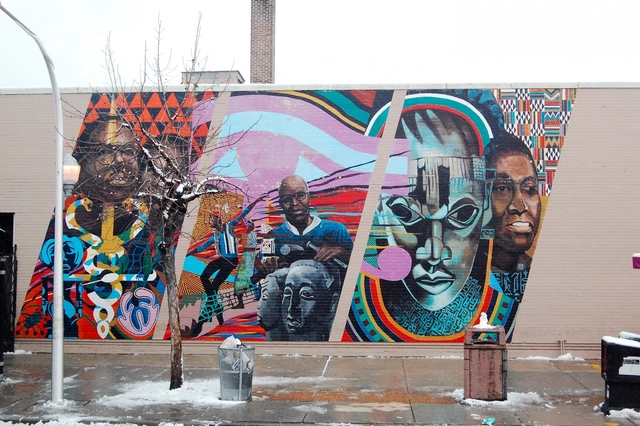
Roundtable Discussion: Artmaking and Placemaking in Chicago Communities

OHC 2020 community partner Hyde Park Art Center co-convenes this roundtable discussion about artist-driven community activations, creative projects and placemaking across Chicago, ahead of its forthcoming 2021 exhibition, “Planting and Maintaining a Perennial Garden.”