1. ArchDaily
  2. United States

United States

Projecting Fellows Virtual Symposium

Projecting Fellows, a free, virtual, five-evening symposium hosted by the University of Virginia School of Architecture, launches Tuesday, January 5th, 2021 and proceeds weekly on Tuesday evenings from 6-8 pm EST through February 2nd, 2021. The event series brings together the 2019-2020 class of fellows from American architecture schools to explore a cross section of emerging interests in the discipline and the vehicle of the fellowship project.

Chicago’s Most Endangered Buildings 2021

What buildings in Chicago are most endangered this year? Find out at the unveiling of the 19th annual “Chicago 7,” a list from Preservation Chicago that identifies significant structures preservationists hope to protect from the wrecking ball.

Hindsight 2020: Chicago Design and Development in a Turbulent Year

Don’t miss this special year-in-review program with Chicago Architecture Center President and CEO Lynn Osmond. Hear how local architects, planners and developers pushed ahead with key projects and initiatives during a most challenging 2020.

Virtual World Tour | Los Angeles Edition

Starting in November 2020, AnA will take a Virtual World Tour and “visit” selected countries around the world to meet some of their most relevant architects. Now that we can not meet you and our speakers at a fully booked auditorium, we will bring the speakers directly to your homes and offices!

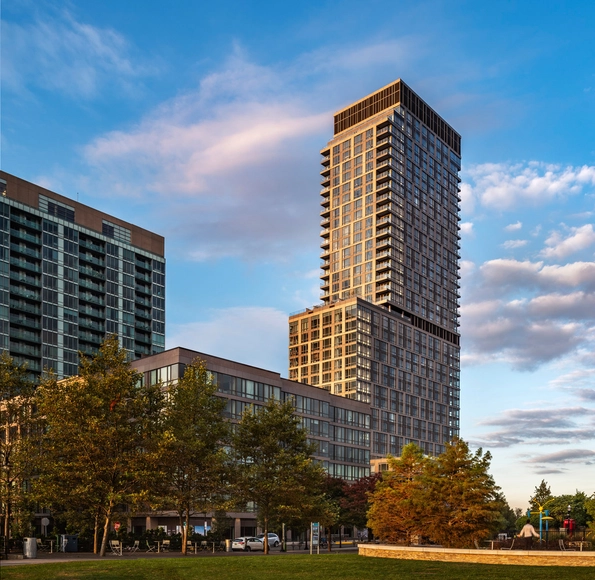
Park and Shore Apartments / Woods Bagot

Park and Shore Apartments / Woods Bagot - Interior Photography, Retail , Lighting, Chair, CountertopPark and Shore Apartments / Woods Bagot - Exterior Photography, Retail , FacadePark and Shore Apartments / Woods Bagot - Exterior Photography, Retail , FacadePark and Shore Apartments / Woods Bagot - Exterior Photography, Retail Park and Shore Apartments / Woods Bagot - More Images+ 22

  • Architects: Woods Bagot
  • Area Area of this architecture project Area:  600000 ft²
  • Year Completion year of this architecture project Year:  2019
  • Manufacturers Brands with products used in this architecture project
    Manufacturers:  Duravit, Kohler, Toto, Interface, Benjamin Moore, +4

Garden House / ANX / Aaron Neubert Architects

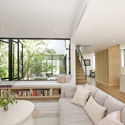
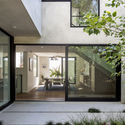
Garden House / ANX / Aaron Neubert Architects - Interior Photography, Landscape, TableGarden House / ANX / Aaron Neubert Architects - Interior Photography, Landscape, FacadeGarden House / ANX / Aaron Neubert Architects - Interior Photography, Landscape, TableGarden House / ANX / Aaron Neubert Architects - Exterior Photography, Landscape, FacadeGarden House / ANX / Aaron Neubert Architects - More Images+ 28

Mountain Wood House / Walker Warner Architects

Mountain Wood House  / Walker Warner Architects - Interior Photography, Houses, Table, Chair, LightingMountain Wood House  / Walker Warner Architects - Interior Photography, Houses, Kitchen, Beam, Table, Countertop, SinkMountain Wood House  / Walker Warner Architects - Exterior Photography, Houses, Garden, DoorMountain Wood House  / Walker Warner Architects - Exterior Photography, Houses, FacadeMountain Wood House  / Walker Warner Architects - More Images+ 19

•
Woodside, United States
  • Area Area of this architecture project Area:  5100 ft²
  • Year Completion year of this architecture project Year:  2010
  • Manufacturers Brands with products used in this architecture project
    Manufacturers:  Northstar Woodworks, Walker Zanger

Pence Union Building Renovation / Perkins&Will

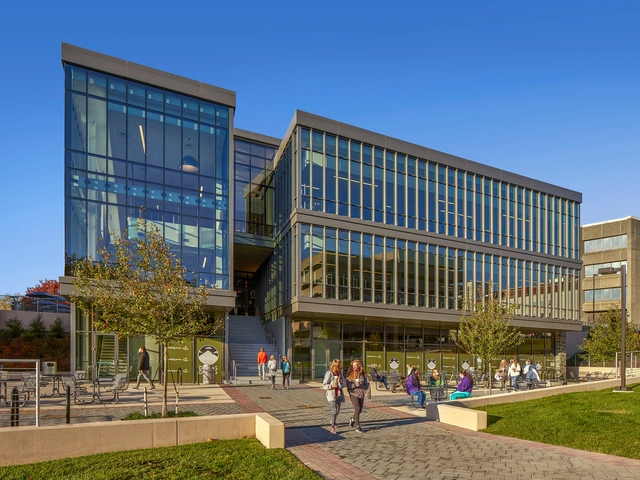
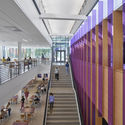
Pence Union Building Renovation / Perkins&Will - Interior Photography, Adaptive Reuse, FacadePence Union Building Renovation / Perkins&Will - Interior Photography, Adaptive Reuse, Stairs, Facade, HandrailPence Union Building Renovation / Perkins&Will - Interior Photography, Adaptive Reuse, Stairs, TablePence Union Building Renovation / Perkins&Will - Interior Photography, Adaptive Reuse, FacadePence Union Building Renovation / Perkins&Will - More Images+ 12

  • Architects: Perkins&Will
  • Area Area of this architecture project Area:  123000 ft²
  • Year Completion year of this architecture project Year:  2018
  • Manufacturers Brands with products used in this architecture project
    Manufacturers:  Parklex Prodema, Skyfold, Vitro®, Interface, 9Wood, +25

James Madison University, Dukes Dining Hall / Perkins&Will

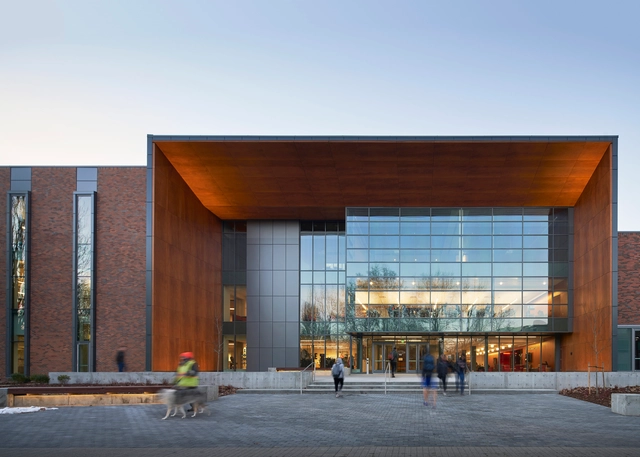
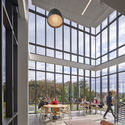
James Madison University, Dukes Dining Hall / Perkins&Will - Exterior Photography, University, FacadeJames Madison University, Dukes Dining Hall / Perkins&Will - Interior Photography, University, StairsJames Madison University, Dukes Dining Hall / Perkins&Will - Interior Photography, University, Facade, Table, ChairJames Madison University, Dukes Dining Hall / Perkins&Will - Exterior Photography, University, Garden, StairsJames Madison University, Dukes Dining Hall / Perkins&Will - More Images+ 10

•
Harrisonburg, United States
  • Architects: Perkins&Will
  • Area Area of this architecture project Area:  38170 ft²
  • Year Completion year of this architecture project Year:  2020
  • Manufacturers Brands with products used in this architecture project
    Manufacturers:  Alucabond, Centria, Solarban

Bellevue College Residential Hall / NAC Architecture

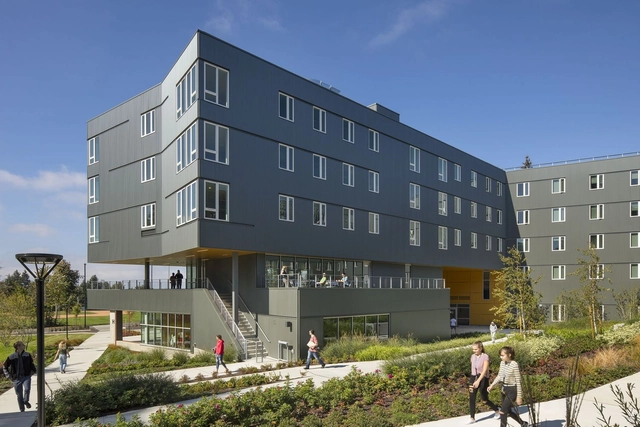
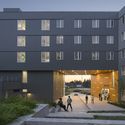
Bellevue College Residential Hall / NAC Architecture - Interior Photography, Student HallBellevue College Residential Hall / NAC Architecture - Exterior Photography, Student Hall, FacadeBellevue College Residential Hall / NAC Architecture - Interior Photography, Student Hall, Stairs, HandrailBellevue College Residential Hall / NAC Architecture - Exterior Photography, Student Hall, FacadeBellevue College Residential Hall / NAC Architecture - More Images+ 15

  • Architects: NAC Architecture
  • Area Area of this architecture project Area:  135000 ft²
  • Year Completion year of this architecture project Year:  2018
  • Manufacturers Brands with products used in this architecture project
    Manufacturers:  AEP Span, Fundermax, Milliken, Mohawk Group

Cedar Island Residence / Scott | Edwards Architecture

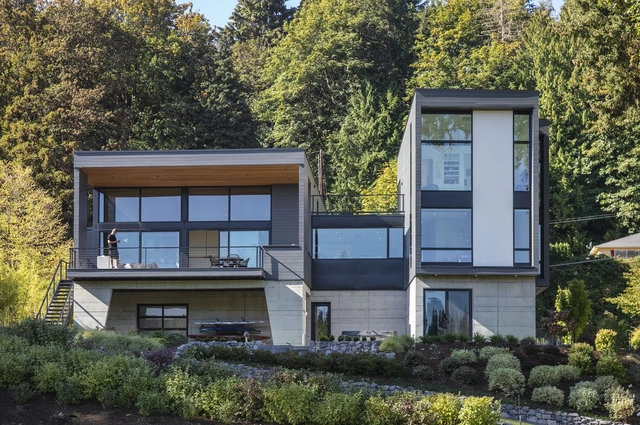
Cedar Island Residence / Scott | Edwards Architecture - Interior Photography, Houses, Facade, Table, ChairCedar Island Residence / Scott | Edwards Architecture - Interior Photography, Houses, Kitchen, Table, Countertop, Lighting, ChairCedar Island Residence / Scott | Edwards Architecture - Exterior Photography, Houses, Facade, StairsCedar Island Residence / Scott | Edwards Architecture - Exterior Photography, Houses, GardenCedar Island Residence / Scott | Edwards Architecture - More Images+ 23

•
West Linn, United States
  • Area Area of this architecture project Area:  4200 m²
  • Year Completion year of this architecture project Year:  2018
  • Manufacturers Brands with products used in this architecture project
    Manufacturers:  ETHNICRAFT, Miele, Antrim, Arteriors, Blue Star, +13

Ohlone College Academic Core Buildings / CannonDesign + Anderson Brule Architects

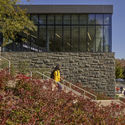
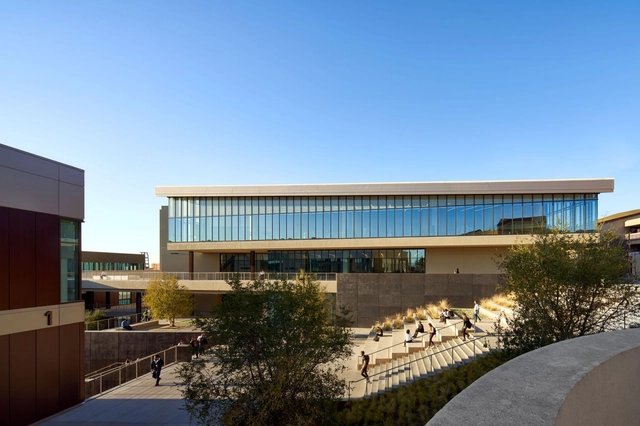
Ohlone College Academic Core Buildings / CannonDesign	 + Anderson Brule Architects - Exterior Photography, University, FacadeOhlone College Academic Core Buildings / CannonDesign	 + Anderson Brule Architects - Interior Photography, University, Lighting, ChairOhlone College Academic Core Buildings / CannonDesign	 + Anderson Brule Architects - Interior Photography, University, FacadeOhlone College Academic Core Buildings / CannonDesign	 + Anderson Brule Architects - Exterior Photography, University, Facade, StairsOhlone College Academic Core Buildings / CannonDesign	 + Anderson Brule Architects - More Images+ 16

  • Area Area of this architecture project Area:  190000 ft²
  • Year Completion year of this architecture project Year:  2020
  • Manufacturers Brands with products used in this architecture project
    Manufacturers:  AutoDesk, Seating and Tables, Specialty Casework, Wall Panels

Box Factory House / hb+a Architects

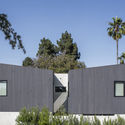
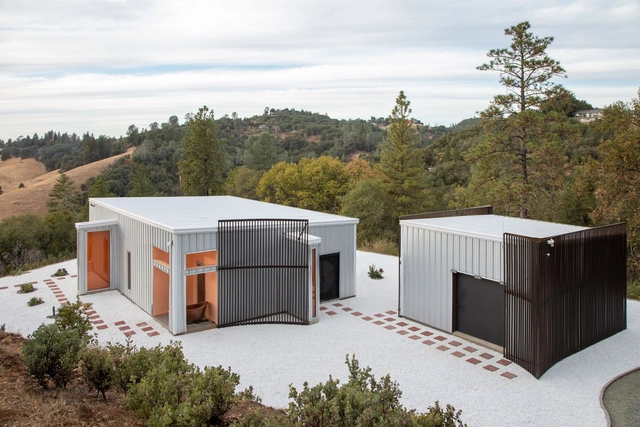
Box Factory House / hb+a Architects - Exterior Photography, Houses, Facade, DoorBox Factory House / hb+a Architects - Exterior Photography, Houses, FacadeBox Factory House / hb+a Architects - Exterior Photography, Houses, FacadeBox Factory House / hb+a Architects - Exterior Photography, Houses, FacadeBox Factory House / hb+a Architects - More Images+ 26

  • Architects: hb+a Architects
  • Area Area of this architecture project Area:  1750 ft²
  • Year Completion year of this architecture project Year:  2019
  • Manufacturers Brands with products used in this architecture project
    Manufacturers:  AutoDesk
  • Professionals: Box Lab

New Conceptions of Sustainable Organic Architecture

Using Frank Lloyd Wright’s philosophy of organic architecture as a starting point for contemporary discussions, this 90-minute virtual mini-symposium seeks to explore sustainability through the lens of what might be considered organic. By bringing together leading practitioners, educators, scholars, and students, we hope to advance more comprehensive and affective theories and practices that will secure an enduring future for the planet while envisioning a built environment that nurtures and ennobles the human condition.

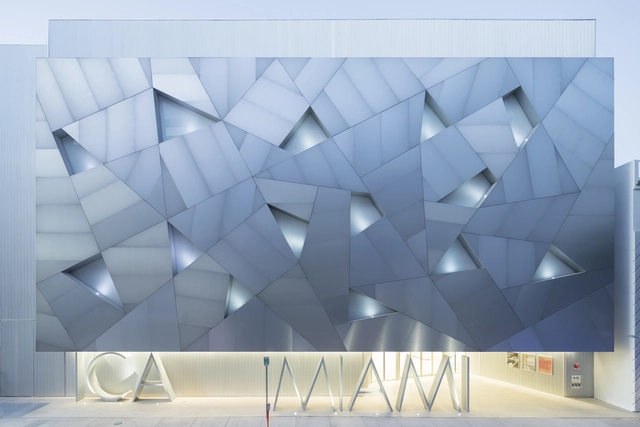
ICA Miami Museum / Aranguren&Gallegos Arquitectos

ICA Miami Museum / Aranguren&Gallegos Arquitectos - Museum, Stairs, Facade, Handrail, Lighting, TableICA Miami Museum / Aranguren&Gallegos Arquitectos - MuseumICA Miami Museum / Aranguren&Gallegos Arquitectos - Museum, Facade, BenchICA Miami Museum / Aranguren&Gallegos Arquitectos - Museum, FacadeICA Miami Museum / Aranguren&Gallegos Arquitectos - More Images+ 17

  • Area Area of this architecture project Area:  3450 m²
  • Year Completion year of this architecture project Year:  2017
  • Manufacturers Brands with products used in this architecture project
    Manufacturers:  Alu-Stock, Armstrong Ceilings, Cree, XAL

Kalihiwai Pavilion / Walker Warner Architects

Kalihiwai Pavilion  / Walker Warner Architects - Interior Photography, Houses, Beam, Table, ChairKalihiwai Pavilion  / Walker Warner Architects - Exterior Photography, Houses, ColumnKalihiwai Pavilion  / Walker Warner Architects - Interior Photography, Houses, Beam, FacadeKalihiwai Pavilion  / Walker Warner Architects - Exterior Photography, Houses, Beam, ColumnKalihiwai Pavilion  / Walker Warner Architects - More Images+ 25

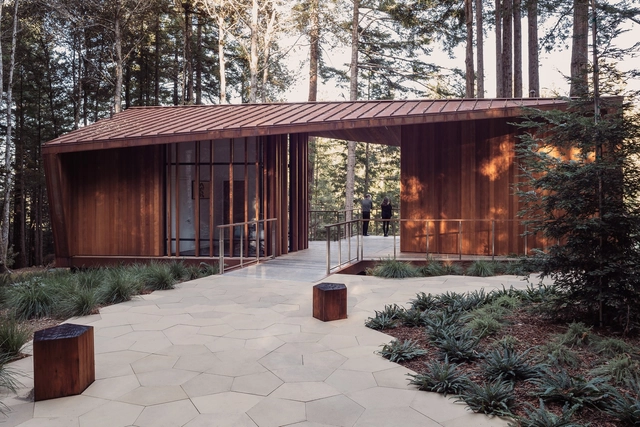
Better Place Forests Memorial / OpenScope Studio + Fletcher Studio

Better Place Forests Memorial / OpenScope Studio + Fletcher Studio - Exterior Photography, Memorial Center, GardenBetter Place Forests Memorial / OpenScope Studio + Fletcher Studio - Exterior Photography, Memorial CenterBetter Place Forests Memorial / OpenScope Studio + Fletcher Studio - Exterior Photography, Memorial CenterBetter Place Forests Memorial / OpenScope Studio + Fletcher Studio - Exterior Photography, Memorial CenterBetter Place Forests Memorial / OpenScope Studio + Fletcher Studio - More Images+ 12

Lazy Eye Studio / Wick Architecture & Design + LAND Design Studio

Lazy Eye Studio  / Wick Architecture & Design + LAND Design Studio - Interior Photography, Offices Interiors, Kitchen, BeamLazy Eye Studio  / Wick Architecture & Design + LAND Design Studio - Interior Photography, Offices Interiors, Kitchen, DoorLazy Eye Studio  / Wick Architecture & Design + LAND Design Studio - Interior Photography, Offices Interiors, BeamLazy Eye Studio  / Wick Architecture & Design + LAND Design Studio - Interior Photography, Offices InteriorsLazy Eye Studio  / Wick Architecture & Design + LAND Design Studio - More Images+ 11