1. ArchDaily
  2. United States

United States

Shelter Island House / KoningEizenberg Architecture

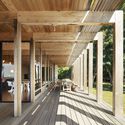
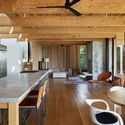
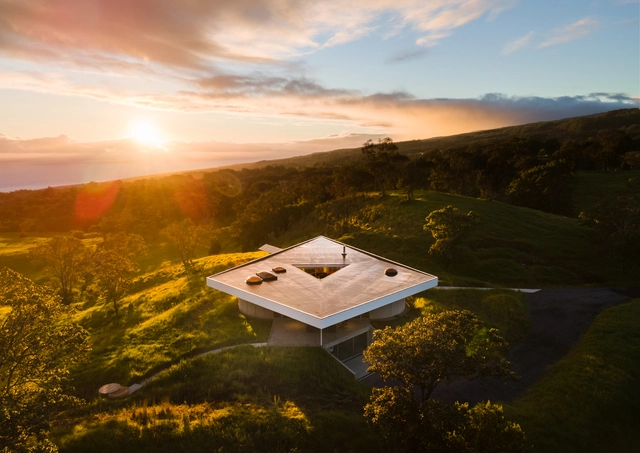
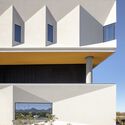
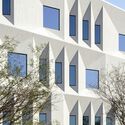
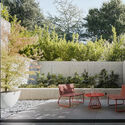
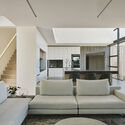
Shelter Island House / KoningEizenberg Architecture - Exterior Photography, Residential, Garden, Facade, DoorShelter Island House / KoningEizenberg Architecture - Exterior Photography, Residential, Garden, Facade, Door, BeamShelter Island House / KoningEizenberg Architecture - Interior Photography, Residential, Deck, Beam, Facade, ColumnShelter Island House / KoningEizenberg Architecture - Interior Photography, Residential, Kitchen, Beam, Table, Chair, CountertopShelter Island House / KoningEizenberg Architecture - More Images+ 11

•
Shelter Island, United States

Aesop Palisades Village / Odami

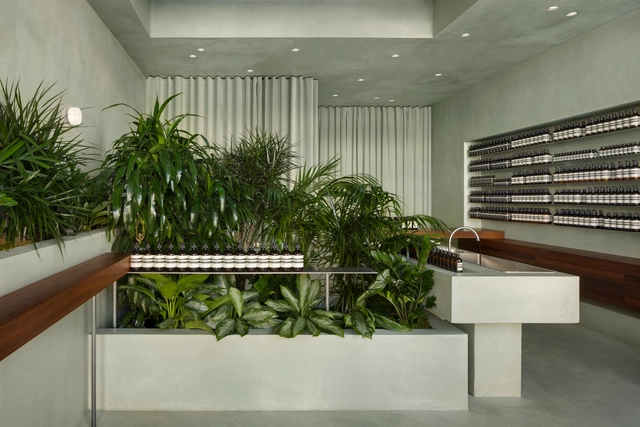
Aesop Palisades Village / Odami - Interior Photography, Store, Door, Stairs, Facade, Arch, Handrail, ColumnAesop Palisades Village / Odami - Interior Photography, Store, Kitchen, Facade, TableAesop Palisades Village / Odami - Interior Photography, Store, Kitchen, Facade, Sink, CountertopAesop Palisades Village / Odami - Interior Photography, Store, Door, FacadeAesop Palisades Village / Odami - More Images+ 6

•
Los Angeles, United States

Fenimore Road Addition & Renovation / Resolution: 4 Architecture

Fenimore Road Addition & Renovation / Resolution: 4 Architecture - Exterior Photography, Extension, Garden, Facade, StairsFenimore Road Addition & Renovation / Resolution: 4 Architecture - Interior Photography, Extension, Column, ForestFenimore Road Addition & Renovation / Resolution: 4 Architecture - Interior Photography, ExtensionFenimore Road Addition & Renovation / Resolution: 4 Architecture - Interior Photography, Extension, Table, ChairFenimore Road Addition & Renovation / Resolution: 4 Architecture - More Images+ 23

Pine Lane House / Ballman Khapalova

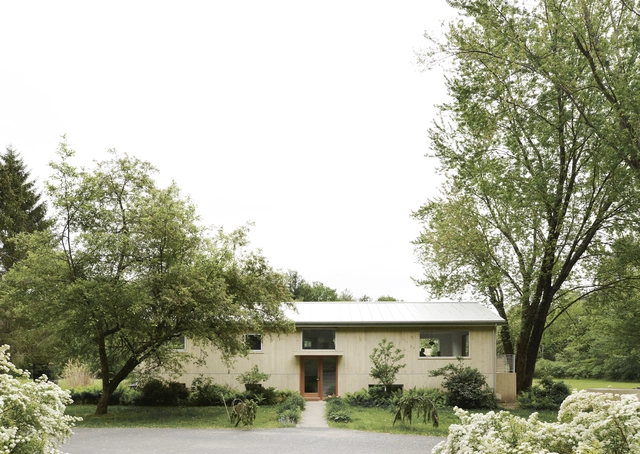
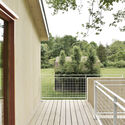
Pine Lane House / Ballman Khapalova - Exterior Photography, Renovation, Garden, Door, Facade, ForestPine Lane House / Ballman Khapalova - Interior Photography, Renovation, Deck, Fence, Facade, HandrailPine Lane House / Ballman Khapalova - Interior Photography, Renovation, Table, ChairPine Lane House / Ballman Khapalova - Interior Photography, Renovation, ChairPine Lane House / Ballman Khapalova - More Images+ 18

Urban Archaeology: Lost Buildings of St. Louis

This fall the Pulitzer Arts Foundation gleans insights into pressing issues of the built environment by way of building artifacts, the architectural salvage left in the wake of urban renewal and accelerated material change in St. Louis. Urban Archaeology: Lost Buildings of St. Louis presents more than 25 objects—from a theater façade to a hand-pressed clay brick—drawn from the National Building Arts Center (NBAC), the nation’s largest collection of architectural, structural, and industrial artifacts, located in a former steel foundry 10 minutes from St. Louis’s downtown.

Get to Know Matsue: The Castle Town & Its Tea Culture

Matsue City is steeped in history, from carefully preserved samurai residences and tea houses to the majestic fortress of Matsue Castle. Completed in 1611, Matsue Castle is one of only a few castles in Japan to retain its original castle keep and is designated a national treasure. At this talk, Matsue Mayor Akihito Uesada illuminates the city’s fascinating samurai history, rich cultural heritage and culinary treasures. The program includes an exclusive viewing of a historical reenactment video of the construction and establishment of Matsue Castle. Previously only available on-site at the Matsue City Museum, this video is being shown for the first time outside Japan—at Japan Society. Attendees will also discover Matsue’s culture first-hand through special on-stage demonstrations by some of the city’s highly skilled craftspeople.

The Axolotl Housing / Yu2e

The Axolotl Housing / Yu2e - Exterior Photography, Houses, FacadeThe Axolotl Housing / Yu2e - Interior Photography, Houses, Facade, DoorThe Axolotl Housing / Yu2e - Exterior Photography, Houses, Facade, DoorThe Axolotl Housing / Yu2e - Interior Photography, Houses, Table, ChairThe Axolotl Housing / Yu2e - More Images+ 11

•
Los Angeles, United States

Alpharetta Arts Center / Houser Walker Architecture

Alpharetta Arts Center / Houser Walker Architecture - Exterior Photography, Community , Garden, Facade, DoorAlpharetta Arts Center / Houser Walker Architecture - Exterior Photography, Community , FacadeAlpharetta Arts Center / Houser Walker Architecture - Interior Photography, Community , Fence, HandrailAlpharetta Arts Center / Houser Walker Architecture - Interior Photography, Community , Fence, FacadeAlpharetta Arts Center / Houser Walker Architecture - More Images+ 13

Bonnet Springs Park / Sasaki

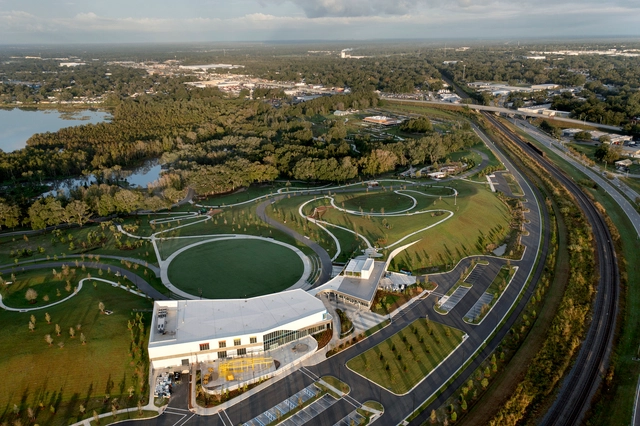
Bonnet Springs Park / Sasaki - Exterior Photography, Sustainability & Green DesignBonnet Springs Park / Sasaki - Exterior Photography, Sustainability & Green Design, GardenBonnet Springs Park / Sasaki - Exterior Photography, Sustainability & Green Design, Garden, ForestBonnet Springs Park / Sasaki - Exterior Photography, Sustainability & Green Design, FacadeBonnet Springs Park / Sasaki - More Images+ 27

  • Architects: Sasaki
  • Area Area of this architecture project Area:  168 m²
  • Year Completion year of this architecture project Year:  2022

Musubi House / Craig Steely Architecture

Musubi House / Craig Steely Architecture - Exterior Photography, House InteriorsMusubi House / Craig Steely Architecture - Interior Photography, House Interiors, TableMusubi House / Craig Steely Architecture - Exterior Photography, House InteriorsMusubi House / Craig Steely Architecture - Exterior Photography, House Interiors, DoorMusubi House / Craig Steely Architecture - More Images+ 15

Arizona State University Health Futures Center / CO Architects

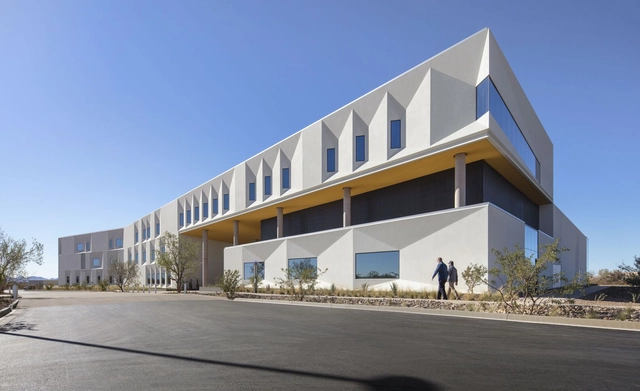
Arizona State University Health Futures Center / CO Architects - Exterior Photography, University, FacadeArizona State University Health Futures Center / CO Architects - Interior Photography, University, FacadeArizona State University Health Futures Center / CO Architects - Exterior Photography, University, FacadeArizona State University Health Futures Center / CO Architects - Interior Photography, University, Facade, LightingArizona State University Health Futures Center / CO Architects - More Images+ 39

Los Angeles Design Festival 2023 'Design for the People'

The Los Angeles Design Festival returns Thursday, June 22-Sunday, June 25, 2023, with the theme, “Design for the People.” Join global and local creatives in celebrating art, design, culture, and community at ROW DTLA, Helms Bakery District in West L.A., and the Downtown Long Beach Design District, along with a variety of independent events hosted throughout the city. From talks and studio tours to exhibitions, installations and block parties, the 2023 Los Angeles Design Festival is free to attend.
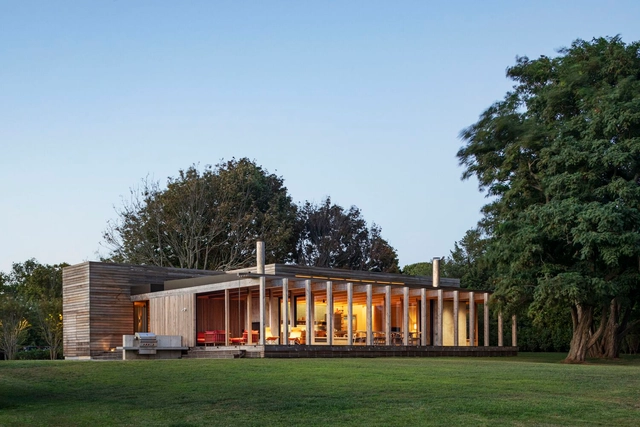
Rau Haus / Feldman Architecture

Rau Haus / Feldman Architecture - Exterior Photography, Residential, Garden, FacadeRau Haus / Feldman Architecture - Exterior Photography, Residential, Garden, Facade, Table, ChairRau Haus / Feldman Architecture - Interior Photography, Residential, Facade, TableRau Haus / Feldman Architecture - Interior Photography, Residential, Facade, HandrailRau Haus / Feldman Architecture - More Images+ 23

•
Portola Valley, United States

Mass Timber Pavillion / Jesús Vassallo

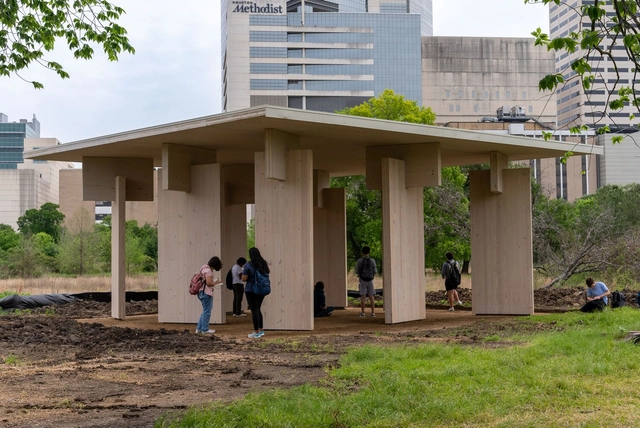
Mass Timber Pavillion / Jesús Vassallo - Exterior Photography, Installations & Structures, Garden, Facade, CityscapeMass Timber Pavillion / Jesús Vassallo - Exterior Photography, Installations & Structures, Garden, Facade, ArchMass Timber Pavillion / Jesús Vassallo - Exterior Photography, Installations & Structures, Facade, ColumnMass Timber Pavillion / Jesús Vassallo - Interior Photography, Installations & Structures, Column, Facade, ArchMass Timber Pavillion / Jesús Vassallo - More Images+ 23

  • Architects: Jesús Vassallo
  • Area Area of this architecture project Area:  100 m²
  • Year Completion year of this architecture project Year:  2023

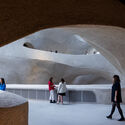
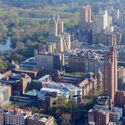
American Museum of Natural History Richard Gilder Center / Studio Gang

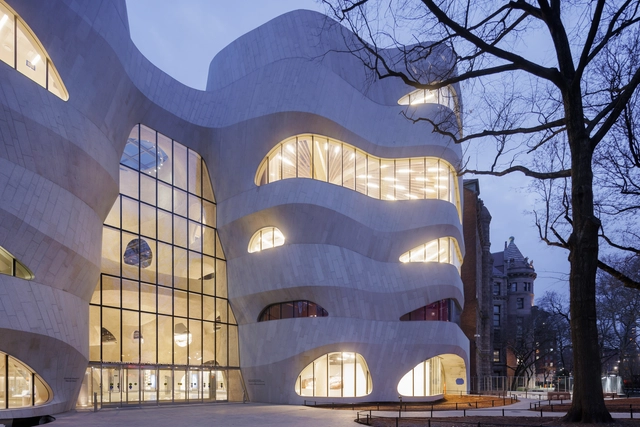
American Museum of Natural History Richard Gilder Center / Studio Gang - Interior Photography, Research Center, Stairs, Arch, Arcade, FacadeAmerican Museum of Natural History Richard Gilder Center / Studio Gang - Interior Photography, Research Center, Arch, ArcadeAmerican Museum of Natural History Richard Gilder Center / Studio Gang - Interior Photography, Research Center, Facade, ArchAmerican Museum of Natural History Richard Gilder Center / Studio Gang - Exterior Photography, Research Center, Facade, CityscapeAmerican Museum of Natural History Richard Gilder Center / Studio Gang - More Images+ 14

  • Architects: Studio Gang
  • Area Area of this architecture project Area:  230000 ft²
  • Year Completion year of this architecture project Year:  2023
  • Manufacturers Brands with products used in this architecture project
    Manufacturers:  Hofmann Naturstein, Kuraray

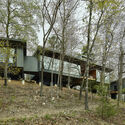
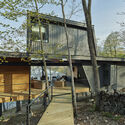
Grist Mill Cabin / modus studio

Grist Mill Cabin / modus studio - Exterior Photography, Houses, ForestGrist Mill Cabin / modus studio - Exterior Photography, Houses, Facade, Beam, Handrail, StairsGrist Mill Cabin / modus studio - Interior Photography, HousesGrist Mill Cabin / modus studio - Interior Photography, Houses, Bedroom, Door, BedGrist Mill Cabin / modus studio - More Images+ 14

  • Architects: modus studio
  • Area Area of this architecture project Area:  2505 ft²
  • Year Completion year of this architecture project Year:  2020
  • Manufacturers Brands with products used in this architecture project
    Manufacturers:  Sherwin-Williams, James Hardie

Meadow House / Waechter Architecture

Meadow House / Waechter Architecture - Exterior Photography, Houses, Garden, FacadeMeadow House / Waechter Architecture - Exterior Photography, Houses, Garden, Facade, BeamMeadow House / Waechter Architecture - Exterior Photography, Houses, Garden, Door, Facade, Beam, ChairMeadow House / Waechter Architecture - Interior Photography, Houses, Chair, TableMeadow House / Waechter Architecture - More Images+ 23

John Olver Transit Center / Charles Rose Architects

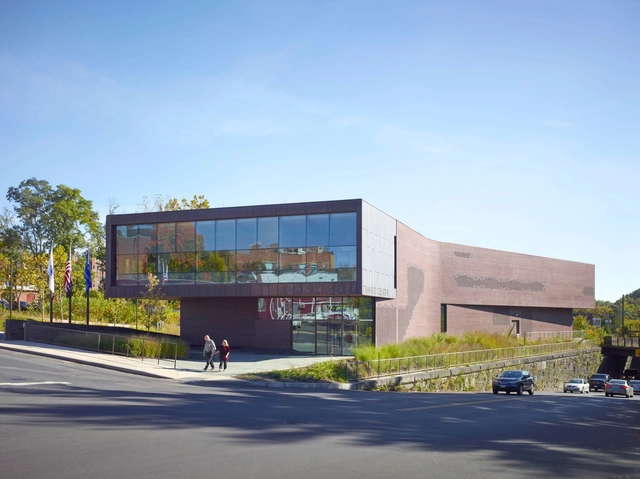
John Olver Transit Center / Charles Rose Architects - Exterior Photography, Government , FacadeJohn Olver Transit Center / Charles Rose Architects - Exterior Photography, Government , FacadeJohn Olver Transit Center / Charles Rose Architects - Exterior Photography, Government , FacadeJohn Olver Transit Center / Charles Rose Architects - Interior Photography, Government , Door, Table, ChairJohn Olver Transit Center / Charles Rose Architects - More Images+ 18