1. ArchDaily
  2. United States

United States

Sonya Clark: We Are Each Other

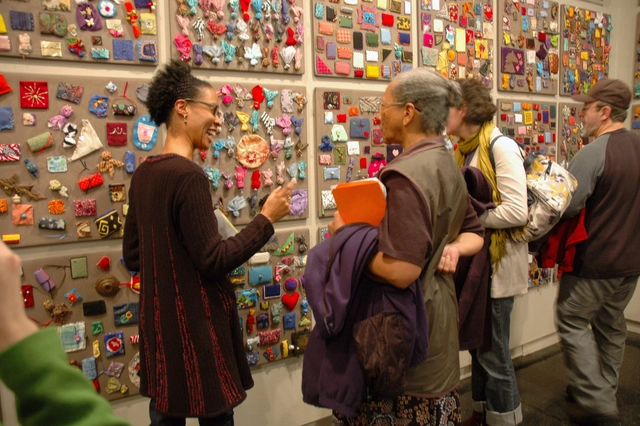
For nearly 30 years, fiber artist Sonya Clark’s work has explored the histories and legacies of racism and oppression in America and the potential of a collective approach to questions of equality for the future. “We Are Each Other” will be the first survey of the artist’s work in Atlanta, New York City and Detroit and will bring together the artist’s largest, community-centered and participatory projects, which will be activated with each city’s respective communities. The exhibition will feature projects including the additive, room-sized installation “The Beaded Prayers Project” (1998-ongoing), inspired by African amulet traditions; “The Hair Craft Project” (2014), which pairs photography and fiber art, documenting the work of Black hairdressers; and the “Monumental Cloth” series (2019), which recreates at massive scale the flag of truce used to help broker the end of the Civil War. In her work, she intertwines craft and community and incorporates handwork in her projects to promote new collective encounters across racial, gender and socioeconomic lines and to address difficult questions of exclusion in American society, as part of her commitment to one of the most pressing issues of our day — equality and the difficult work we all must do to realize it. This exhibition is co-organized by the High Museum of Art, Atlanta, the Museum of Arts and Design and Cranbrook Art Museum
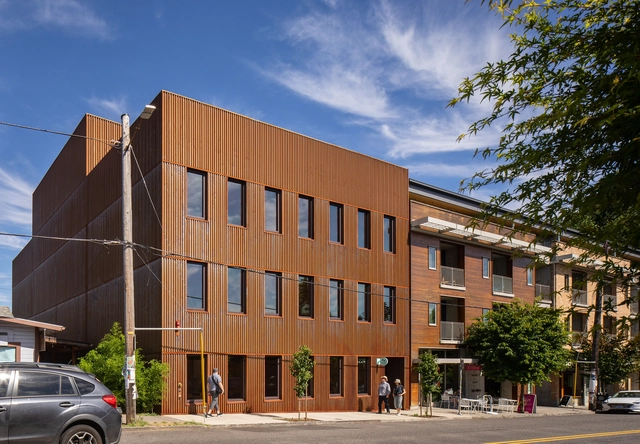
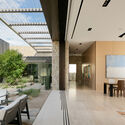
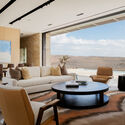
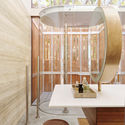
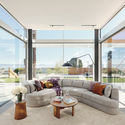
Mississippi Workshop / Waechter Architecture

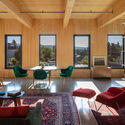
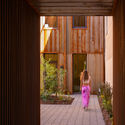
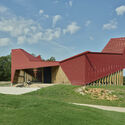
Mississippi Workshop / Waechter Architecture - Exterior Photography, Buildings, FacadeMississippi Workshop / Waechter Architecture - Interior Photography, Buildings, Courtyard, Facade, Lighting, ChairMississippi Workshop / Waechter Architecture - Interior Photography, Buildings, Beam, Table, ChairMississippi Workshop / Waechter Architecture - Interior Photography, Buildings, Garden, Facade, Door, BeamMississippi Workshop / Waechter Architecture - More Images+ 24

Centennial Park Pavilion / modus studio

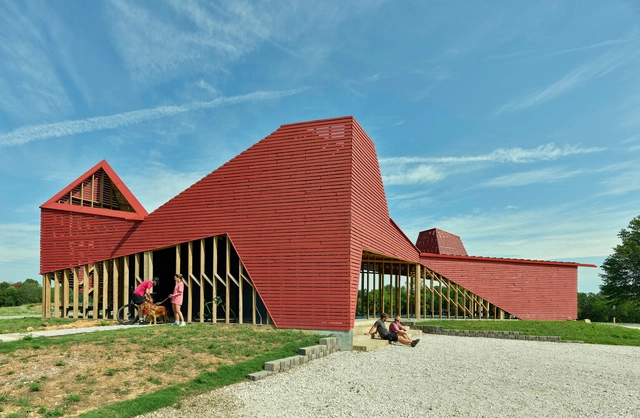
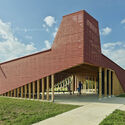
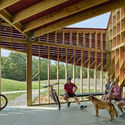
Centennial Park Pavilion / modus studio - Exterior Photography, Installations & Structures, GardenCentennial Park Pavilion / modus studio - Exterior Photography, Installations & Structures, FacadeCentennial Park Pavilion / modus studio - Exterior Photography, Installations & Structures, FacadeCentennial Park Pavilion / modus studio - Interior Photography, Installations & Structures, Beam, FacadeCentennial Park Pavilion / modus studio - More Images+ 11

Lehigh University Singleton, Hitch, and Maida Residential Houses / Sasaki

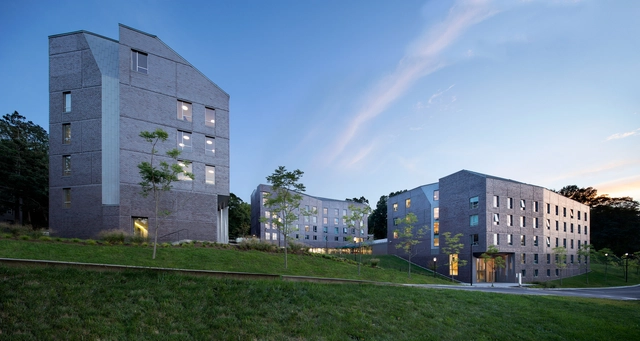
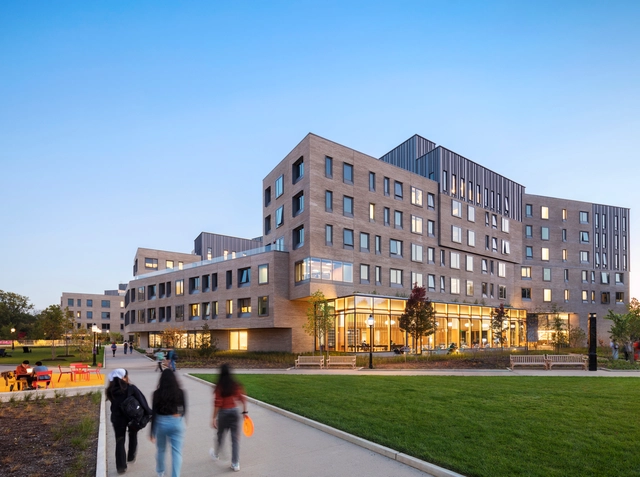
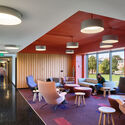
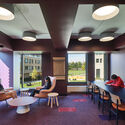
Lehigh University Singleton, Hitch, and Maida Residential Houses / Sasaki - Exterior Photography, University, FacadeLehigh University Singleton, Hitch, and Maida Residential Houses / Sasaki - Exterior Photography, University, FacadeLehigh University Singleton, Hitch, and Maida Residential Houses / Sasaki - Exterior Photography, University, FacadeLehigh University Singleton, Hitch, and Maida Residential Houses / Sasaki - Interior Photography, University, Table, Chair, BenchLehigh University Singleton, Hitch, and Maida Residential Houses / Sasaki - More Images+ 25

WE3 at Water's Edge / SPF: architects

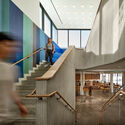
WE3 at Water's Edge / SPF: architects  - Exterior Photography, Office BuildingsWE3 at Water's Edge / SPF: architects  - Exterior Photography, Office BuildingsWE3 at Water's Edge / SPF: architects  - Exterior Photography, Office BuildingsWE3 at Water's Edge / SPF: architects  - Interior Photography, Office Buildings, Stairs, FacadeWE3 at Water's Edge / SPF: architects  - More Images+ 20

Battery Playscape / BKSK Architects + Starr Whitehouse Landscape Architects and Planners

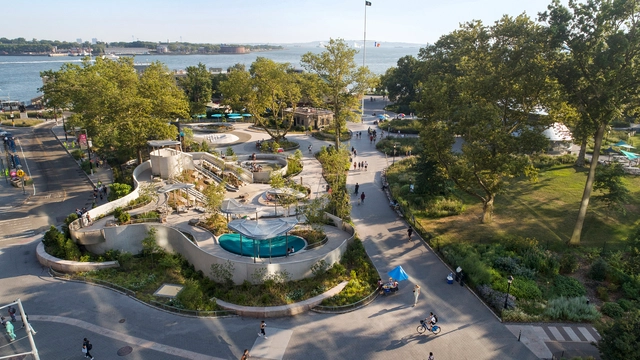
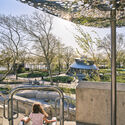
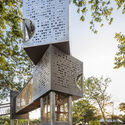
Battery Playscape / BKSK Architects + Starr Whitehouse Landscape Architects and Planners - Exterior Photography, Installations & Structures, Garden, FacadeBattery Playscape / BKSK Architects + Starr Whitehouse Landscape Architects and Planners - Exterior Photography, Installations & Structures, Garden, HandrailBattery Playscape / BKSK Architects + Starr Whitehouse Landscape Architects and Planners - Exterior Photography, Installations & StructuresBattery Playscape / BKSK Architects + Starr Whitehouse Landscape Architects and Planners - Exterior Photography, Installations & Structures, FacadeBattery Playscape / BKSK Architects + Starr Whitehouse Landscape Architects and Planners - More Images+ 14

Rob and Melani Walton Center for Planetary Health / Grimshaw + Architekton

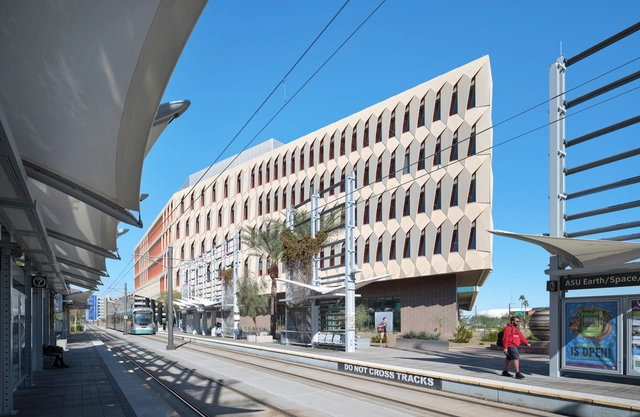
Rob and Melani Walton Center for Planetary Health  / Grimshaw + Architekton - Exterior Photography, Research Center, FacadeRob and Melani Walton Center for Planetary Health  / Grimshaw + Architekton - Exterior Photography, Research Center, FacadeRob and Melani Walton Center for Planetary Health  / Grimshaw + Architekton - Exterior Photography, Research Center, Facade, ArchRob and Melani Walton Center for Planetary Health  / Grimshaw + Architekton - Exterior Photography, Research Center, FacadeRob and Melani Walton Center for Planetary Health  / Grimshaw + Architekton - More Images+ 9

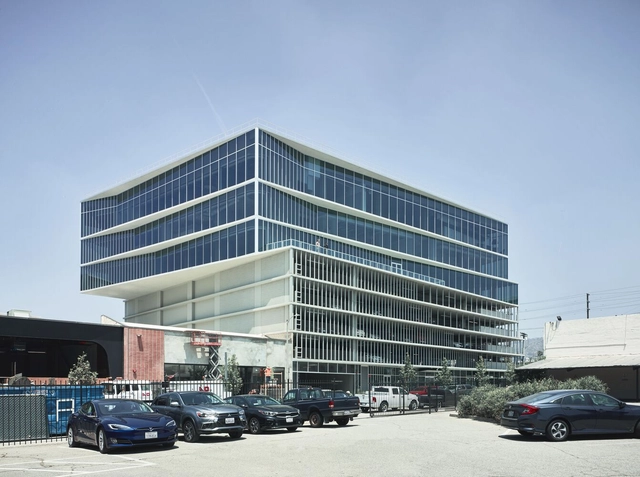
Sycamore953 Office Building / Lorcan O’Herlihy Architects

Sycamore953 Office Building / Lorcan O’Herlihy Architects - Exterior Photography, Retail , FacadeSycamore953 Office Building / Lorcan O’Herlihy Architects - Exterior Photography, Retail , FacadeSycamore953 Office Building / Lorcan O’Herlihy Architects - Drawings, Retail , FacadeSycamore953 Office Building / Lorcan O’Herlihy Architects - Interior Photography, Retail , FacadeSycamore953 Office Building / Lorcan O’Herlihy Architects - More Images+ 10

Youngmeyer Field Station / Hutton

Youngmeyer Field Station / Hutton - Exterior Photography, Sustainability, FacadeYoungmeyer Field Station / Hutton - Exterior Photography, Sustainability, Facade, CoastYoungmeyer Field Station / Hutton - Interior Photography, Sustainability, Facade, TableYoungmeyer Field Station / Hutton - Exterior Photography, SustainabilityYoungmeyer Field Station / Hutton - More Images+ 13

  • Architects: Hutton
  • Area Area of this architecture project Area:  3400 ft²
  • Year Completion year of this architecture project Year:  2022
  • Manufacturers Brands with products used in this architecture project
    Manufacturers:  Lumenwerx, Rejuvenation

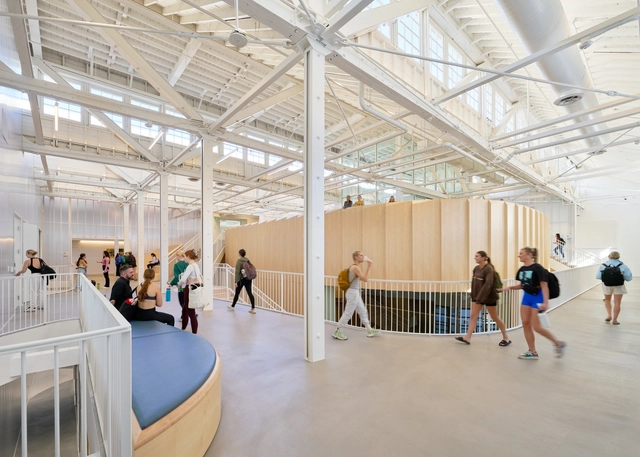
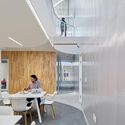
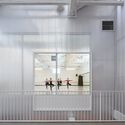
Sandi Simon Center for Dance at Chapman University / Lorcan O’Herlihy Architects

Sandi Simon Center for Dance at Chapman University / Lorcan O’Herlihy Architects - Interior Photography, Adaptive Reuse, StairsSandi Simon Center for Dance at Chapman University / Lorcan O’Herlihy Architects - Interior Photography, Adaptive ReuseSandi Simon Center for Dance at Chapman University / Lorcan O’Herlihy Architects - Interior Photography, Adaptive Reuse, Table, ChairSandi Simon Center for Dance at Chapman University / Lorcan O’Herlihy Architects - Interior Photography, Adaptive Reuse, FacadeSandi Simon Center for Dance at Chapman University / Lorcan O’Herlihy Architects - More Images+ 24

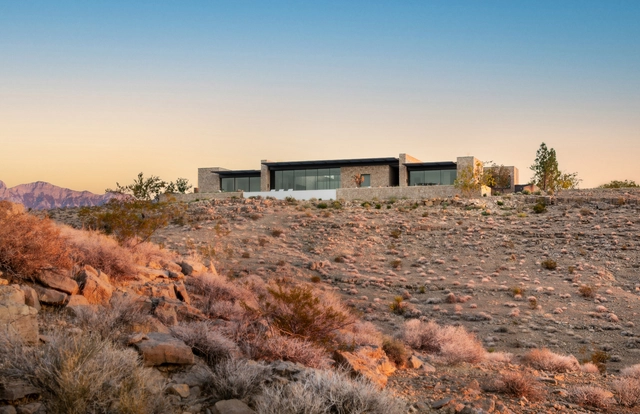
Fort 137 Residence / Daniel Joseph Chenin

Fort 137 Residence / Daniel Joseph Chenin - Exterior Photography, Houses, FacadeFort 137 Residence / Daniel Joseph Chenin - Exterior Photography, Houses, Garden, FacadeFort 137 Residence / Daniel Joseph Chenin - Interior Photography, Houses, Facade, Table, ChairFort 137 Residence / Daniel Joseph Chenin - Interior Photography, Houses, Table, Lighting, ChairFort 137 Residence / Daniel Joseph Chenin - More Images+ 39

•
Las Vegas, United States

Translucence House / Fougeron Architecture

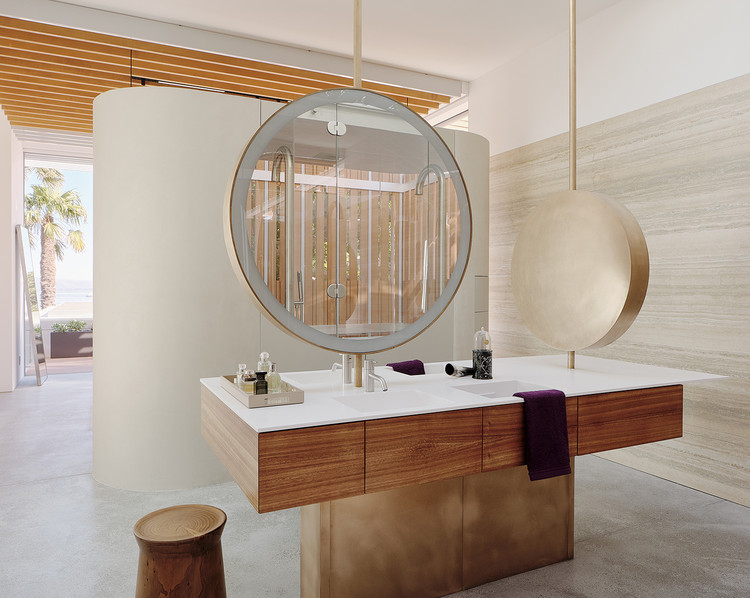
Translucence House / Fougeron Architecture - Interior Photography, House Interiors, Table
© Joe Fletcher

Translucence House / Fougeron Architecture - Interior Photography, House Interiors, Beam, LightingTranslucence House / Fougeron Architecture - Interior Photography, House Interiors, Table, ChairTranslucence House / Fougeron Architecture - Interior Photography, House Interiors, Facade, TableTranslucence House / Fougeron Architecture - Exterior Photography, House Interiors, FacadeTranslucence House / Fougeron Architecture - More Images+ 24

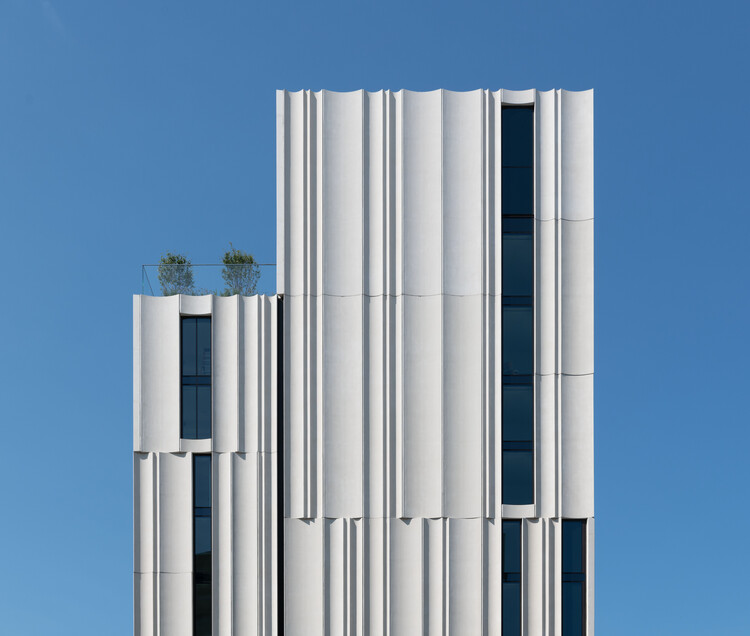
212 Stuart Street - Residential Building / Höweler + Yoon Architecture + Sasaki

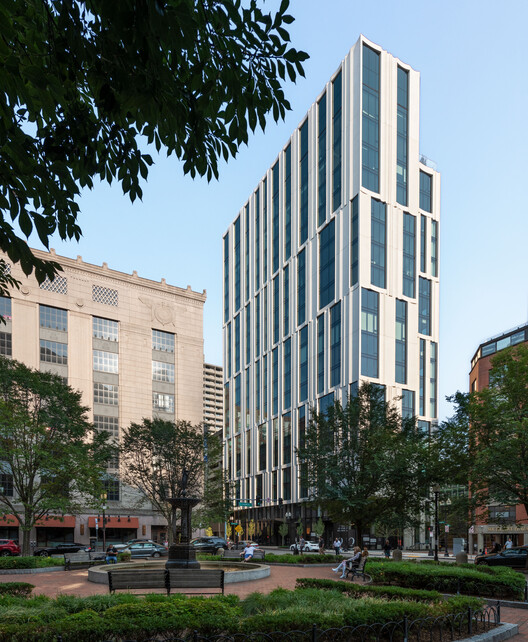
 212 Stuart Street - Residential Building  / Höweler + Yoon Architecture + Sasaki - Exterior Photography, Residential, Facade
© Chuck Choi

 212 Stuart Street - Residential Building  / Höweler + Yoon Architecture + Sasaki - Exterior Photography, Residential, Facade, Cityscape 212 Stuart Street - Residential Building  / Höweler + Yoon Architecture + Sasaki - Exterior Photography, Residential, Facade, Cityscape 212 Stuart Street - Residential Building  / Höweler + Yoon Architecture + Sasaki - Exterior Photography, Residential, Facade, Column 212 Stuart Street - Residential Building  / Höweler + Yoon Architecture + Sasaki - Exterior Photography, Residential, Facade 212 Stuart Street - Residential Building  / Höweler + Yoon Architecture + Sasaki - More Images+ 8

SITE Seeing

We are pleased to announce the opening of SITE Seeing at the Charlotte Street Foundation Gallery Friday May 12 - June 24, Kansas City, MO.

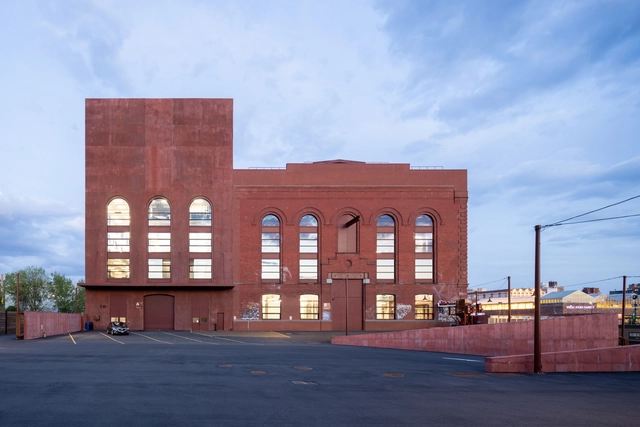
Powerhouse Arts / Herzog & de Meuron + PBDW Architects

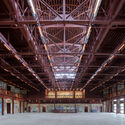
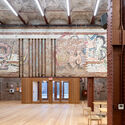
Powerhouse Arts  / Herzog & de Meuron + PBDW Architects - Exterior Photography, Cowork Interiors, Facade, CityscapePowerhouse Arts  / Herzog & de Meuron + PBDW Architects - Exterior Photography, Cowork Interiors, Facade, LightingPowerhouse Arts  / Herzog & de Meuron + PBDW Architects - Interior Photography, Cowork Interiors, Beam, Facade, LightingPowerhouse Arts  / Herzog & de Meuron + PBDW Architects - Interior Photography, Cowork Interiors, Beam, Facade, ColumnPowerhouse Arts  / Herzog & de Meuron + PBDW Architects - More Images+ 6

Princeton University Residential Colleges / TenBerke

Princeton University Residential Colleges / TenBerke - Exterior Photography, Dorms, FacadePrinceton University Residential Colleges / TenBerke - Interior Photography, Dorms, Stairs, Facade, HandrailPrinceton University Residential Colleges / TenBerke - Interior Photography, Dorms, Door, Table, Chair, LightingPrinceton University Residential Colleges / TenBerke - Interior Photography, Dorms, Door, Table, Lighting, ChairPrinceton University Residential Colleges / TenBerke - More Images+ 27

•
Princeton, United States
  • Architects: TenBerke
  • Area Area of this architecture project Area:  485000 ft²
  • Year Completion year of this architecture project Year:  2022
  • Manufacturers Brands with products used in this architecture project
    Manufacturers:  cove.tool, Armstrong Tectum Ceiling, Arriscraft Linear Series, Atas International, FUJITEC, +8

Kaiser Permanente Bernard J. Tyson School of Medicine / Yazdani Studio of CannonDesign

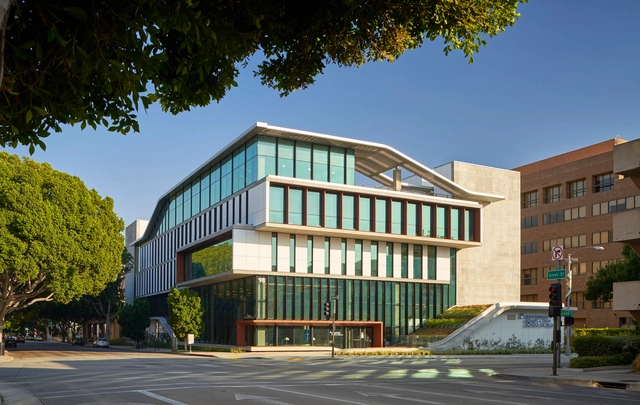
Kaiser Permanente Bernard J. Tyson School of Medicine / Yazdani Studio of CannonDesign - Exterior Photography, Higher EducationKaiser Permanente Bernard J. Tyson School of Medicine / Yazdani Studio of CannonDesign - Interior Photography, Higher EducationKaiser Permanente Bernard J. Tyson School of Medicine / Yazdani Studio of CannonDesign - Interior Photography, Higher Education, Facade, ChairKaiser Permanente Bernard J. Tyson School of Medicine / Yazdani Studio of CannonDesign - Exterior Photography, Higher Education, ChairKaiser Permanente Bernard J. Tyson School of Medicine / Yazdani Studio of CannonDesign - More Images+ 7

Louis I. Kahn Award

The Center for Architecture and Design is thrilled to present the 36th Louis I. Kahn Award to Herzog & de Meuron. The 2001 Pritzker Prize-winning Herzog & de Meuron is known for working on projects at every scale – from furniture to territorial studies – and approaching each project without preconceptions Notable examples of their work include the Tate Modern gallery in London, Elbphilharmonie in Hamburg, Germany National Stadium in Beijing, China, the main stadium for the 2008 Olympics, and Prada Aoyama in Tokyo. In November 2022, the firm broke ground on the much-anticipated Calder Gardens dedicated to the works of Alexander Calder on the Benjamin Franklin Parkway in Philadelphia.