1. ArchDaily
  2. United States

United States

Jeffrey Huber Lecture at Florida International University

Jeffrey Huber:
Jeffrey Huber, FAIA, ASLA, NCARB, LEED AP, WEDG is a principal and manages the South Florida studio of Brooks + Scarpa. In addition to practice, Huber currently serves as a Professor of the School of Architecture at Florida Atlantic University. He holds master's degrees and licenses in both architecture and landscape architecture. A distinguished architect and landscape architect, Huber's work specializes in public realm projects that combine ecological, landscape, urban, and architectural design. He has advanced sustainability initiatives in soft cities, agricultural urbanism, green school design, missing-middle housing, transit-oriented development, low-impact development/green infrastructure, and adaptation/transformation design methodologies to address emerging and future climate disruptions.
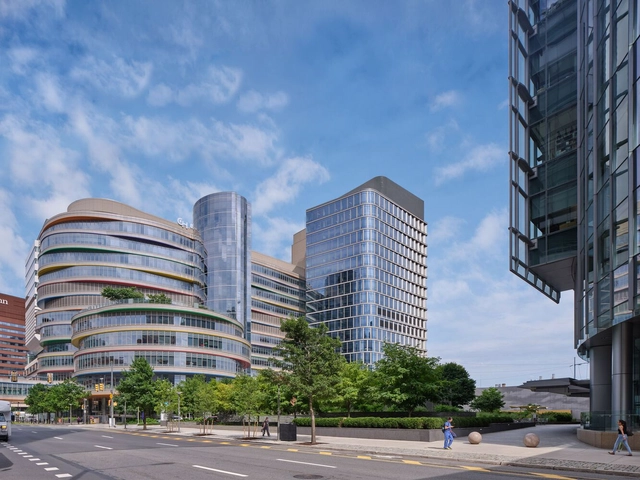
The Hub for Clinical Collaboration at the Children’s Hospital of Philadelphia / Perkins&Will

The Hub for Clinical Collaboration at the Children’s Hospital of Philadelphia / Perkins&Will - Exterior Photography, Office Buildings, CityscapeThe Hub for Clinical Collaboration at the Children’s Hospital of Philadelphia / Perkins&Will - Exterior Photography, Office Buildings, FacadeThe Hub for Clinical Collaboration at the Children’s Hospital of Philadelphia / Perkins&Will - Interior Photography, Office Buildings, KitchenThe Hub for Clinical Collaboration at the Children’s Hospital of Philadelphia / Perkins&Will - Exterior Photography, Office Buildings, Garden, FacadeThe Hub for Clinical Collaboration at the Children’s Hospital of Philadelphia / Perkins&Will - More Images+ 18

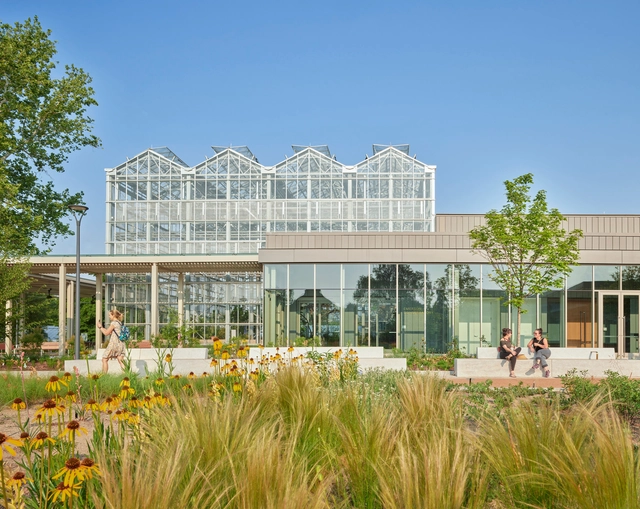
Jack C. Taylor Visitor Center at the Missouri Botanical Garden / Ayers Saint Gross

Jack C. Taylor Visitor Center at the Missouri Botanical Garden  / Ayers Saint Gross - Exterior Photography, Visitor Center, FacadeJack C. Taylor Visitor Center at the Missouri Botanical Garden  / Ayers Saint Gross - Interior Photography, Visitor Center, Facade, BenchJack C. Taylor Visitor Center at the Missouri Botanical Garden  / Ayers Saint Gross - Interior Photography, Visitor Center, FacadeJack C. Taylor Visitor Center at the Missouri Botanical Garden  / Ayers Saint Gross - Interior Photography, Visitor CenterJack C. Taylor Visitor Center at the Missouri Botanical Garden  / Ayers Saint Gross - More Images+ 14

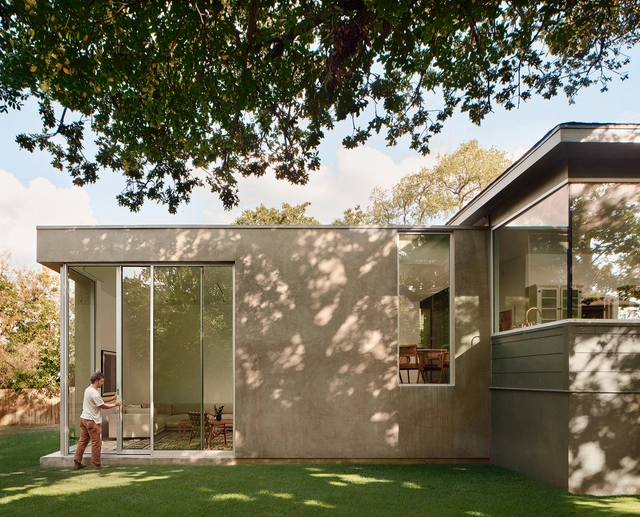
Maiden House / FORRM Architects

Maiden House / FORRM Architects - Exterior Photography, Houses, Door, FacadeMaiden House / FORRM Architects - Interior Photography, Houses, Stairs, ChairMaiden House / FORRM Architects - Interior Photography, Houses, Table, ChairMaiden House / FORRM Architects - HousesMaiden House / FORRM Architects - More Images+ 8

  • Architects: FORRM Architects
  • Area Area of this architecture project Area:  2200 ft²
  • Year Completion year of this architecture project Year:  2023
  • Manufacturers Brands with products used in this architecture project
    Manufacturers:  Fleetwood

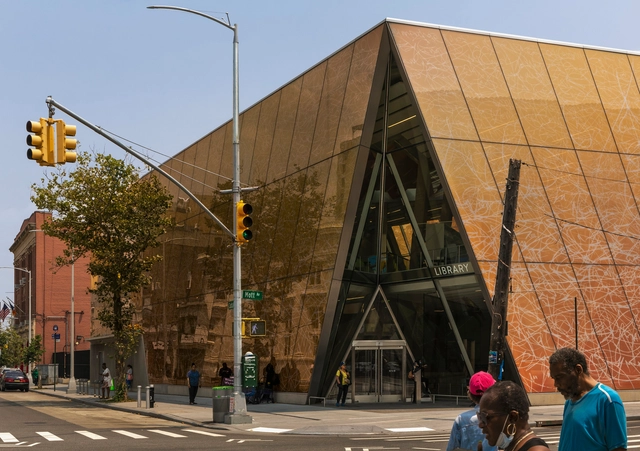
Far Rockaway Library / Snøhetta

Far Rockaway Library  / Snøhetta - Interior Photography, Library, FacadeFar Rockaway Library  / Snøhetta - Interior Photography, Library, Stairs, Facade, Chair, TableFar Rockaway Library  / Snøhetta - Interior Photography, Library, FacadeFar Rockaway Library  / Snøhetta - Exterior Photography, Library, Facade, ArchFar Rockaway Library  / Snøhetta - More Images+ 13

San Mateo County Navigation Center / The Office of Charles F. Bloszies

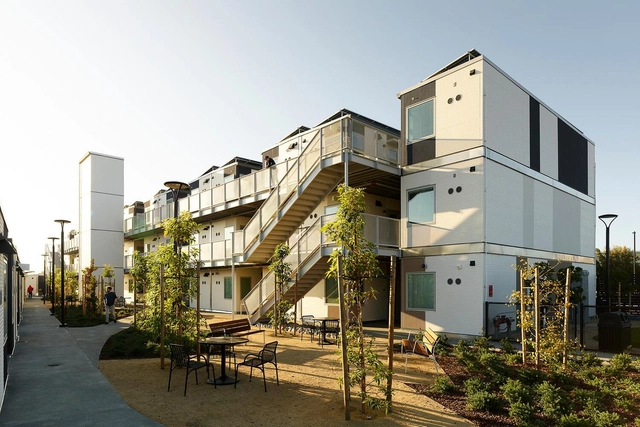
San Mateo County Navigation Center / The Office of Charles F. Bloszies - Exterior Photography, Social Housing, Facade, CityscapeSan Mateo County Navigation Center / The Office of Charles F. Bloszies - Exterior Photography, Social Housing, FacadeSan Mateo County Navigation Center / The Office of Charles F. Bloszies - Exterior Photography, Social Housing, Facade, Table, Bench, ChairSan Mateo County Navigation Center / The Office of Charles F. Bloszies - Exterior Photography, Social Housing, FacadeSan Mateo County Navigation Center / The Office of Charles F. Bloszies - More Images+ 20

Red Rock House / Faulkner Architects

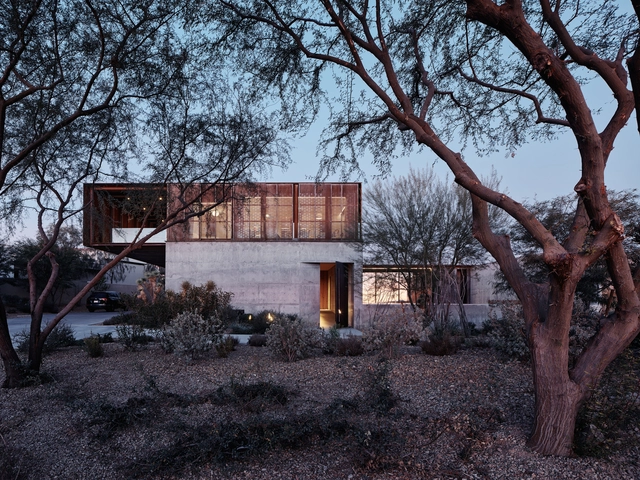
Red Rock House / Faulkner Architects - Exterior Photography, Sustainability, FacadeRed Rock House / Faulkner Architects - Interior Photography, Sustainability, Stairs, FacadeRed Rock House / Faulkner Architects - Exterior Photography, Sustainability, Lighting, TableRed Rock House / Faulkner Architects - Interior Photography, Sustainability, ChairRed Rock House / Faulkner Architects - More Images+ 35

Preschool of the Arts / Boyd Architects

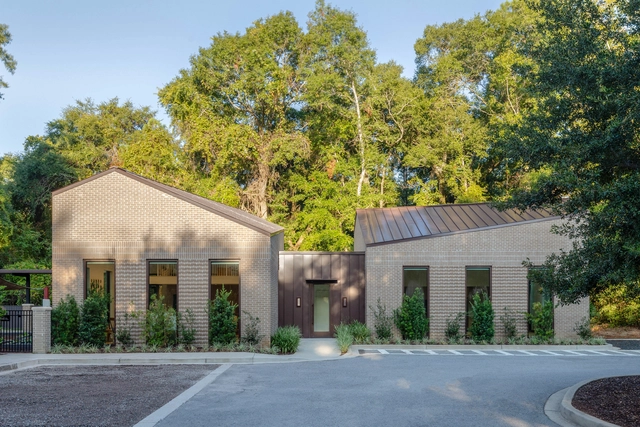
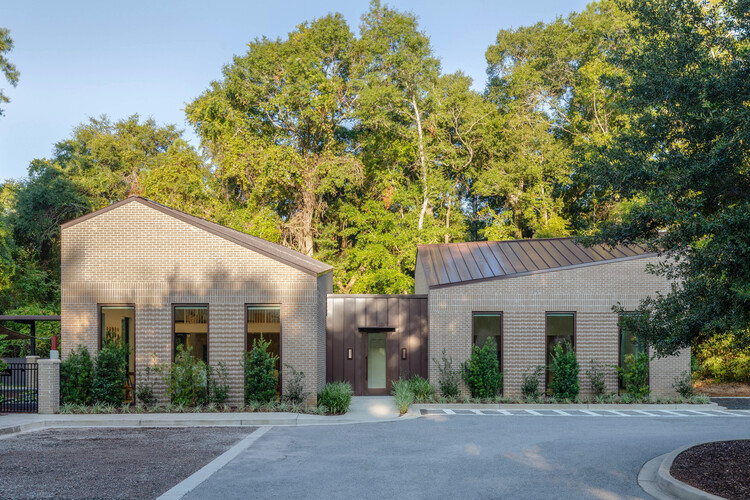
Preschool of the Arts / Boyd Architects - Exterior Photography, Kindergarten, Facade, DoorPreschool of the Arts / Boyd Architects - KindergartenPreschool of the Arts / Boyd Architects - Interior Photography, Kindergarten, TablePreschool of the Arts / Boyd Architects - Exterior Photography, Kindergarten, Facade, DoorPreschool of the Arts / Boyd Architects - More Images+ 17

  • Architects: Boyd Architects
  • Area Area of this architecture project Area:  1800 ft²
  • Year Completion year of this architecture project Year:  2024
  • Manufacturers Brands with products used in this architecture project
    Manufacturers:  Shaw, Wilsonart

Indian Lake House / PJCArchitecture

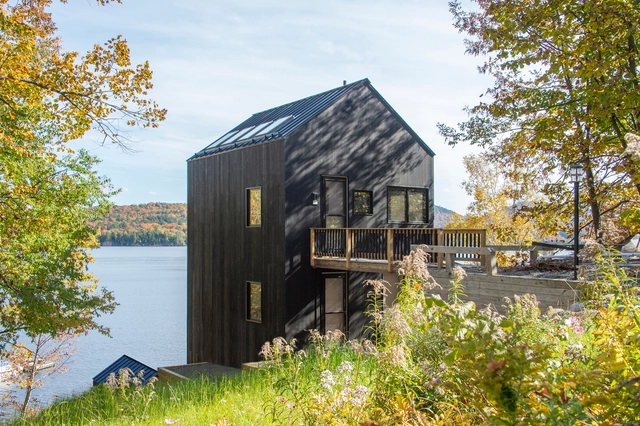
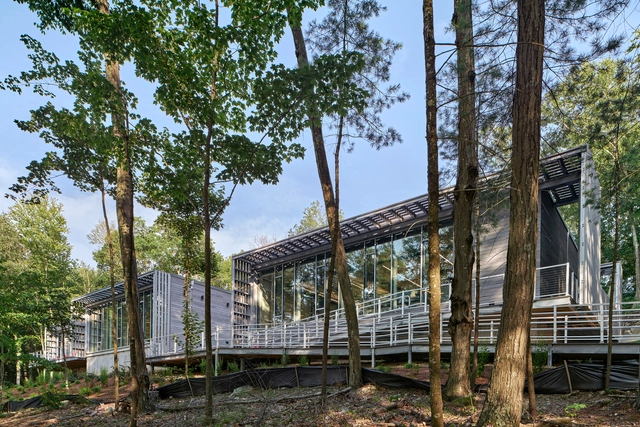
Indian Lake House / PJCArchitecture - Exterior Photography, Detail, Garden, ForestIndian Lake House / PJCArchitecture - Exterior Photography, Detail, Facade, Handrail, Fence, LightingIndian Lake House / PJCArchitecture - Exterior Photography, Detail, Facade, Stairs, Handrail, ForestIndian Lake House / PJCArchitecture - Interior Photography, Detail, Table, ChairIndian Lake House / PJCArchitecture - More Images+ 20

•
Indian Lake, United States
  • Architects: PJCArchitecture
  • Area Area of this architecture project Area:  1910 ft²
  • Year Completion year of this architecture project Year:  2022
  • Manufacturers Brands with products used in this architecture project
    Manufacturers:  Pella EFCO, reSAWN TIMBER co.

One Hundred / Studio Gang

One Hundred  / Studio Gang - Exterior Photography, Apartments, FacadeOne Hundred  / Studio Gang - Exterior Photography, Apartments, FacadeOne Hundred  / Studio Gang - Interior Photography, Apartments, Table, ChairOne Hundred  / Studio Gang - Exterior Photography, Apartments, FacadeOne Hundred  / Studio Gang - More Images+ 25

Lean-Three Home / The Ranch Mine

Lean-Three Home / The Ranch Mine - HousesLean-Three Home / The Ranch Mine - Interior Photography, Houses, Kitchen, CountertopLean-Three Home / The Ranch Mine - Interior Photography, Houses, TableLean-Three Home / The Ranch Mine - HousesLean-Three Home / The Ranch Mine - More Images+ 18

  • Architects: The Ranch Mine
  • Area Area of this architecture project Area:  2688 ft²
  • Year Completion year of this architecture project Year:  2024
  • Manufacturers Brands with products used in this architecture project
    Manufacturers:  Delta Millworks, Sierra Pacific Windows

Mission Rock Building B / WORKac

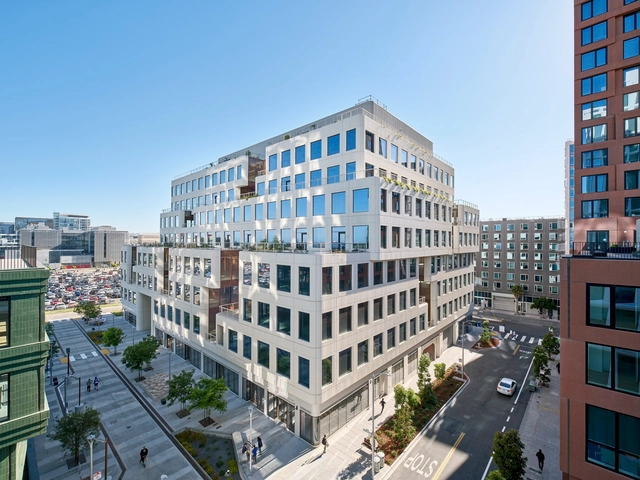
Mission Rock Building B / WORKac - Exterior Photography, Residential Architecture, FacadeMission Rock Building B / WORKac - Exterior Photography, Residential Architecture, FacadeMission Rock Building B / WORKac - Exterior Photography, Residential Architecture, FacadeMission Rock Building B / WORKac - Interior Photography, Residential Architecture, Kitchen, FacadeMission Rock Building B / WORKac - More Images+ 34

One River North / MAD Architects

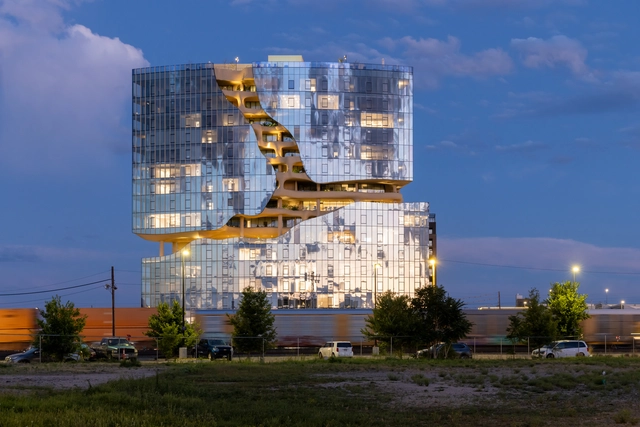
One River North / MAD Architects - ApartmentsOne River North / MAD Architects - ApartmentsOne River North / MAD Architects - Interior Photography, Apartments, Facade, StairsOne River North / MAD Architects - ApartmentsOne River North / MAD Architects - More Images+ 21

  • Architects: MAD Architects
  • Area Area of this architecture project Area:  342674 ft²
  • Year Completion year of this architecture project Year:  2024
  • Manufacturers Brands with products used in this architecture project
    Manufacturers:  Kuraray

2024 World Monuments Summit

The fourth annual World Monuments Summit brings together World Monuments Fund's (WMF) global team of experts, partners, thought leaders, and guests for a series of discussions on heritage preservation at Rockefeller Center in New York City, home to WMF's headquarters.
Bløm Meadworks / Synecdoche Design Studio

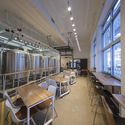
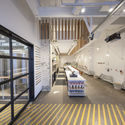
Bløm Meadworks / Synecdoche Design Studio - RenovationBløm Meadworks / Synecdoche Design Studio - RenovationBløm Meadworks / Synecdoche Design Studio - RenovationBløm Meadworks / Synecdoche Design Studio - RenovationBløm Meadworks / Synecdoche Design Studio - More Images+ 22

Bill ’67 and Peter ’71 Alfond Coastal Research Center / Flansburgh Architects

Bill ’67 and Peter ’71 Alfond Coastal Research Center / Flansburgh Architects - Exterior Photography, Research Center, FacadeBill ’67 and Peter ’71 Alfond Coastal Research Center / Flansburgh Architects - Interior Photography, Research Center, Table, ChairBill ’67 and Peter ’71 Alfond Coastal Research Center / Flansburgh Architects - Interior Photography, Research Center, Stairs, Facade, DoorBill ’67 and Peter ’71 Alfond Coastal Research Center / Flansburgh Architects - Exterior Photography, Research Center, Garden, Fence, Facade, Handrail, BeamBill ’67 and Peter ’71 Alfond Coastal Research Center / Flansburgh Architects - More Images+ 13

  • Area Area of this architecture project Area:  9350 ft²
  • Year Completion year of this architecture project Year:  2022

SVRN San Francisco / WGNB

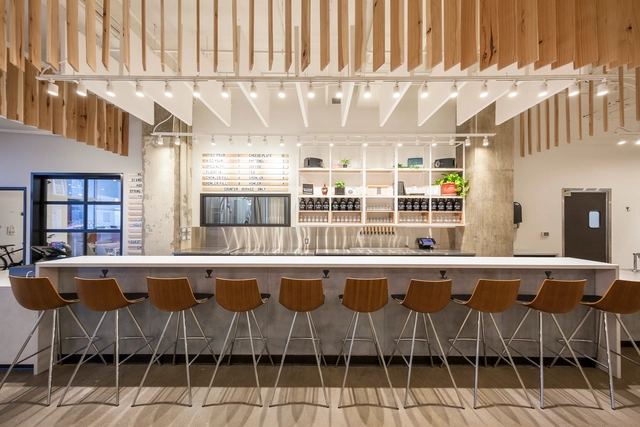
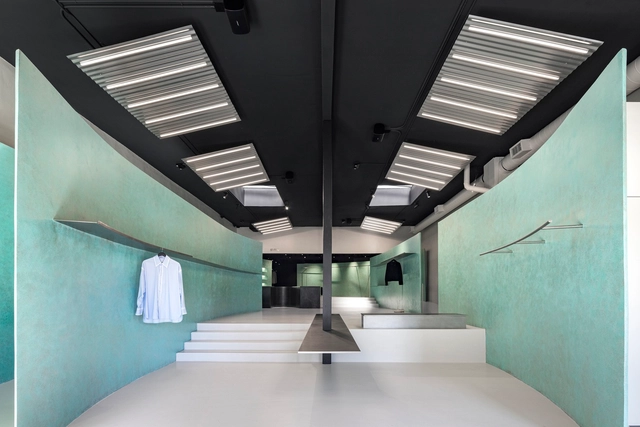
SVRN San Francisco / WGNB - Retail InteriorsSVRN San Francisco / WGNB - Interior Photography, Retail Interiors, LightingSVRN San Francisco / WGNB - Interior Photography, Retail Interiors, StairsSVRN San Francisco / WGNB - Retail InteriorsSVRN San Francisco / WGNB - More Images+ 25

  • Architects: WGNB
  • Area Area of this architecture project Area:  200 m²
  • Year Completion year of this architecture project Year:  2024

One Domino Square / Selldorf Architects + dencityworks Architecture

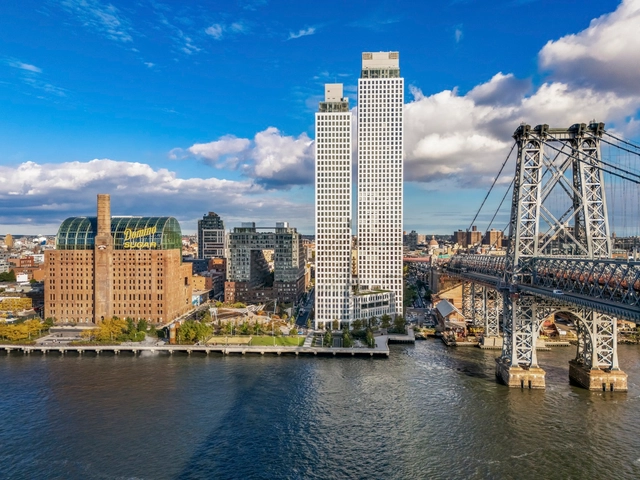
One Domino Square / Selldorf Architects + dencityworks Architecture - Exterior Photography, Public Architecture, CityscapeOne Domino Square / Selldorf Architects + dencityworks Architecture - Interior Photography, Public Architecture, Table, ChairOne Domino Square / Selldorf Architects + dencityworks Architecture - Public ArchitectureOne Domino Square / Selldorf Architects + dencityworks Architecture - Public ArchitectureOne Domino Square / Selldorf Architects + dencityworks Architecture - More Images+ 24