1. ArchDaily
  2. United States

United States

Considering the Quake: Seismic Design on the Edge

Opened to a full house, last year, at the Design Exchange in downtown Toronto, Considering the Quake: Seismic Design on the Edge, explores the elegant, and oftentimes, elusive intersection between the aesthetics of architectural form and the technicality of structural design, through the lens of earthquake engineering. Curated by Professor Ghyslaine McClure, P.Eng and founded/curated by Dr. Effie Bouras, of the McGill University Department of Civil Engineering and Applied Mechanics, this exhibit emerged from their research on the resiliency of emergency shelters and civil protection buildings, such as schools and hospitals, in earthquake zones throughout the world.

Envisioned as a "science center" for design, the exhibition, which is tailored not only for the architecture and engineering communities, but an invested public as well, will feature full-sized seismic technology utilized in buildings, architectural and structural models, seismic testing videos, including clips from Tomas Koolhaas’ new documentary titled REM, and a 500N shake table from North American Wave Spectrum Science and Trade Inc.
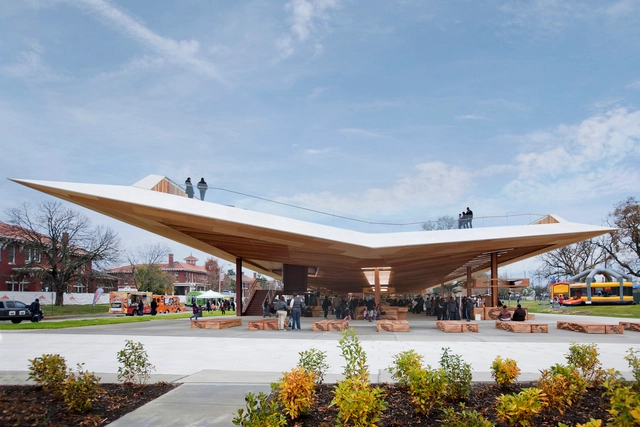
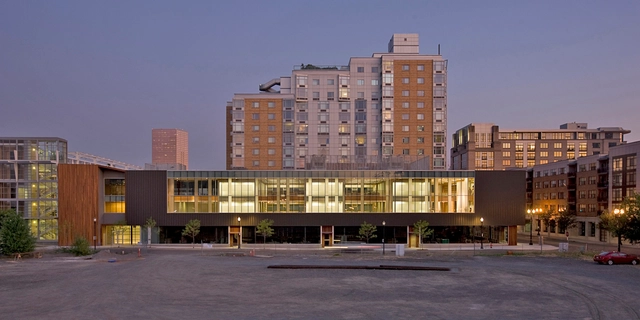
St. Elizabeths East Gateway Pavilion / Davis Brody Bond
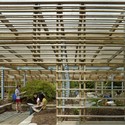
St. Elizabeths East Gateway Pavilion / Davis Brody Bond - Pavilion, Table, ChairSt. Elizabeths East Gateway Pavilion / Davis Brody Bond - Pavilion, Beam, FacadeSt. Elizabeths East Gateway Pavilion / Davis Brody Bond - Pavilion, Garden, FacadeSt. Elizabeths East Gateway Pavilion / Davis Brody Bond - Pavilion, Garden, FacadeSt. Elizabeths East Gateway Pavilion / Davis Brody Bond - More Images+ 5

•
Washington, United States

Oakley House / Benjamin Waechter Architect

Oakley House / Benjamin Waechter Architect - Houses, Facade, Door
© Lara Swimmer
•
Portland, United States

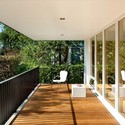
Oakley House / Benjamin Waechter Architect - Houses, Facade, StairsOakley House / Benjamin Waechter Architect - Houses, Door, Table, Lighting, ChairOakley House / Benjamin Waechter Architect - Houses, Deck, Facade, Fence, Handrail, BalconyOakley House / Benjamin Waechter Architect - Houses, Stairs, Door, HandrailOakley House / Benjamin Waechter Architect - More Images+ 4

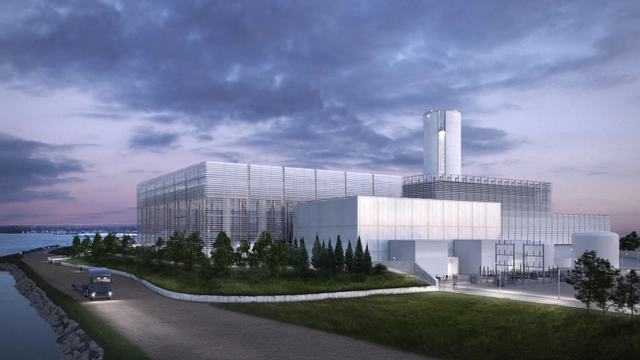
Salem Harbor Station / COOKFOX

The Salem Harbor Station, built between 1948 and 1951, is a coal fired power station which occupies a 65-acre site in Salem, Massachusetts. One of the region’s dirtiest coal- and oil-burning power generators, the 748 megawatt station sits within the historical maritime hub of Salem’s waterfront. The facility is topped by three towering smokestacks that pierce the skyline, and can be seen from many parts of Salem as well as the neighboring communities of Beverly and Marblehead.

Learn more about the station's transformation after the break...

JC Raulston Arboretum Lath House / Frank Harmon Architect

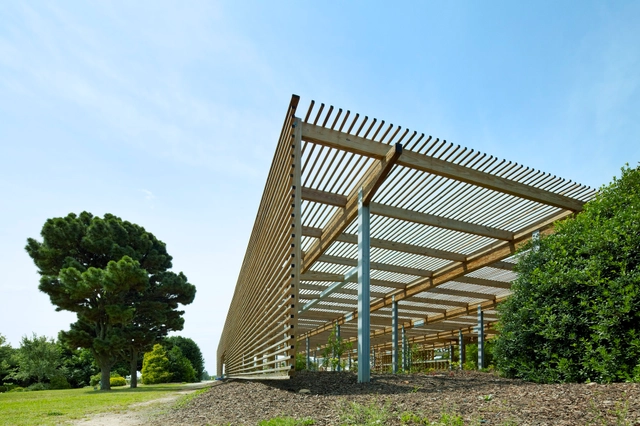
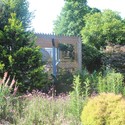
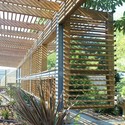
JC Raulston Arboretum Lath House / Frank Harmon Architect - Other Structures, Garden, FacadeJC Raulston Arboretum Lath House / Frank Harmon Architect - Other Structures, Garden, Beam, FacadeJC Raulston Arboretum Lath House / Frank Harmon Architect - Other Structures, Garden, ForestJC Raulston Arboretum Lath House / Frank Harmon Architect - Other Structures, GardenJC Raulston Arboretum Lath House / Frank Harmon Architect - More Images+ 5


Janus House / Kennerly Architecture & Planning

Janus House / Kennerly Architecture & Planning - Houses, Courtyard, Facade, Door
© Bruce Damonte
•
San Francisco, United States




Janus House / Kennerly Architecture & Planning - Houses, Facade, Stairs, HandrailJanus House / Kennerly Architecture & Planning - Houses, FacadeJanus House / Kennerly Architecture & Planning - Houses, Garden, Facade, Door, ChairJanus House / Kennerly Architecture & Planning - Houses, Bedroom, Facade, Door, BedJanus House / Kennerly Architecture & Planning - More Images+ 12

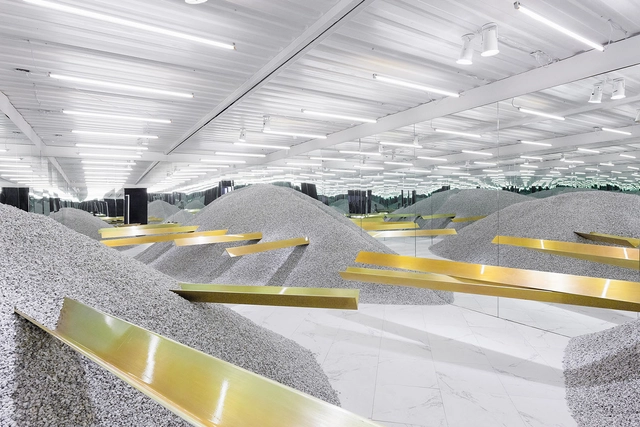
Boffo Building Fashion 2013 / Neiheiser & Valle

Boffo Building Fashion 2013 / Neiheiser & Valle  - Retail Boffo Building Fashion 2013 / Neiheiser & Valle  - Retail Boffo Building Fashion 2013 / Neiheiser & Valle  - Retail Boffo Building Fashion 2013 / Neiheiser & Valle  - Retail Boffo Building Fashion 2013 / Neiheiser & Valle  - More Images+ 11

  • Architects: Neiheiser & Valle
  • Area Area of this architecture project Area:  640 ft²
  • Year Completion year of this architecture project Year:  2013

MUSEUM OF WISCONSIN ART (MOWA) / HGA Architects and Engineers

MUSEUM OF WISCONSIN ART (MOWA) / HGA Architects and Engineers - Museums & Exhibit , FacadeMUSEUM OF WISCONSIN ART (MOWA) / HGA Architects and Engineers - Museums & Exhibit MUSEUM OF WISCONSIN ART (MOWA) / HGA Architects and Engineers - Museums & Exhibit , Facade, CityscapeMUSEUM OF WISCONSIN ART (MOWA) / HGA Architects and Engineers - Museums & Exhibit , FacadeMUSEUM OF WISCONSIN ART (MOWA) / HGA Architects and Engineers - More Images+ 6

Ribbons / Cliff Garten Studio

Ribbons / Cliff Garten Studio - Square, Garden, Facade
Courtesy of Cliff Garten Studio
•
San Francisco, United States

Ribbons / Cliff Garten Studio - Square, Courtyard, Facade, Balcony, ArchRibbons / Cliff Garten Studio - Square, GardenRibbons / Cliff Garten Studio - Square, GardenRibbons / Cliff Garten Studio - SquareRibbons / Cliff Garten Studio - More Images+ 6

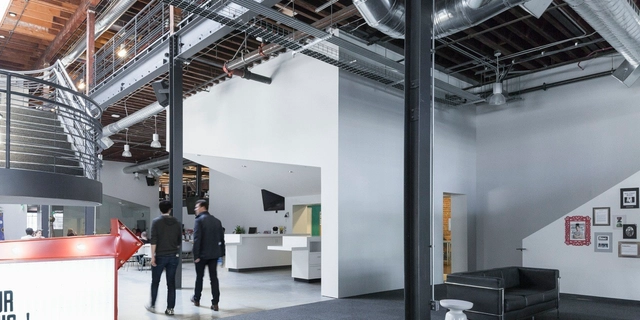
Pinterest Headquarters / All of the Above + First Office + Schwartz and Architecture

Pinterest Headquarters / All of the Above + First Office + Schwartz and Architecture - Institutional Buildings, Lighting, Chair, TablePinterest Headquarters / All of the Above + First Office + Schwartz and Architecture - Institutional Buildings, BeamPinterest Headquarters / All of the Above + First Office + Schwartz and Architecture - Institutional Buildings, FacadePinterest Headquarters / All of the Above + First Office + Schwartz and Architecture - Institutional Buildings, Facade, Beam, Lighting, Table, ChairPinterest Headquarters / All of the Above + First Office + Schwartz and Architecture - More Images+ 22

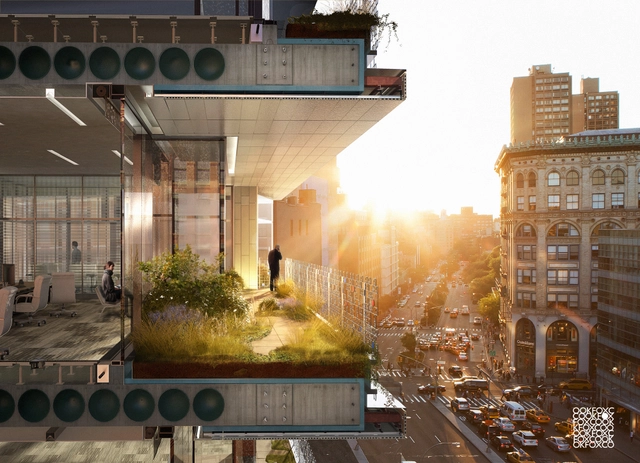
300 Lafayette Street / COOKFOX

Planned to transform former gas station site at the entrance of SOHO by mid-2015, this COOKFOX-design was labeled as one of the most “erudite and captivating” presentations the Landmarks Preservation Commission has seen in years. The seven-story office and retail building is centered around the idea of connecting users to nature. Softening the building’s modern steel and glass facade will be a cloak of lush balconies topped with prime penthouse office space.

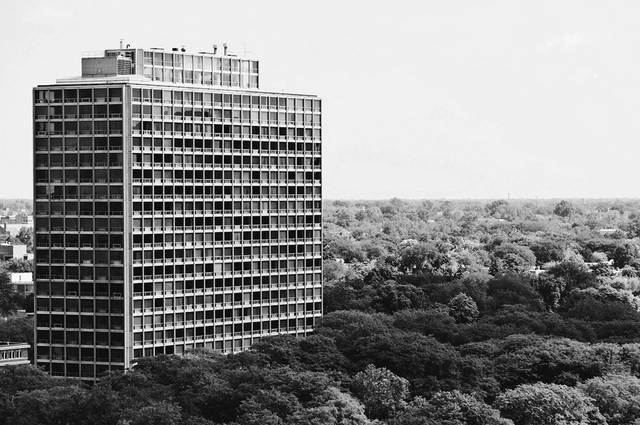
AD Classics: Lafayette Park / Mies van der Rohe

Situated at the eastern edge of Downtown Detroit, Lafayette Park constitutes the world's largest collection of buildings designed by Mies van der Rohe. The 78-acre complex was completed in 1959, just after Crown Hall and the Seagram Building. It is not as well known as several Mies projects of that decade, however, and many critics argue the project deserves greater recognition. One of the first examples of urban renewal, it is a testament to the development's design that it remains a vibrant neighborhood more than fifty years after its construction.

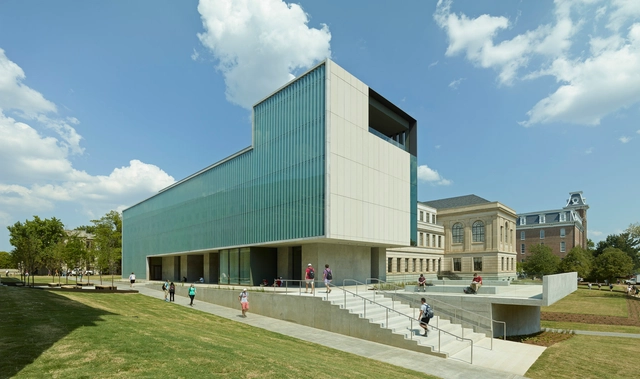
Vol Walker Hall & the Steven L Anderson Design Center / Marlon Blackwell Architect

Vol Walker Hall & the Steven L Anderson Design Center / Marlon Blackwell Architect - Student HallVol Walker Hall & the Steven L Anderson Design Center / Marlon Blackwell Architect - Student HallVol Walker Hall & the Steven L Anderson Design Center / Marlon Blackwell Architect - Student HallVol Walker Hall & the Steven L Anderson Design Center / Marlon Blackwell Architect - Student HallVol Walker Hall & the Steven L Anderson Design Center / Marlon Blackwell Architect - More Images+ 33

Ziba Design World Headquarters / Holst Architecture

Ziba Design World Headquarters / Holst Architecture - Headquarters, Facade, Stairs, Handrail, BenchZiba Design World Headquarters / Holst Architecture - Headquarters, FacadeZiba Design World Headquarters / Holst Architecture - Headquarters, Facade, CityscapeZiba Design World Headquarters / Holst Architecture - Headquarters, FacadeZiba Design World Headquarters / Holst Architecture - More Images+ 7

  • Architects: Holst Architecture
  • Area Area of this architecture project Area:  76000 m²
  • Year Completion year of this architecture project Year:  2009

Flip Flop House / Dan Brunn Architecture

Flip Flop House / Dan Brunn Architecture - Houses, Facade, Table, ChairFlip Flop House / Dan Brunn Architecture - Houses, FacadeFlip Flop House / Dan Brunn Architecture - Houses, Kitchen, Chair, Table, CountertopFlip Flop House / Dan Brunn Architecture - Houses, Stairs, Facade, Handrail, BeamFlip Flop House / Dan Brunn Architecture - More Images+ 3

Writing Studio / Andrew Berman Architect

Writing Studio / Andrew Berman Architect - Extension, Garden, Facade, Door
© Michael Moran

Writing Studio / Andrew Berman Architect - Extension, GardenWriting Studio / Andrew Berman Architect - Extension, Beam, Handrail, Table, ChairWriting Studio / Andrew Berman Architect - Extension, Facade, BeamWriting Studio / Andrew Berman Architect - Extension, Garden, Facade, ForestWriting Studio / Andrew Berman Architect - More Images+ 8

Competition Entry: Monument to Foot Soldiers / Jaklitsch/Gardner Architects

In honor of Alabama’s 50th Anniversary of the Birmingham Civil Rights Campaign, a national design competition was launched to envision a “Monument to Foot Soldiers.” New York City-based Jaklitsch / Gardner Architects was one of many entrants who responded, hoping to design a monument that would honor the sacrifices made by the unnamed activists who fought for civil rights and celebrate the power of the human spirit.

Bang Brewing / Alchemy Architects

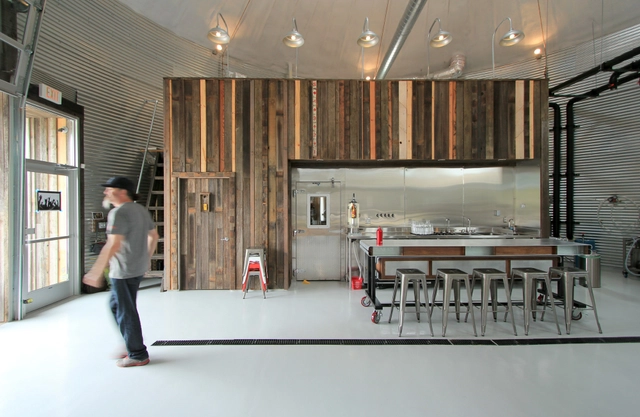
Bang Brewing / Alchemy Architects - Office Buildings, Facade, DoorBang Brewing / Alchemy Architects - Office Buildings, Handrail, Stairs, Arch, Door, Beam, Facade, LightingBang Brewing / Alchemy Architects - Office Buildings, FacadeBang Brewing / Alchemy Architects - Office Buildings, Door, Facade, BeamBang Brewing / Alchemy Architects - More Images+ 7