United States
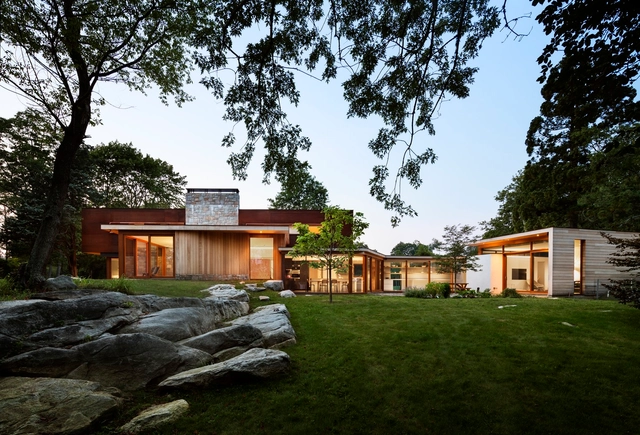
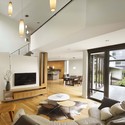
Stonington Residence / Joeb Moore & Partners
https://www.archdaily.com/466761/stonington-residence-joeb-moore-and-partnersDaniel Sánchez
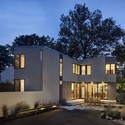
Polygon Studio / Jeffery S. Poss Architect + Workus
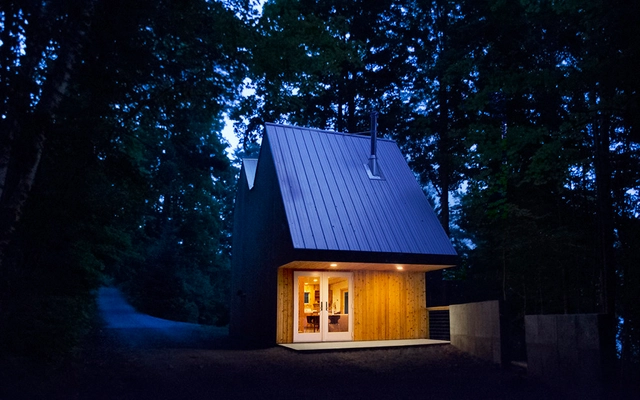


- Year: 2013
https://www.archdaily.com/466831/polygon-studio-jeffery-s-poss-architect-workusCristian Aguilar
Foster + Partners Unveil 1,121-Foot Comcast Tower for Philadelphia
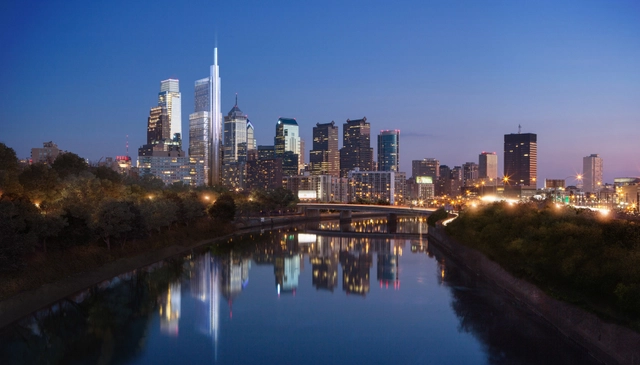
Comcast Corporation and Liberty Property Trust has commissioned Foster + Partners to design a 59-story, $1.2 billion mixed-use tower planned to neighbor Comcast’s existing global headquarter in Philadelphia. The 1,121-foot glass and stainless steel building is expected to be the tallest in the United States, outside of New York and Chicago, and the largest private development project in the history of Pennsylvania.
https://www.archdaily.com/467277/foster-partners-unveil-1-121-foot-comcast-tower-for-philadelphiaKarissa Rosenfield
Yale School of Management / Foster + Partners
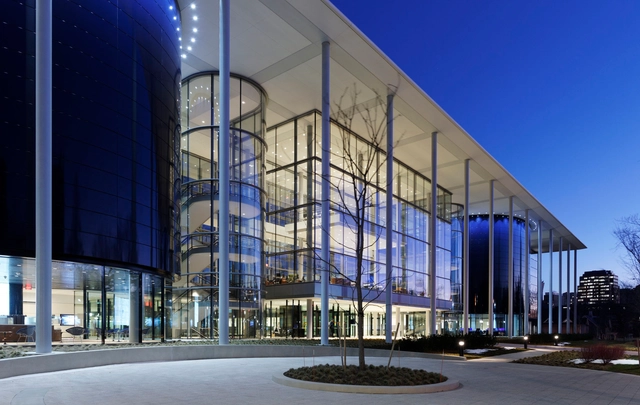
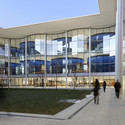

-
Architects: Foster + Partners
- Year: 2014
-
Manufacturers: Wilkhahn, Arktura, Barcol-Air USA
https://www.archdaily.com/466411/yale-school-of-management-foster-partnersKaren Valenzuela
Supertall, Supergreen - Architectural Explorations in Books Series Event
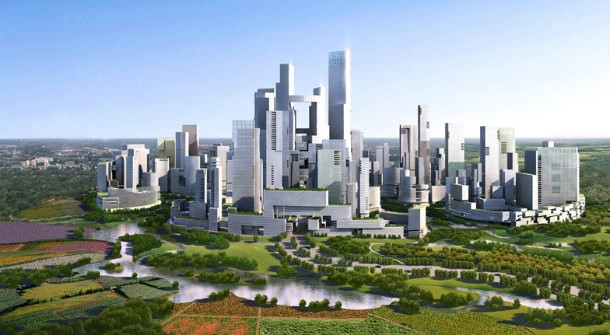
Join architectural historian Judith Dupré and renowned architects Adrian Smith and Rick Cook to explore the latest environmental innovations in skyscrapers. The look of cities is changing as designers and builders realize that the best tall buildings arise from working, as the ancients did, hand in hand with nature. Tapping into the elemental forces of the sun, wind, and water, today’s green skyscrapers are pushing the extreme frontiers of environmental, structural, and creative possibility. That sensibility is also strengthening bonds between architects and engineers who, more than ever, are joining forces to find aesthetically pleasing, environmentally astute solutions.
https://www.archdaily.com/466872/supertall-supergreen-architectural-explorations-in-books-series-eventSebastian Jordana
City in a City: a Decade of Urban Thinking by Steven Holl Architects Exhibition
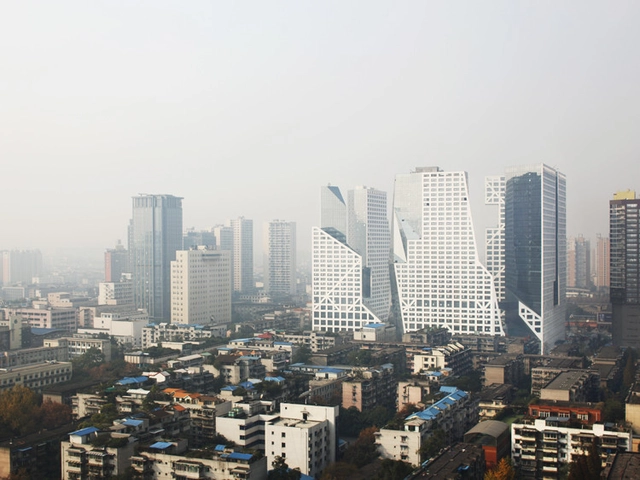
The MAK Center for Art and Architecture at the Schindler House in Los Angeles presents City in a City: a Decade of Urban Thinking by Steven Holl Architects. The exhibition opens with a reception and panel discussion on Wednesday, January 29, and Steven Holl will give a public lecture on Thursday evening, January 30. The exhibition runs through March 9, 2014.
This new exhibition of the work of Steven Holl Architects presents six urban projects in China, designed with particular focus on shaping public space, natural green strategies, hybrid programs, structure and light. Included are three built works: Linked Hybrid in Beijing, Vanke Center/Horizontal Skyscraper in Shenzhen, and Sliced Porosity Block in Chengdu, as well as three yet to be built works: Porosity Plan in Dongguan, Eco-City in Tianjin, and the Qingdao Culture and Art Center. Concept watercolors of each building will be on view along with project models and construction documents. Also featured are short videos of the built works. The exhibition is arranged chronologically from 2002-2013 through the rooms of the Schindler House, making physical the journey through a decade of thinking.
https://www.archdaily.com/466881/city-in-a-city-a-decade-of-urban-thinking-by-steven-holl-architects-exhibitionSebastian Jordana

WMS Boathouse at Clark Park / Studio Gang
_Hedrich_Blessing_015.jpg?1461898715&format=webp&width=640&height=580)
_Hedrich_Blessing_006.jpg?1461898524 "© Steve Hall/Hedrich Blessing")
_Hedrich_Blessing_026.jpg?1461898946 "© Steve Hall/Hedrich Blessing")
_Hedrich_Blessing_003.jpg?1461898474 "© Steve Hall/Hedrich Blessing")
_Hedrich_Blessing_010.jpg?1461898630 "© Steve Hall/Hedrich Blessing")
_Hedrich_Blessing_015.jpg?1461898715)
-
Architects: Studio Gang
- Area: 22620 ft²
- Year: 2013
-
Manufacturers: RHEINZINK, Atlas Schindler, Bega, DuPont, Lightolier, +33
-
Professionals: Terry Guen Design Associates, dbHMS, Matrix Engineering Corporation, Spaceco, AECOM
https://www.archdaily.com/465715/wms-boathouse-at-clark-park-studio-gang-architectsIgor Fracalossi
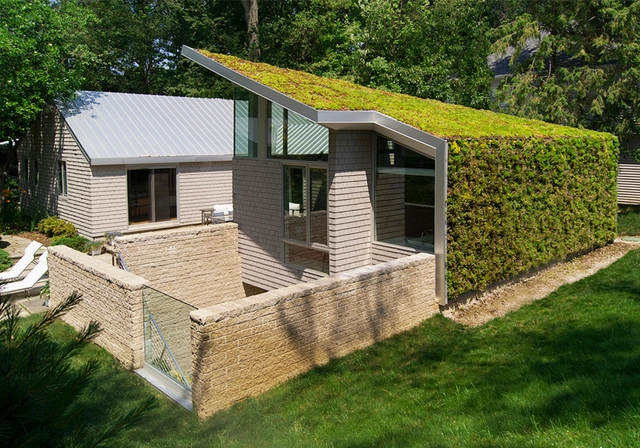
Brahler Residence / Robert Maschke Architects
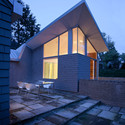

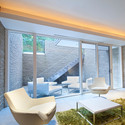
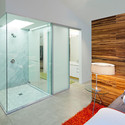

https://www.archdaily.com/465794/brahler-residence-robert-maschke-architectsDaniel Sánchez
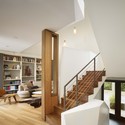
Quarry House / Marina Rubina
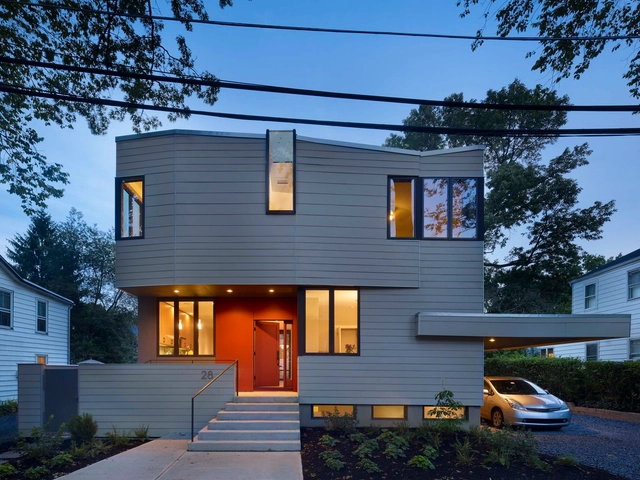


-
Architects: Marina Rubina
- Year: 2012
-
Professionals: Quercus Studio Jeff Charlesworth, Lawrence Landscapes, Inc Nanci Angle
https://www.archdaily.com/465753/quarry-house-marina-rubinaCristian Aguilar
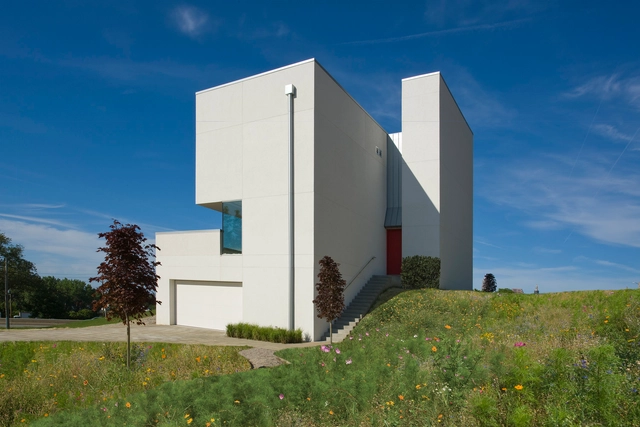
C-House / Robert Maschke Architects
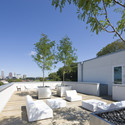
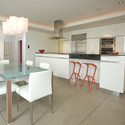
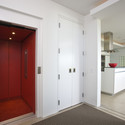
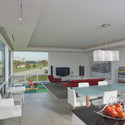

https://www.archdaily.com/465811/c-house-robert-maschke-architectsDaniel Sánchez
Bezos Center for Innovation / Olson Kundig Architects


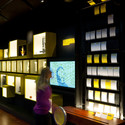


https://www.archdaily.com/465113/bezos-center-for-innovation-olson-kundig-architectsDaniel Sánchez
Tsunami House / Designs Northwest Architect
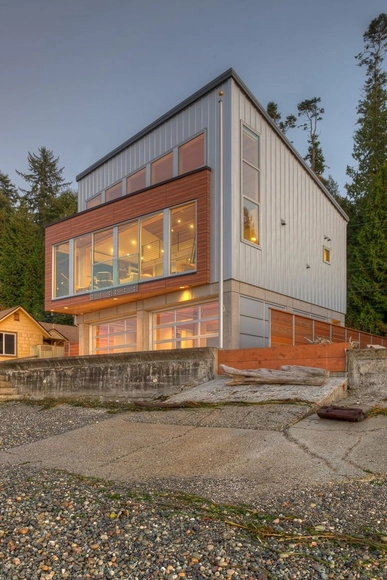



https://www.archdaily.com/464506/tsunami-house-designs-northwest-architectDaniel Sánchez
Car Park House / Anonymous Architects
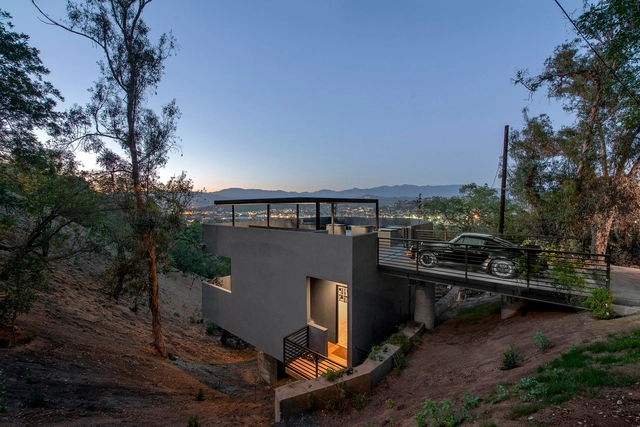
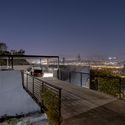
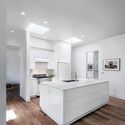
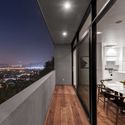
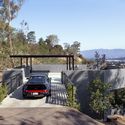

-
Architects: Anonymous Architects
- Area: 1405 m²
- Year: 2013
-
Manufacturers: VELUX Group, California Kitchens, Chestnut, Dragon Steel, Halo, +3
https://www.archdaily.com/464220/car-park-house-anonymous-architectsIgor Fracalossi
Tasting Room at Sokol Blosser Winery / Allied Works Architecture
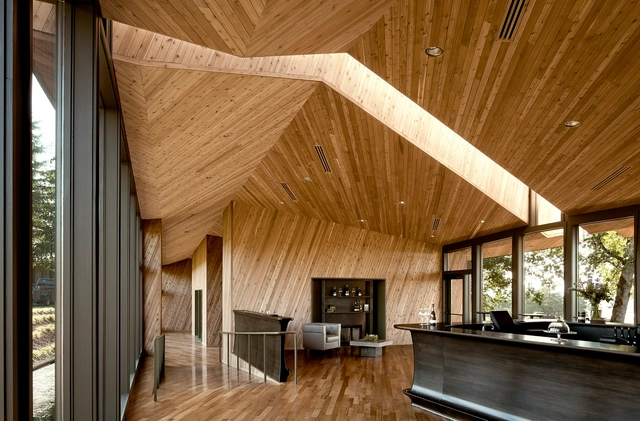



-
Architects: Allied Works Architecture
- Area: 5700 ft²
- Year: 2013
-
Manufacturers: Benjamin Moore, Brandsen Floors, Kolbe, Lacey Glass, Lennox, +6
-
Professionals: R&H Construction, Green Building Services, Allied Works Architecture, KPFF Engineers, Glumac
https://www.archdaily.com/463414/tasting-room-at-sokol-blosser-winery-allied-works-architectureIgor Fracalossi
William Jones College Preparatory / Perkins&Will




https://www.archdaily.com/463438/william-jones-college-preparatory-perkins-willCristian Aguilar
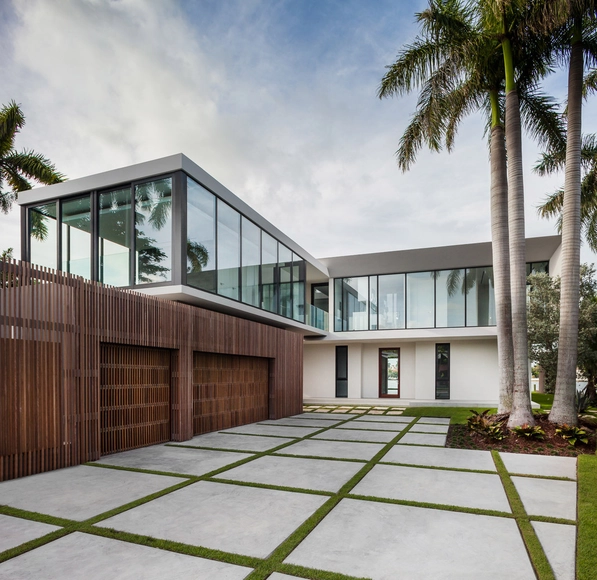


Tower House / Benjamin Waechter Architect
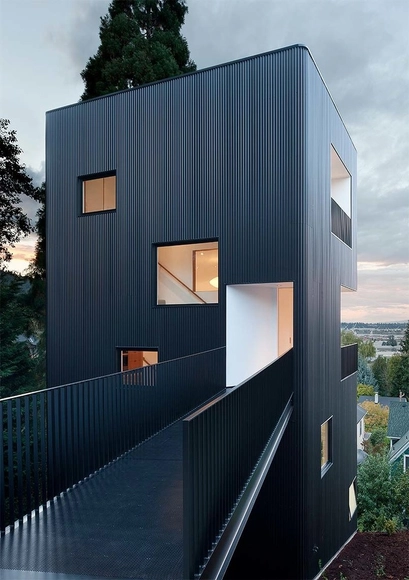


https://www.archdaily.com/460613/tower-house-benjamin-waechter-architectKaren Valenzuela
LF USA Womens Apparel Group / Spacesmith
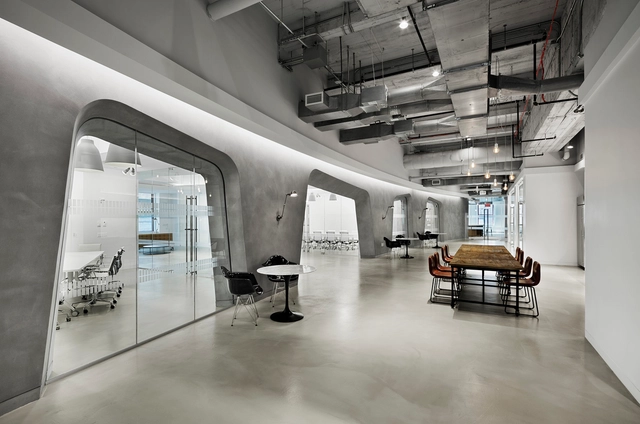

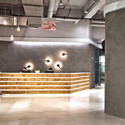
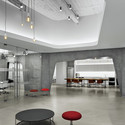

https://www.archdaily.com/461905/lf-usa-womens-apparel-group-spacesmithDaniel Sánchez