1. ArchDaily
  2. United States

United States

Miami Design District Tower / Studio Gang

Miami Design District Tower / Studio Gang - Skyscrapers, Facade
Courtesy of Studio Gang Architects

Studio Gang Architects has released designs for a 14-story residential tower in the Miami Design District. Anchored by ground floor retail and topped with a resident lounge and swimming pool, the tower will, as the architects describe, “demonstrate Studio Gang’s principle of exo-spatial high-rise design in which the inside extends to the outside in a dynamic spatial arrangement.”

Each of the building’s 76 residential units will frame panoramic views of Biscayne Bay and surrounding Buena Vista neighborhood with Studio Gang’s contemporary reinterpretation of a “Florida Room.”

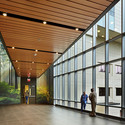
Pediatric Emergency Department At Providence Sacred Heart Medical Center / Mahlum

Pediatric Emergency Department At Providence Sacred Heart Medical Center / Mahlum - Renovation, FacadePediatric Emergency Department At Providence Sacred Heart Medical Center / Mahlum - Renovation, Chair, TablePediatric Emergency Department At Providence Sacred Heart Medical Center / Mahlum - Renovation, Chair, TablePediatric Emergency Department At Providence Sacred Heart Medical Center / Mahlum - Renovation, Facade, StairsPediatric Emergency Department At Providence Sacred Heart Medical Center / Mahlum - More Images+ 5


La Brea Affordable Housing / Patrick Tighe + John V. Mutlow

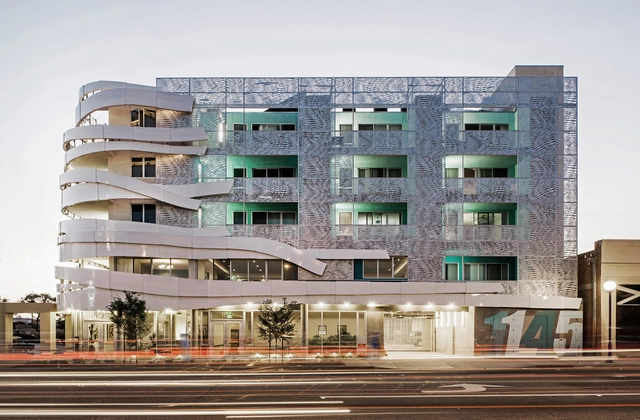
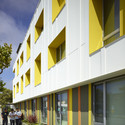
La Brea Affordable Housing / Patrick Tighe + John V. Mutlow - Housing, FacadeLa Brea Affordable Housing / Patrick Tighe + John V. Mutlow - Housing, Door, FacadeLa Brea Affordable Housing / Patrick Tighe + John V. Mutlow - Housing, GardenLa Brea Affordable Housing / Patrick Tighe + John V. Mutlow - Housing, FacadeLa Brea Affordable Housing / Patrick Tighe + John V. Mutlow - More Images+ 25

•
West Hollywood, United States

Prairie Logic / el dorado

Prairie Logic  / el dorado - Other Structures, FacadePrairie Logic  / el dorado - Other Structures, FacadePrairie Logic  / el dorado - Other StructuresPrairie Logic  / el dorado - Other Structures, FacadePrairie Logic  / el dorado - More Images+ 16

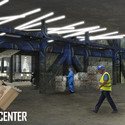
NOAA Southwest Fisheries Science Center / Multistudio

NOAA Southwest Fisheries Science Center / Multistudio -  Science CenterNOAA Southwest Fisheries Science Center / Multistudio -  Science CenterNOAA Southwest Fisheries Science Center / Multistudio -  Science CenterNOAA Southwest Fisheries Science Center / Multistudio -  Science CenterNOAA Southwest Fisheries Science Center / Multistudio - More Images+ 24

Nathan Hale High School Modernization / Mahlum

Nathan Hale High School Modernization  / Mahlum - Interior Photography, Renovation, Stairs, ChairNathan Hale High School Modernization  / Mahlum - Exterior Photography, Renovation, FacadeNathan Hale High School Modernization  / Mahlum - Interior Photography, Renovation, Chair, TableNathan Hale High School Modernization  / Mahlum - Interior Photography, RenovationNathan Hale High School Modernization  / Mahlum - More Images+ 7

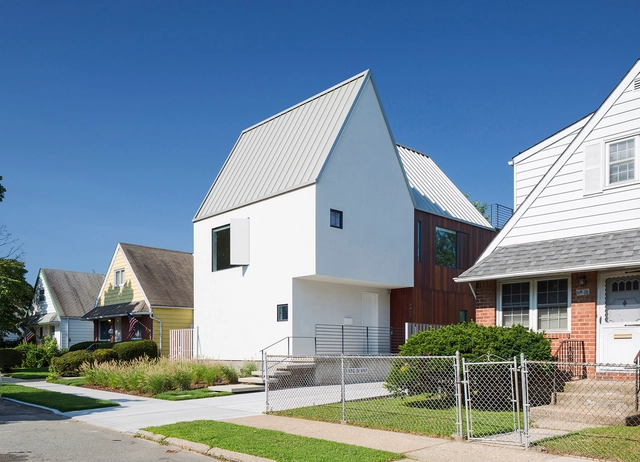
A House Named Fred / in situ studio

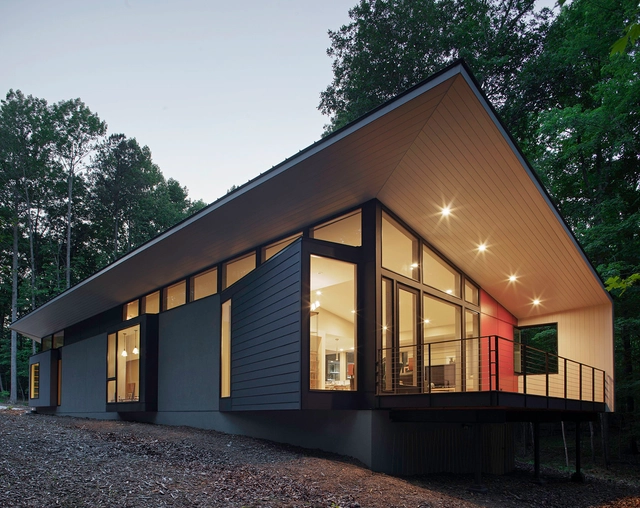
A House Named Fred / in situ studio - Houses, Garden, Door, Facade, BeamA House Named Fred / in situ studio - Houses, Kitchen, Countertop, Sink, Lighting, ChairA House Named Fred / in situ studio - Houses, Facade, Door, StairsA House Named Fred / in situ studio - Houses, HandrailA House Named Fred / in situ studio - More Images+ 13

•
Orange County, United States
  • Architects: in situ studio
  • Area Area of this architecture project Area:  2369 ft²
  • Year Completion year of this architecture project Year:  2013

Tulane Students Upcycle Traffic Signs into Shade Canopy

Tulane Students Upcycle Traffic Signs into Shade Canopy  - Installations & Structures, Garden, Facade, Bench
© David Armentor

Tulane City Center and a team of Tulane architecture students worked together with the Lousiana Outdoor Outreach Program to design a shade structure made from traffic yield signs for a challenge course in City Park. Drawing inspiration from the surrounding tree canopy and the structure of the ropes course, the design team crafted a faceted, curving aluminum canopy suspended by steel cables with an earthen berm for seating below. More about the pavilion, after the break.

The Choy House / O’Neill Rose Architects

The Choy House / O’Neill Rose Architects - HousesThe Choy House / O’Neill Rose Architects - Houses, Table, LightingThe Choy House / O’Neill Rose Architects - Houses, Chair, TableThe Choy House / O’Neill Rose Architects - Houses, FacadeThe Choy House / O’Neill Rose Architects - More Images+ 17

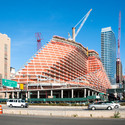
West 57th Street / BIG

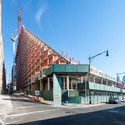
West 57th Street / BIG - Apartments, Facade
The southeast corner from West 57th Street. Image © Field Condition
  • Architects

  • Location

    West 57th Street, New York, NY, USA
  • Project Year

    2015
  • Photographs

    Field Condition

West 57th Street / BIG - Apartments, Facade, CityscapeWest 57th Street / BIG - Apartments, Facade, Handrail, BalconyWest 57th Street / BIG - Apartments, FacadeWest 57th Street / BIG - Apartments, FacadeWest 57th Street / BIG - More Images+ 10

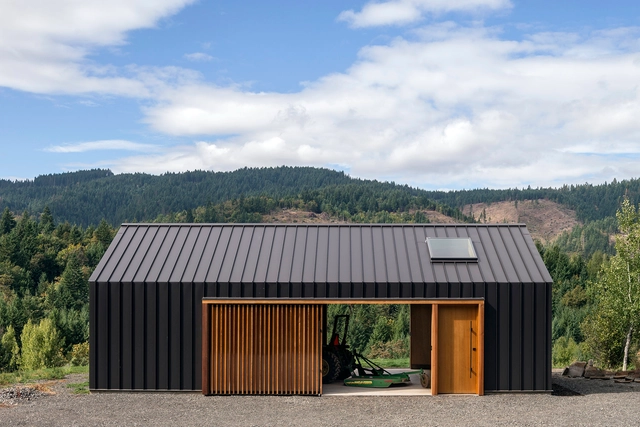
Elk Valley Tractor Shed / Fieldwork Design & Architecture

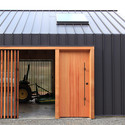
Elk Valley Tractor Shed / Fieldwork Design & Architecture - Other StructuresElk Valley Tractor Shed / Fieldwork Design & Architecture - Other StructuresElk Valley Tractor Shed / Fieldwork Design & Architecture - Other StructuresElk Valley Tractor Shed / Fieldwork Design & Architecture - Other StructuresElk Valley Tractor Shed / Fieldwork Design & Architecture - More Images+ 9

AD Classics: Wexner Center for the Arts / Peter Eisenman

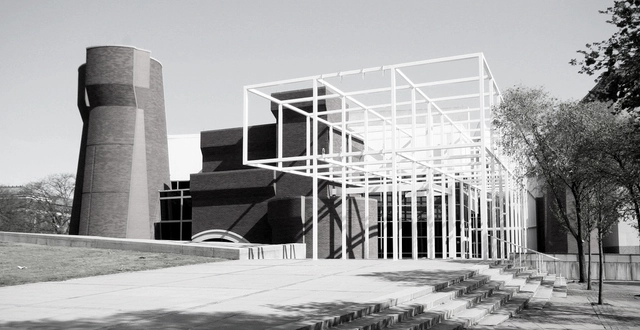
Before it was even completed, New York Times critic Paul Goldberger dubbed the Wexner Center for the Arts “The Museum That Theory Built.” [1] Given its architect, this epithet came as no surprise; Peter Eisenman, the museum’s designer, had spent the better part of his career distilling architectural form down to a theoretical science. It was with tremendous anticipation that this building, the first major public work of Eisenman’s career, opened in 1989. For some, it heralded a validation of deconstructivism and theory, while its problems provided ammunition for others who saw theory and practice as complimentary but ultimately divergent pursuits. The building’s popular reception has been equally mixed, but its influence and intrigue in the academic community is as pronounced and unmistakeable as the design itself.
AD Classics: Wexner Center for the Arts / Peter Eisenman - UniversityAD Classics: Wexner Center for the Arts / Peter Eisenman - UniversityAD Classics: Wexner Center for the Arts / Peter Eisenman - UniversityAD Classics: Wexner Center for the Arts / Peter Eisenman - UniversityAD Classics: Wexner Center for the Arts / Peter Eisenman - More Images+ 7

Riverview House / Studio Dwell Architects

Riverview House / Studio Dwell Architects - HousesRiverview House / Studio Dwell Architects - Exterior Photography, Houses, FacadeRiverview House / Studio Dwell Architects - Exterior Photography, Houses, FacadeRiverview House / Studio Dwell Architects - Interior Photography, Houses, Kitchen, Table, Countertop, ChairRiverview House / Studio Dwell Architects - More Images+ 14

Chicago Residence / Dirk Denison Architects

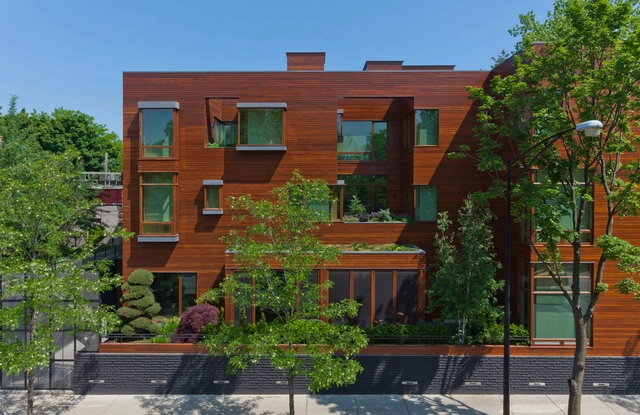
Chicago Residence / Dirk Denison Architects - Houses, FacadeChicago Residence / Dirk Denison Architects - Houses, Bedroom, Facade, Table, ChairChicago Residence / Dirk Denison Architects - Houses, Facade, ArchChicago Residence / Dirk Denison Architects - Houses, Door, Facade, Beam, Table, ChairChicago Residence / Dirk Denison Architects - More Images+ 18

2802 Pico Housing / Moore Ruble Yudell

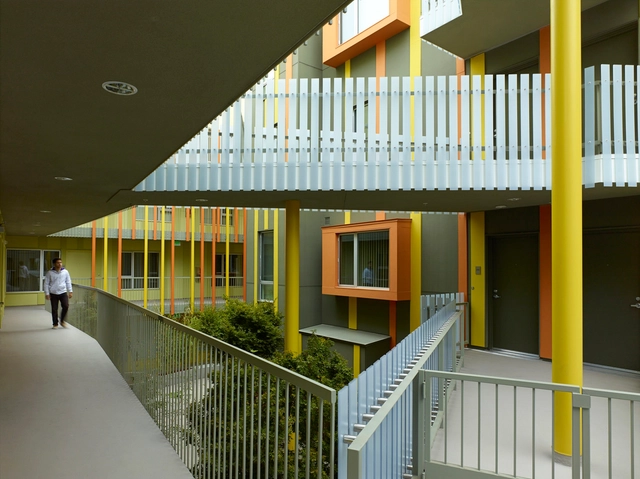
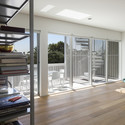
2802 Pico Housing / Moore Ruble Yudell - Housing, Facade, Handrail, Fence2802 Pico Housing / Moore Ruble Yudell - Housing, Facade, Handrail, Fence, Beam, Balcony2802 Pico Housing / Moore Ruble Yudell - Housing, Facade, Arch2802 Pico Housing / Moore Ruble Yudell - Housing, Facade, Door2802 Pico Housing / Moore Ruble Yudell - More Images+ 23

•
Santa Monica, United States
  • Architects: Moore Ruble Yudell
  • Area Area of this architecture project Area:  42263 ft²
  • Year Completion year of this architecture project Year:  2014

Situation Room / MARC FORNES / THEVERYMANY

Marc Fornes & THEVERYMANY has constructed a light-weight, ultra-thin self-supported shell structure augmented by artist Jana Winderen’s engineered sounds at the Storefront for Art and Architecture in New York City. Now on view through November 21, the “Situation Room” presents itself, as Storefront describes, "a vibrating sound experiment that that aims to transform architecture into animated sensible form."
“The overall form is an aggregate of twenty spheres of incremental diameters, combined to create an envelope of experiential tension, a sort of sublime dialogue between the comfort of the known and an uneasy interaction with the unknown,” described Fornes. “The resultant morphology resonates with a series of distributed transducers and lighting sources playing out through streams of porosity derived from structural stress flows across the elements.”

More images and information about the “Situation Room,” after the break.

Situation Room  / MARC FORNES / THEVERYMANY - Temporary Installations, Facade, DoorSituation Room  / MARC FORNES / THEVERYMANY - Temporary InstallationsSituation Room  / MARC FORNES / THEVERYMANY - Temporary InstallationsSituation Room  / MARC FORNES / THEVERYMANY - Temporary InstallationsSituation Room  / MARC FORNES / THEVERYMANY - More Images+ 10

Cloverdale749 / Lorcan O’Herlihy Architects

Cloverdale749 / Lorcan O’Herlihy Architects - Housing, Facade, Handrail, BalconyCloverdale749 / Lorcan O’Herlihy Architects - Housing, Facade, DoorCloverdale749 / Lorcan O’Herlihy Architects - Housing, Facade, Stairs, HandrailCloverdale749 / Lorcan O’Herlihy Architects - Housing, Facade, Arch, BeamCloverdale749 / Lorcan O’Herlihy Architects - More Images+ 11

•
Los Angeles, United States
  • Area Area of this architecture project Area:  10500 ft²
  • Year Completion year of this architecture project Year:  2014
  • Manufacturers Brands with products used in this architecture project
    Manufacturers:  Atlas Schindler, Halo, Johns Manville, Metal Sales Manufacturing Corp., Milgard, +6

DEFACED Makes a Stand Against Controversial Demolition of NYC Graffiti Mecca

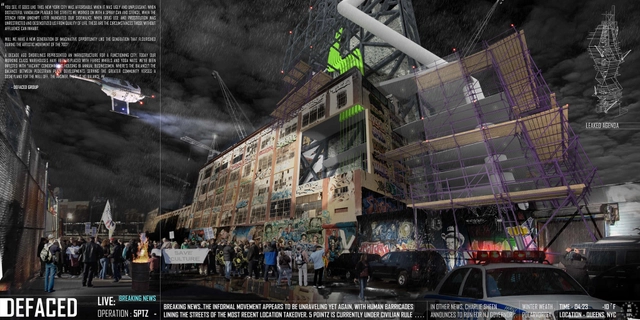
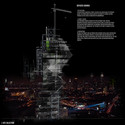
Upon the announcement of the imminent demolition of 5 Pointz, the internationally renown graffiti mecca in Long Island City, New York, a group of young designers - Arianna Armelli, Ishaan Kumar, David Sepulveda and Wagdy Moussa - joined together to form DEFACED, "a theoretical project designed to ask the question of whether an organization for the preservation of cultural relics of New York and cities around the world can be formed and implemented." The group focuses on the gentrification of New York City's cityscape and its accompanying sociopolitical issues, along with the protection of cultural landmarks and districts around the world.

DEFACED Makes a Stand Against Controversial Demolition of NYC Graffiti Mecca - CityscapeDEFACED Makes a Stand Against Controversial Demolition of NYC Graffiti Mecca - Image 2 of 4DEFACED Makes a Stand Against Controversial Demolition of NYC Graffiti Mecca - Image 3 of 4DEFACED Makes a Stand Against Controversial Demolition of NYC Graffiti Mecca - BeamDEFACED Makes a Stand Against Controversial Demolition of NYC Graffiti Mecca - More Images+ 2