1. ArchDaily
  2. United States

United States

DS+R Reveals Design for the University of Chicago's Rubenstein Forum

Diller Scofidio + Renfro (DS+R) has unveiled its design for the David M. Rubenstein Forum at the southeast corner of Woodlawn Avenue and 60th Street on the University of Chicago's campus. The 90,000 square foot (8,500 square meter) facility has been devised as a place of intellectual, institutional, and educational exchange, fulfilling a variety of campus needs for meeting spaces. A collection of block-like volumes, the building’s two-story base is anchored by a narrow 165-foot (50 meter) tower, with the exterior materials and structure reflecting the programmatic divisions within.
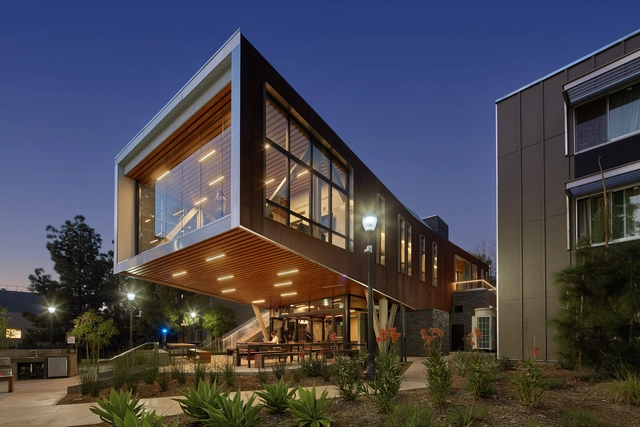
UCLA Saxon Suites / Studio E Architects

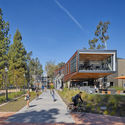
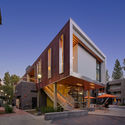
UCLA Saxon Suites  / Studio E Architects - DormsUCLA Saxon Suites  / Studio E Architects - Exterior Photography, Dorms, FacadeUCLA Saxon Suites  / Studio E Architects - Exterior Photography, Dorms, FacadeUCLA Saxon Suites  / Studio E Architects - DormsUCLA Saxon Suites  / Studio E Architects - More Images+ 23

  • Area Area of this architecture project Area:  104275 ft²
  • Year Completion year of this architecture project Year:  2015
  • Manufacturers Brands with products used in this architecture project
    Manufacturers:  Draper, 3form, Arcadia Inc., Caesarstone, Escenium HAUS, +14

Office Space  / ASH NYC

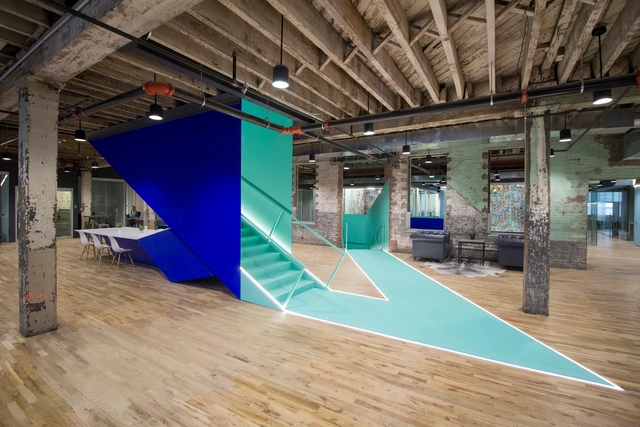
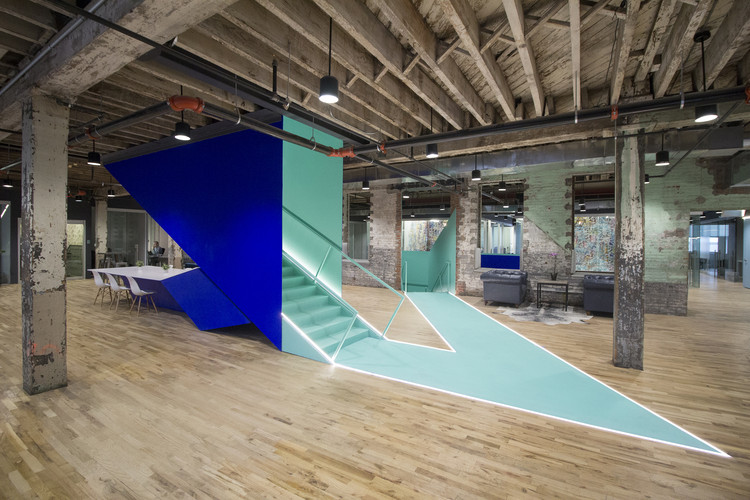
Office Space  / ASH NYC - Offices Interiors, Facade, ChairOffice Space  / ASH NYC - Offices Interiors, Facade, Table, ChairOffice Space  / ASH NYC - Offices Interiors, Table, ChairOffice Space  / ASH NYC - Offices Interiors, Facade, Beam, DoorOffice Space  / ASH NYC - More Images+ 16

  • Architects: ASH NYC
    : Paul Chan
  • Area Area of this architecture project Area:  1250 ft²
  • Year Completion year of this architecture project Year:  2016

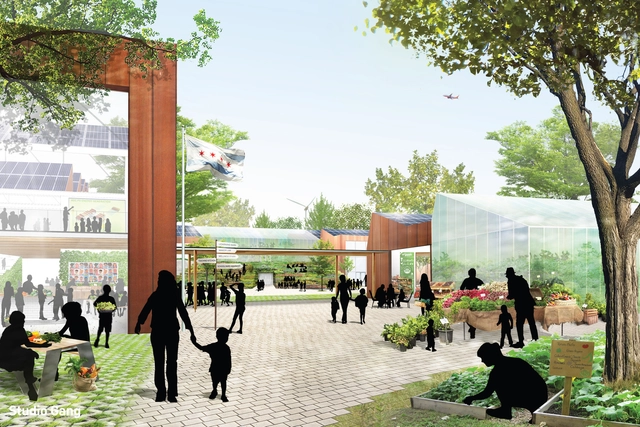
Studio Gang Designs a Chicago Charter School With Principles of Sustainability and Wellness

Studio Gang has designed a new home for the Academy for Global Citizenship (AGC), a Chicago Public Charter School in the Garfield Ridge neighborhood. Established eight years ago with the operating philosophy that a more sustainable world begins at school, the proposed campus is an urban farm and educational institution wrapped into one.

Studio Gang Designs a Chicago Charter School With Principles of Sustainability and Wellness - Image 1 of 4Studio Gang Designs a Chicago Charter School With Principles of Sustainability and Wellness - Image 2 of 4Studio Gang Designs a Chicago Charter School With Principles of Sustainability and Wellness - FacadeStudio Gang Designs a Chicago Charter School With Principles of Sustainability and Wellness - Image 4 of 4Studio Gang Designs a Chicago Charter School With Principles of Sustainability and Wellness - More Images

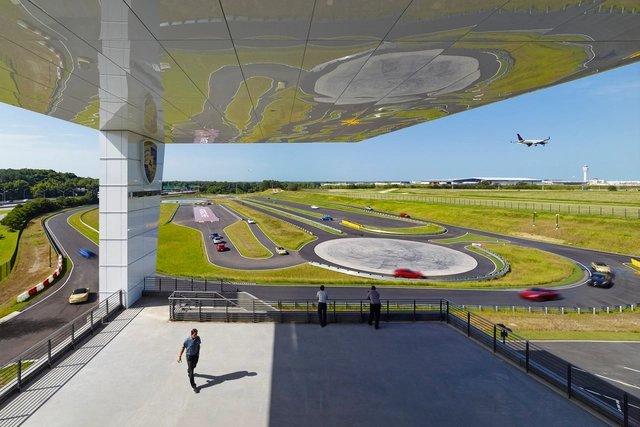
Porsche North America Experience Center and Headquarters / HOK

Porsche North America Experience Center and Headquarters / HOK - Interior Photography, Institutional Buildings, KitchenPorsche North America Experience Center and Headquarters / HOK - Exterior Photography, Institutional Buildings, FacadePorsche North America Experience Center and Headquarters / HOK - Exterior Photography, Institutional Buildings, FacadePorsche North America Experience Center and Headquarters / HOK - Exterior Photography, Institutional Buildings, Facade, LightingPorsche North America Experience Center and Headquarters / HOK - More Images+ 19

  • Architects: HOK
  • Area Area of this architecture project Area:  24155 m²
  • Year Completion year of this architecture project Year:  2016
  • Manufacturers Brands with products used in this architecture project
    Manufacturers:  Pyrok, USG, dormakaba, Eureka, Sherwin-Williams, +31

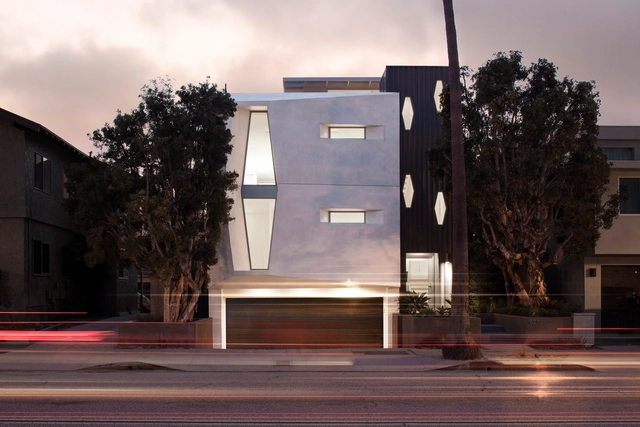
Garrison Residence / Patrick Tighe Architecture

Garrison Residence / Patrick Tighe Architecture - Houses, Stairs, FacadeGarrison Residence / Patrick Tighe Architecture - Houses, Facade, TableGarrison Residence / Patrick Tighe Architecture - Houses, FacadeGarrison Residence / Patrick Tighe Architecture - Houses, Facade, ChairGarrison Residence / Patrick Tighe Architecture - More Images+ 15

•
Redondo Beach, United States

Mood Ring House / SILO AR + D

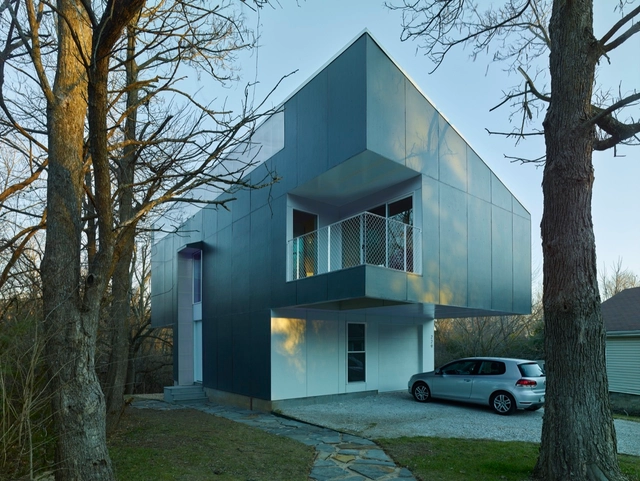
Mood Ring House / SILO AR + D - Interior Photography, Houses, Bedroom, LightingMood Ring House / SILO AR + D - Interior Photography, Houses, TableMood Ring House / SILO AR + D - Exterior Photography, Houses, ForestMood Ring House / SILO AR + D - Exterior Photography, Houses, FacadeMood Ring House / SILO AR + D - More Images+ 19

•
Fayetteville, United States
  • Architects: SILO AR + D
  • Area Area of this architecture project Area:  1920 ft²
  • Year Completion year of this architecture project Year:  2014
  • Manufacturers Brands with products used in this architecture project
    Manufacturers:  American Standard, Artemide, Galvalume, Ikea, James Hardie, +4
  • Professionals: Don Johnston PE

Main Stay House / Matt Fajkus Architecture


Main Stay House  / Matt Fajkus Architecture - Houses, Kitchen, Facade, Door, Beam, Chair, Table
© Allison Cartwright

Main Stay House  / Matt Fajkus Architecture - Houses, Facade, DoorMain Stay House  / Matt Fajkus Architecture - Houses, Facade, DoorMain Stay House  / Matt Fajkus Architecture - Houses, Table, Bench, Chair, CountertopMain Stay House  / Matt Fajkus Architecture - Houses, Facade, Table, ChairMain Stay House  / Matt Fajkus Architecture - More Images+ 24

Coworkrs / Leeser Architecture

Coworkrs  / Leeser Architecture - Interior Photography, Offices Interiors, TableCoworkrs  / Leeser Architecture - Interior Photography, Offices Interiors, FacadeCoworkrs  / Leeser Architecture - Offices InteriorsCoworkrs  / Leeser Architecture - Interior Photography, Offices Interiors, Kitchen, Beam, Table, ChairCoworkrs  / Leeser Architecture - More Images+ 20

  • Area Area of this architecture project Area:  47000 ft²
  • Year Completion year of this architecture project Year:  2016
  • Manufacturers Brands with products used in this architecture project
    Manufacturers:  Alcon Lighting®, Klus

National Aquarium / Studio Gang

Studio Gang has released images of the firm’s Strategic Master Plan for the National Aquarium in Baltimore. The driving force of this initiative is to identify opportunities for sustained growth, improvements to the visitor experience, and to reinforce the organization’s commitment to conservation and education at all scales.

National Aquarium / Studio Gang - Image 1 of 4National Aquarium / Studio Gang - Image 2 of 4National Aquarium / Studio Gang - Image 3 of 4National Aquarium / Studio Gang - Image 4 of 4National Aquarium / Studio Gang - More Images+ 3

Dilido Haus / Gabriela Caicedo-Liebert

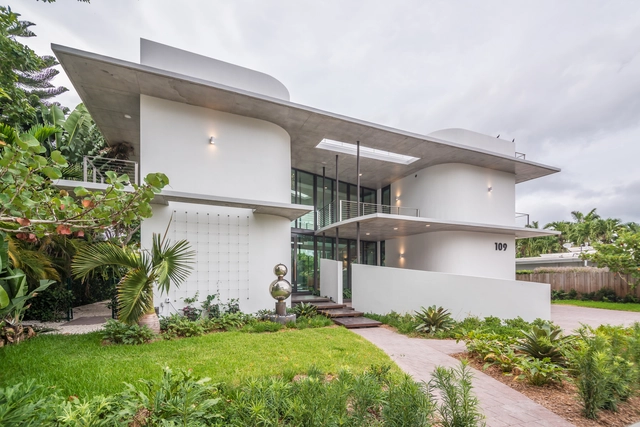
Dilido Haus  / Gabriela Caicedo-Liebert - Interior Photography, Houses, ChairDilido Haus  / Gabriela Caicedo-Liebert - Interior Photography, Houses, FacadeDilido Haus  / Gabriela Caicedo-Liebert - HousesDilido Haus  / Gabriela Caicedo-Liebert - HousesDilido Haus  / Gabriela Caicedo-Liebert - More Images+ 15

•
Miami-Dade County, United States
  • Area Area of this architecture project Area:  337 m²
  • Year Completion year of this architecture project Year:  2016
  • Manufacturers Brands with products used in this architecture project
    Manufacturers:  Gutmann Exklusiv

UCLA Hitch Student Residences / Steinberg

UCLA Hitch Student Residences  / Steinberg - Residential, FacadeUCLA Hitch Student Residences  / Steinberg - Residential, Patio, Table, ChairUCLA Hitch Student Residences  / Steinberg - Residential, FacadeUCLA Hitch Student Residences  / Steinberg - Residential, Facade, DoorUCLA Hitch Student Residences  / Steinberg - More Images+ 8

  • Architects: Steinberg
  • Area Area of this architecture project Area:  77500 ft²
  • Year Completion year of this architecture project Year:  2014

Qui Restaurant / A Parallel Architecture

Qui Restaurant / A Parallel Architecture - Restaurant, Beam, Door, Table, Chair, Lighting, Bench
© Casey Dunn

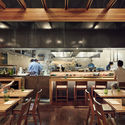
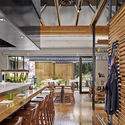
Qui Restaurant / A Parallel Architecture - Restaurant, Facade, DoorQui Restaurant / A Parallel Architecture - Restaurant, Kitchen, Beam, Table, Lighting, Chair, CountertopQui Restaurant / A Parallel Architecture - Restaurant, Facade, Stairs, HandrailQui Restaurant / A Parallel Architecture - Restaurant, Kitchen, Beam, Chair, TableQui Restaurant / A Parallel Architecture - More Images+ 14

Downtown Dialogues: Mark Kushner and Ben Prosky

Marc Kushner, AIA, is co-founder and CEO of Architizer and Partner of New York architecture firm HWKN (Hollwich Kushner). Benjamin Prosky is Executive Director of the American Institute of Architects New York Chapter (AIANY) and the Center for Architecture. He previously served as Assistant Dean for Communications at Harvard Graduate School of Design (GSD). In 2009, Prosky co-founded Architizer.

SCI-Arc’s Close-up Exhibit Explores the Potential of Digital Technologies on Architectural Detail

SCI-Arc’s “Close-up” exhibition is currently on display at the SCI-Arc gallery, featuring architectural details designed with the use of digital technology by top architects in the field. The exhibit, curated by Hernan Diaz Alonso and David Ruy, seeks to explore the impact of new computational tools not only on large-scale building analysis, but also on the “traditions of tectonic expression” associated with architectural detail.

“Out of the many critical shifts that the discipline has gone through in the last 25 years with the explosion of new technologies and digital means of production, the notion of the construction detail has been largely overlooked,” Diaz Alonso said. “This show attempts to shed light on the subject of tectonic details by employing a fluid and dynamic movement of zooming in and zooming out in the totality of the design.”

The 16 exhibitors include architecture firms like Morphosis, Gehry Partners and UN Studio – see preview images of them all after the break.

SCI-Arc’s Close-up Exhibit Explores the Potential of Digital Technologies on Architectural Detail - Image 1 of 4SCI-Arc’s Close-up Exhibit Explores the Potential of Digital Technologies on Architectural Detail - Image 2 of 4SCI-Arc’s Close-up Exhibit Explores the Potential of Digital Technologies on Architectural Detail - Image 3 of 4SCI-Arc’s Close-up Exhibit Explores the Potential of Digital Technologies on Architectural Detail - Image 4 of 4SCI-Arc’s Close-up Exhibit Explores the Potential of Digital Technologies on Architectural Detail - More Images+ 32

Troll Hus / Mork-Ulnes Architects

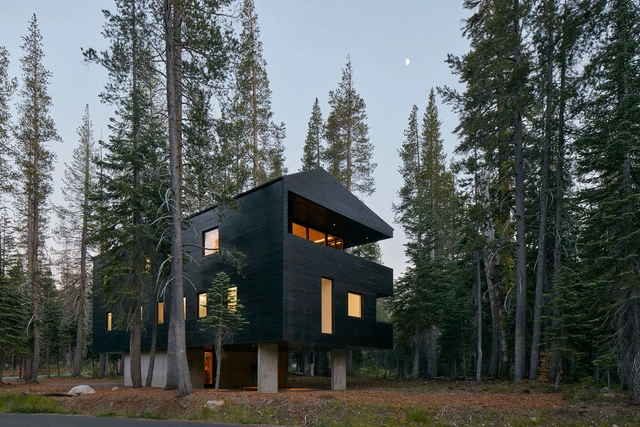
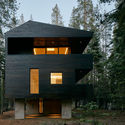
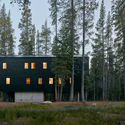
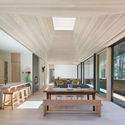
Troll Hus / Mork-Ulnes Architects - Houses, Facade, ForestTroll Hus / Mork-Ulnes Architects - Houses, Facade, ForestTroll Hus / Mork-Ulnes Architects - Houses, Deck, Facade, Beam, Balcony, Table, Bench, ChairTroll Hus / Mork-Ulnes Architects - Houses, Deck, Beam, HandrailTroll Hus / Mork-Ulnes Architects - More Images+ 13

National City Aquatic Center / Safdie Rabines Architects

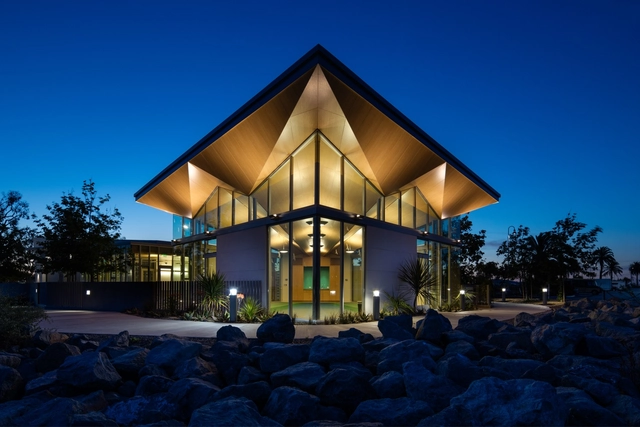
 National City Aquatic Center / Safdie Rabines Architects - Exterior Photography, Park National City Aquatic Center / Safdie Rabines Architects - Interior Photography, Park, Facade National City Aquatic Center / Safdie Rabines Architects - Park National City Aquatic Center / Safdie Rabines Architects - Park National City Aquatic Center / Safdie Rabines Architects - More Images+ 23

•
National City, United States

Brecon Estate Winery / Aidlin Darling Design

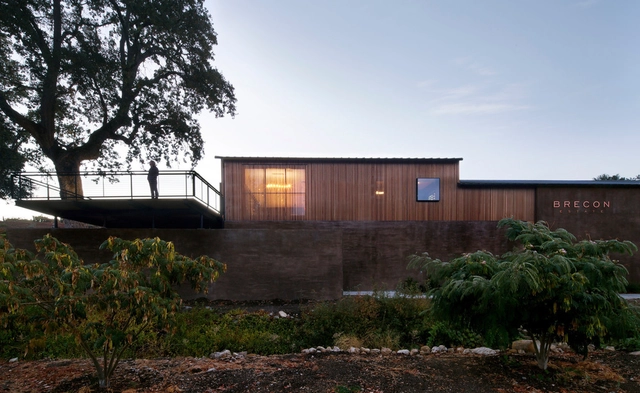
Brecon Estate Winery / Aidlin Darling Design - Winery, Table, ChairBrecon Estate Winery / Aidlin Darling Design - Winery, Garden, Fence, FacadeBrecon Estate Winery / Aidlin Darling Design - Winery, Garden, FacadeBrecon Estate Winery / Aidlin Darling Design - Winery, Beam, Table, Lighting, ChairBrecon Estate Winery / Aidlin Darling Design - More Images+ 9

•
Paso Robles, United States