


-
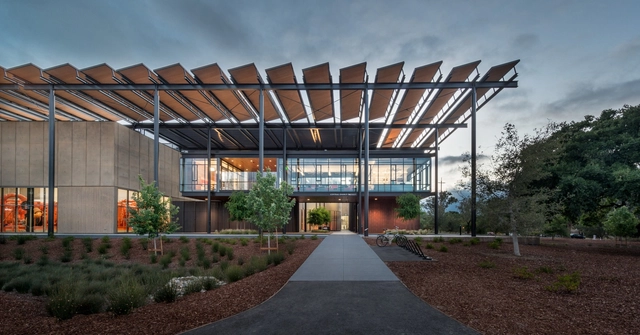

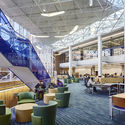
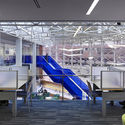
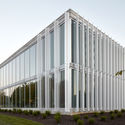
Architects: Jack L. Gordon Architects
- Area: 27900 ft²
- Year: 2016
-
Manufacturers: AGS Stainless
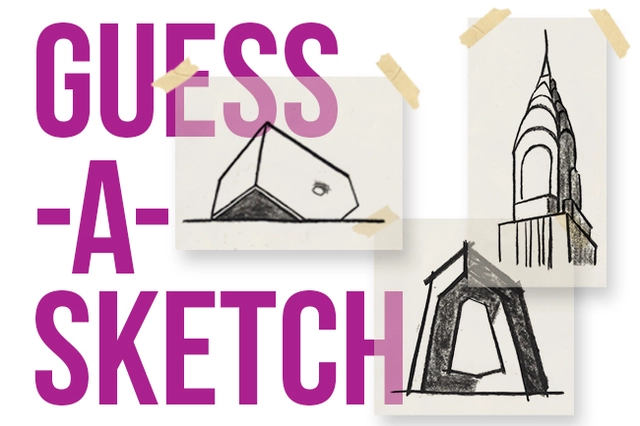
Center for Architecture is proud to present the return of Guess-A-Sketch, a lively evening where architects, architecture enthusiasts, and young professionals gather for an architecture-themed, pictionary-style tournament. Charles Renfro, AIA will host the evening as Master of Ceremonies. Honoree sketchers draw iconic buildings as battling teams guess to win. Enjoy libations and hors d’oeuvres served all night. Audience members are encouraged to play by tweeting their guesses. #guessasketch
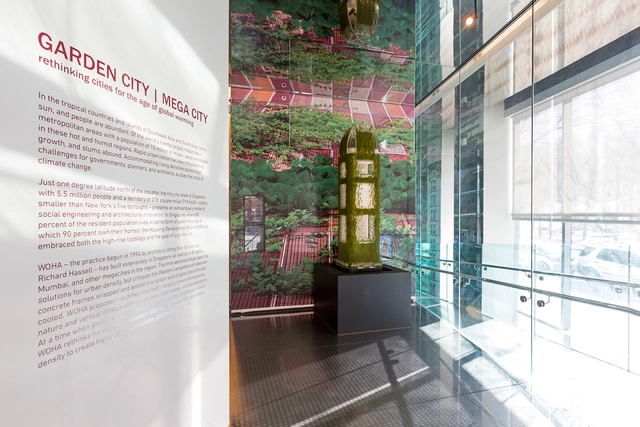
From commercial mixed-use to hospitality and social housing, Singapore-based WOHA reinterprets the skyscraper as a prototype for hyper-dense, green urban living. Their first major exhibition in the United States, GARDEN CITY MEGA CITY, opened on March 23rd, 2016 at The Skyscraper Museum, and unveiled twelve of their most recent vertical ecosystems.

This exhibition of several hundred original photographs examines the work of Iraqi architect Rifat Chadirji through the collection of his documents held at the Arab Image Foundation in Beirut. With the work of his architectural office, Iraq Consult, and in his other roles as a planning consultant and as director of buildings for several government agencies, Chadirji became a pivotal cultural figure in Baghdad during the period of its postwar modernization from the 1950s through the 1970s. Chadirji was central to the organization and consolidation of the image of the postwar city and helped foster the emergence of the factories, colleges, monopoly headquarters, communication structures, and the other new building types that appear in Baghdad following Iraq’s 1958 revolution.

We're back from hiatus and have some exciting and high profile panel events we'll be announcing soon, but first we'd like to get everyone together for a bit of social libations. Join us at Black Door weds, May 4th and meet other entrepreneurially-spirited New Yorkers over beers or the drink of your choice. We trade industry happenings, projects, and thoughts on technological/cultural trends.

Playgrounds are spaces where children and adults can have fun together. They also play an important role in the development of social and problem-solving skills. Explore the way playground design can improve the quality of life for children and families through a tour of the exhibition Extraordinary Playscapes and then design and build the perfect playscape for your neighborhood.

By examining the history and science of play—including 40 notable examples of playground design by international leading experts—this exhibition will explore how designers translate play objectives into innovative environments. Curated by Design Museum Boston, the exhibition highlights include public programs with playscape design experts, workshops for adults and children, and a Playground Passport that will promote play spaces in the neighborhoods of Boston.
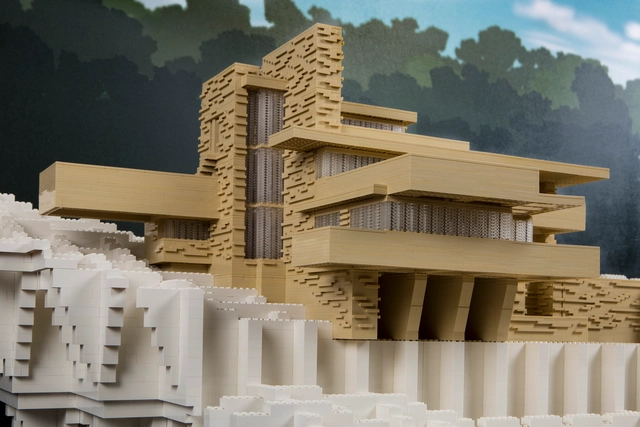
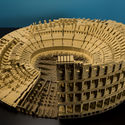
Brick by Brick features a spectacular collection of more than a dozen LEGO-built structures of engineering marvels, constructed by LEGO Certified Professional and Chicago native, Adam Reed Tucker. These model structures include:
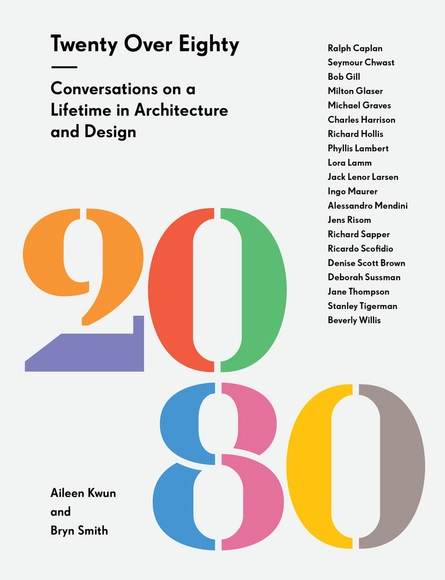
Aileen Kwun and Bryn Smith, two New York writers and designers, introduce a panel of lifelong luminaries in their fields, whether it’s architecture, graphic design, or criticism, all in their ninth decade. Their book, Twenty Over Eighty, delves into what's changed, what's stayed the same, and what brought these legends in their fields to their current stature--don’t miss an expansive conversation the history of design! Panelists will include Seymour Chwast, Jack Lenor Larsen, and Jane Thompson.
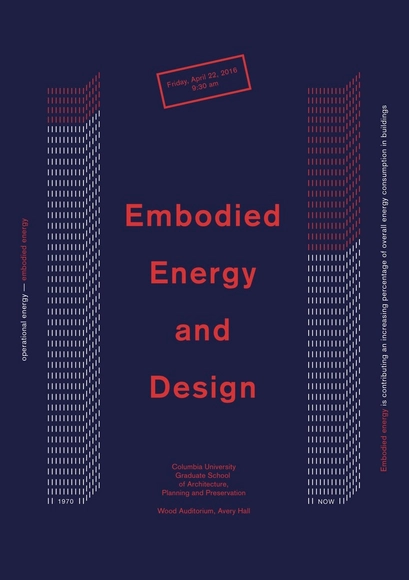
This event frames embodied energy—defined as the sum of energy required to produce, transport, assemble, and dispose of any building element—in the context of broader design ecosystems and architectural issues. Opening keynote by Michael Specter (The New Yorker), closing keynote by Paola Antonelli (The Museum of Modern Art), and 3 panels featuring international experts from universities and private practices. The event is organized by Columbia GSAPP professor David Benjamin (The Living, NY), who also directs the GSAPP Incubator.

_edit.jpg?1460598277&format=webp&width=640&height=580)
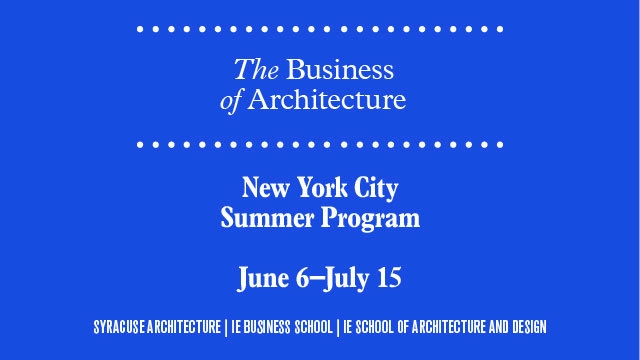
Syracuse Architecture along with IE Business School and IE School of Architecture and Design have teamed up to offer an innovative summer course: The Business of Architecture. The six-week, 3-credit hour-long course will be conducted at the state-of-the-art Fisher Center, home of Syracuse Architecture in New York City. This course is intended for those studying for a professional degree in architecture (B.Arch and M.Arch) as well as for young professionals and qualified students in related design fields.
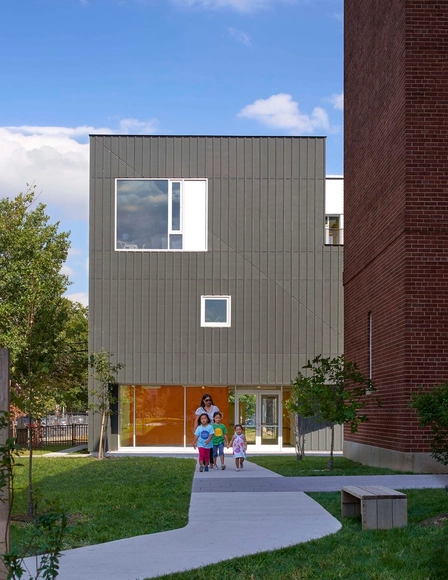

A series of talks focused on the theme of ‘Building on the Built' hosted by Jonathan Tuckey Design and which the studio hopes may start an on-going conversation about the opportunities and problematics of architectural interventions within existing structures.

















_edit.jpg?1460599369 "© Eric Laignel")
.jpg?1460599601 "© Eric Laignel")
_Edit.jpg?1460599027 "© Eric Laignel")
_Edit.jpg?1460599246 "© Eric Laignel")
_edit.jpg?1460598277)