
United Kingdom
St John’s Orchard / John Smart Architects



https://www.archdaily.com/486522/st-john-s-orchard-john-smart-architectsCristian Aguilar
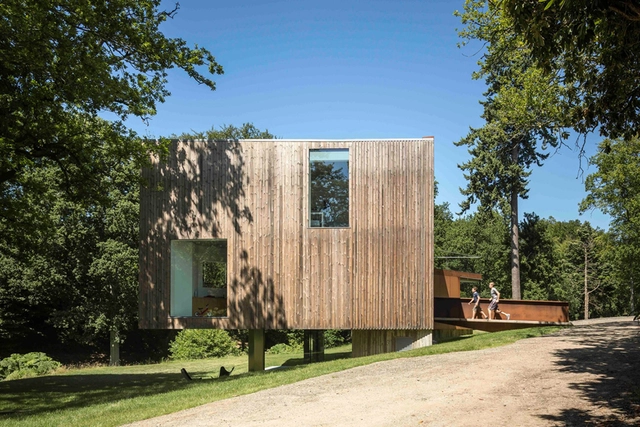
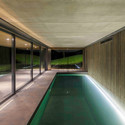
Red Bridge House / Smerin Architects

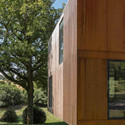
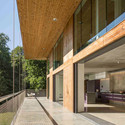

-
Architects: Smerin Architects
- Area: 345 m²
- Year: 2013
-
Professionals: Mendick Waring, AB Associates, Brandclad, Enevis, Williams Roofing, +5
https://www.archdaily.com/486415/red-bridge-house-smerin-architectsCristian Aguilar
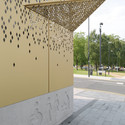
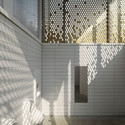
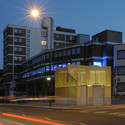
Wembley WC Pavilion / Gort Scott
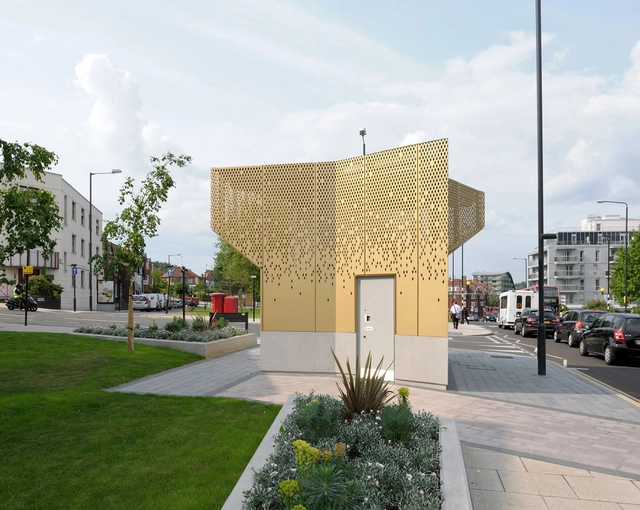

-
Architects: Gort Scott
- Area: 224 m²
- Year: 2013
-
Professionals: Brac Contracts, Skelly & Couch, Price & Myers, Stockdale
https://www.archdaily.com/486403/wembley-wc-pavilion-gort-scottDaniel Sánchez
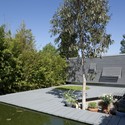
Suburban Studio / Ashton Porter Architects

-
Architects: Ashton Porter Architects
- Area: 205 m²
- Year: 2010
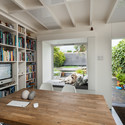
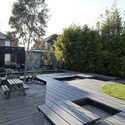
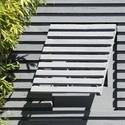

https://www.archdaily.com/486071/suburban-studio-ashton-porter-architectsFernanda Castro
Seona Reid Building / Steven Holl Architects
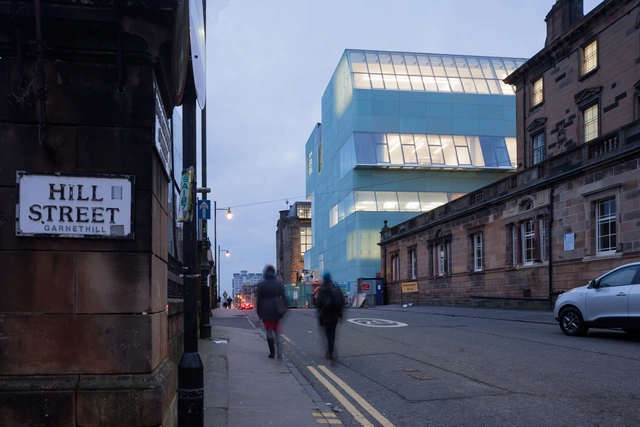


-
Architects: Steven Holl Architects
- Area: 11250 m²
- Year: 2014
-
Manufacturers: Jansen, Dialum
-
Professionals: Ove Arup & Partners, Turley Associates, Michael Van Valkenburgh Associates
https://www.archdaily.com/483381/seona-reid-building-steven-holl-architectsKaren Valenzuela
Drake's / Hawkins\Brown


-
Architects: Hawkins\Brown
- Area: 4320 m²
- Year: 2013
-
Manufacturers: Crittall
-
Professionals: Heyne Tillett Steel, Gilbert-Ash
https://www.archdaily.com/483913/drake-s-hawkins-brown-architectsKaren Valenzuela
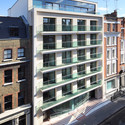
West End Offices Reconversion to Apartments / Emrys Architects




-
Architects: Emrys Architects
- Area: 3720 ft²
- Year: 2011
https://www.archdaily.com/483037/west-end-offices-reconversion-to-apartments-emrys-architectsFernanda Castro
4 Views / AR Design Studio


-
Architects: AR Design Studio
- Year: 2013
https://www.archdaily.com/481495/4-views-ar-design-studioCristian Aguilar
Drawing Matter Archive / Hugh Strange Architects


-
Architects: Hugh Strange Architects
- Year: 2014
-
Manufacturers: Stora Enso
-
Professionals: Price & Myers
https://www.archdaily.com/481518/architecture-archiveCristian Aguilar
Laboratorio Espresso / DO-Architecture


-
Architects: DO-Architecture
- Area: 30 m²
- Year: 2013
-
Professionals: Young Wilson & Cunningham
https://www.archdaily.com/481167/laboratorio-espresso-do-architectureKaren Valenzuela
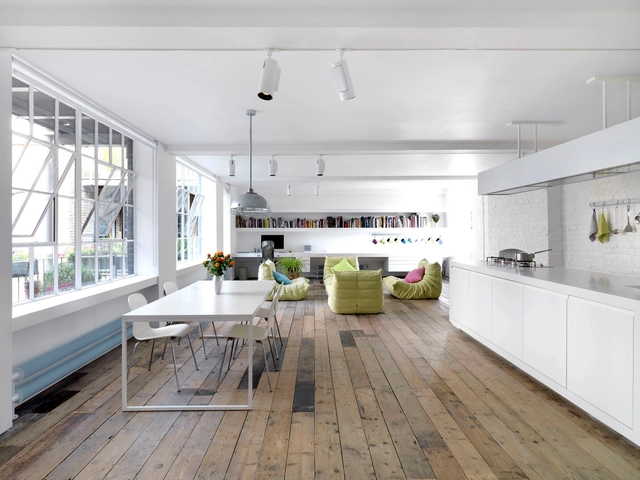
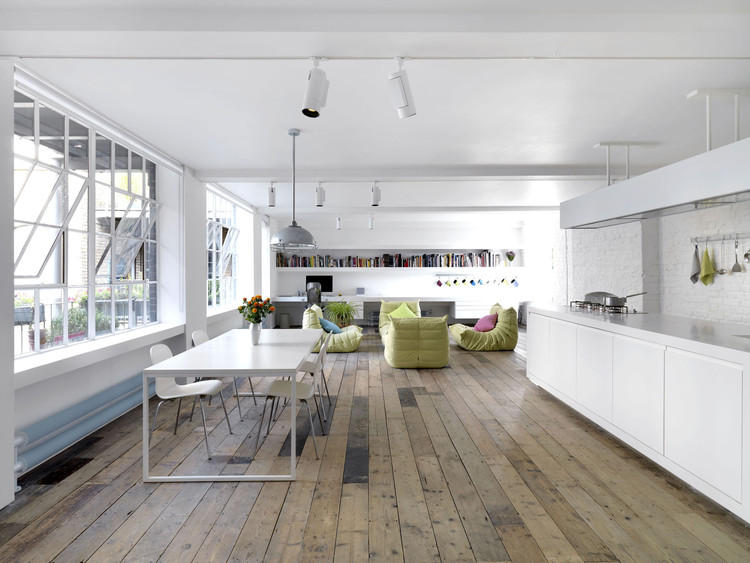
Bermondsey Warehouse Loft Apartment / FORM Design Architecture

-
Architects: FORM Design Architecture
- Area: 104 m²
- Year: 2011
https://www.archdaily.com/481206/bermondsey-warehouse-loft-apartment-form-design-architectureKaren Valenzuela
Exhibition: Agnese Sanvito - Absorb/reflect/scatter
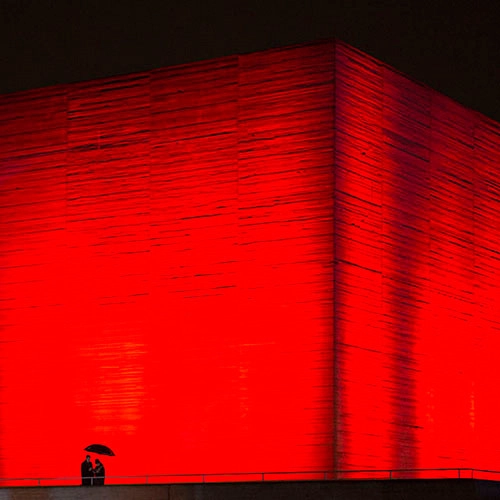
Architectural photographer Agnese Sanvito will be exhibiting a selection from her portfolio at The Building Centre in London. Her works, which include photographs of buildings by Renzo Piano, Jean Nouvel, Santiago Calatrava, Wilkinson Eyre, and Sou Fujimoto, focuses on the ways color shapes our sense of buildings.
https://www.archdaily.com/480201/exhibition-agnese-sanvito-absorb-reflect-scatterSebastian Jordana
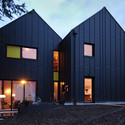
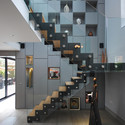
MiCasa / Stephen Davy Peter Smith Architects



-
Architects: Stephen Davy Peter Smith Architects
- Area: 270 m²
- Year: 2012
-
Professionals: MLM, Price & Myers
https://www.archdaily.com/479628/micasa-stephen-davy-peter-smith-architectsCristian Aguilar
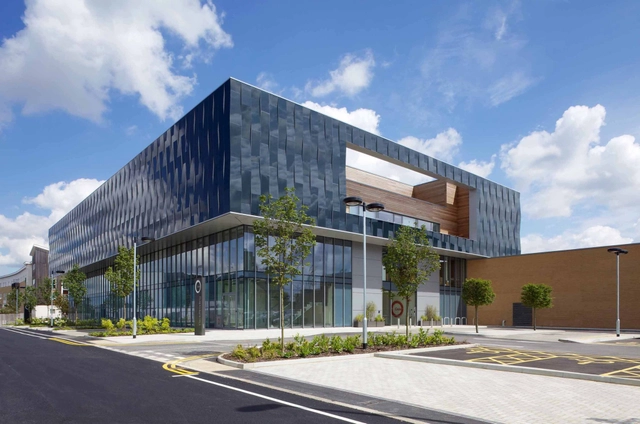
Circle Reading Hospital / Brydenwood


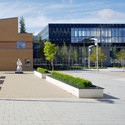

https://www.archdaily.com/599800/circle-reading-hospital-brydenwoodKaren Valenzuela
Juice Architects Propose Offshore Visitor Centre for Swansea Bay
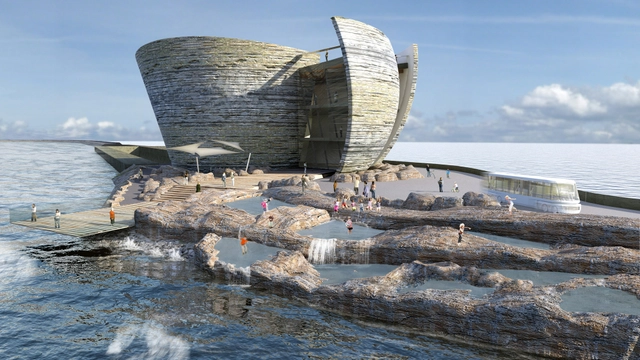
London based practice Juice Architects has unveiled designs for an offshore visitor centre as part of the proposed tidal lagoon for Swansea Bay, Wales. A series of overlapping shells are sculpted to form a bowl like structure, providing shelter from the wind and waves of the Welsh coast. Sat on a manmade island platform at the end of a collection of land piers, the building will act as a cultural and educational base housing public galleries, a café, a lecture theatre and exhibition space with working turbine propellors visible through the the ground floor gallery. As an entirely self sufficient building all energy will be captured from renewable sources.
https://www.archdaily.com/475306/offshore-visitor-centre-proposed-for-swansea-bayJames Taylor-Foster
St Ambrose College / Sheppard Robson


-
Architects: Sheppard Robson
- Area: 11600 m²
- Year: 2012
https://www.archdaily.com/475702/st-ambrose-college-sheppard-robsonCristian Aguilar
Ron Cooke Hub / BDP


https://www.archdaily.com/470992/ron-cooke-hub-bdp-professionsDaniel Sánchez
Kiosk / Make Architects




-
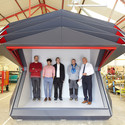
Architects: Make Architects
- Year: 2014
https://www.archdaily.com/474940/kiosk-make-architectsKaren Valenzuela