1. ArchDaily
  2. United Kingdom

United Kingdom

URBAN TALES to Explore the Future of Cities

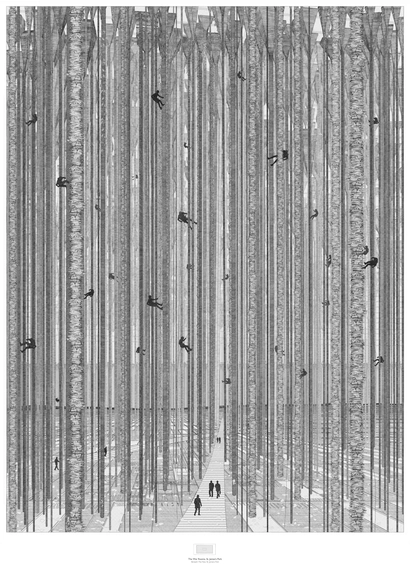
URBAN TALES will showcase three distinct architectural artwork series exploring visions of narrative based city redevelopments. Featuring RIBA Presidents Medal-winning work, these original and engaging threads of imagery from UCL architecture graduates Ned Scott, Nick Elias and Anja Kempa objectify fiction and challenge political reality. The exhibitors question the role of architecture in a changing world and use fictional narratives to design fantastical, but possible, cities. URBAN TALES will kick off with an opening party on Friday, March 6 and remain on view through April 10, 2015 at Carousel London. Read on to learn more.
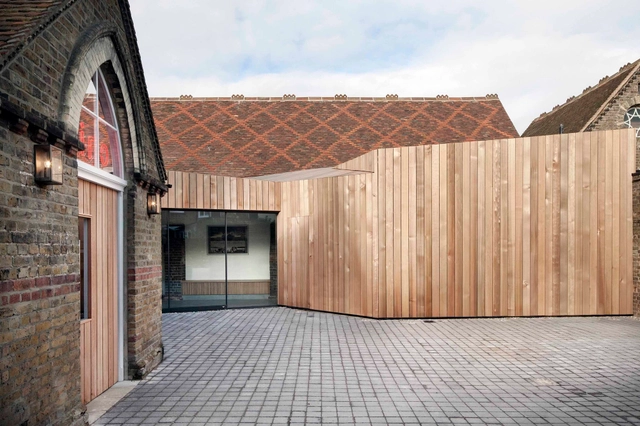
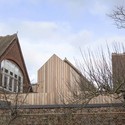
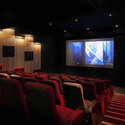
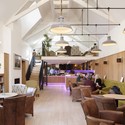
Kino – Rye / Jonathan Dunn Architects

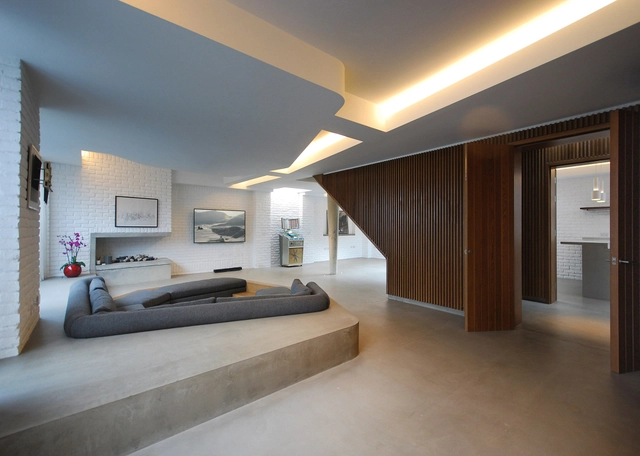
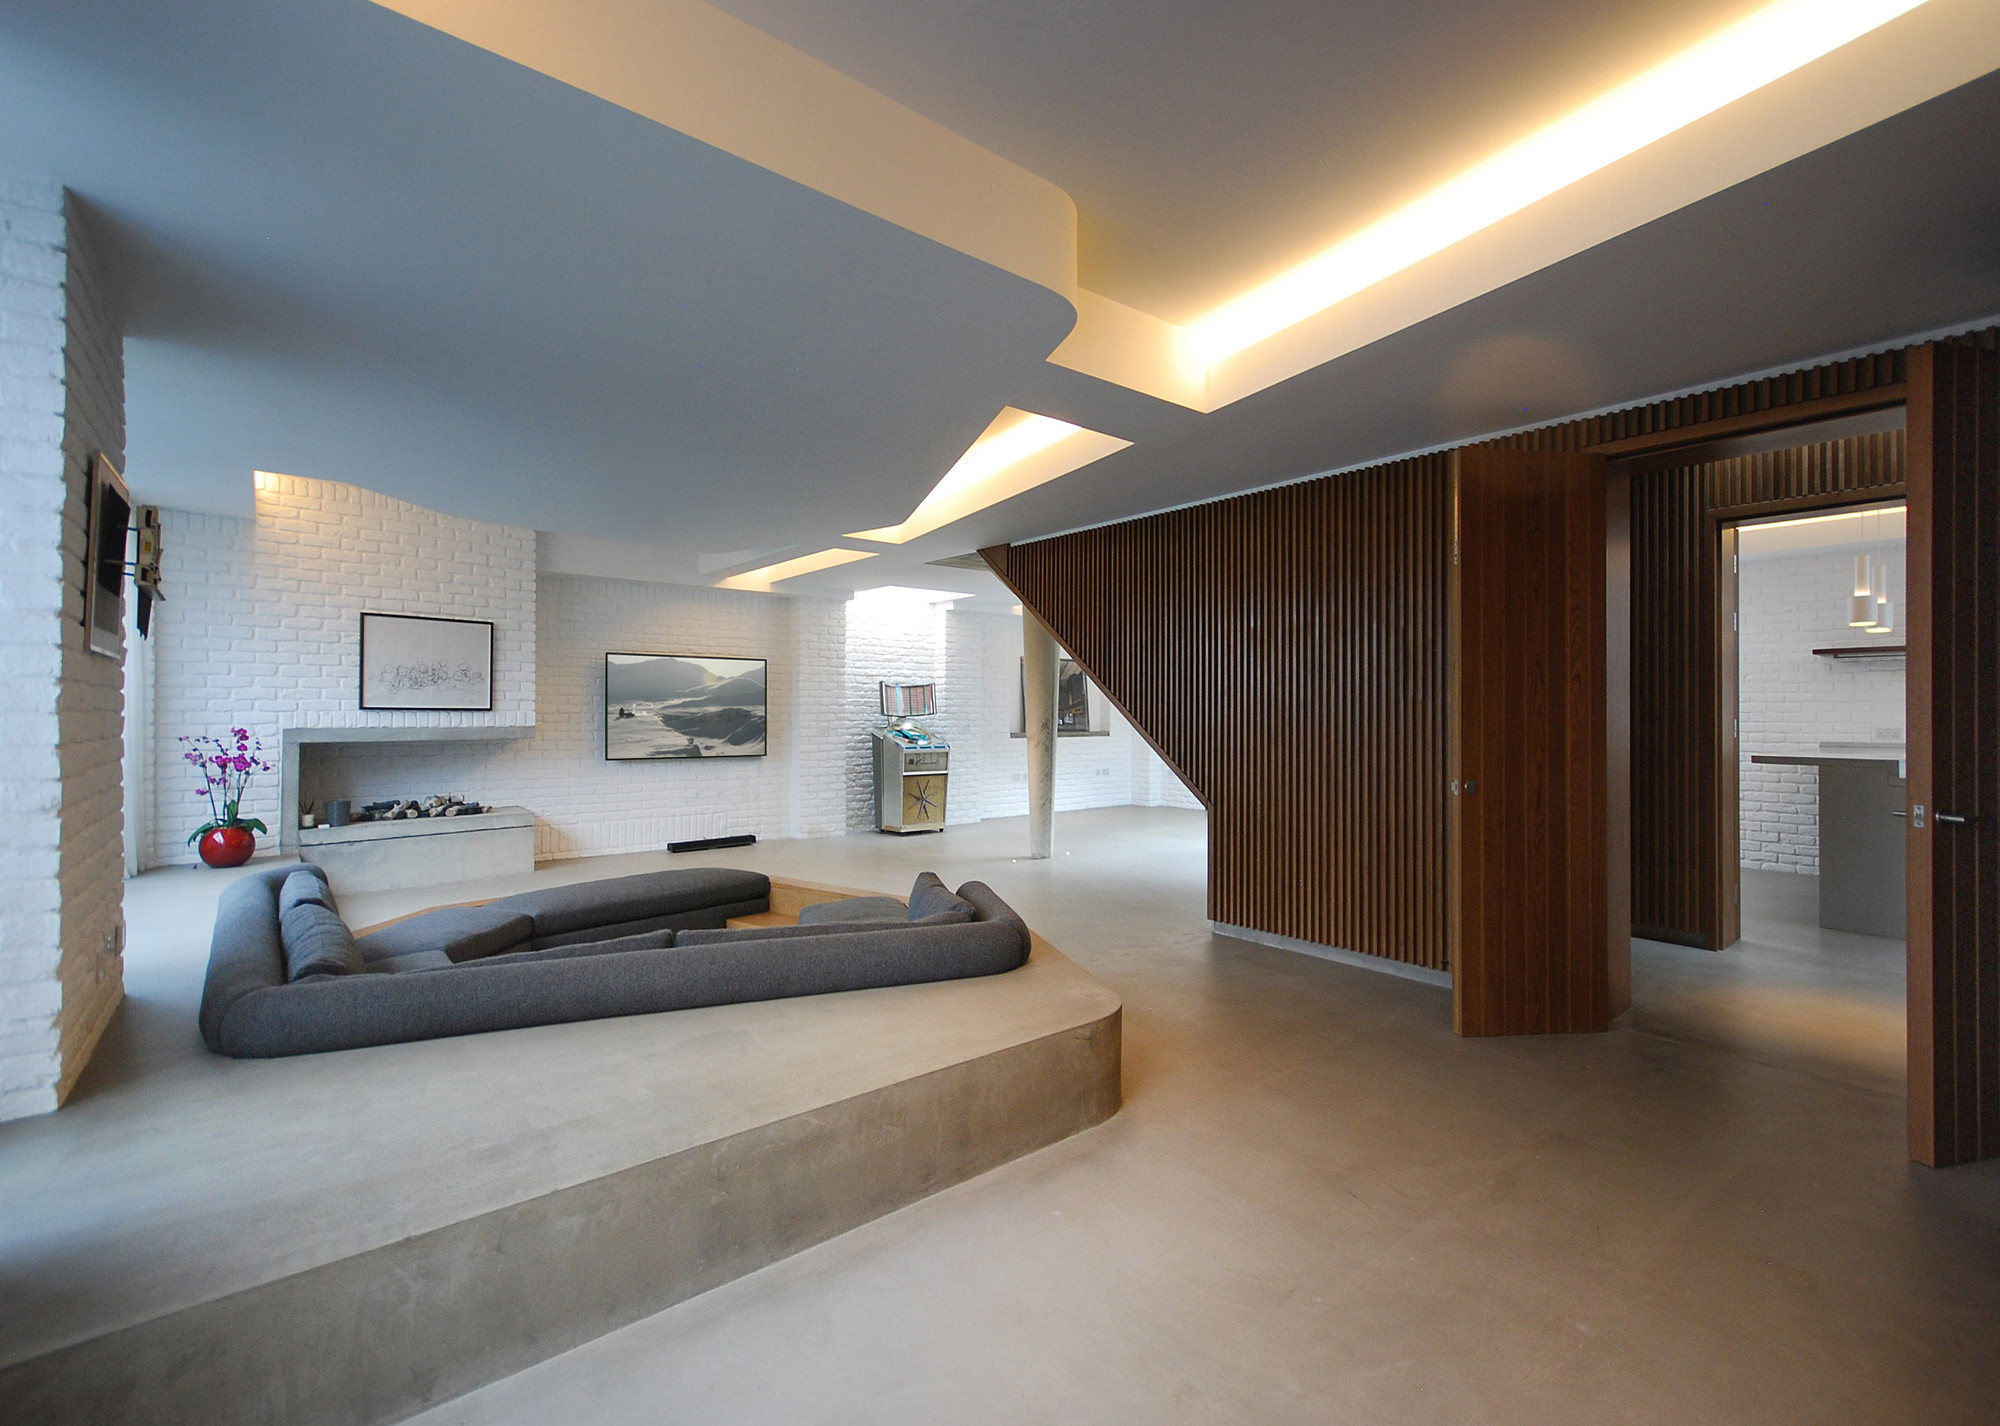
Kino – Rye / Jonathan Dunn Architects - RefurbishmentKino – Rye / Jonathan Dunn Architects - RefurbishmentKino – Rye / Jonathan Dunn Architects - RefurbishmentKino – Rye / Jonathan Dunn Architects - RefurbishmentKino – Rye / Jonathan Dunn Architects - More Images+ 15

Symposium: Model Making In The Digital Age

An upcoming conference at the University of Manchester will tackle the idea of Model Making In The Digital Age. Based on the premise that the world of architecture is dominated by digital tools today more than ever, from design and manufacturing to the ways in which we visualise complex spaces and structures physically and virtually, this symposium seeks to shed new light on the practice of model making and its uses.

Architects of Invention's Housing Proposal Puts Community at its Center

This latest design by Architects for Invention, a development bid proposal for the Spelthorne Borough Council, presents a residential development in the United Kingdom with community at its heart. Situated along the Thames river, the structure unfolds itself toward the city, providing its tenants, and the public alike, with extraordinary views of the river.

In keeping with best practices, this update to the existing town aims to place the community at its center, inviting visitors to enjoy the space along with the residents. To accomplish this, the building employs an open scheme, physically encompassing the community to draw it in through easy points of access. Additionally, the building is meant to create a positive contribution to the local character of its setting while simultaneously acting as a central hub for the community through its placement. 

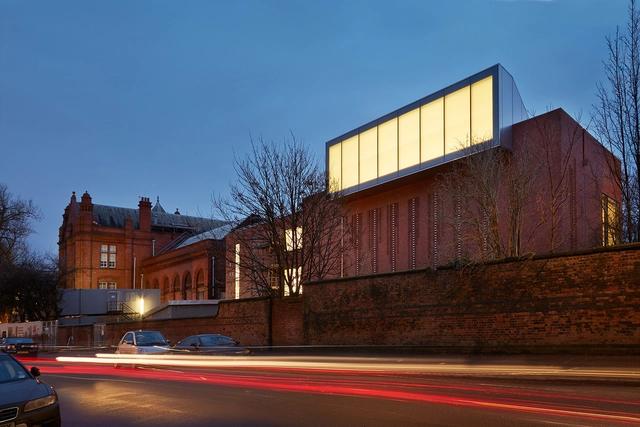
The Redevelopment Of The Whitworth / MUMA

The Redevelopment Of The Whitworth / MUMA - Arts & Architecture, Door, BeamThe Redevelopment Of The Whitworth / MUMA - Arts & Architecture, FacadeThe Redevelopment Of The Whitworth / MUMA - Arts & Architecture, ArcadeThe Redevelopment Of The Whitworth / MUMA - Arts & Architecture, Facade, LightingThe Redevelopment Of The Whitworth / MUMA - More Images+ 21

Private Residence on Isle of Skye / Dualchas Architects

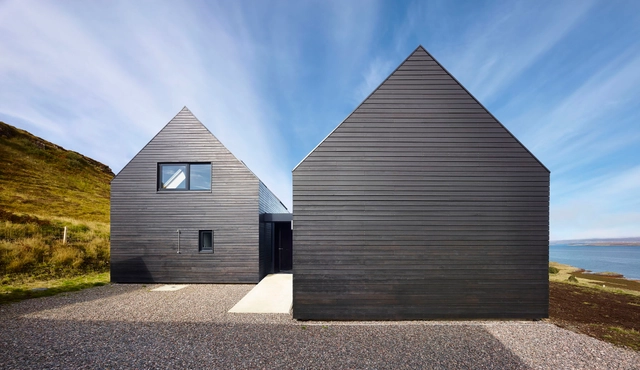
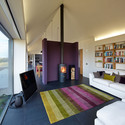
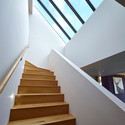
Private Residence on Isle of Skye / Dualchas Architects - Houses, Facade, CoastPrivate Residence on Isle of Skye / Dualchas Architects - Houses, Kitchen, Facade, Handrail, Beam, Table, Lighting, ChairPrivate Residence on Isle of Skye / Dualchas Architects - Houses, Bedroom, Door, Facade, Lighting, Bed, ChairPrivate Residence on Isle of Skye / Dualchas Architects - Houses, Stairs, HandrailPrivate Residence on Isle of Skye / Dualchas Architects - More Images+ 13

•
Waternish, United Kingdom

The Building Centre Presents "Rethinking the Urban Landscape"

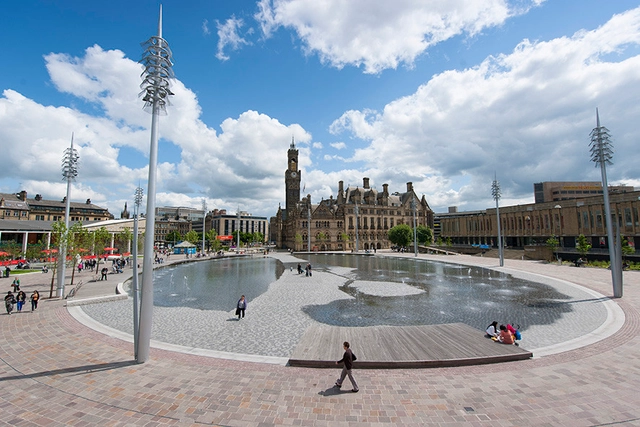
Rethinking the Urban Landscape, a (free!) exhibition curated by The Building Centre and Landscape Institute, presents a case for a landscape-first approach to city design and regeneration. The show, which is on view at The Building Centre in London until end of February and then tours, focuses on six problematic areas - from environmental issues to financial planning - and shows international projects that, due to the early procurement of landscape architects, deliver unique solutions.

T2 Shoreditch / Landini Associates

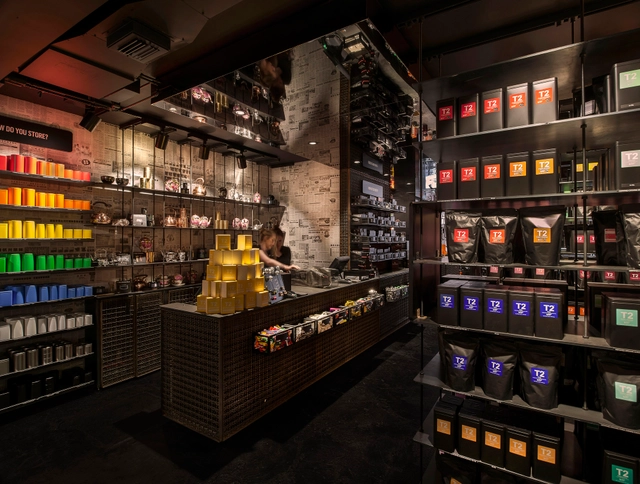
T2 Shoreditch / Landini Associates - Interior DesignT2 Shoreditch / Landini Associates - Interior DesignT2 Shoreditch / Landini Associates - Interior DesignT2 Shoreditch / Landini Associates - Interior DesignT2 Shoreditch / Landini Associates - More Images+ 15

Explore the Land of the Upright People in Grant Smith's "Upright and Educated"

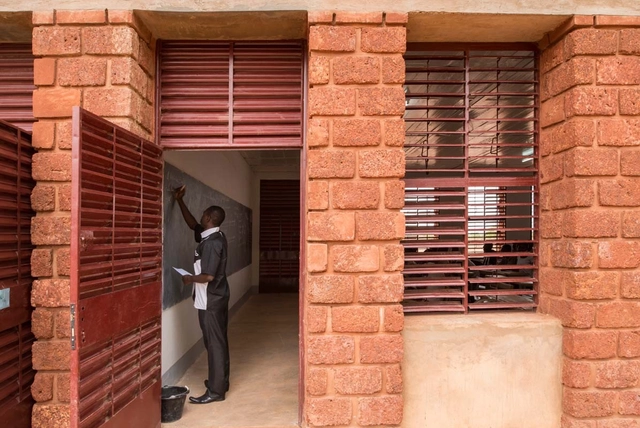
Through January 31, The Building Centre is hosting Upright and Educated, a photographic exhibition documenting the work of UK charitable organization Article 25 in Burkina Faso. Captured by award-winning photographer Grant Smith, the images chart the construction and use of a school in Gourcy, in the country's north.

Founded in 2006, Article 25 worked with local builders, craftspeople, and fellow UK charity Giving Africa to construct Bethel Secondary School, allowing up to 1100 children access to enhanced education and vocational training facilities. Learn more about the project and view selected images from the exhibition after the break.

Explore the Land of the Upright People in Grant Smith's "Upright and Educated" - Image 1 of 4Explore the Land of the Upright People in Grant Smith's "Upright and Educated" - Image 2 of 4Explore the Land of the Upright People in Grant Smith's "Upright and Educated" - Image 3 of 4Explore the Land of the Upright People in Grant Smith's "Upright and Educated" - Image 4 of 4Explore the Land of the Upright People in Grant Smith's Upright and Educated - More Images

Sto Werkstatt to Showcase World’s Best “Building Images”

Modern times have seen the rise and proliferation of architectural media, allowing people to remotely experience spaces and buildings without ever physically entering them. As such, the importance of the architectural image has never been greater.

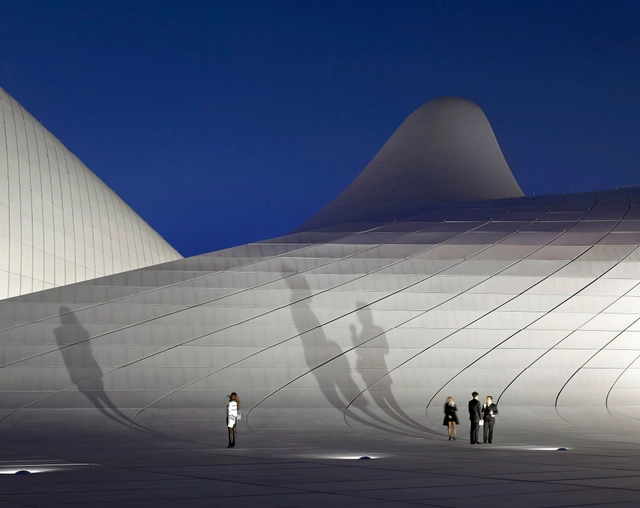
Opening on January 15 at London’s Sto Werkstatt and organized in conjunction with Arcaid Images, Building Images celebrates the "power and impact of photography on the way we sense and experience spaces." Described by Arcaid Images co-founder Lynne Bryant as having "long been the means of communicating architecture," photography is a medium that has grown inseparable from the notion and creation of the architectural image. Learn more and view selected images from the exhibition, after the break.

Sto Werkstatt to Showcase World’s Best “Building Images” - Image 1 of 4Sto Werkstatt to Showcase World’s Best “Building Images” - Image 2 of 4Sto Werkstatt to Showcase World’s Best “Building Images” - Image 3 of 4Sto Werkstatt to Showcase World’s Best “Building Images” - Image 4 of 4Sto Werkstatt to Showcase World’s Best “Building Images” - More Images+ 1

Rosa and John’s Residence / Zminkowska De Boise Architects

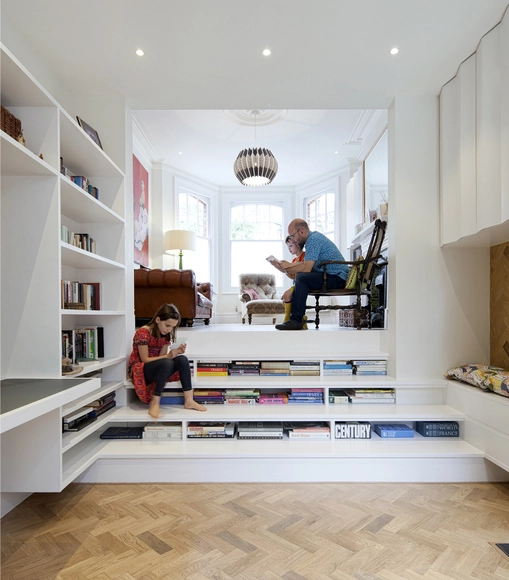
Rosa and John’s Residence / Zminkowska De Boise Architects - Renovation, Door, ChairRosa and John’s Residence / Zminkowska De Boise Architects - Renovation, Kitchen, TableRosa and John’s Residence / Zminkowska De Boise Architects - Renovation, Table, ChairRosa and John’s Residence / Zminkowska De Boise Architects - Renovation, Kitchen, Facade, Door, Countertop, ChairRosa and John’s Residence / Zminkowska De Boise Architects - More Images+ 4

House of Vans London / Tim Greatrex

House of Vans London / Tim Greatrex - Interior Photography, Interior Design, Bathroom, Arch, StairsHouse of Vans London / Tim Greatrex - Interior DesignHouse of Vans London / Tim Greatrex - Interior DesignHouse of Vans London / Tim Greatrex - Interior DesignHouse of Vans London / Tim Greatrex - More Images+ 20

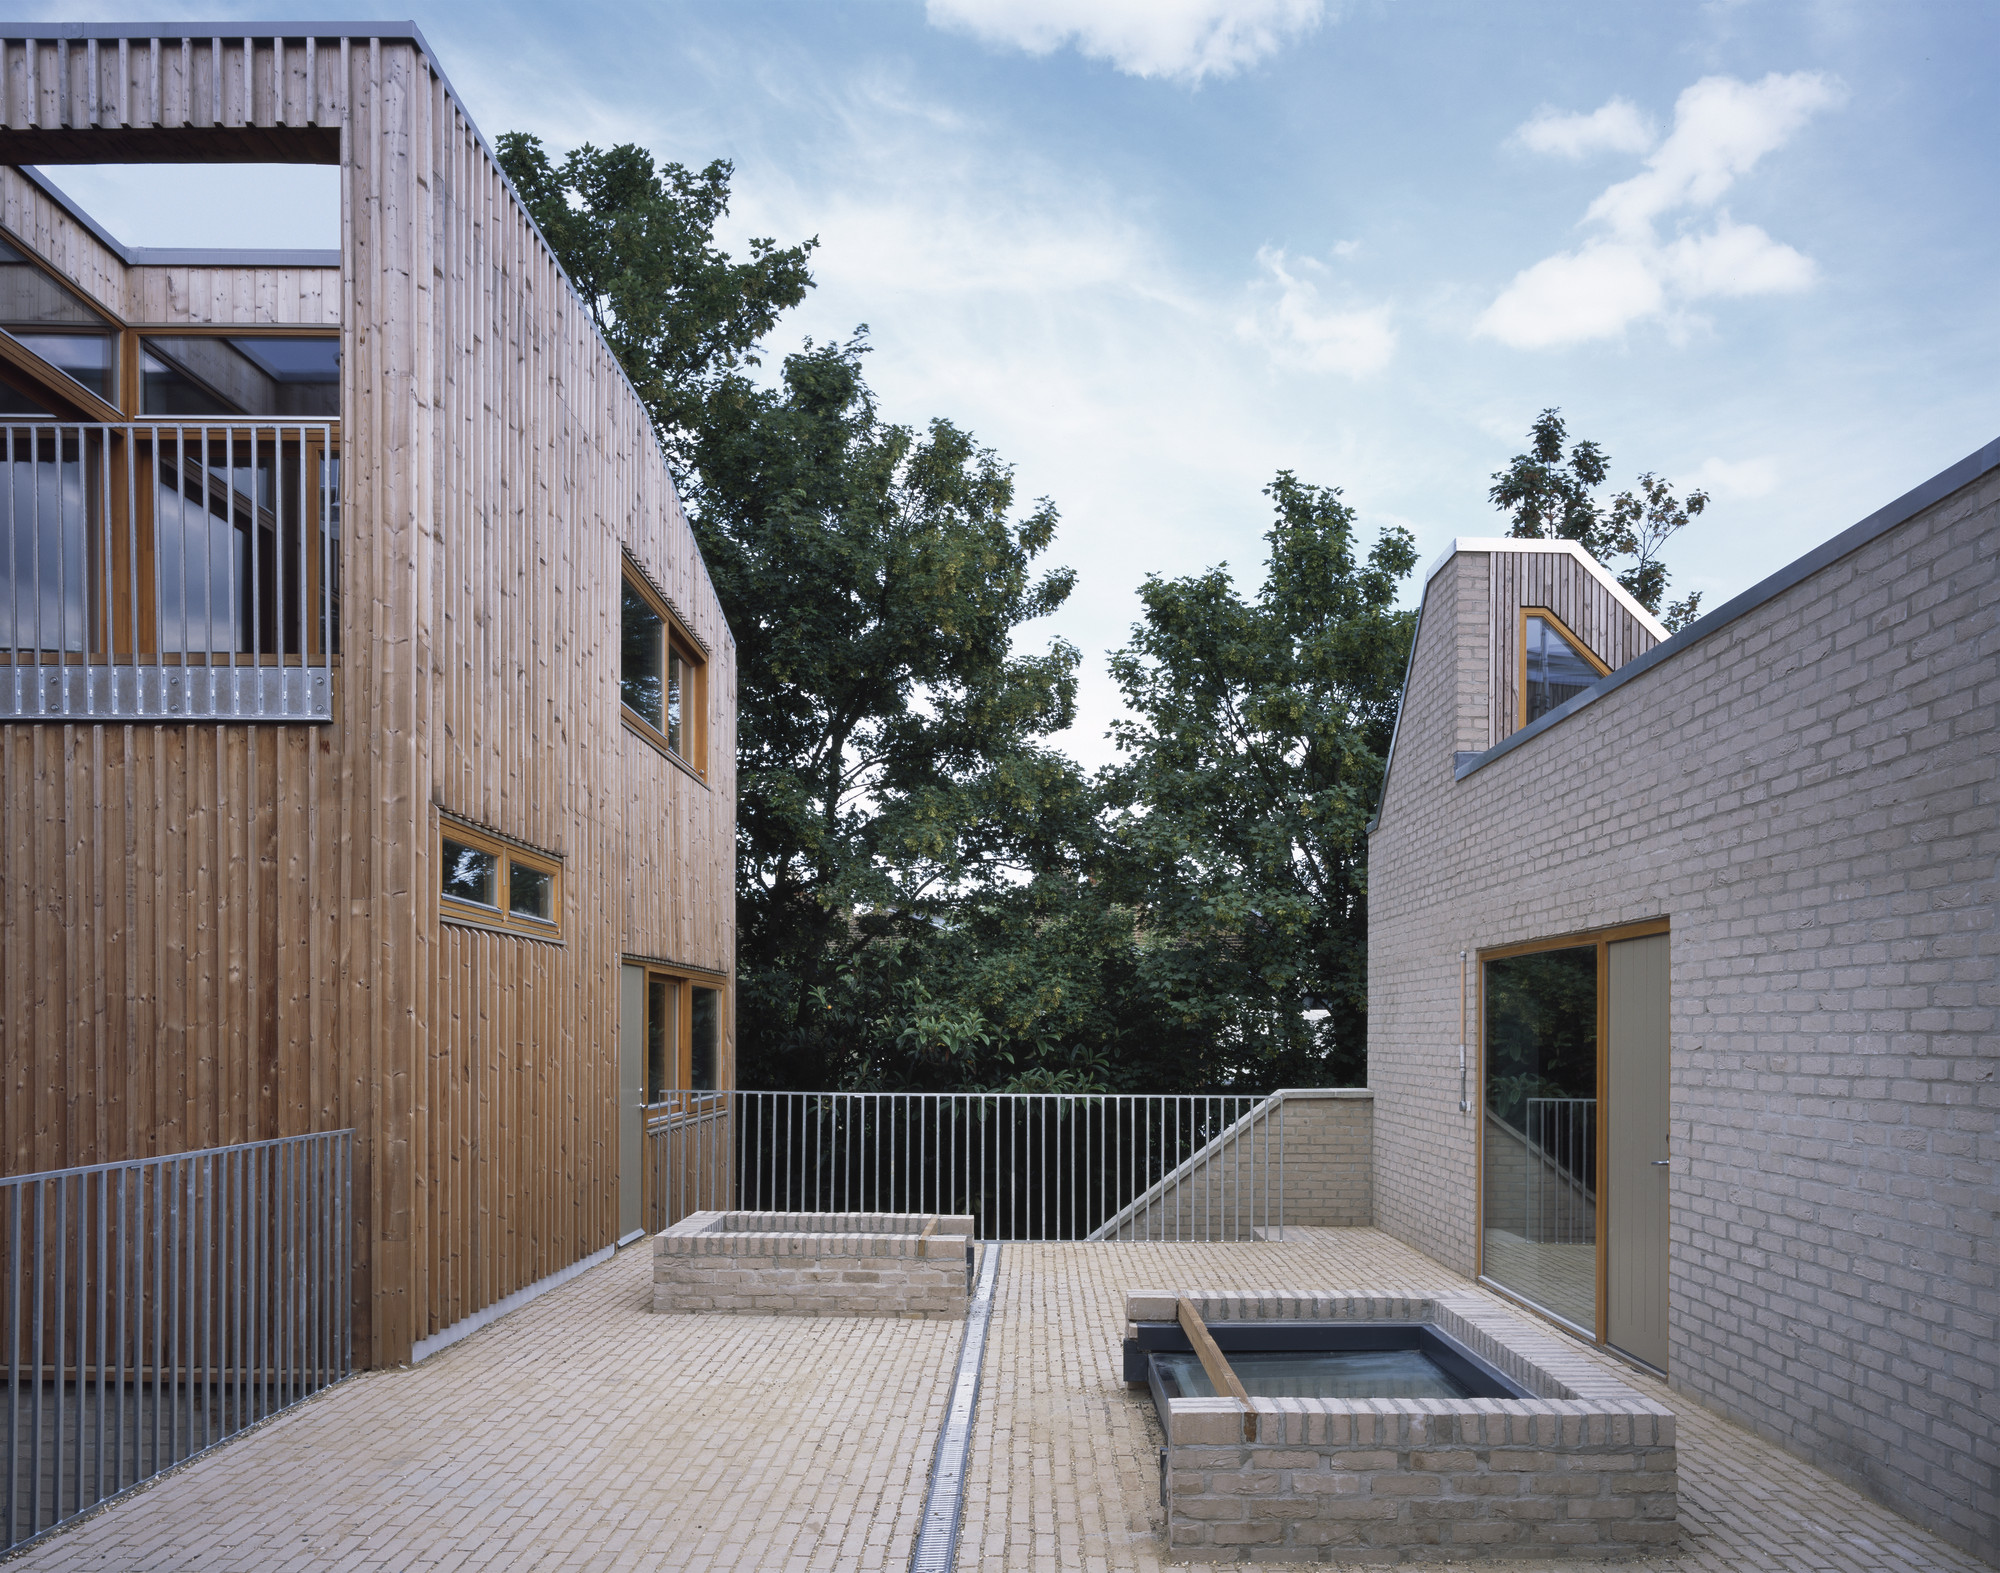
The Gables / Patalab Architecture

The Gables / Patalab Architecture - Houses, Beam, Table, ChairThe Gables / Patalab Architecture - Houses, Courtyard, Door, Facade, FenceThe Gables / Patalab Architecture - Houses, Stairs, Handrail, Facade, ColumnThe Gables / Patalab Architecture - Houses, Column, Facade, HandrailThe Gables / Patalab Architecture - More Images+ 10

Stoke Newington School Sixth Form Centre / Jestico + Whiles

Stoke Newington School Sixth Form Centre / Jestico + Whiles - Extension, Facade, ArchStoke Newington School Sixth Form Centre / Jestico + Whiles - Extension, Facade, Column, Door, LightingStoke Newington School Sixth Form Centre / Jestico + Whiles - Extension, Courtyard, Facade, ChairStoke Newington School Sixth Form Centre / Jestico + Whiles - Extension, Table, ChairStoke Newington School Sixth Form Centre / Jestico + Whiles - More Images+ 12

Phipp Street / Amin Taha Architects

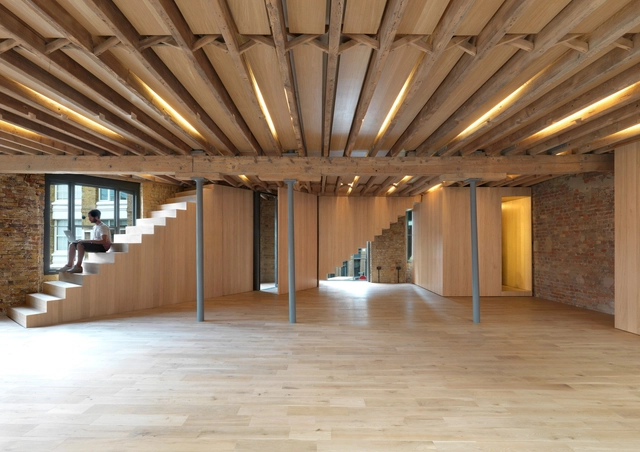
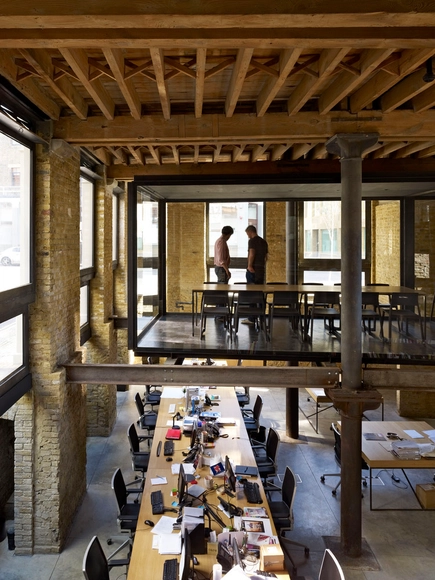
Phipp Street / Amin Taha Architects - Offices Interiors, Facade, DoorPhipp Street / Amin Taha Architects - Offices Interiors, Stairs, Handrail, Column, ArchPhipp Street / Amin Taha Architects - Offices Interiors, Beam, Table, ChairPhipp Street / Amin Taha Architects - Offices Interiors, BeamPhipp Street / Amin Taha Architects - More Images+ 13

1–6 Copper Lane N16 9NS / Henley Halebrown Rorrison Architects

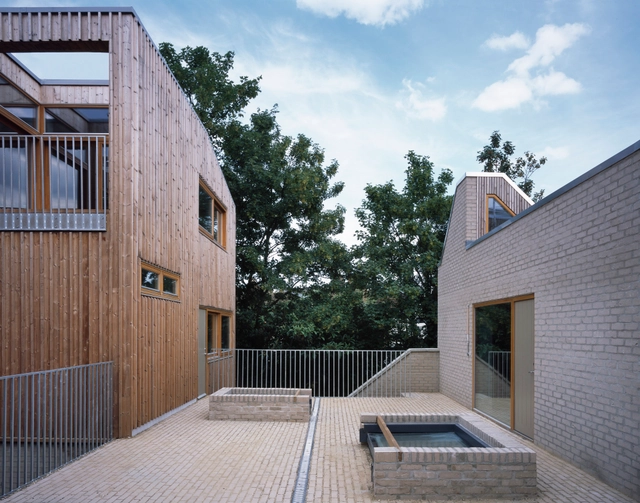
1–6 Copper Lane N16 9NS / Henley Halebrown Rorrison Architects - Housing, Facade, Lighting1–6 Copper Lane N16 9NS / Henley Halebrown Rorrison Architects - Housing, Courtyard, Facade, Fence, Handrail1–6 Copper Lane N16 9NS / Henley Halebrown Rorrison Architects - Housing, Beam, Door, Lighting1–6 Copper Lane N16 9NS / Henley Halebrown Rorrison Architects - Housing, Facade1–6 Copper Lane N16 9NS / Henley Halebrown Rorrison Architects - More Images+ 15

Frozen Trees London / LIKEarchitects

Frozen Trees London / LIKEarchitects - Temporary Installations, Facade
© Andreia Garcia

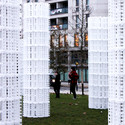
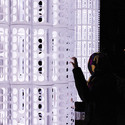
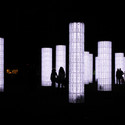
LIKEarchitects' Christmas installation, Frozen Trees, has found a new home in London's Victory Park in East Village. Originally created by LIKEarchitects in 2011 and displayed on Lisbon's D. Pedro IV Square, the installation will now light up the holiday period in one of London's newest public spaces, on the site of the former Olympic Village, as its 1,296 Rationell Variera plastic bag dispensers from IKEA gently glow through the night.

Frozen Trees London / LIKEarchitects - Temporary Installations, FacadeFrozen Trees London / LIKEarchitects - Temporary Installations, FacadeFrozen Trees London / LIKEarchitects - Temporary InstallationsFrozen Trees London / LIKEarchitects - Temporary Installations, Facade, CityscapeFrozen Trees London / LIKEarchitects - More Images+ 6

Golden Lane / Amin Taha Architects

Golden Lane / Amin Taha Architects - Offices Interiors, Facade, Beam, HandrailGolden Lane / Amin Taha Architects - Offices Interiors, Door, FacadeGolden Lane / Amin Taha Architects - Offices Interiors, Stairs, Facade, Beam, Handrail, ColumnGolden Lane / Amin Taha Architects - Offices Interiors, Beam, Table, ChairGolden Lane / Amin Taha Architects - More Images+ 13