


-
Architects: Reiach and Hall Architects
- Area: 300 m²
- Year: 2014
-
Manufacturers: Sky-Frame
-
Professionals: Alexander project management, John Dennis Ltd, CBA, rankinfraser landscape architecture, KJ Tait Engineers, +1

.jpg?1428715935&format=webp&width=640&height=580)


_Hufton___Crow.jpg?1427821798&format=webp&width=640&height=580)
.jpg?1425436929&format=webp&width=640&height=580)
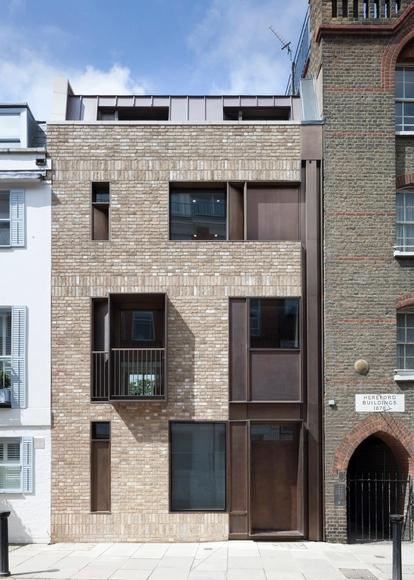
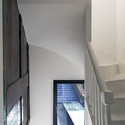
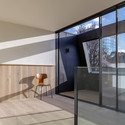


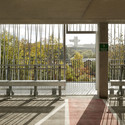
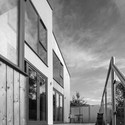
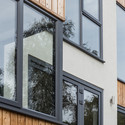
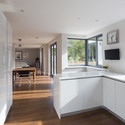
Text description provided by the architects. London-based Nick Leith-Smith Architecture + Design built a timber frame family home in just ten weeks, replacing an existing post-war bungalow in Berkshire. The environmentally friendly residence is 240-square-meters and sits on a designated flood zone, requiring the house to be placed upon a 1-meter-high brick plinth. The addition of such height creates a split level between the garage and entrance level, adding depth to an otherwise restrained material palette.
Learn more about the project and view select images after the break.

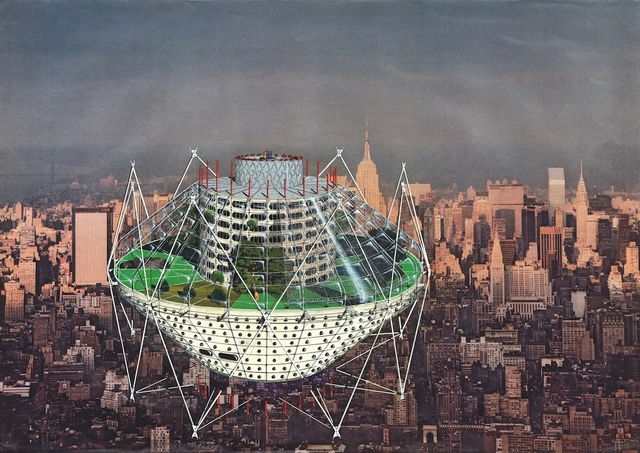
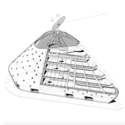
Now on view at London’s Architectural Association, Jan Kaplický Drawings presents work by the Czech architect Jan Kaplický (1937-2009) – a visionary designer with a passion for drawing as a means of discovering, describing and constructing. Through drawing he presented beguiling architectural imagery of the highest order.
The earliest projects date from the early 1970s when, for Kaplický, drawing was essentially a speculative pursuit. Whilst his days were spent working for other architects, during evenings and weekends he designed and drew at home. His architecture at this time was the plan and the finely detailed cross-section. Never satisfied, he constantly developed and honed his graphic language, perfecting the technique of the cutaway isometric which became his trademark.
A preview of Kaplický’s drawings, after the break.








.jpg?1428715902 "© Fotohaus")
.jpg?1428715873 "© Fotohaus")
.jpg?1428715836 "© Fotohaus")
.jpg?1428715703 "© Fotohaus")
.jpg?1428715935)





.jpg?1425513674 "© Peter Cook")

_Hufton___Crow.jpg?1427820634 "© Hufton + Crow")
_Hufton___Crow.jpg?1427821656 "© Hufton + Crow")
_Hufton___Crow.jpg?1427819483 "© Hufton + Crow")
_Hufton___Crow.jpg?1427821291 "© Hufton + Crow")
_Hufton___Crow.jpg?1427821798)





.jpg?1425436835 "Photo by Quintin Lake. Image Courtesy of Nick Leith-Smith Architecture+Design")
.jpg?1425436929)