United Kingdom
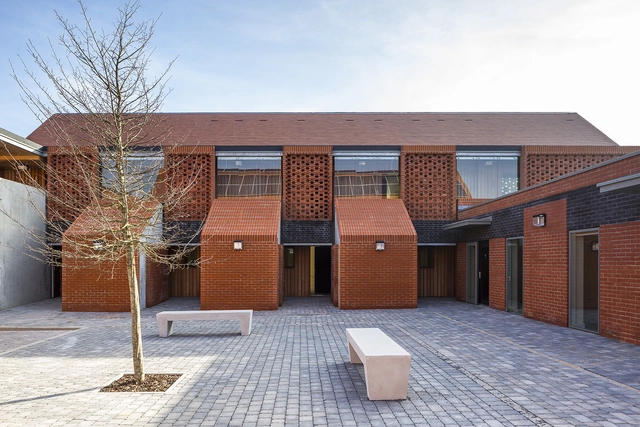
Hargood Close / Proctor and Matthews



https://www.archdaily.com/522081/hargood-close-proctor-and-matthewsCristian Aguilar
The Investcorp Building / Zaha Hadid Architects


-
Architects: ZHA
- Area: 1127 m²
- Year: 2015
-
Manufacturers: ASCENDER Seating
-
Professionals: Andrew Goddard Associates, Arup Façade Engineering, Arup Fire, Arup Lighting, Cityscape, +6
https://www.archdaily.com/636998/the-investcorp-building-zaha-hadid-architectsDiego Hernández
Haringey Brick House / Satish Jassal Architects

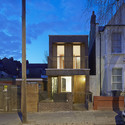
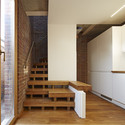
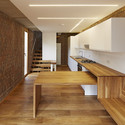

-
Architects: Satish Jassal Architects
- Area: 51 m²
- Year: 2014
-
Professionals: Aleck Associates, Madison Contracting
https://www.archdaily.com/630215/haringey-brick-house-satish-jassal-architectsDaniel Sánchez
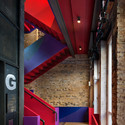
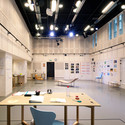
Donmar Dryden Street / Haworth Tompkins
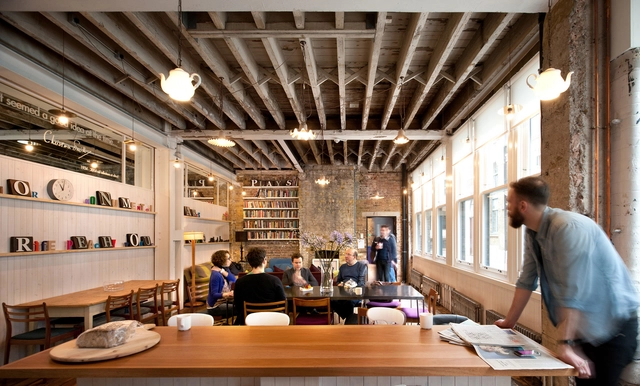



-
Architects: Haworth Tompkins
- Area: 863 m²
- Year: 2014
https://www.archdaily.com/634016/donmar-dryden-street-haworth-tompkinsKaren Valenzuela
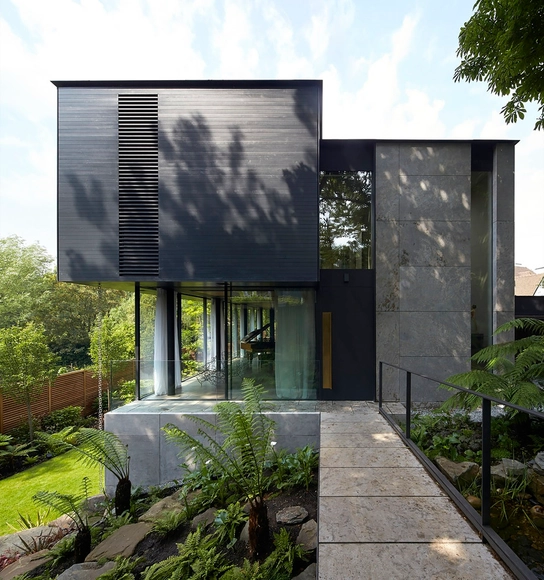
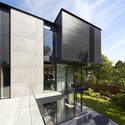
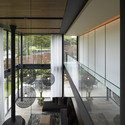
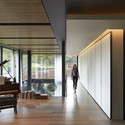
Fitzroy Park House / Stanton Williams

-
Architects: Stanton Williams
- Area: 566 m²
-
Professionals: Earth Moves Design, First Plan, Ian Keen Ltd, Millbridge Building Surveying Ltd, Restructure JC Ltd, +6
https://www.archdaily.com/635113/fitzroy-park-house-stanton-williamsKaren Valenzuela
Exhibition: ist-on situations

EAA- Emre Arolat Architects, a leading international architectural practice based in İstanbul and London, presents an exhibition exploring the urban histories of both cities. Through a two way, dual city approach the practice will reveal “situations” that unite and differentiate these two great cities at the east and west ends of Europe in their development. The exhibition covers a timeline beginning with the mid 19th century that shows key events or turning-points in the course of their stories respectively. The exhibition is curated by EAA - Emre Arolat Architects, in collaboration with Prof. Dr. Murat Güvenç from Istanbul City University and London-based Urban Planning & Development Consultant Ömer Çavuşoğlu.
https://www.archdaily.com/635339/exhibition-ist-on-situationsRene Submissions
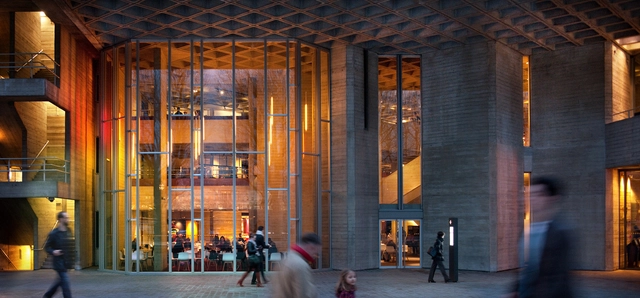
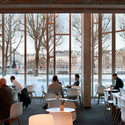
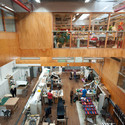
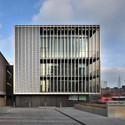
National Theatre / Haworth Tompkins


-
Architects: Haworth Tompkins
- Area: 16309 m²
- Year: 2015
-
Manufacturers: Cambridge Architectural Precast, Race Furniture
-
Professionals: AECOM, Bristow Johnson, All Clear Design, Arup Acoustics, Atelier Ten, +11
https://www.archdaily.com/633112/national-theatre-haworth-tompkinsKaren Valenzuela
Mazarin / Arboreal Architecture


-
Architects: Arboreal Architecture
- Area: 605 m²
- Year: 2014
-
Professionals: PSP Consultants, Structure Workshop
https://www.archdaily.com/633279/marzarin-arboreal-architectureDaniel Sánchez
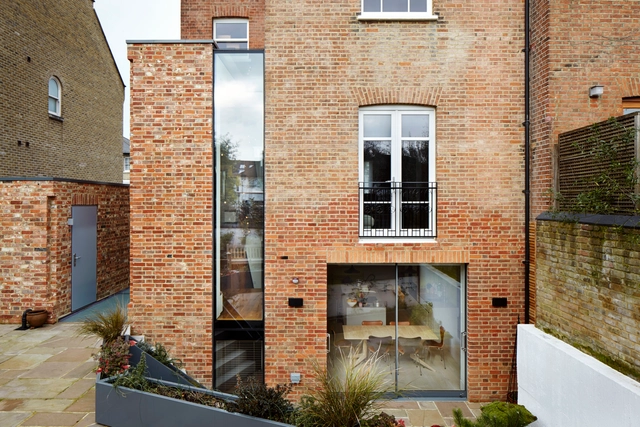
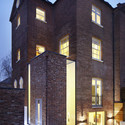
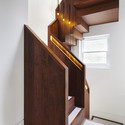
The Lantern / Fraher Architects



-
Architects: Fraher Architects
- Area: 298 m²
- Year: 2015
-
Professionals: Constant Design Ltd, Fraher and Co, Shipshape Construction
https://www.archdaily.com/632573/the-lantern-fraher-architectsDaniel Sánchez
Assemble to Construct a Brutalist Playground at RIBA
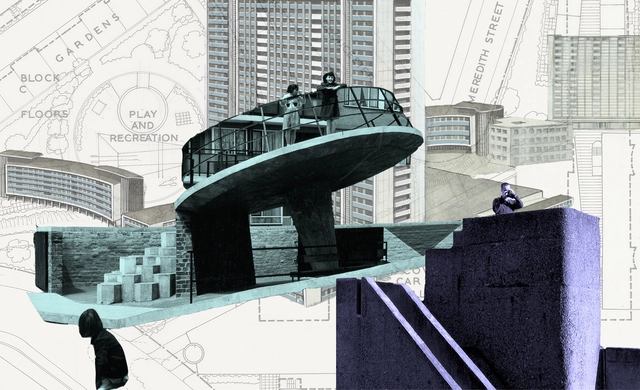
Starting June 10, the RIBA will present The Brutalist Playground - an exhibition that is part sculpture, part architectural installation, which invites people of all ages to come and play, the Brutalist way. Occupying the entire Architecture Gallery, the immersive landscape is a new commission by Turner Prize nominated design and architecture collective Assemble and artist Simon Terrill. It explores the abstract concrete playgrounds that were designed as part of Brutalist housing estates in the mid-twentieth century, but which no longer exist. They became playgrounds unsuitable for play.


https://www.archdaily.com/633677/assemble-to-construct-a-brutalist-playground-at-ribaHolly Giermann
Panel Discussion: Ethics and the Business of Architecture

As competition in the UK becomes tighter, architects are keen to find work overseas, often in such places where the prevailing human rights record has been a growing cause of concern and debate for some time.
Is the question of ethics in architecture a matter where business must be led by pragmatics of the head, rather than emotions of the heart? Or is compromise a defeat?
https://www.archdaily.com/633109/panel-discussion-ethics-and-the-business-of-architectureRene Submissions
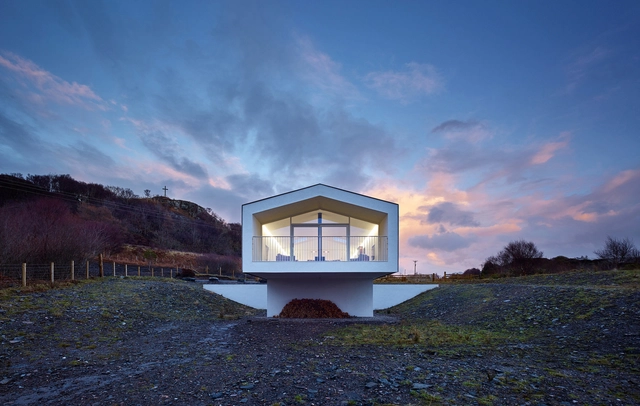
Beach House / Dualchas Architects

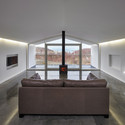
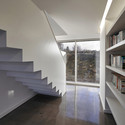
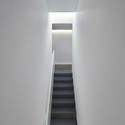

-
Architects: Dualchas Architects
- Area: 150 m²
- Year: 2014
-
Professionals: An Cuilionn Consultancy, IPM Associates, Jig Environment, AN Fraser Joinery
https://www.archdaily.com/630457/beach-house-dualchas-architectsKaren Valenzuela
How Has The Monograph Become A Default In Architectural Publishing?
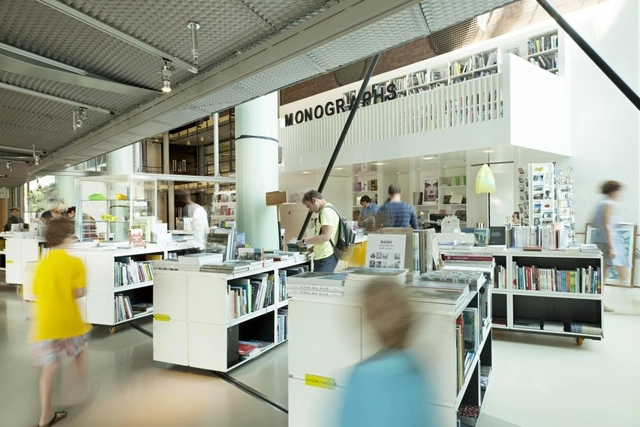
It's common to find an architectural monograph (or three) on an architect's bookshelf. Within the pages of these large, heavy, often expensive tomes lie a formalised portfolio of a studio's professional output, interspersed by essays penned by influential writers, thinkers or practitioners. They are sources of both information and inspiration, bringing architecture from around the world into your personal field of vision.
Recent years have seen a vast number of these types of books published on architects and their practices, begging the question: Why a Monograph? Are they simply part and parcel of a studio's creative process, or necessary tools for communication with the wider world? Perhaps more interestingly, what role does the recording of work in this way have for architects in enabling them to take stock and move forward? It will seek to examine how the print monograph has become a staple tool for self-promotion, reflection, and criticism in a world which is leaning towards a gradual digitisation of the discourse.
https://www.archdaily.com/632117/why-has-the-monograph-become-a-default-in-architectural-publishingAD Editorial Team
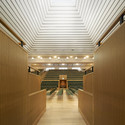
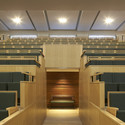
Friends House / John McAslan + Partners



-
Architects: John McAslan + Partners
- Area: 2500 m²
- Year: 2014
https://www.archdaily.com/630809/friends-house-john-mcaslan-partnersDaniel Sánchez
House in Elie / WT Architecture


https://www.archdaily.com/627523/house-in-elie-wt-architectureCristian Aguilar
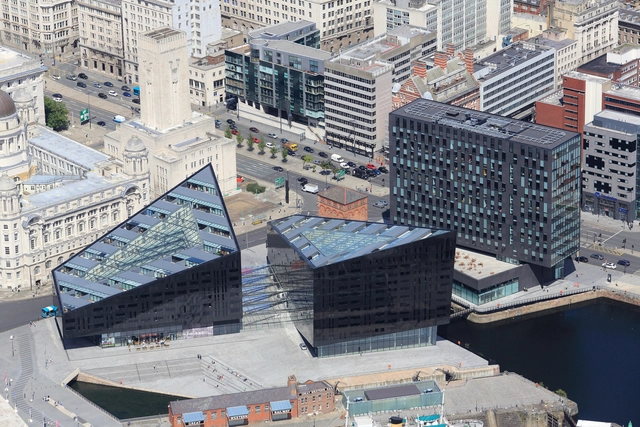
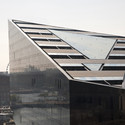
Mann Island / Broadway Malyan



-
Architects: Broadway Malyan
- Area: 46666 m²
- Year: 2013
https://www.archdaily.com/629913/mann-island-broadway-malyanKaren Valenzuela
Silverlight / Adjaye Associates

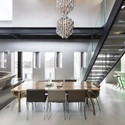
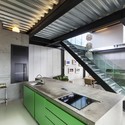
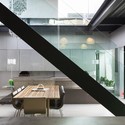
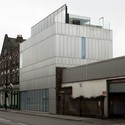

https://www.archdaily.com/631427/silverlight-adjaye-associatesDaniel Sánchez
Fitzjames Teaching and Learning Centre / Feilden Fowles
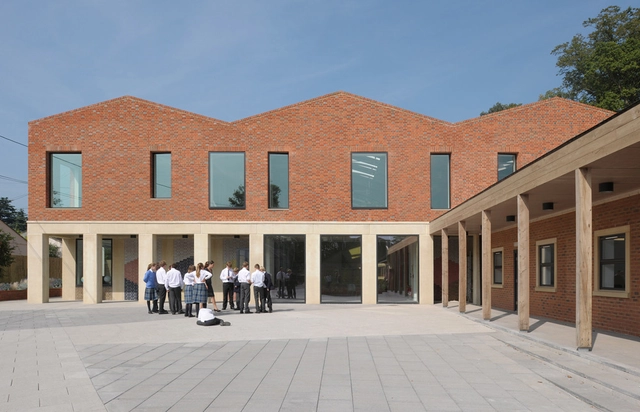

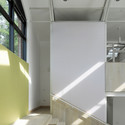
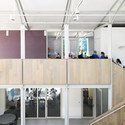
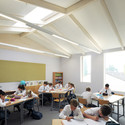

-
Architects: Feilden Fowles
- Area: 658 m²
- Year: 2014
-
Professionals: E3 Consulting Engineers, Feilden Fowles, Momentum Engineers, Peter Gunning & Partners, R G Spiller
https://www.archdaily.com/627918/fitzjames-teaching-and-learning-centre-feilden-fowlesDaniel Sánchez