1. ArchDaily
  2. United Kingdom

United Kingdom

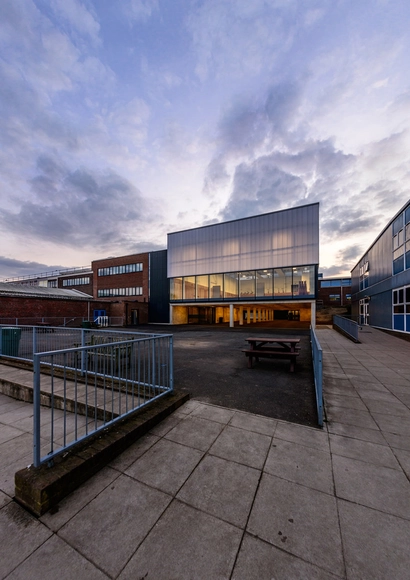
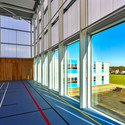
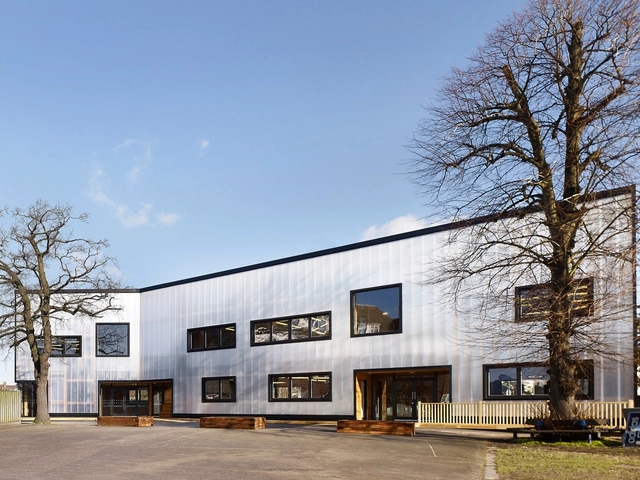
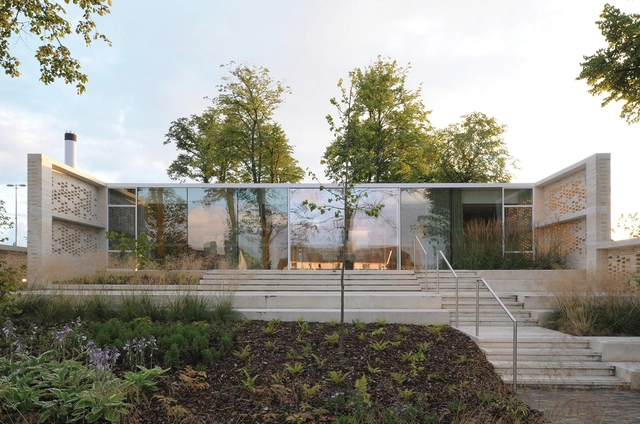
Haydon School Activity Hall / Nick Baker Architects

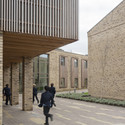
Haydon School Activity Hall / Nick Baker Architects - Exterior Photography, Schools , Facade, FenceHaydon School Activity Hall / Nick Baker Architects - Interior Photography, Schools Haydon School Activity Hall / Nick Baker Architects - Interior Photography, Schools Haydon School Activity Hall / Nick Baker Architects - Schools Haydon School Activity Hall / Nick Baker Architects - More Images+ 25

The Covert House / DSDHA

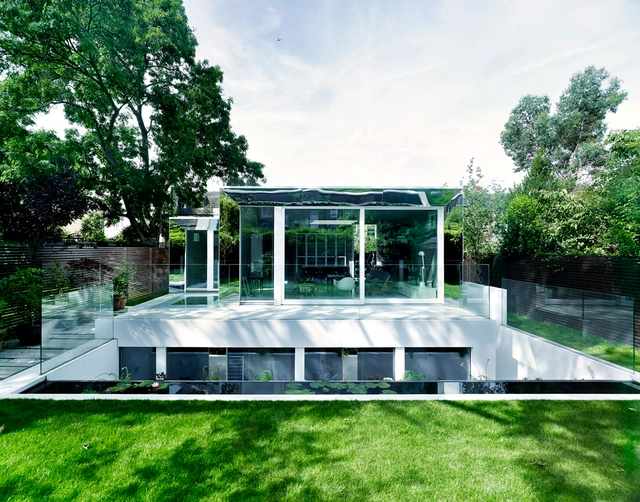
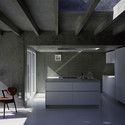
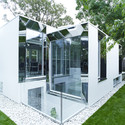
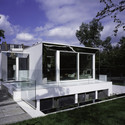
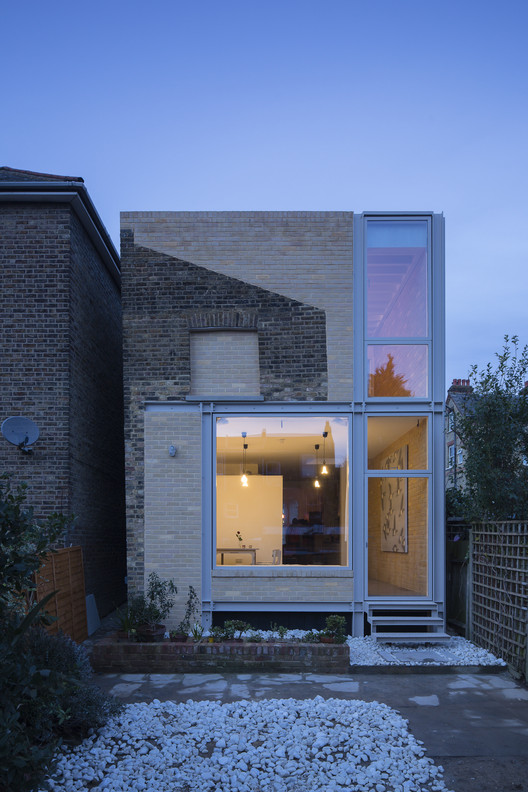
The Covert House / DSDHA - HousesThe Covert House / DSDHA - HousesThe Covert House / DSDHA - HousesThe Covert House / DSDHA - HousesThe Covert House / DSDHA - More Images+ 15

  • Architects: DSDHA
  • Area Area of this architecture project Area:  135 m²
  • Year Completion year of this architecture project Year:  2015

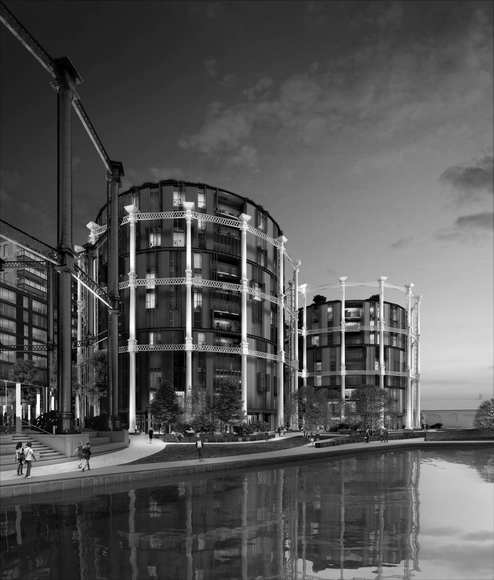
Wilkinson Eyre Architects to Bring New Life to King's Cross Gasholders

London-based Wilkinson Eyre Architects have revealed plans for a major refurbishment of three 'Siamese' gasholders in King's Cross. The development will see the historic structures restored and repurposed for multi-residential use, and create over 140 apartments. Dismantled in 2001 to allow construction of the Channel Tunnel Rail Link, the Grade II-listed structures are currently undergoing refurbishment by Shepley Engineers in South Yorkshire, after which they will be relocated from their original site as part of a larger masterplan for King's Cross.

City of London Freemen’s School / Hawkins\Brown

City of London Freemen’s School  / Hawkins\Brown  - Schools City of London Freemen’s School  / Hawkins\Brown  - Schools City of London Freemen’s School  / Hawkins\Brown  - Schools City of London Freemen’s School  / Hawkins\Brown  - Schools City of London Freemen’s School  / Hawkins\Brown  - More Images+ 26

The Mill / WT Architecture

The Mill / WT Architecture - Adaptive ReuseThe Mill / WT Architecture - Adaptive ReuseThe Mill / WT Architecture - Adaptive ReuseThe Mill / WT Architecture - Adaptive ReuseThe Mill / WT Architecture - More Images+ 12

•
Scottish Borders, United Kingdom
  • Architects: WT Architecture
  • Area Area of this architecture project Area:  150 m²
  • Year Completion year of this architecture project Year:  2014

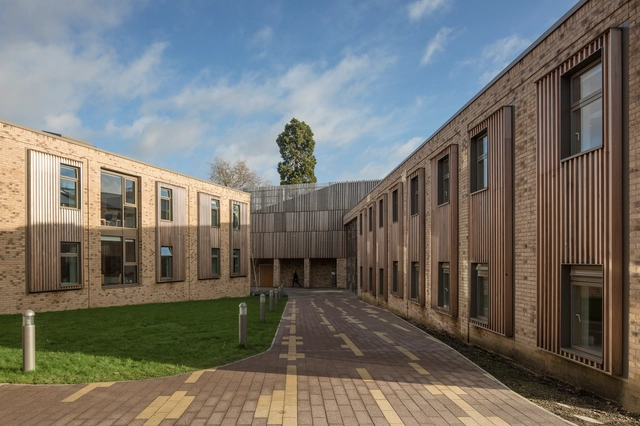
Graveney School Sixth Form Block / Urban Projects Bureau

Graveney School Sixth Form Block / Urban Projects Bureau - Schools , Facade, BeamGraveney School Sixth Form Block / Urban Projects Bureau - Schools , FacadeGraveney School Sixth Form Block / Urban Projects Bureau - Schools , Beam, Door, Facade, HandrailGraveney School Sixth Form Block / Urban Projects Bureau - Schools , Stairs, Facade, HandrailGraveney School Sixth Form Block / Urban Projects Bureau - More Images+ 22

Maggie's Lanarkshire / Reiach and Hall Architects

Maggie's Lanarkshire / Reiach and Hall Architects - Healthcare Architecture, FacadeMaggie's Lanarkshire / Reiach and Hall Architects - Healthcare Architecture, Garden, Facade, HandrailMaggie's Lanarkshire / Reiach and Hall Architects - Healthcare Architecture, Door, Facade, Beam, Column, Chair, TableMaggie's Lanarkshire / Reiach and Hall Architects - Healthcare Architecture, Kitchen, Door, Beam, Table, Chair, CountertopMaggie's Lanarkshire / Reiach and Hall Architects - More Images+ 27

Regency Dormer / Konishi Gaffney Architects

Regency Dormer / Konishi Gaffney Architects - Extension, Kitchen, Beam, Table, Chair, CountertopRegency Dormer / Konishi Gaffney Architects - Extension, FacadeRegency Dormer / Konishi Gaffney Architects - Extension, Stairs, Handrail, Door, ChairRegency Dormer / Konishi Gaffney Architects - Extension, Door, ChairRegency Dormer / Konishi Gaffney Architects - More Images+ 6

House of Trace / TSURUTA Architects

House of Trace / TSURUTA Architects - Houses, Bathroom, Bathtub, ShowerHouse of Trace / TSURUTA Architects - Houses, Facade, Lighting, ChairHouse of Trace / TSURUTA Architects - Houses, Kitchen, Beam, Sink, CountertopHouse of Trace / TSURUTA Architects - Houses, DoorHouse of Trace / TSURUTA Architects - More Images+ 27

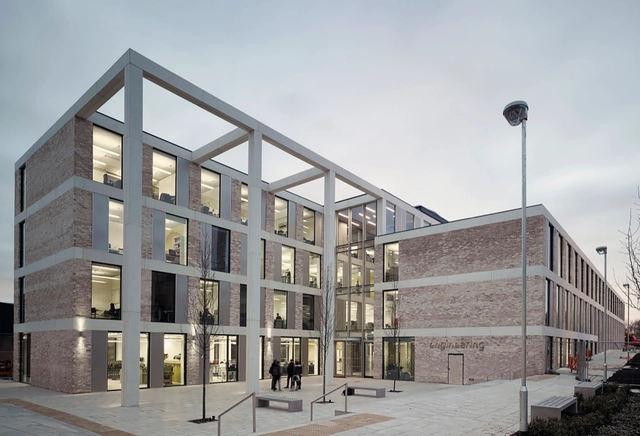
School of Engineering at Lancaster University / John McAslan + Partners

School of Engineering at Lancaster University / John McAslan + Partners - University, Facade, HandrailSchool of Engineering at Lancaster University / John McAslan + Partners - University, Facade, Handrail, Beam, ColumnSchool of Engineering at Lancaster University / John McAslan + Partners - University, Facade, Handrail, BeamSchool of Engineering at Lancaster University / John McAslan + Partners - University, Door, Lighting, Chair, TableSchool of Engineering at Lancaster University / John McAslan + Partners - More Images+ 19

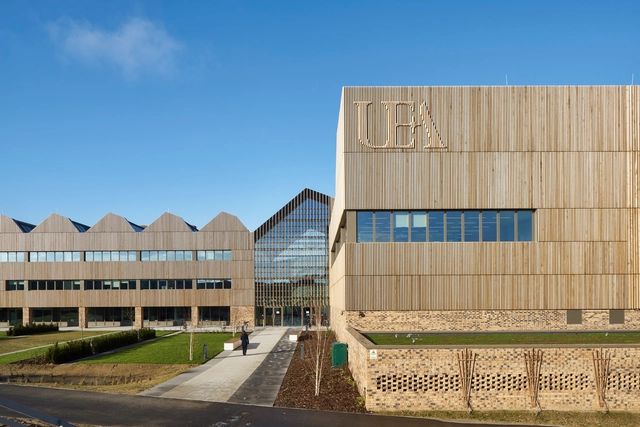
Bristol Life Sciences Building / Sheppard Robson

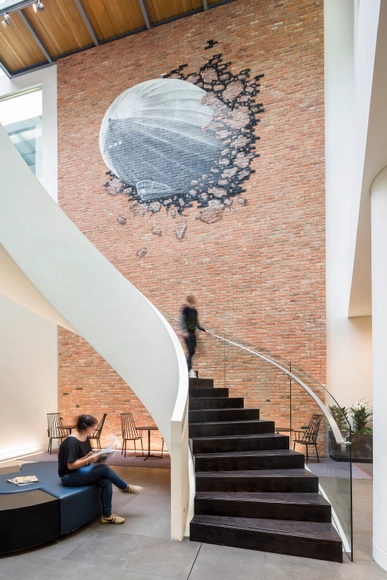
Bristol Life Sciences Building / Sheppard Robson -  Science Center, Chair, TableBristol Life Sciences Building / Sheppard Robson -  Science Center, FacadeBristol Life Sciences Building / Sheppard Robson -  Science Center, Stairs, Facade, Handrail, Door, BeamBristol Life Sciences Building / Sheppard Robson -  Science Center, Facade, ColumnBristol Life Sciences Building / Sheppard Robson - More Images+ 9

  • Architects: Sheppard Robson
  • Area Area of this architecture project Area:  13000 m²
  • Year Completion year of this architecture project Year:  2014

The "Brain of Brian" Floating Office Barge / Marraum Architecture

The "Brain of Brian" Floating Office Barge  / Marraum Architecture - Adaptive Reuse, Stairs, Door, Handrail, Chair, TableThe "Brain of Brian" Floating Office Barge  / Marraum Architecture - Adaptive Reuse, LightingThe "Brain of Brian" Floating Office Barge  / Marraum Architecture - Adaptive Reuse, Chair, TableThe "Brain of Brian" Floating Office Barge  / Marraum Architecture - Adaptive Reuse, Door, Facade, Table, ChairThe Brain of Brian Floating Office Barge  / Marraum Architecture - More Images+ 49

Bob Champion Building / Hawkins\Brown

Bob Champion Building / Hawkins\Brown - Schools , FacadeBob Champion Building / Hawkins\Brown - Schools , ChairBob Champion Building / Hawkins\Brown - Schools , Table, ChairBob Champion Building / Hawkins\Brown - Schools , FacadeBob Champion Building / Hawkins\Brown - More Images+ 14

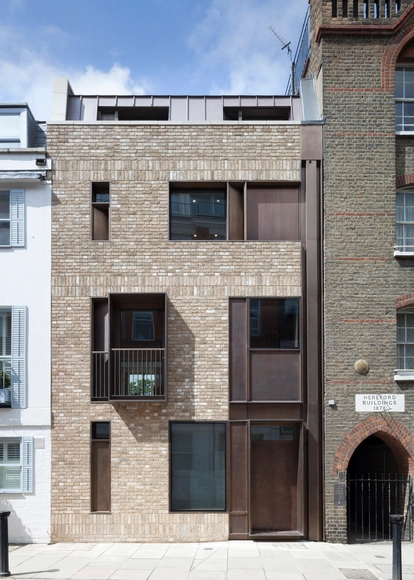
Fitzrovia House / West Architecture

Fitzrovia House / West Architecture - Houses, Facade, Stairs, ChairFitzrovia House / West Architecture - Houses, Facade, HandrailFitzrovia House / West Architecture - Houses, Stairs, Facade, HandrailFitzrovia House / West Architecture - Houses, Facade, Door, Handrail, ChairFitzrovia House / West Architecture - More Images+ 6

Turnmill / Piercy&Company

Turnmill / Piercy&Company - Office Buildings, FacadeTurnmill / Piercy&Company - Office Buildings, FacadeTurnmill / Piercy&Company - Office Buildings, FacadeTurnmill / Piercy&Company - Office Buildings, Bathroom, Sink, LightingTurnmill / Piercy&Company - More Images+ 14

Old Church Street Town House / TDO Architecture

Old Church Street Town House / TDO Architecture - Houses, Facade, Handrail, StairsOld Church Street Town House / TDO Architecture - Houses, Stairs, Handrail, BenchOld Church Street Town House / TDO Architecture - Houses, Stairs, Facade, Arch, Handrail, BenchOld Church Street Town House / TDO Architecture - Houses, Facade, ArchOld Church Street Town House / TDO Architecture - More Images+ 16

Warner Music UK HQ / Woods Bagot

Warner Music UK HQ  / Woods Bagot - Offices Interiors, Table, Lighting, ChairWarner Music UK HQ  / Woods Bagot - Offices Interiors, Door, Table, Lighting, ChairWarner Music UK HQ  / Woods Bagot - Offices Interiors, TableWarner Music UK HQ  / Woods Bagot - Offices Interiors, Table, Chair, LightingWarner Music UK HQ  / Woods Bagot - More Images+ 26

Bishop Edward King Chapel / Niall McLaughlin Architects

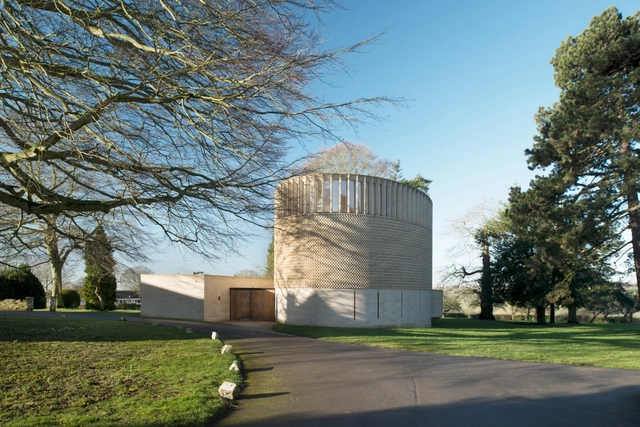
Bishop Edward King Chapel / Niall McLaughlin Architects - Chapel, Facade, Arch, Column, BeamBishop Edward King Chapel / Niall McLaughlin Architects - Chapel, Door, Facade, Arch, ChairBishop Edward King Chapel / Niall McLaughlin Architects - Chapel, FacadeBishop Edward King Chapel / Niall McLaughlin Architects - Chapel, Facade, Column, ArchBishop Edward King Chapel / Niall McLaughlin Architects - More Images+ 17