1. ArchDaily
  2. United Kingdom

United Kingdom

Dealing with Complexity, Strategies in Airport Design

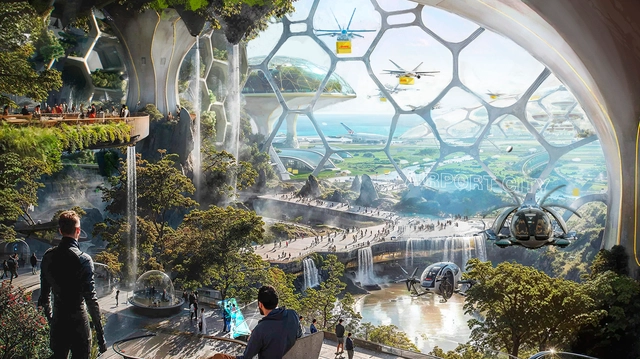
The airport terminal is the ultimate ‘architectural promenade’, a typology of high modernism and a megastructure with complex programmatic configurations. Today, the high-tech aesthetic is being replaced with a more holistic approach, where smart tech and new materialities are used to support the transformation. Besides geopolitical uncertainties, concerns for the climate are key drivers for the reinvention of the airport terminal.

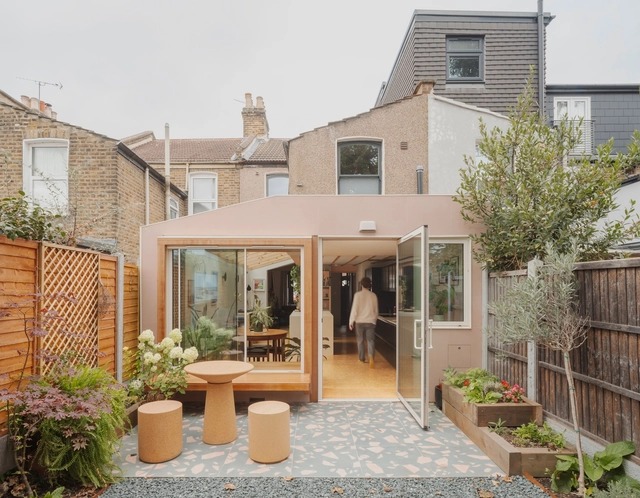
Falkland Road / Studio 163

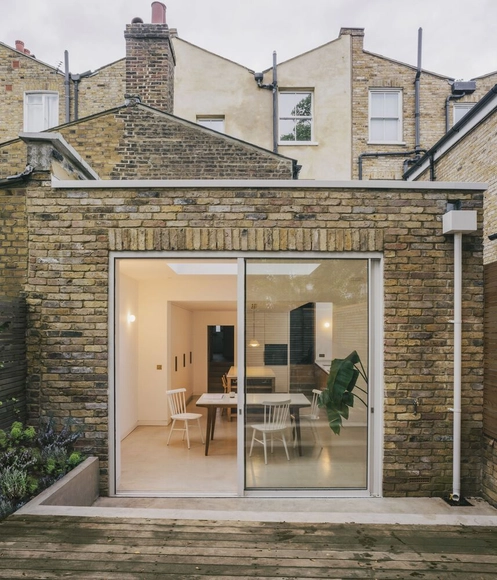
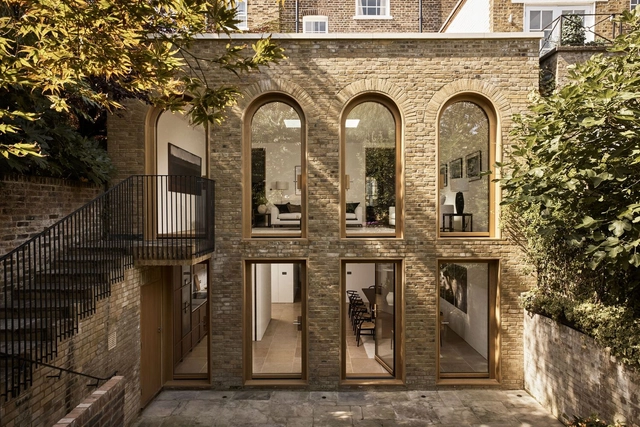
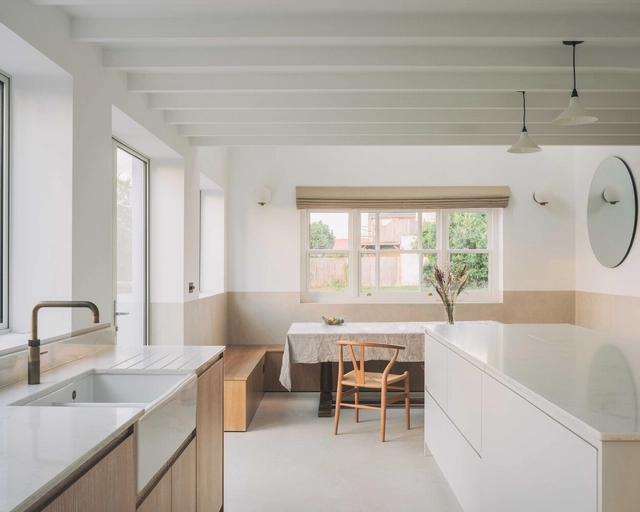
Falkland Road / Studio 163 - Interior Photography, Extension, Kitchen, CountertopFalkland Road / Studio 163 - ExtensionFalkland Road / Studio 163 - Interior Photography, Extension, Kitchen, CountertopFalkland Road / Studio 163 - Interior Photography, Extension, ChairFalkland Road / Studio 163 - More Images+ 18

  • Architects: Studio 163
  • Year Completion year of this architecture project Year:  2022
  • Manufacturers Brands with products used in this architecture project
    Manufacturers:  Havwoods, Lazenby
  • Professionals: North Pole

RAW House / O'Sullivan Skoufoglou Architects

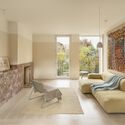
RAW House / O'Sullivan Skoufoglou Architects - Interior Photography, Houses, Kitchen, Countertop, ChairRAW House / O'Sullivan Skoufoglou Architects - Interior Photography, Houses, Kitchen, ChairRAW House / O'Sullivan Skoufoglou Architects - Interior Photography, HousesRAW House / O'Sullivan Skoufoglou Architects - Interior Photography, HousesRAW House / O'Sullivan Skoufoglou Architects - More Images+ 29

  • Area Area of this architecture project Area:  140 m²
  • Year Completion year of this architecture project Year:  2023
  • Manufacturers Brands with products used in this architecture project
    Manufacturers:  Arne Jacobsen, Brouns & Co, Chaunceys Timber Flooring, Crosswater, DLine, +11

The Old Byre Home / Gianni Botsford Architects

The Old Byre Home / Gianni Botsford Architects - Exterior Photography, Residential ArchitectureThe Old Byre Home / Gianni Botsford Architects - Exterior Photography, Residential ArchitectureThe Old Byre Home / Gianni Botsford Architects - Interior Photography, Residential Architecture, Beam, ChairThe Old Byre Home / Gianni Botsford Architects - Interior Photography, Residential Architecture, BeamThe Old Byre Home / Gianni Botsford Architects - More Images+ 23

Clay House / Studio 163

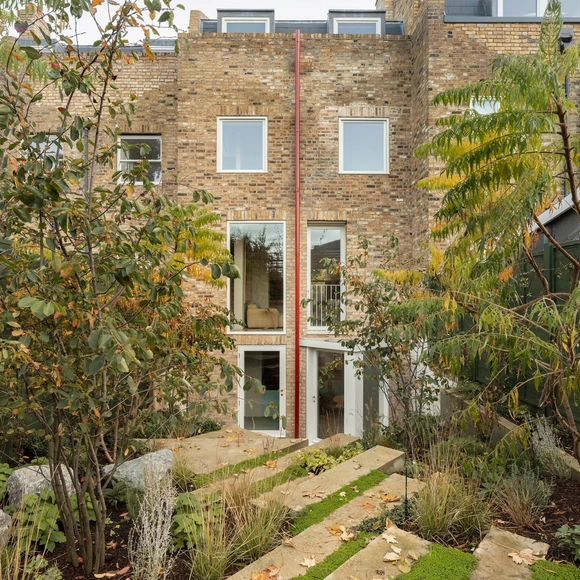
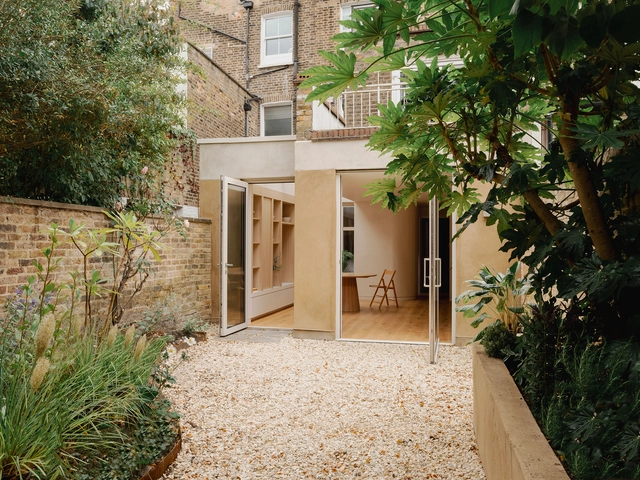
Clay House / Studio 163 - Exterior Photography, Houses, Garden, DoorClay House / Studio 163 - Interior Photography, HousesClay House / Studio 163 - Interior Photography, Houses, ChairClay House / Studio 163 - Interior Photography, Houses, StairsClay House / Studio 163 - More Images+ 11

  • Architects: Studio 163
  • Area Area of this architecture project Area:  60 m²
  • Year Completion year of this architecture project Year:  2024
  • Manufacturers Brands with products used in this architecture project
    Manufacturers:  Clayworks, Maxlight

Plant Basingstoke Offices and Garden Restoration / Studio Knight Stokoe + Twelve Architects + Grant Associates + Feilden Clegg Bradley Studio

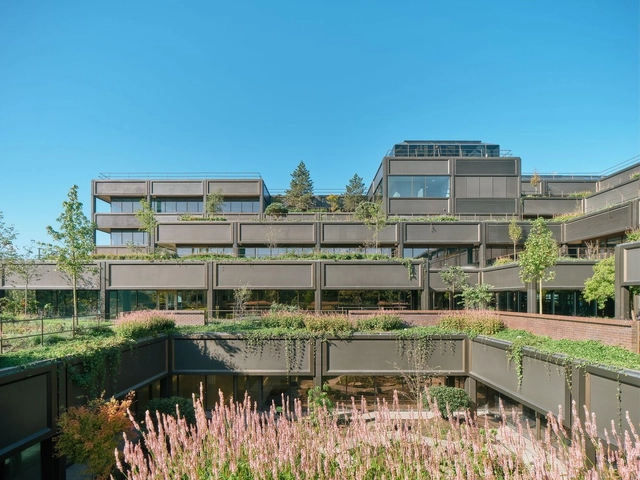
Plant Basingstoke Offices and Garden Restoration / Studio Knight Stokoe + Twelve Architects + Grant Associates + Feilden Clegg Bradley Studio - Exterior Photography, RefurbishmentPlant Basingstoke Offices and Garden Restoration / Studio Knight Stokoe + Twelve Architects + Grant Associates + Feilden Clegg Bradley Studio - Exterior Photography, Refurbishment, Courtyard, BalconyPlant Basingstoke Offices and Garden Restoration / Studio Knight Stokoe + Twelve Architects + Grant Associates + Feilden Clegg Bradley Studio - RefurbishmentPlant Basingstoke Offices and Garden Restoration / Studio Knight Stokoe + Twelve Architects + Grant Associates + Feilden Clegg Bradley Studio - RefurbishmentPlant Basingstoke Offices and Garden Restoration / Studio Knight Stokoe + Twelve Architects + Grant Associates + Feilden Clegg Bradley Studio - More Images+ 40

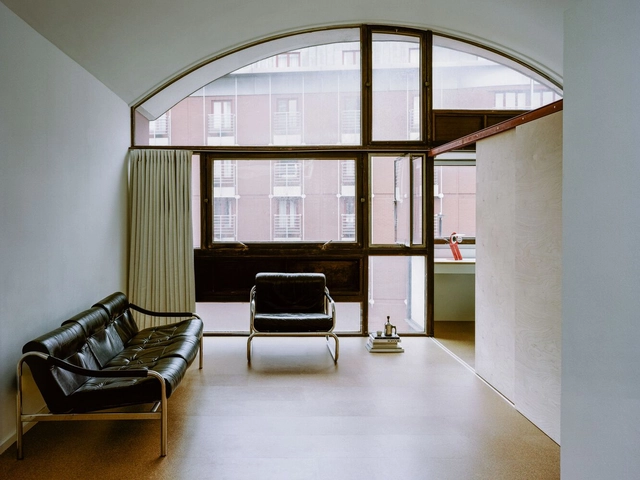
Crescent House / TYPE

Crescent House / TYPE - Exterior Photography, Residential, BalconyCrescent House / TYPE - Interior Photography, Residential, Lighting, ChairCrescent House / TYPE - Interior Photography, Residential, Lighting, ChairCrescent House / TYPE - Exterior Photography, Residential, BalconyCrescent House / TYPE - More Images+ 24

  • Architects: TYPE
  • Area Area of this architecture project Area:  45 m²
  • Year Completion year of this architecture project Year:  2020
  • Professionals: Borisa Ristic & Co

Stones Throw Residence / Mole Architects

Stones Throw Residence / Mole Architects - Exterior Photography, Extension, GardenStones Throw Residence / Mole Architects - Interior Photography, Extension, Beam, ChairStones Throw Residence / Mole Architects - Interior Photography, Extension, BeamStones Throw Residence / Mole Architects - Exterior Photography, Extension, GardenStones Throw Residence / Mole Architects - More Images+ 13

Limestone House / Archer + Braun

Limestone House / Archer + Braun - Exterior Photography, Extension, StairsLimestone House / Archer + Braun - Interior Photography, Extension, Door, Chair, Table, LightingLimestone House / Archer + Braun - Exterior Photography, Extension, DoorLimestone House / Archer + Braun - Interior Photography, Extension, Lighting, ChairLimestone House / Archer + Braun - More Images+ 49

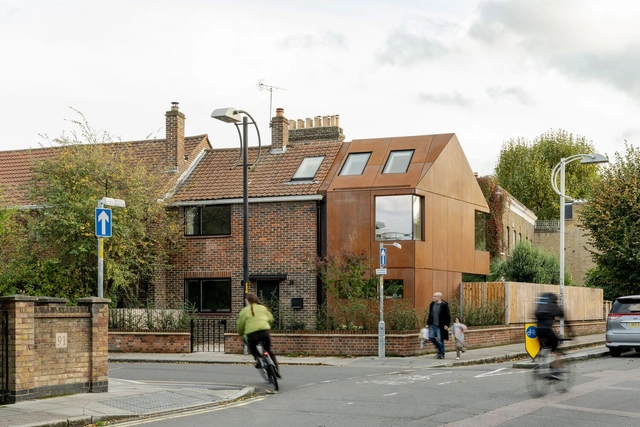
Rusty House on the Rye / studio on the rye

Rusty House on the Rye / studio on the rye - ExtensionRusty House on the Rye / studio on the rye - Exterior Photography, ExtensionRusty House on the Rye / studio on the rye - Interior Photography, Extension, DoorRusty House on the Rye / studio on the rye - Interior Photography, Extension, Kitchen, DoorRusty House on the Rye / studio on the rye - More Images+ 25

Cobalt Coach House / Foils

Cobalt Coach House / Foils - Exterior Photography, Houses, DoorCobalt Coach House / Foils - Interior Photography, Houses, Table, Lighting, ChairCobalt Coach House / Foils - Interior Photography, Houses, Table, Lighting, ChairCobalt Coach House / Foils - Exterior Photography, Houses, Garden, DoorCobalt Coach House / Foils - More Images+ 18

  • Architects: Foils
  • Area Area of this architecture project Area:  160 m²
  • Year Completion year of this architecture project Year:  2024
  • Manufacturers Brands with products used in this architecture project
    Manufacturers:  Diespeker & Co
  • Professionals: Three Six Design Limited

Forest Gate House / LSD Architects

Forest Gate House / LSD Architects - Interior Photography, Residential Architecture, Patio, ChairForest Gate House / LSD Architects - Interior Photography, Residential Architecture, Lighting, Table, ChairForest Gate House / LSD Architects - Residential ArchitectureForest Gate House / LSD Architects - Interior Photography, Residential Architecture, BeamForest Gate House / LSD Architects - More Images+ 17

  • Area Area of this architecture project Area:  30 m²
  • Year Completion year of this architecture project Year:  2024
  • Manufacturers Brands with products used in this architecture project
    Manufacturers:  bricoflor

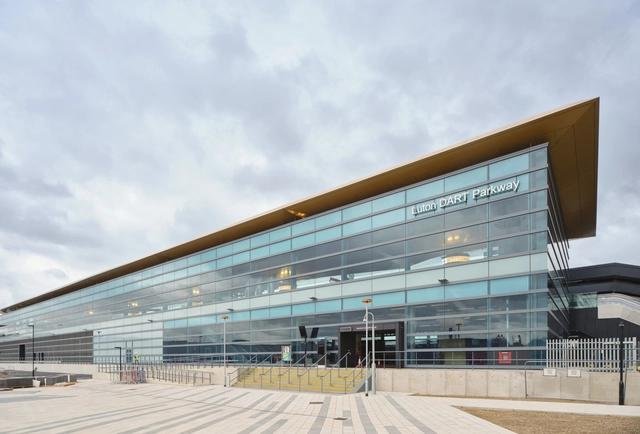
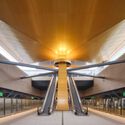
Luton Direct Air-Rail Transit (DART) / Arup

Luton Direct Air-Rail Transit (DART) / Arup - Exterior Photography,           Metro Station, FacadeLuton Direct Air-Rail Transit (DART) / Arup - Interior Photography,           Metro StationLuton Direct Air-Rail Transit (DART) / Arup - Interior Photography,           Metro StationLuton Direct Air-Rail Transit (DART) / Arup - Interior Photography,           Metro Station, Stairs, HandrailLuton Direct Air-Rail Transit (DART) / Arup - More Images+ 34
  • Area Area of this architecture project Area:  10616 m²
  • Year Completion year of this architecture project Year:  2023
  • Manufacturers Brands with products used in this architecture project
    Manufacturers:  Pilkington, Promat, Sika, AkzoNobel, Barwest , +16

Castle High / Hyde + Hyde Architects

Castle High / Hyde + Hyde Architects - Residential ArchitectureCastle High / Hyde + Hyde Architects - Residential ArchitectureCastle High / Hyde + Hyde Architects - Residential ArchitectureCastle High / Hyde + Hyde Architects - Residential ArchitectureCastle High / Hyde + Hyde Architects - More Images+ 16

Laurie House / Joseph Mills Architects

Laurie House / Joseph Mills Architects - Interior Photography, Extension, Table, ChairLaurie House / Joseph Mills Architects - Interior Photography, Extension, Table, Lighting, ChairLaurie House / Joseph Mills Architects - Interior Photography, Extension, DoorLaurie House / Joseph Mills Architects - Exterior Photography, Extension, Stairs, HandrailLaurie House / Joseph Mills Architects - More Images+ 17

Reciprocal House / Gianni Botsford Architects

Reciprocal House / Gianni Botsford Architects - Exterior Photography, Sustainability, CityscapeReciprocal House / Gianni Botsford Architects - Exterior Photography, Sustainability, Door, StairsReciprocal House / Gianni Botsford Architects - Interior Photography, Sustainability, KitchenReciprocal House / Gianni Botsford Architects - Interior Photography, SustainabilityReciprocal House / Gianni Botsford Architects - More Images+ 62

Blue House / Studio 163

Blue House / Studio 163 - Exterior Photography, HousesBlue House / Studio 163 - Interior Photography, Houses, Lighting, CountertopBlue House / Studio 163 - Interior Photography, Houses, Kitchen, CountertopBlue House / Studio 163 - Exterior Photography, HousesBlue House / Studio 163 - More Images+ 30

•
Brancaster Staithe, United Kingdom

Capella Building / Allies and Morrison

Capella Building / Allies and Morrison - ResidentialCapella Building / Allies and Morrison - Interior Photography, Residential, BalconyCapella Building / Allies and Morrison - Interior Photography, Residential, Table, ChairCapella Building / Allies and Morrison - Interior Photography, Residential, Lighting, Table, ChairCapella Building / Allies and Morrison - More Images+ 16